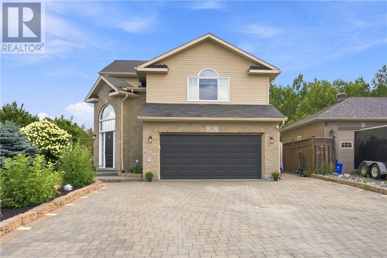
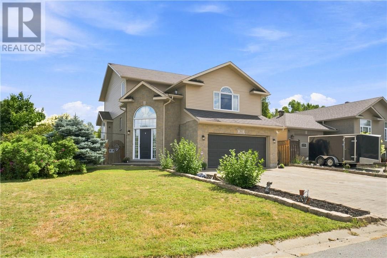
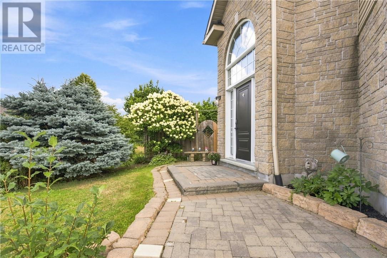
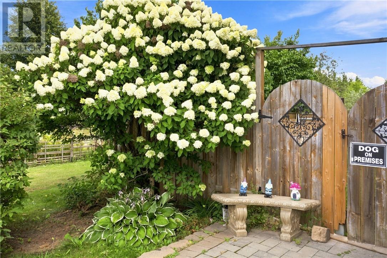
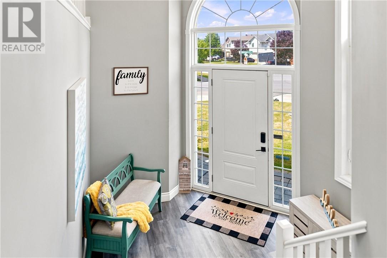
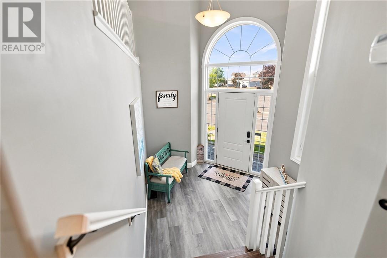
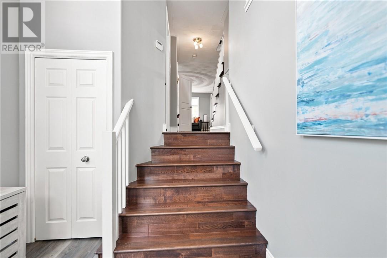
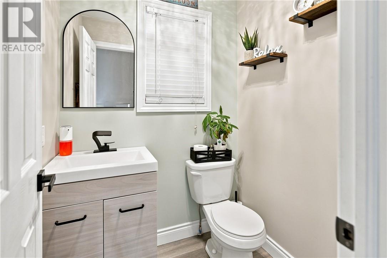
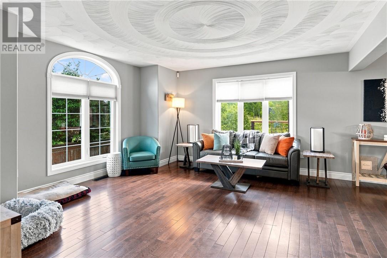
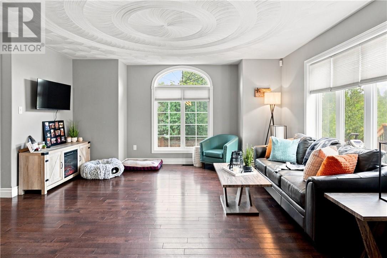
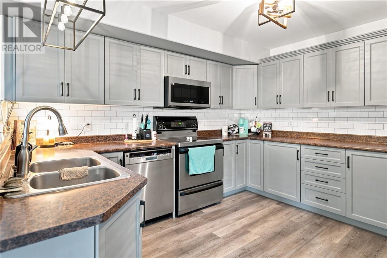
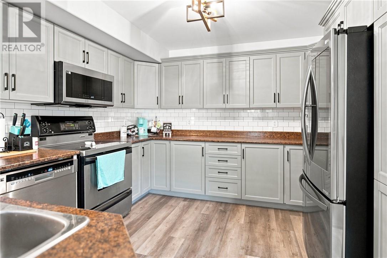
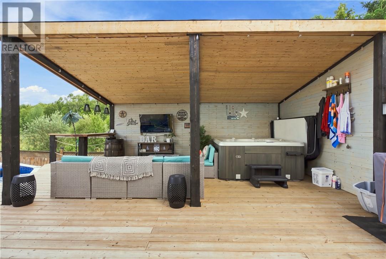
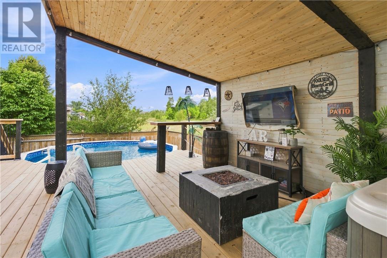
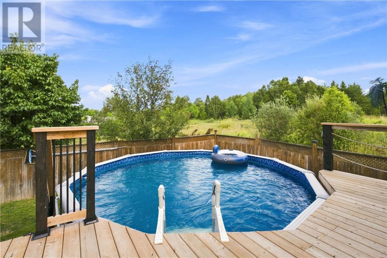
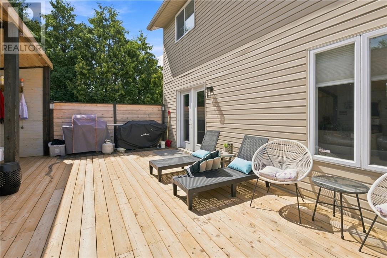
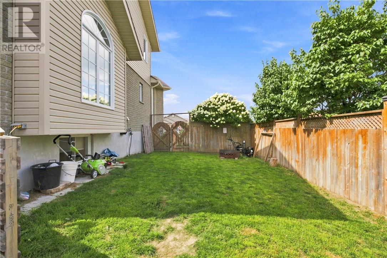
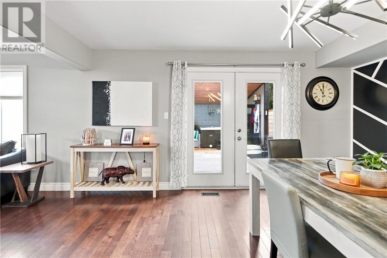
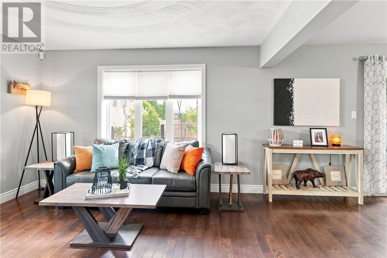
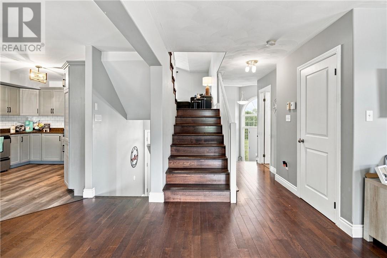
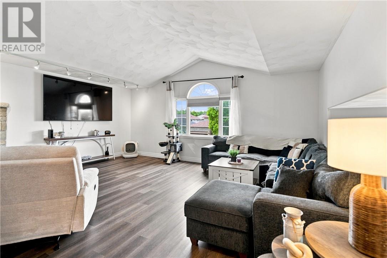
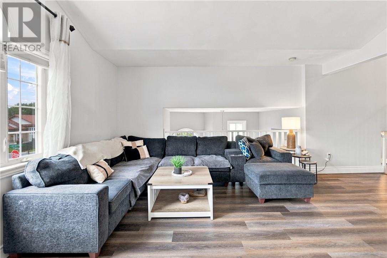
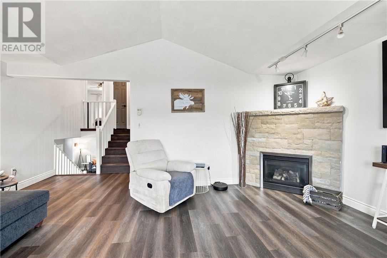
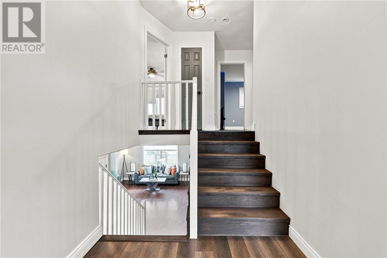
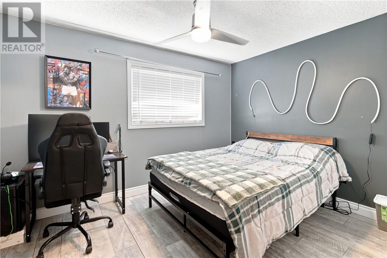
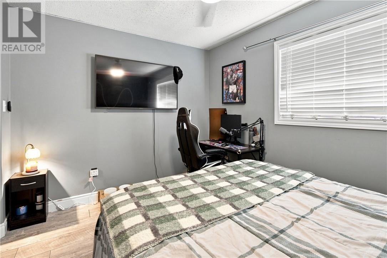
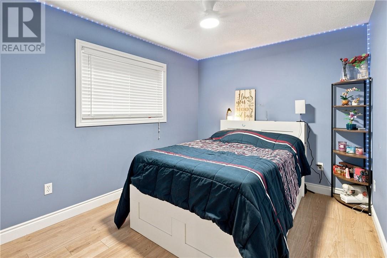
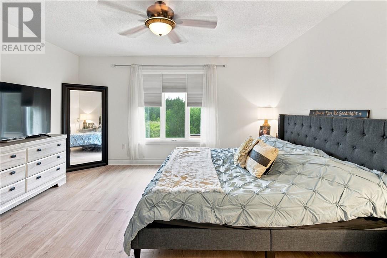
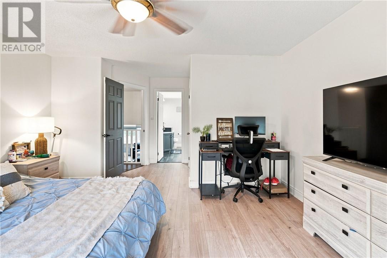
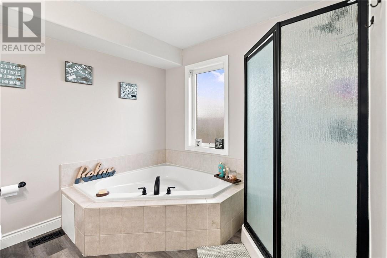
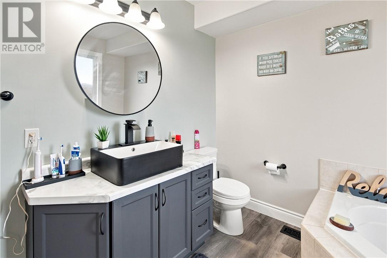
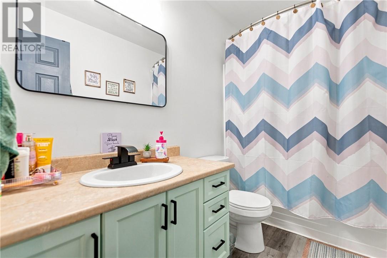
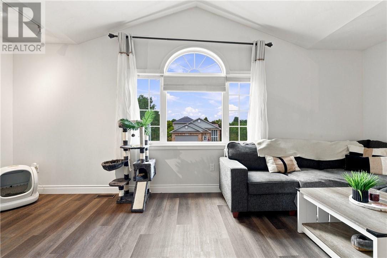
This beautifully designed 3-bedroom, 2.5-bath home offers the space a growing family needs, with plenty of room to gather, play, relax, and make lasting memories. You’ll appreciate the inviting curb appeal, with attractive stone and vinyl siding, gardens, interlock driveway, and a welcoming walkway. Inside, the grand entrance makes a wonderful first impression, featuring vaulted ceilings, a foyer closet, and plenty of room for the whole family to come in, kick off their shoes, and settle in. Upstairs, the bright, spacious main level brings everyone together with an open-concept kitchen, dining, and living area, the home's heart and the perfect place for busy mornings, dinners, homework, and entertaining. Garden doors open to your private backyard, complete with a deck, hot tub, pool, and fully fenced yard. Plenty of space lets the kids play while you relax and enjoy the warmer months. A convenient powder room and laundry area complete this level. The beautiful loft-style living room offers a cozy space for movie nights, reading, relaxing, or giving the family room to spread out. The bedrooms are separated from the main living areas, creating a quiet and comfortable space for everyone to recharge. The spacious primary bedroom features a walk-in closet and private ensuite, while two additional bedrooms and a second full bathroom provide plenty of space for the family. The lower level adds more space with an open rec room with a plumbed-in area ready to become the 4th washroom. Whether the rec room becomes a playroom, game room, home gym, or movie space, the possibilities are endless. The 1.5-car garage provides convenient parking and additional storage. Located just minutes from New Sudbury, Garson offers a welcoming community with three elementary schools, everyday amenities, green space, and plenty of opportunities for year-round outdoor recreation. A home where there’s room to grow, gather, and make memories. Welcome home to Garson! (id:38174)
| MLS® Number | 2130848 |
| Property Type | Single Family |
| Amenities Near By | Golf Course, Playground, Public Transit, Schools |
| Community Features | Family Oriented |
| Pool Type | Above Ground Pool |
| Storage Type | Storage In Basement, Storage Shed |
| Structure | Shed, Patio(s) |
| Bathroom Total | 3 |
| Bedrooms Total | 3 |
| Architectural Style | 3 Level |
| Basement Type | Full |
| Cooling Type | Central Air Conditioning |
| Exterior Finish | Brick, Stone, Vinyl |
| Flooring Type | Hardwood, Vinyl |
| Foundation Type | Block |
| Half Bath Total | 1 |
| Heating Type | Forced Air |
| Roof Material | Asphalt Shingle |
| Roof Style | Unknown |
| Size Interior | 2,000 - 2,500 Sqft |
| Type | House |
| Utility Water | Municipal Water |
| Attached Garage |
| Acreage | No |
| Fence Type | Fenced Yard |
| Land Amenities | Golf Course, Playground, Public Transit, Schools |
| Sewer | Municipal Sewage System |
| Size Frontage | 56 Ft |
| Size Total Text | 4,051 - 7,250 Sqft |
| Zoning Description | R1-5 |
| Level | Type | Length | Width | Dimensions |
|---|---|---|---|---|
| Second Level | Family Room | 15.4 x 18.9 | ||
| Second Level | Ensuite | 9.5 x 9.3 | ||
| Second Level | Primary Bedroom | 18.9 x 14.3 | ||
| Second Level | 4pc Bathroom | 9.2 x 4.9 | ||
| Second Level | Bedroom | 11.8 x 13.8 | ||
| Second Level | Bedroom | 9.25 x 12.1 | ||
| Lower Level | Storage | 12.5 x 9.2 | ||
| Lower Level | Recreational, Games Room | 13.9 x 27.4 | ||
| Main Level | Kitchen | 14.6 x 11.3 | ||
| Main Level | Dining Room | 15.2 x 12.5 | ||
| Main Level | Living Room | 17.8 x 15 |
https://www.realtor.ca/real-estate/30392968/312-braemore-cr-garson
Contact us for more information
(866) 530-7737
(647) 849-3180

The trademarks REALTOR®, REALTORS®, and the REALTOR® logo are controlled by The Canadian Real Estate Association (CREA) and identify real estate professionals who are members of CREA. The trademarks MLS®, Multiple Listing Service® and the associated logos are owned by The Canadian Real Estate Association (CREA) and identify the quality of services provided by real estate professionals who are members of CREA. The trademark DDF® is owned by The Canadian Real Estate Association (CREA) and identifies CREA's Data Distribution Facility (DDF®)