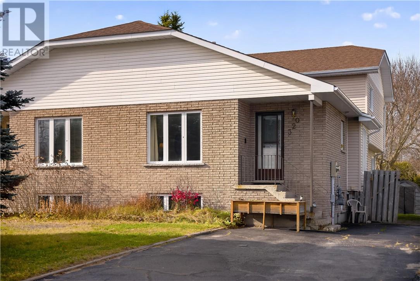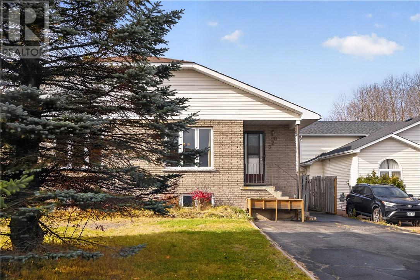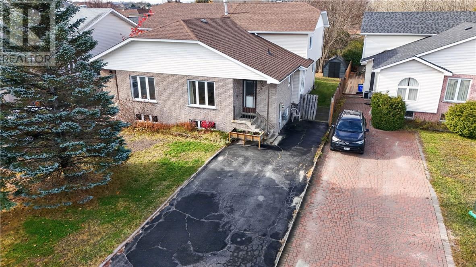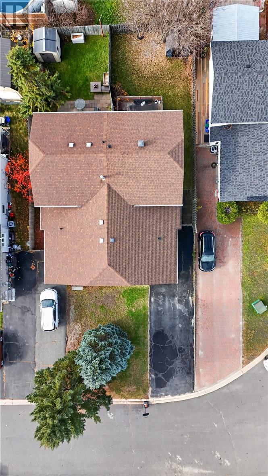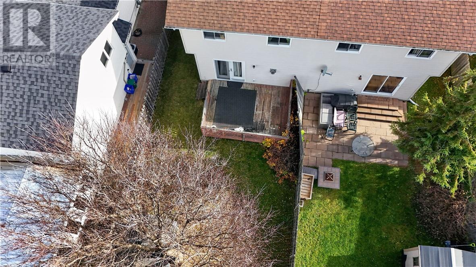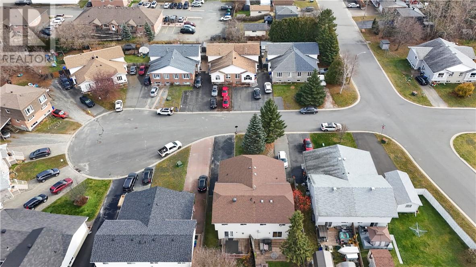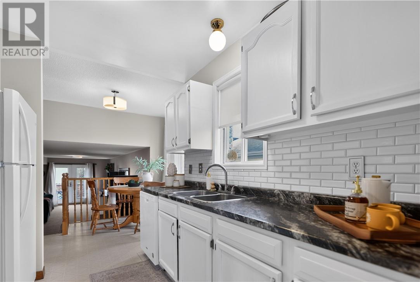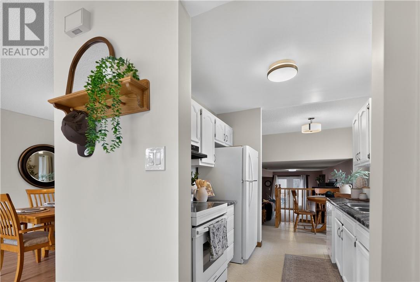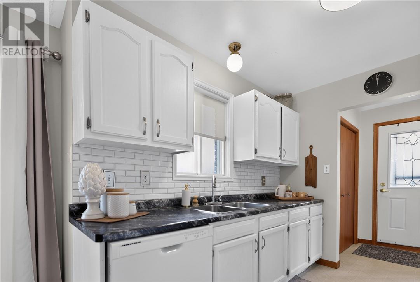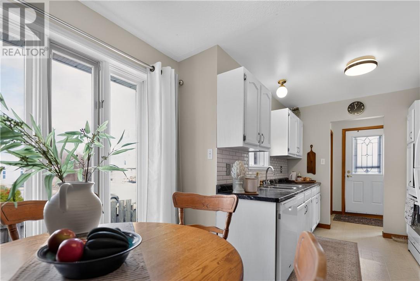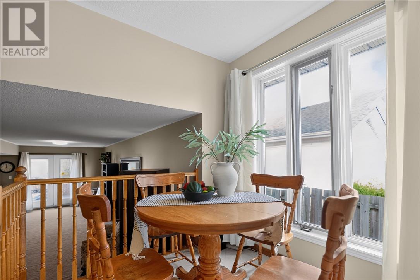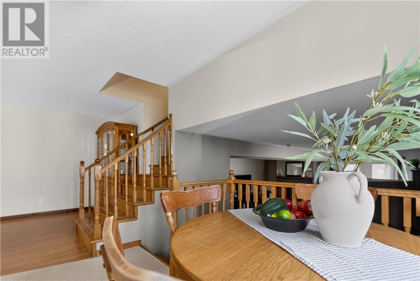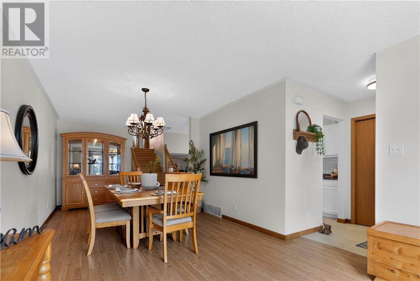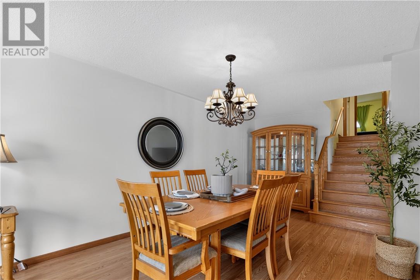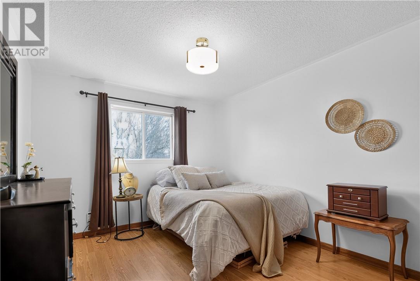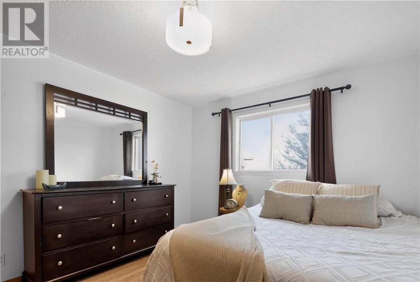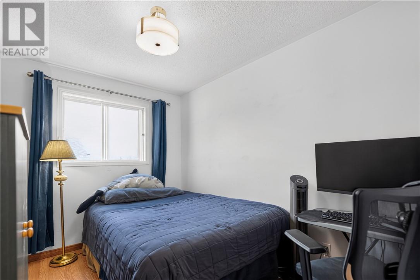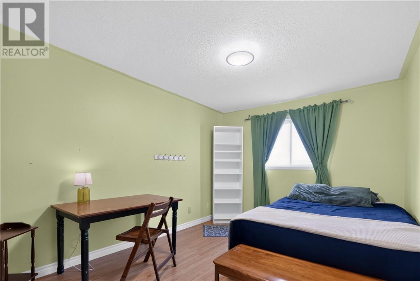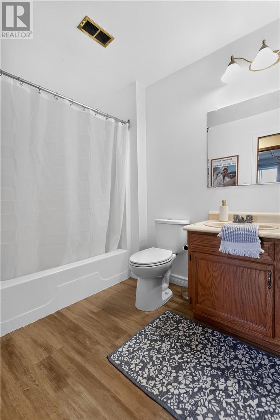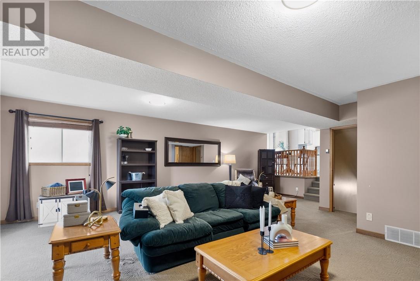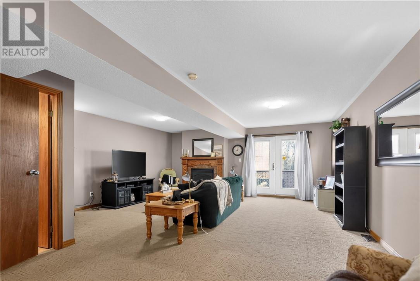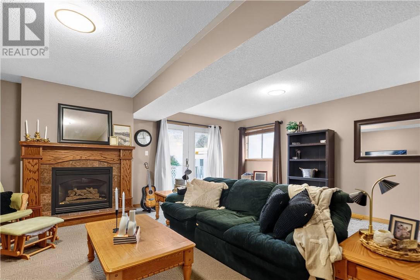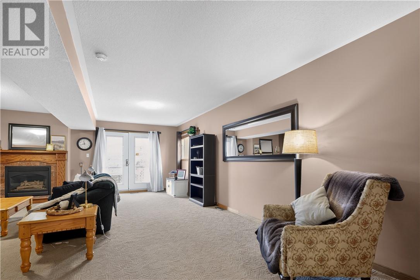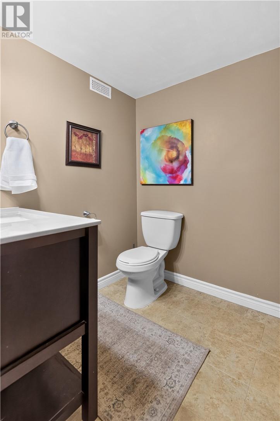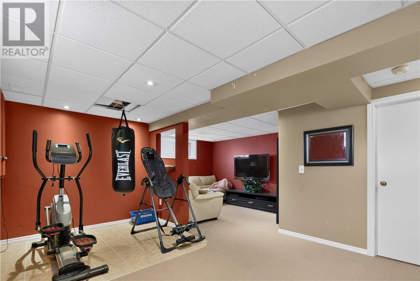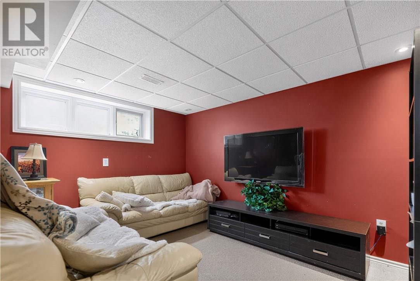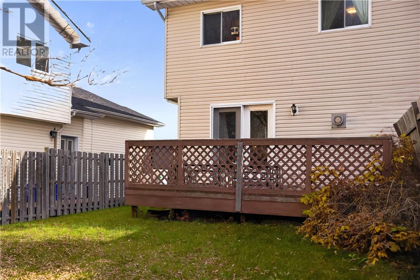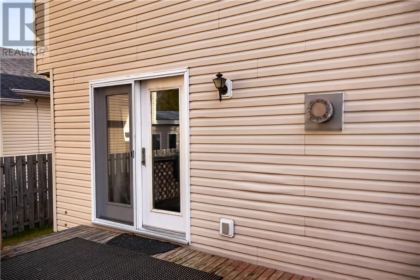
Welcome to this spacious and inviting family home on Larchwood, offering 2,123 square feet of living space across multiple levels, with plenty of room for everyone to spread out and enjoy! At the heart of the home is a generously sized kitchen that flows into a cozy eat-in area, affectionately known as the breakfast nook, perfect for morning coffee, casual meals, and everyday family moments. On the opposite side, an oversized formal dining room provides the ideal setting for hosting family gatherings and special occasions. Upstairs, you’ll find three generously sized bedrooms and a full bathroom. Just a few steps down from the kitchen, you’re welcomed into a massive family room featuring a cozy gas fireplace and patio doors leading directly to the fully fenced backyard, complete with a deck and storage shed. A convenient two-piece bathroom completes this level. Need even more space? The lower level offers a spacious recreation room, dedicated laundry area, and an abundance of storage, giving you the flexibility to create a playroom, home gym, entertainment area, or whatever suits your family’s needs. With multiple living areas, generous room sizes, and space for the whole family to grow, this is a home designed for real life. Come see the possibilities for yourself! (id:38174)
5:00 pm
Ends at:7:00 pm
2:00 pm
Ends at:4:00 pm
| MLS® Number | 2131210 |
| Property Type | Single Family |
| Amenities Near By | Golf Course, Playground, Schools |
| Equipment Type | Water Heater - Gas |
| Rental Equipment Type | Water Heater - Gas |
| Storage Type | Storage Shed |
| Bathroom Total | 2 |
| Bedrooms Total | 3 |
| Basement Type | Full |
| Cooling Type | Central Air Conditioning |
| Exterior Finish | Brick, Vinyl Siding |
| Fireplace Fuel | Gas |
| Fireplace Present | Yes |
| Fireplace Total | 1 |
| Fireplace Type | Insert |
| Flooring Type | Laminate, Tile, Vinyl, Carpeted |
| Foundation Type | Concrete |
| Half Bath Total | 1 |
| Roof Material | Asphalt Shingle |
| Roof Style | Unknown |
| Size Interior | 1,500 - 2,000 Sqft |
| Type | House |
| Utility Water | Municipal Water |
| Gravel |
| Acreage | No |
| Fence Type | Fenced Yard |
| Land Amenities | Golf Course, Playground, Schools |
| Sewer | Municipal Sewage System |
| Size Frontage | 29 Ft |
| Size Total Text | Under 1/2 Acre |
| Zoning Description | R2-2 |
| Level | Type | Length | Width | Dimensions |
|---|---|---|---|---|
| Main Level | Bathroom | 8'7 x 6 | ||
| Main Level | Bedroom | 12'10 x 10'2 | ||
| Main Level | Bedroom | 12'10 x 10'3 | ||
| Main Level | Bedroom | 10'8 x 8'5 | ||
| Main Level | Laundry Room | 12'1 x 6'3 | ||
| Main Level | Recreational, Games Room | 16 x 18'7 | ||
| Main Level | Living Room | 25'1 x 19'4 | ||
| Main Level | Dining Room | 24'10 x 10'7 | ||
| Main Level | Kitchen | 8'5 x 8'1 |
https://www.realtor.ca/real-estate/30467633/320-larchwood-street-garson
Contact us for more information
(705) 560-5650
(800) 601-8601
(705) 560-9492
www.remaxcrown.ca/
(705) 688-0007

The trademarks REALTOR®, REALTORS®, and the REALTOR® logo are controlled by The Canadian Real Estate Association (CREA) and identify real estate professionals who are members of CREA. The trademarks MLS®, Multiple Listing Service® and the associated logos are owned by The Canadian Real Estate Association (CREA) and identify the quality of services provided by real estate professionals who are members of CREA. The trademark DDF® is owned by The Canadian Real Estate Association (CREA) and identifies CREA's Data Distribution Facility (DDF®)