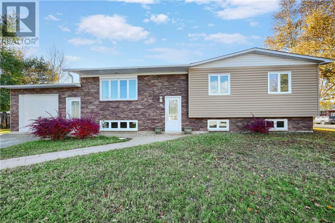
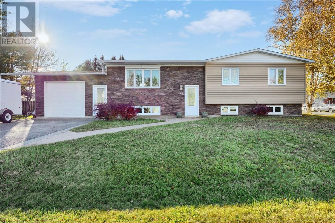
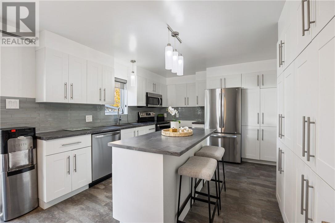
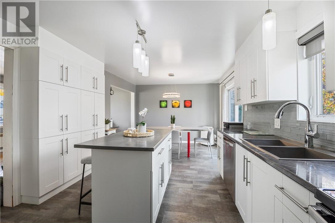
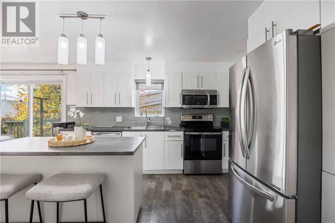
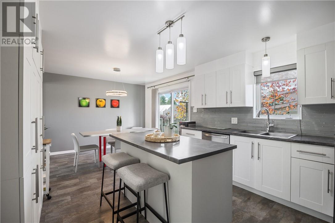
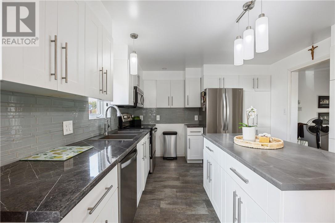
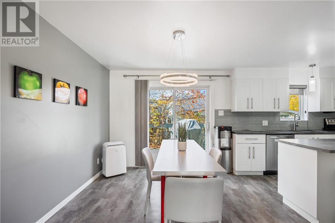
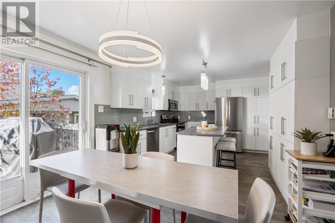
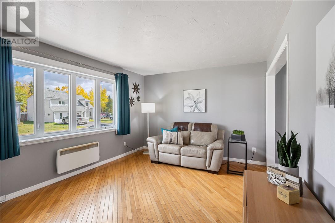
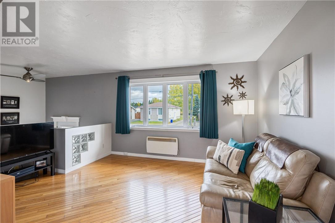
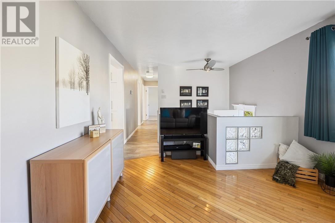
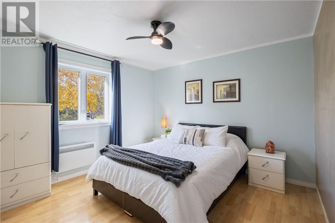
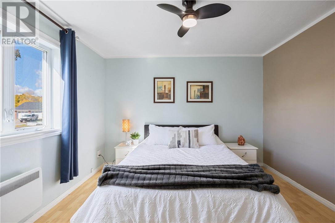
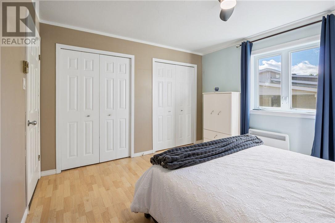
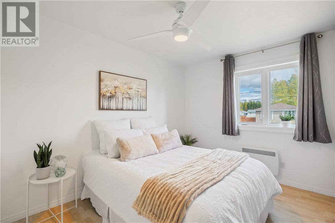
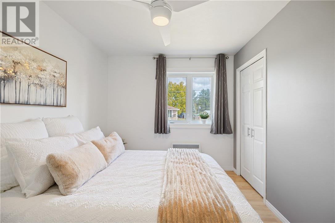
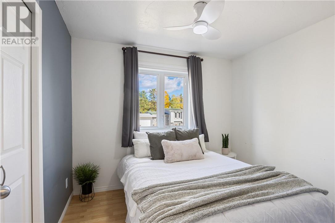
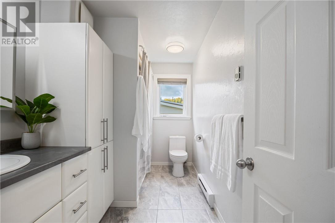
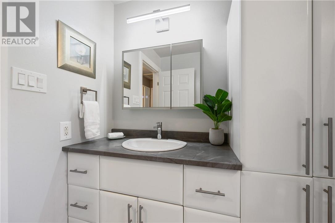
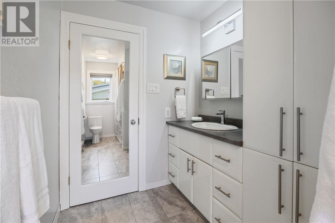
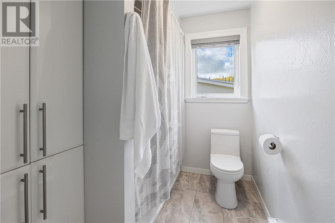
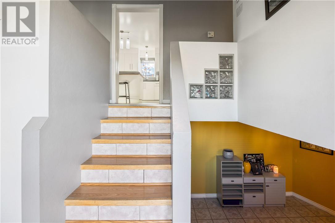
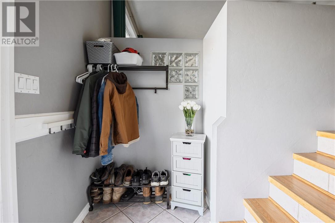
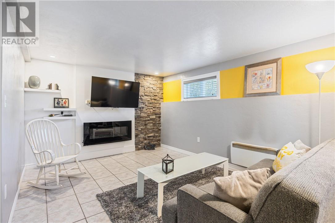
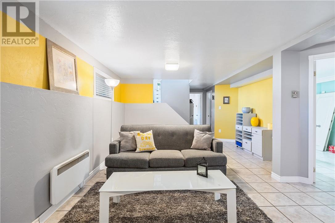
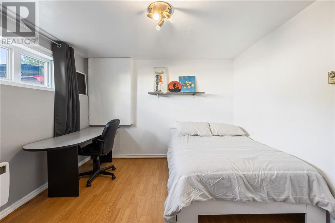
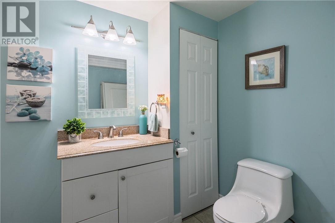
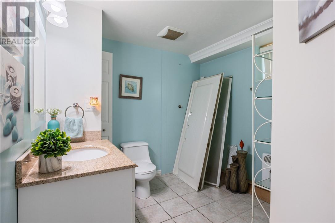
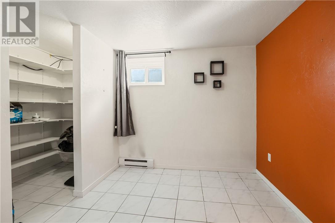
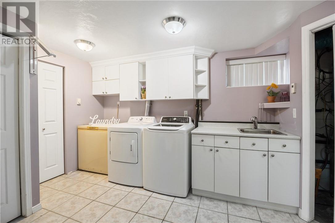
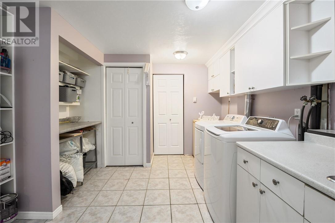
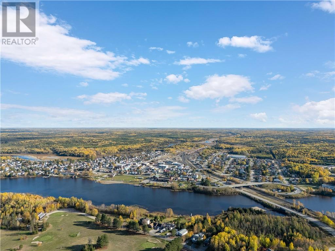
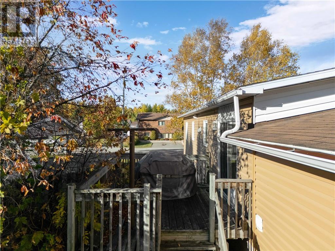
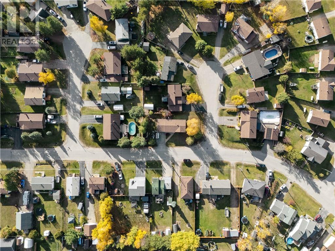
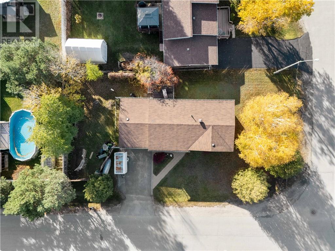
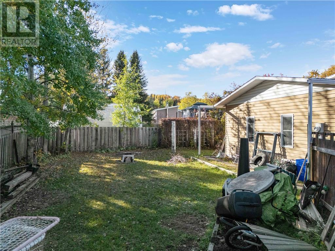
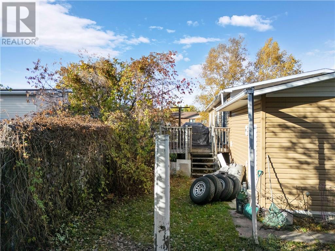
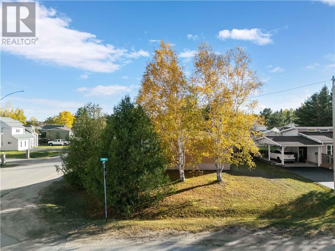
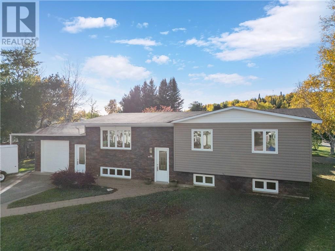
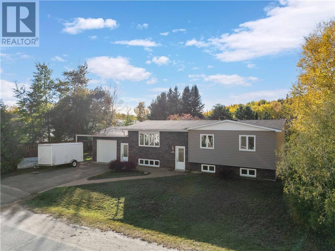
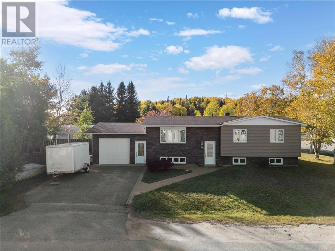
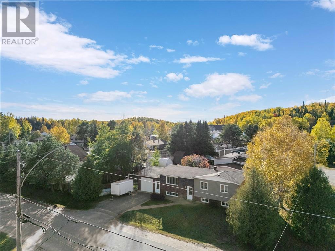
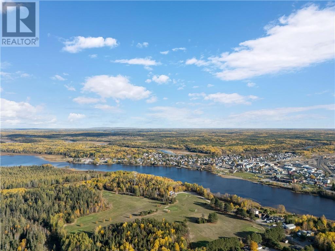
Welcome to 34 Lynne Court in Chapleau! Looking for space for the whole family? This inviting 5-bedroom home offers plenty of room to grow. The bright, modern kitchen features crisp white cabinetry, while the dining area provides a walkout to the deck. The spacious full bathroom features a white vanity with ample storage. A second bathroom includes a shower rough-in, offering the opportunity for the next owner to complete the space to suit their needs. A generously sized laundry room and plenty of storage throughout add to the home's practicality. Valuable upgrades completed include: windows (2009), shingles (2009), insulation and foam for all outside walls as part of the Eco Energy Retrofit Homes Program (2009), kitchen-top to bottom (2019), main floor bathroom (2025), siding and stone (2010), interlocking walkway (2017), the single car garage was rebuilt with permit in 2010. Located on a desirable corner lot in a welcoming Chapleau neighbourhood, 34 Lynne Court is ready for its next chapter with a new family to call it home. (id:38174)
| MLS® Number | 2130897 |
| Property Type | Single Family |
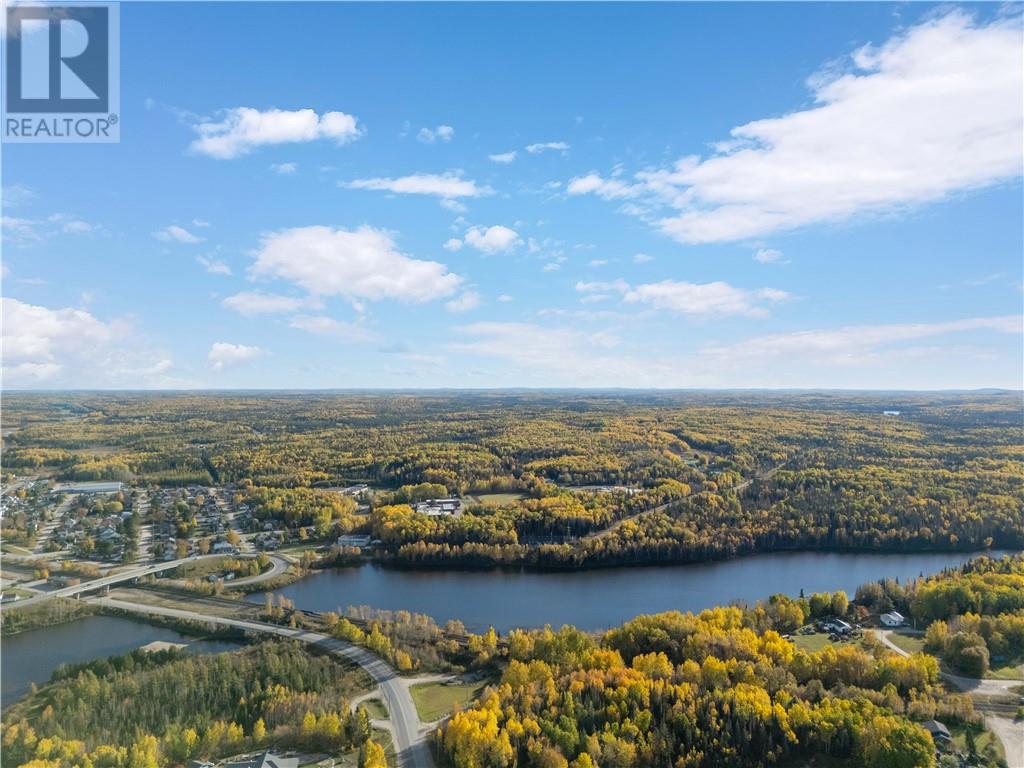
| Amenities Near By | Golf Course, Hospital, Playground, Schools |
| Community Features | Family Oriented, Quiet Area, School Bus |
| Equipment Type | None |
| Rental Equipment Type | None |
| Bathroom Total | 2 |
| Bedrooms Total | 5 |
| Architectural Style | Split Entry Bungalow |
| Basement Type | Full |
| Cooling Type | Air Exchanger |
| Exterior Finish | Stone, Vinyl Siding |
| Fire Protection | Smoke Detectors |
| Flooring Type | Hardwood, Tile, Vinyl |
| Foundation Type | Block |
| Half Bath Total | 1 |
| Heating Type | Baseboard Heaters |
| Roof Material | Asphalt Shingle |
| Roof Style | Unknown |
| Stories Total | 1 |
| Size Interior | 1,100 - 1,500 Sqft |
| Type | House |
| Utility Water | Municipal Water |
| Attached Garage |
| Access Type | Year-round Access |
| Acreage | No |
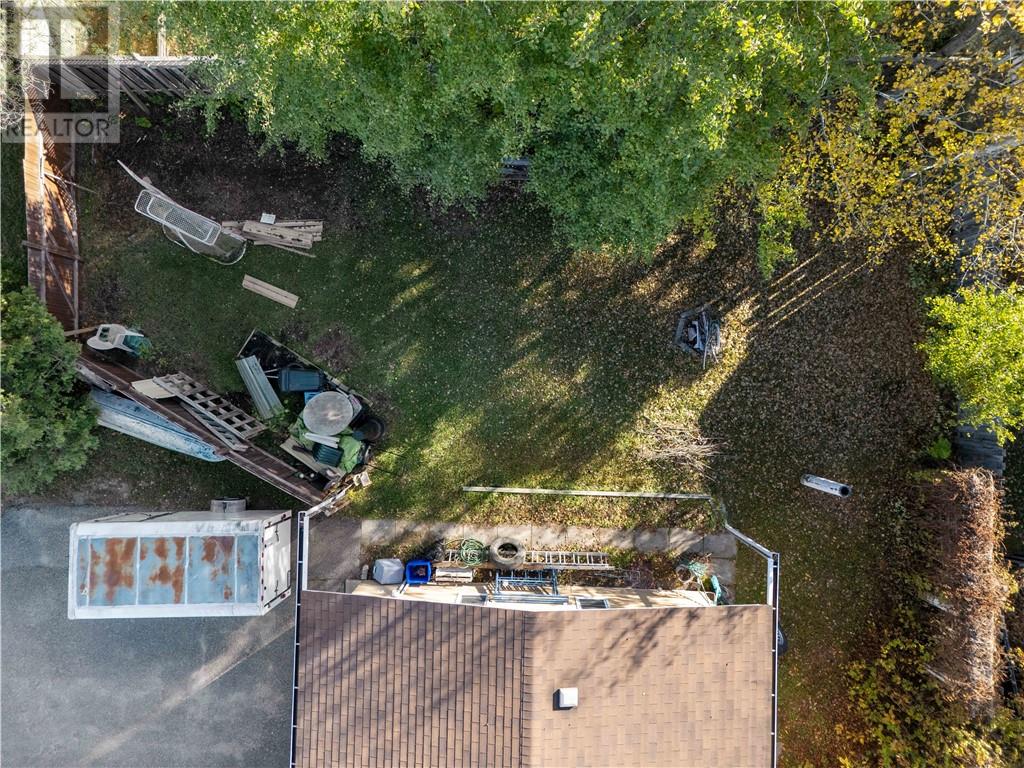
| Fence Type | Partially Fenced |
| Land Amenities | Golf Course, Hospital, Playground, Schools |
| Sewer | Municipal Sewage System |
| Size Frontage | 40 Ft |
| Size Total Text | Under 1/2 Acre |
| Zoning Description | Ru |
| Level | Type | Length | Width | Dimensions |
|---|---|---|---|---|
| Lower Level | Bedroom | 11'10"" x 10'8"" | ||
| Lower Level | Bathroom | 7'1"" x 8'2"" | ||
| Lower Level | Bedroom | 10'8"" x 8'6"" | ||
| Lower Level | Recreational, Games Room | 20'4"" x 13'5"" | ||
| Main Level | Bedroom | 9'9"" x 8'11"" | ||
| Main Level | Bedroom | 12'3"" x 8'10"" | ||
| Main Level | Primary Bedroom | 12'4"" x 11'3"" | ||
| Main Level | 4pc Bathroom | 5'11"" x 11'3"" | ||
| Main Level | Living Room | 14'8"" x 11'3"" | ||
| Main Level | Eat In Kitchen | 21'5"" x 11'3"" |
https://www.realtor.ca/real-estate/30395408/34-lynne-court-chapleau
Contact us for more information
(866) 530-7737
(647) 849-3180

The trademarks REALTOR®, REALTORS®, and the REALTOR® logo are controlled by The Canadian Real Estate Association (CREA) and identify real estate professionals who are members of CREA. The trademarks MLS®, Multiple Listing Service® and the associated logos are owned by The Canadian Real Estate Association (CREA) and identify the quality of services provided by real estate professionals who are members of CREA. The trademark DDF® is owned by The Canadian Real Estate Association (CREA) and identifies CREA's Data Distribution Facility (DDF®)