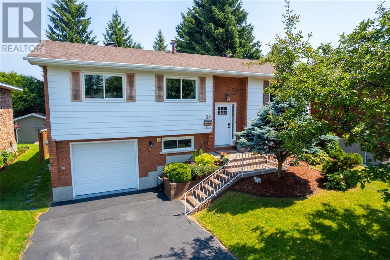
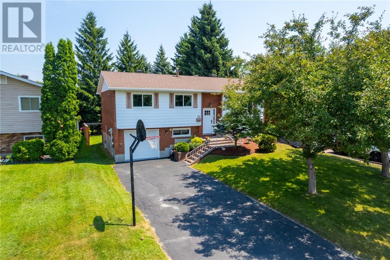
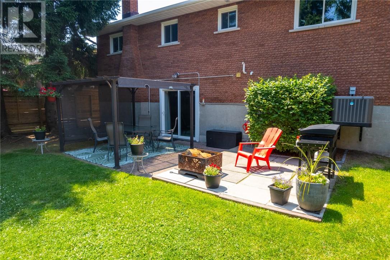
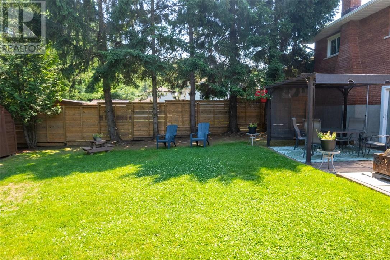
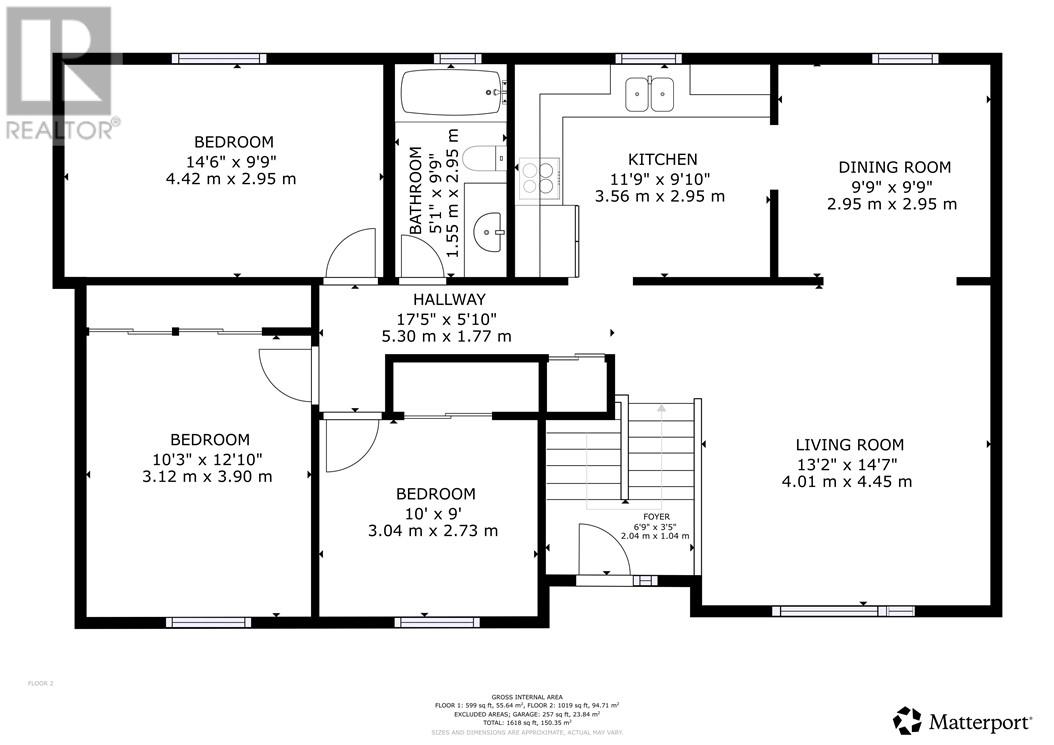
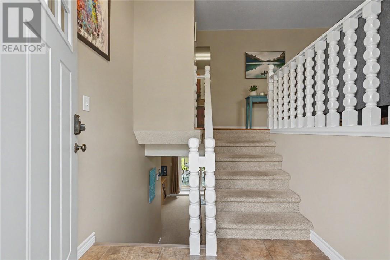
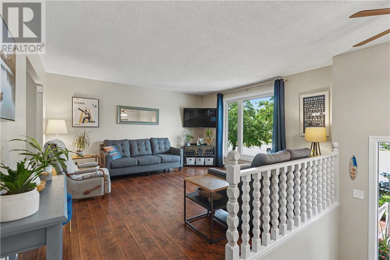
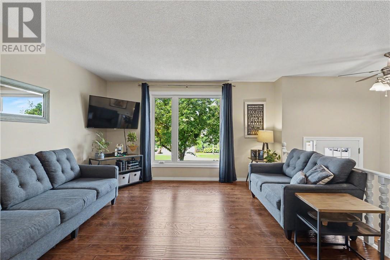
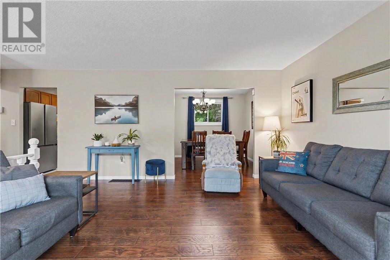
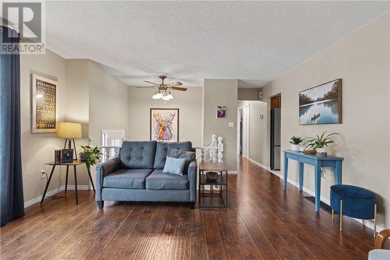
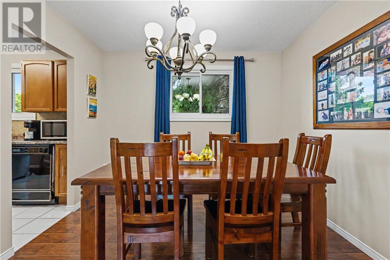
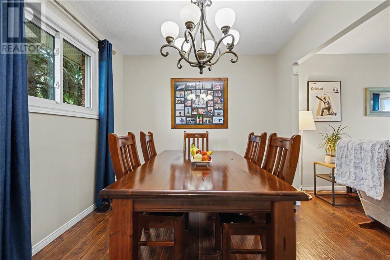
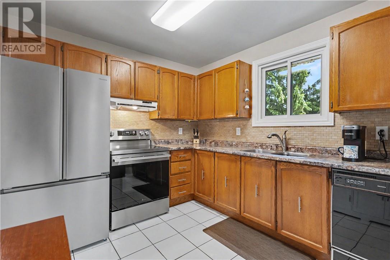
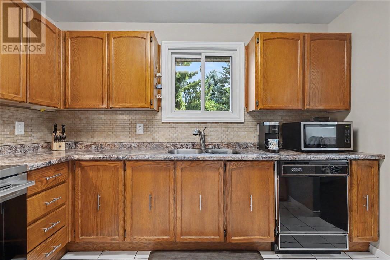
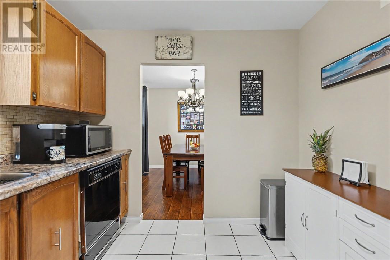
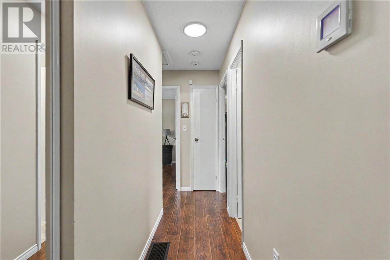
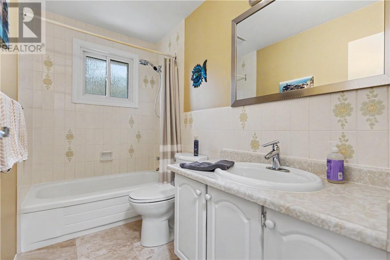
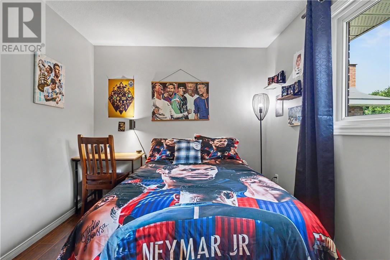
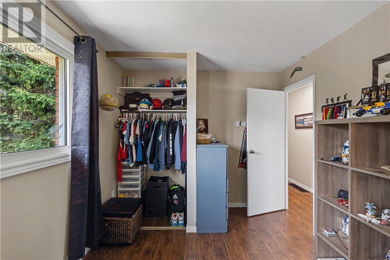
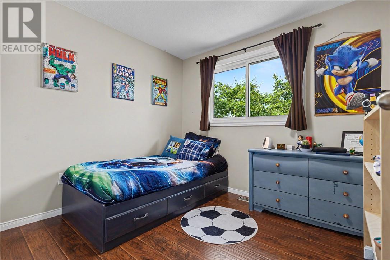
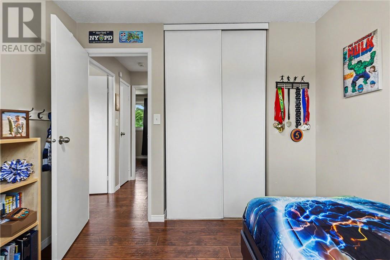
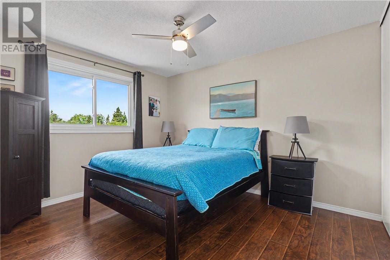
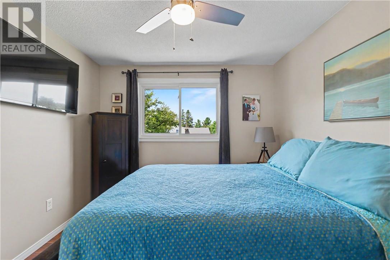
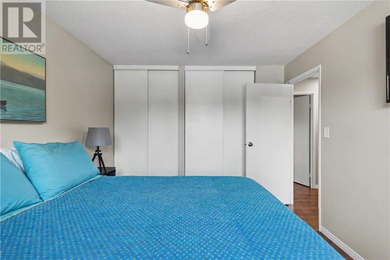
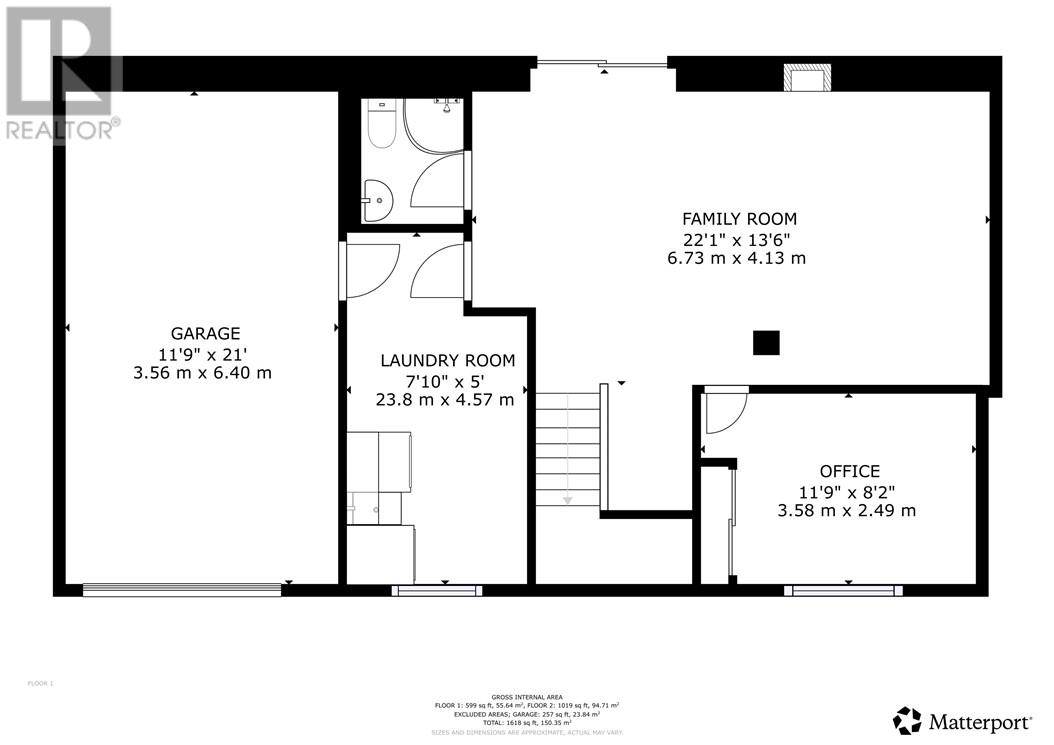
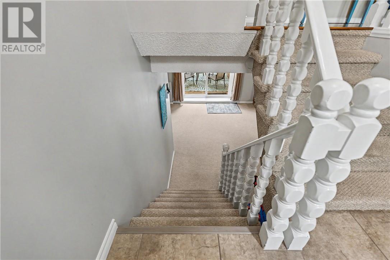
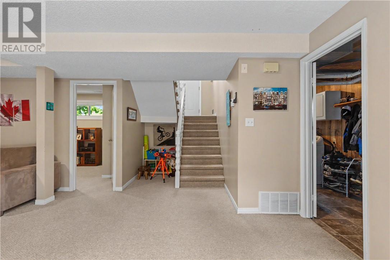
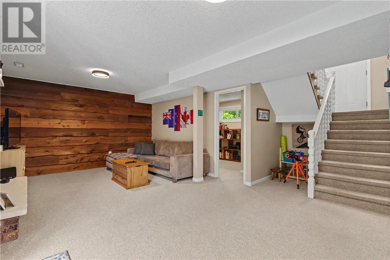
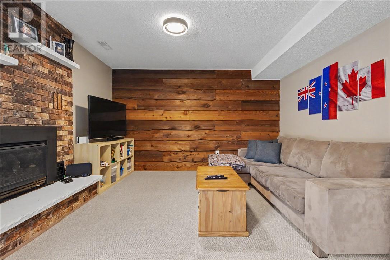
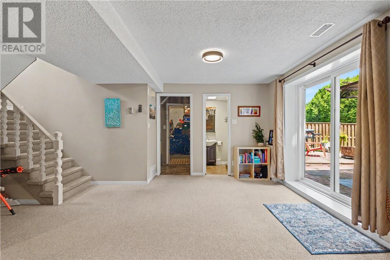
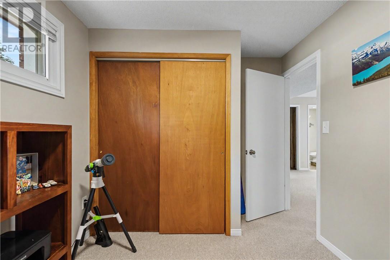
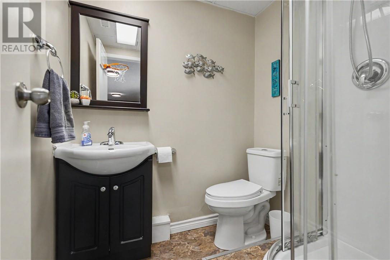
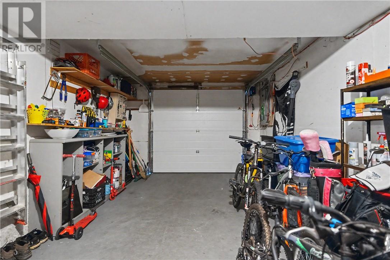
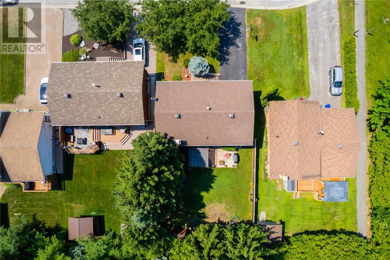
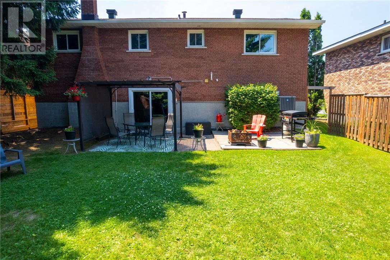
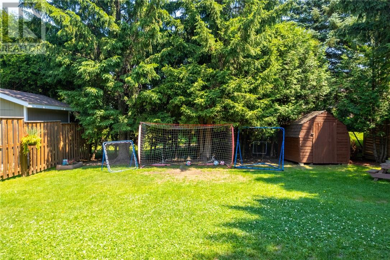
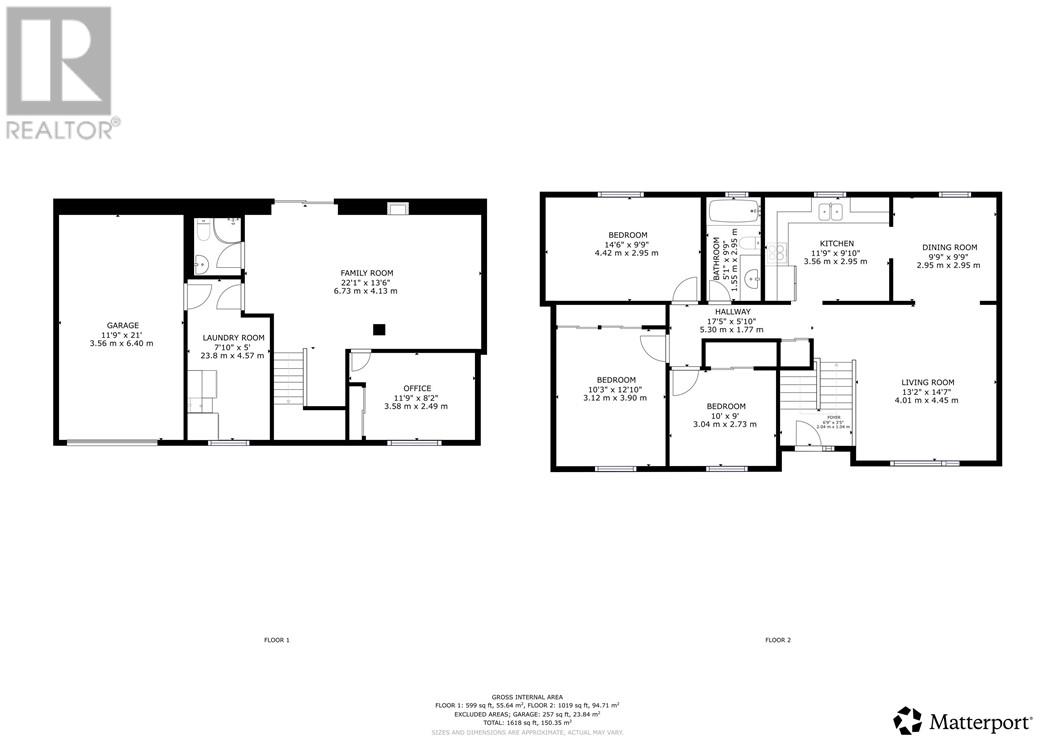
Welcome to 34 Manchester Crescent, a beautifully landscaped raised ranch in the heart of New Sudbury! Ideally located close to the ski hill, scenic walking trails, shopping, restaurants, and everyday amenities, this home offers incredible convenience in a sought-after neighbourhood. On the main level, you'll find a spacious kitchen with plenty of cabinetry and counter space, and a dining area that flows seamlessly into the bright and inviting living room. There are three bedrooms on the main inccluding a generously sized primary bedroom and a full bathroom. The lower level offers a cozy family room complete with a gas fireplace a fourth bedroom a second bathroom and walkout access to the backyard. Outside you will enjoy a peaceful, well treed, fully fenced private retreat. Many recent updates including a new garage door, front door and all brand new triple pane windows. With its fantastic location, comfortable layout, and numerous updates, this is a wonderful opportunity you won't want to miss. (id:38174)
5:00 pm
Ends at:7:00 pm
| MLS® Number | 2129330 |
| Property Type | Single Family |
| Amenities Near By | Park, Ski Hill |
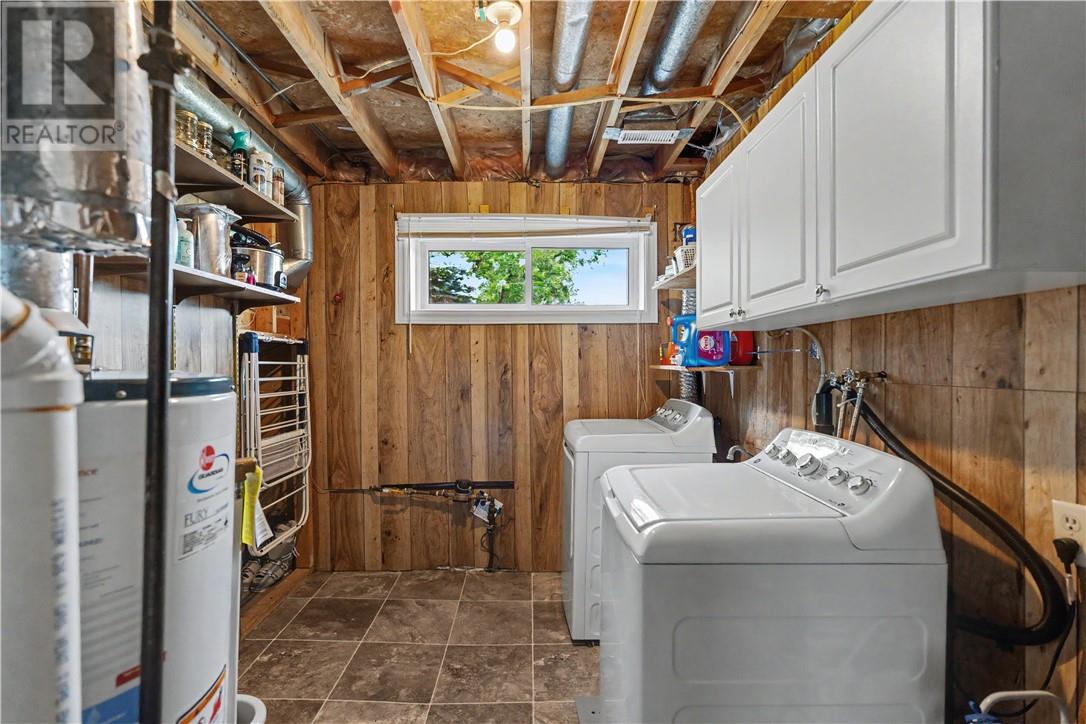
| Equipment Type | Water Heater - Gas |
| Rental Equipment Type | Water Heater - Gas |
| Storage Type | Storage |
| Structure | Shed |
| Bathroom Total | 2 |
| Bedrooms Total | 4 |
| Architectural Style | Raised Ranch |
| Basement Type | Full |
| Cooling Type | Central Air Conditioning |
| Exterior Finish | Brick, Vinyl Siding |
| Fireplace Fuel | Gas |
| Fireplace Present | Yes |
| Fireplace Total | 1 |
| Fireplace Type | Conventional |
| Flooring Type | Laminate, Carpeted |
| Foundation Type | Block |
| Heating Type | Forced Air |
| Roof Material | Asphalt Shingle |
| Roof Style | Unknown |
| Stories Total | 1 |
| Type | House |
| Utility Water | Municipal Water |
| Attached Garage |
| Access Type | Year-round Access |
| Acreage | No |
| Land Amenities | Park, Ski Hill |
| Sewer | Municipal Sewage System |
| Size Total Text | Under 1/2 Acre |
| Zoning Description | R1-5 |
| Level | Type | Length | Width | Dimensions |
|---|---|---|---|---|
| Basement | Laundry Room | 7'10 x 5'0"" | ||
| Basement | Family Room | 22'1"" x 13'6"" | ||
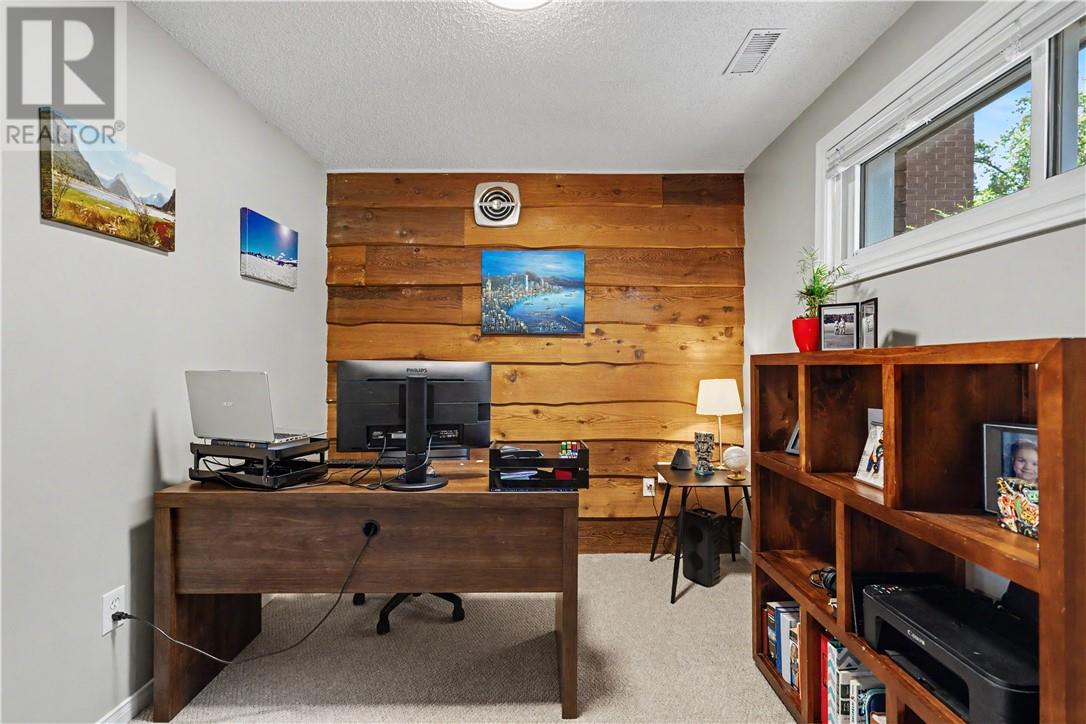
| Basement | Den | 11'9"" x 8'2"" | ||
| Main Level | Bedroom | 10'0"" x 9'0"" | ||
| Main Level | Bedroom | 10'3"" x 12'10"" | ||
| Main Level | Primary Bedroom | 14'6' x 9'9"" | ||
| Main Level | Bathroom | 5'1"" x 9'9"" | ||
| Main Level | Kitchen | 11'9"" x 9'10"" | ||
| Main Level | Dining Room | 9'9"" x 9'9"" | ||
| Main Level | Living Room | 13'2"" x 14'7"" |
https://www.realtor.ca/real-estate/30061743/34-manchester-crescent-sudbury
Contact us for more information
(705) 560-5650
(800) 601-8601
(705) 560-9492
www.remaxcrown.ca/
(705) 560-5650
(800) 601-8601
(705) 560-9492
www.remaxcrown.ca/

The trademarks REALTOR®, REALTORS®, and the REALTOR® logo are controlled by The Canadian Real Estate Association (CREA) and identify real estate professionals who are members of CREA. The trademarks MLS®, Multiple Listing Service® and the associated logos are owned by The Canadian Real Estate Association (CREA) and identify the quality of services provided by real estate professionals who are members of CREA. The trademark DDF® is owned by The Canadian Real Estate Association (CREA) and identifies CREA's Data Distribution Facility (DDF®)