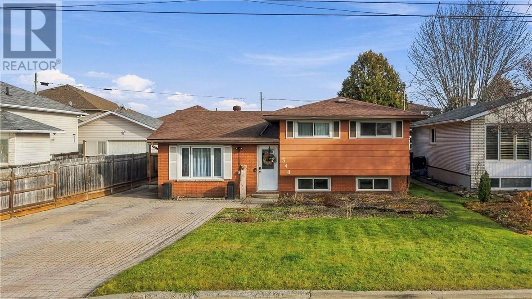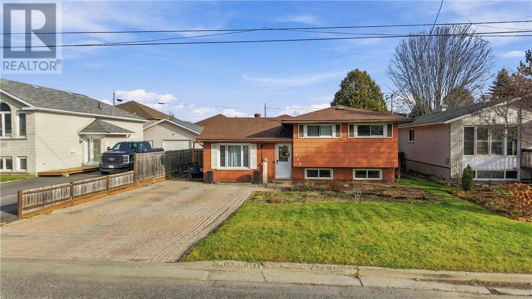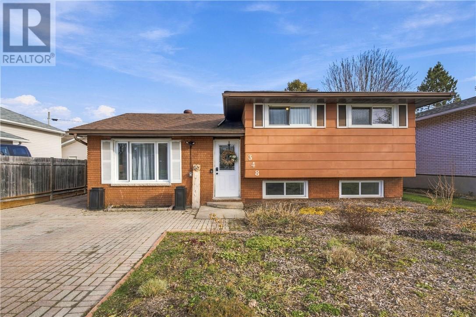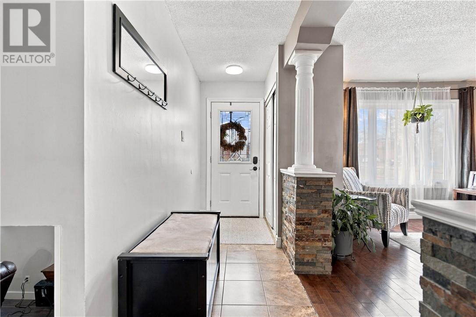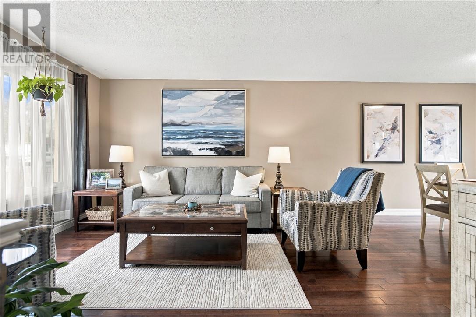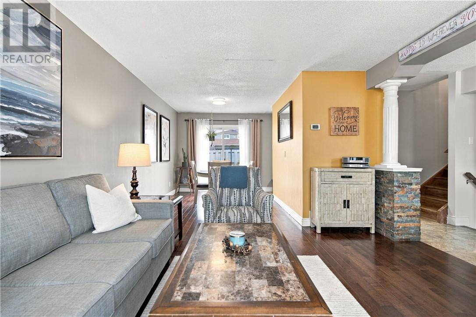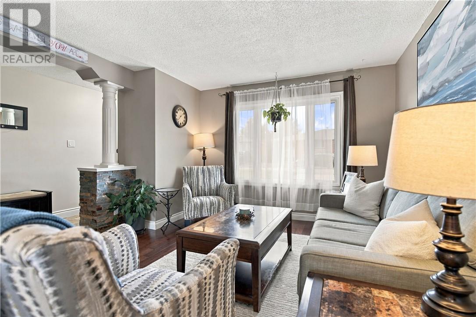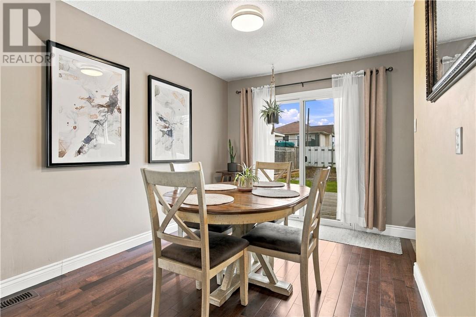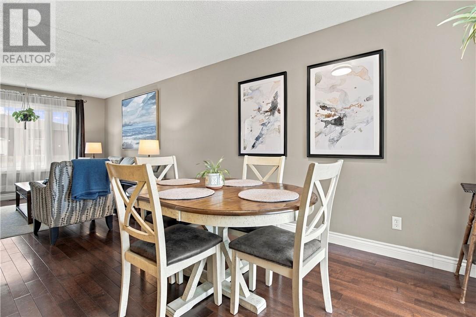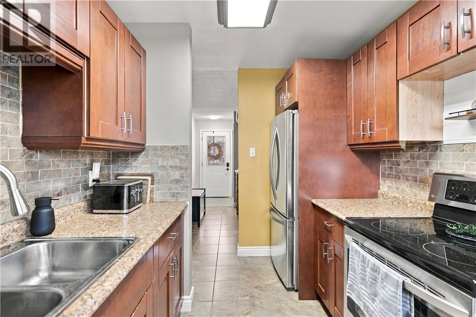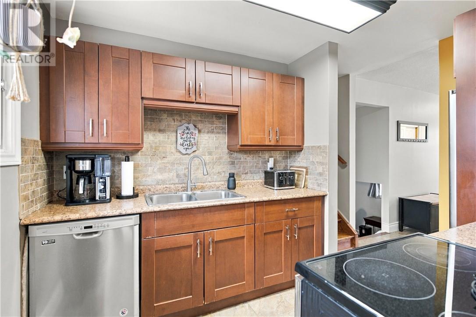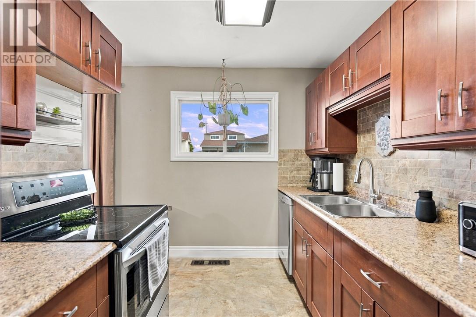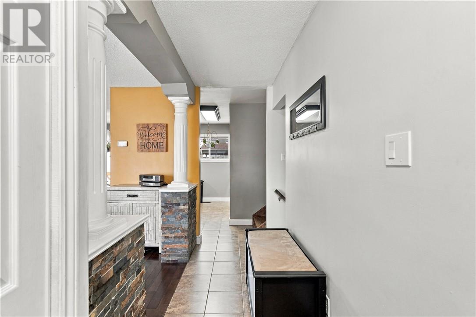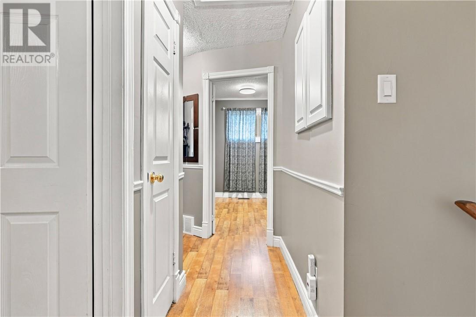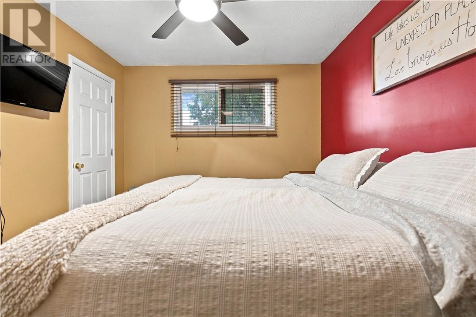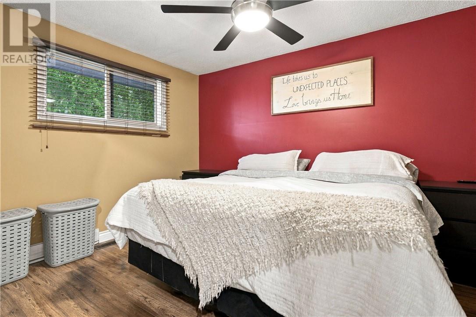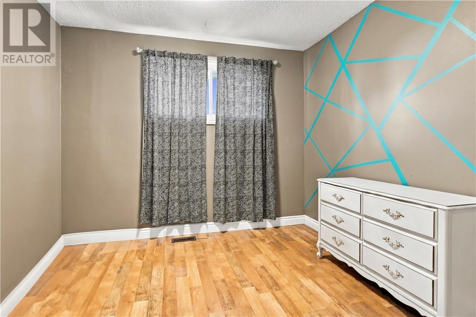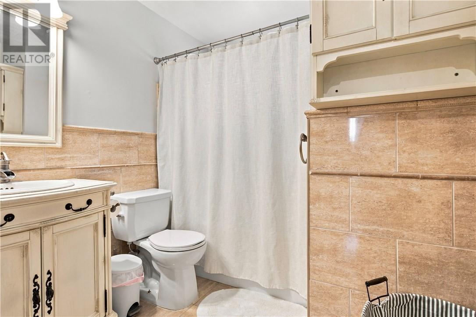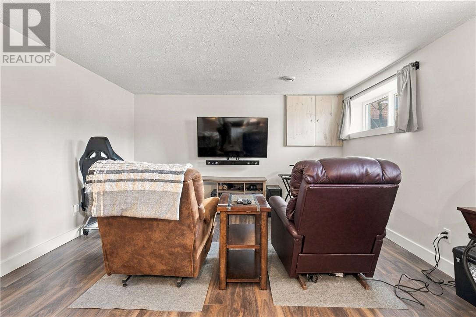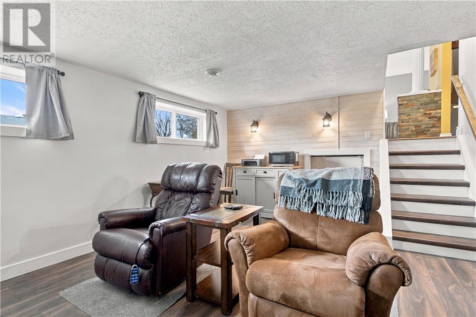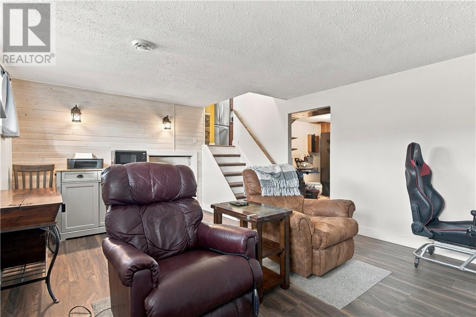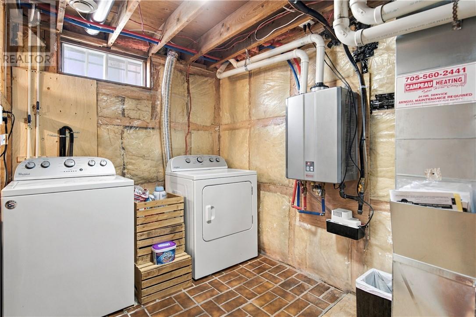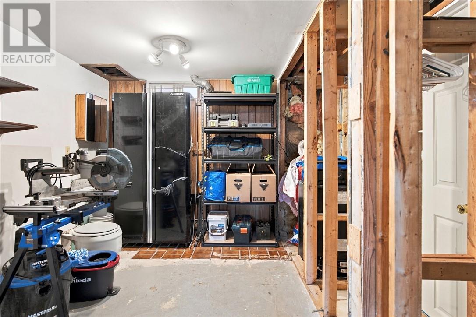
This well-maintained side-split offers a comfortable layout, inviting living spaces, and pride of ownership that is evident throughout. The main floor offers a welcoming entrance with closet storage, a spacious living room with big picture window that flows into the dining room. The kitchen comes fully equipped with stainless steel appliances. A walkout leads to the fully fenced backyard, where a patio sets the scene for summer barbecues, outdoor relaxation, and enjoying time with family and friends. Downstairs, the bright lower level offers a generously sized recreation room with plenty of flexibility for movie nights and hobbies, along with a laundry and utility area. An additional bathroom has been started and awaits your finishing touches. Comfort is taken care of with forced-air natural gas heating, central air conditioning, and on-demand hot water. A crawlspace provides additional storage to keep seasonal essentials tucked away. A wonderful opportunity to settle into a home that offers space, functionality, and plenty of potential in the welcoming community of Chelmsford! (id:38174)
| MLS® Number | 2131440 |
| Property Type | Single Family |
| Amenities Near By | Public Transit, Schools, Shopping |
| Road Type | Paved Road |
| Storage Type | Storage In Basement |
| Structure | Shed |
| Bathroom Total | 1 |
| Bedrooms Above Ground | 3 |
| Bedrooms Total | 3 |
| Basement Type | Full |
| Cooling Type | Central Air Conditioning |
| Exterior Finish | Brick, Wood Siding |
| Flooring Type | Hardwood, Laminate, Tile |
| Foundation Type | Block |
| Heating Type | Forced Air |
| Roof Material | Asphalt Shingle |
| Roof Style | Unknown |
| Size Interior | 1,100 - 1,500 Sqft |
| Type | House |
| Utility Water | Municipal Water |
| Acreage | No |
| Fence Type | Fenced Yard |
| Land Amenities | Public Transit, Schools, Shopping |
| Sewer | Municipal Sewage System |
| Size Frontage | 50 Ft |
| Size Total Text | 4,051 - 7,250 Sqft |
| Zoning Description | R2-2 |
| Level | Type | Length | Width | Dimensions |
|---|---|---|---|---|
| Second Level | Bathroom | 8' x 7' | ||
| Second Level | Bedroom | 10'6"" x 7'5"" | ||
| Second Level | Bedroom | 9'8"" x 9'6"" | ||
| Second Level | Primary Bedroom | 13'6"" x 10' | ||
| Lower Level | Storage | 24'10"" x 17' | ||
| Lower Level | Other | 10'10"" x 6'8"" | ||
| Lower Level | Bathroom | 10'8"" x 7'11"" | ||
| Lower Level | Recreational, Games Room | 16'7"" x 12'7"" | ||
| Main Level | Kitchen | 11'2"" x 7'10"" | ||
| Main Level | Dining Room | 11'7"" x 8'10"" | ||
| Main Level | Living Room | 13'2"" x 13' |
https://www.realtor.ca/real-estate/30522128/348-charette-avenue-chelmsford
Contact us for more information
(705) 671-2222
(705) 671-2678
remaxsudbury.com/

The trademarks REALTOR®, REALTORS®, and the REALTOR® logo are controlled by The Canadian Real Estate Association (CREA) and identify real estate professionals who are members of CREA. The trademarks MLS®, Multiple Listing Service® and the associated logos are owned by The Canadian Real Estate Association (CREA) and identify the quality of services provided by real estate professionals who are members of CREA. The trademark DDF® is owned by The Canadian Real Estate Association (CREA) and identifies CREA's Data Distribution Facility (DDF®)