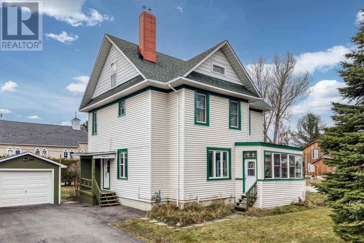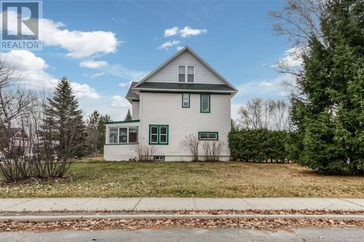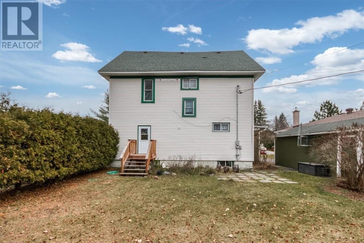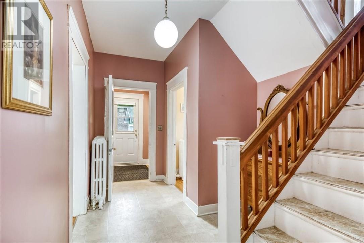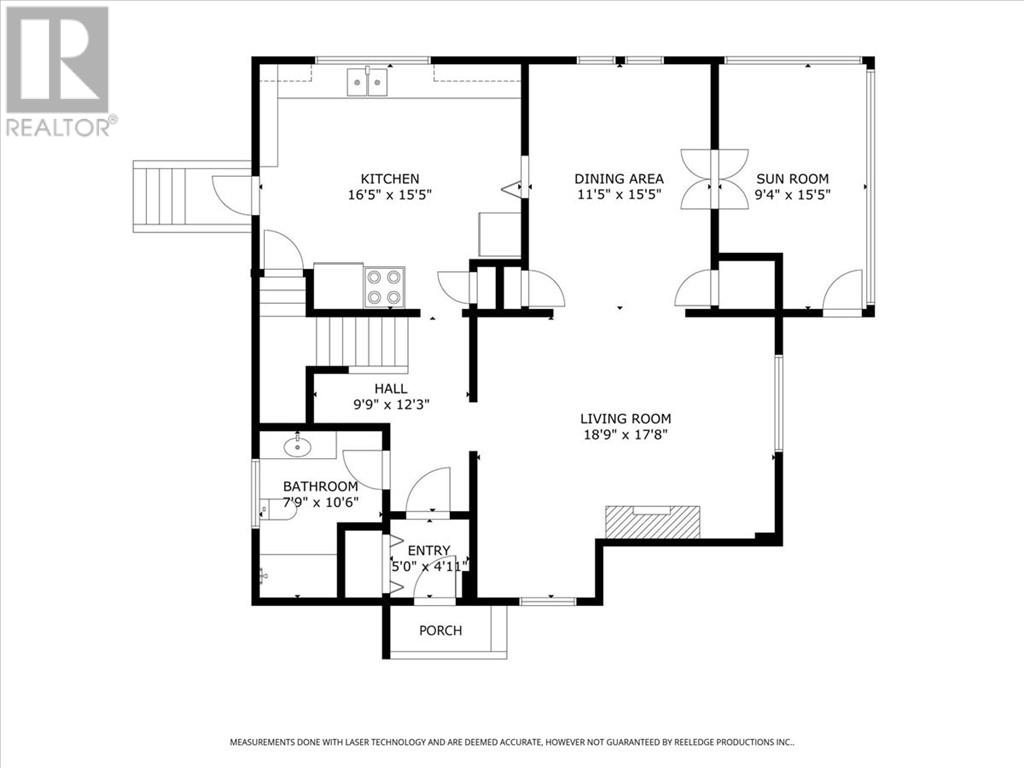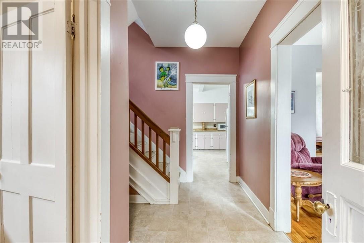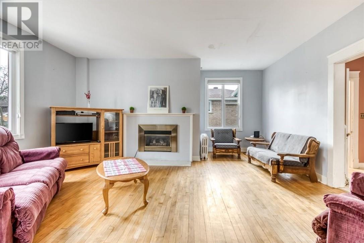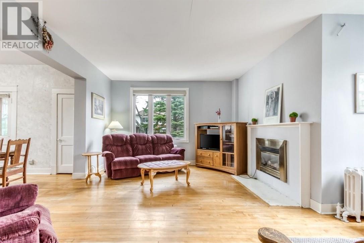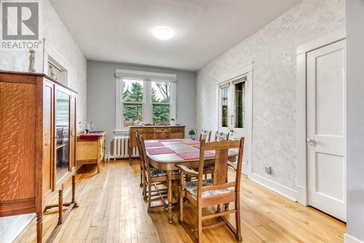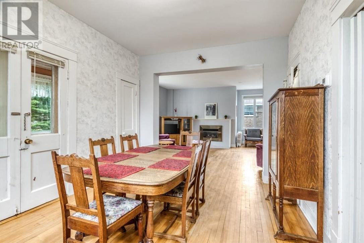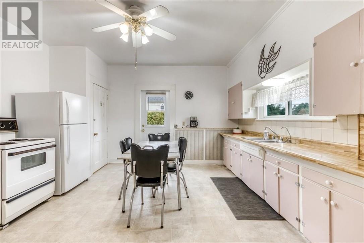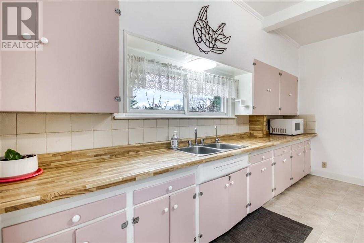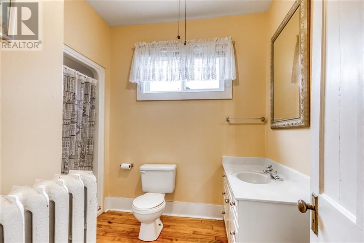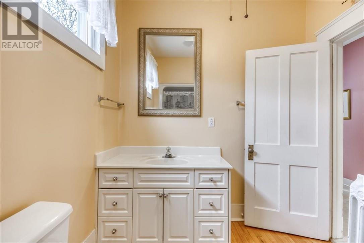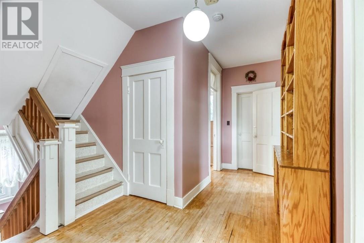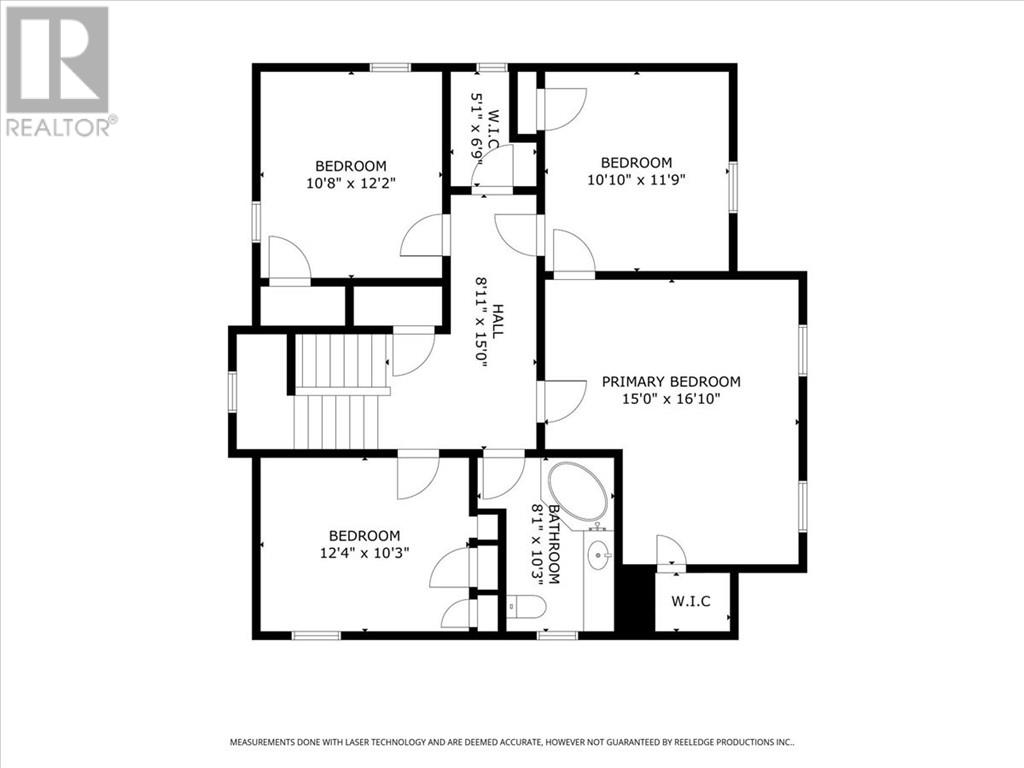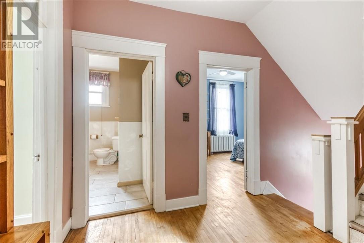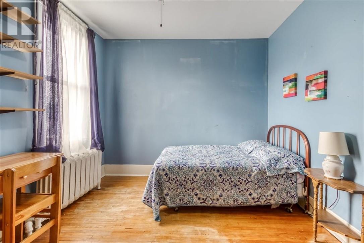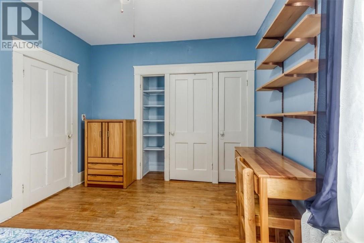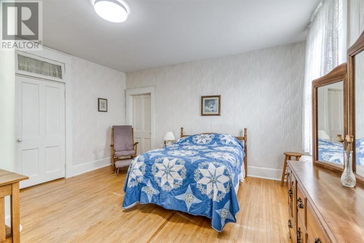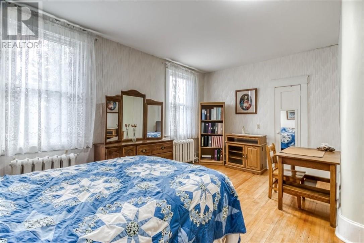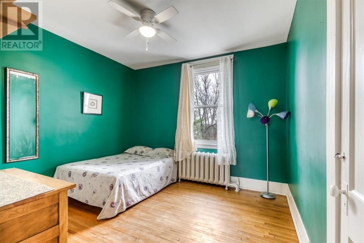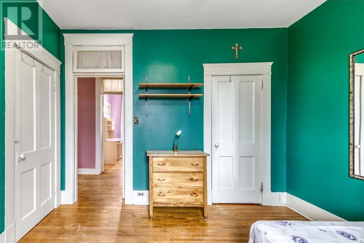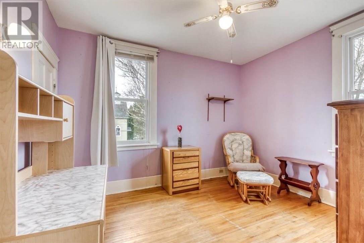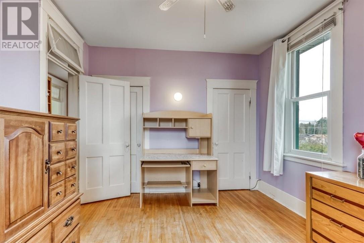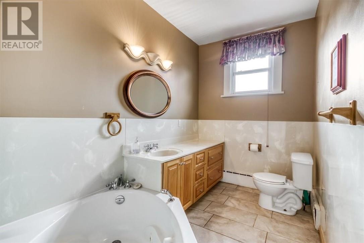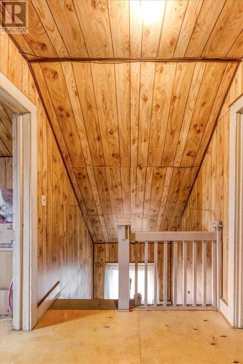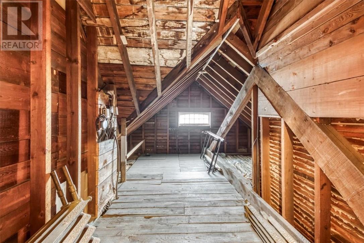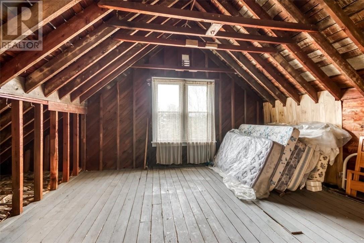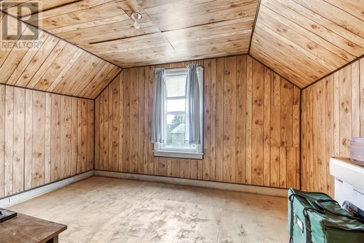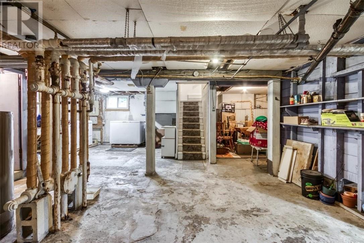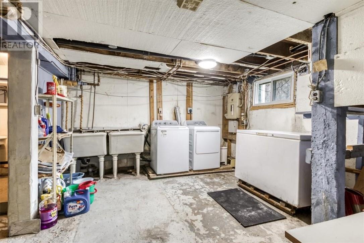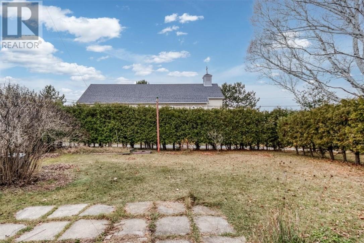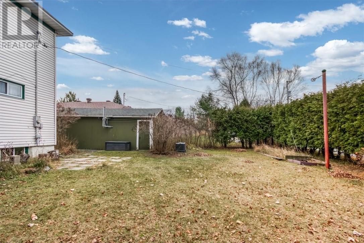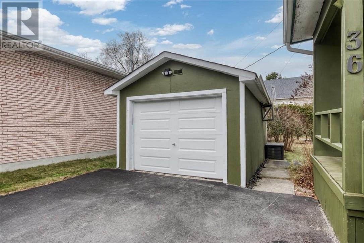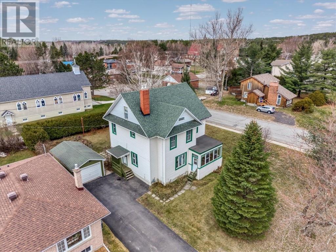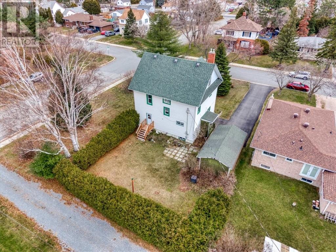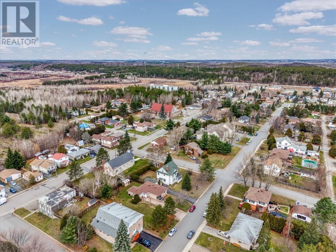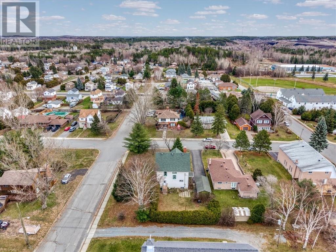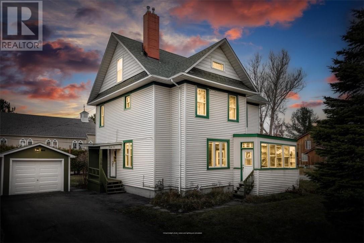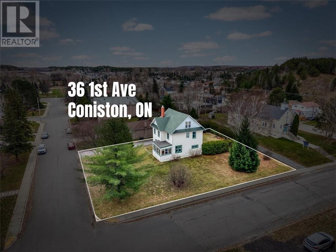
Timeless Charm Meets Endless Possibilities at 36 First Avenue in Coniston! Built in 1935, this charming character home offers over 2,100 square feet of living space, beautiful architectural details, and plenty of room to make it your own. Inside, you’ll appreciate the impressive 9-foot ceilings, hardwood floors, and spacious rooms. The main floor features a cozy living room with a fireplace, a separate dining room ideal for entertaining, and a generous eat-in kitchen with plenty of space for family gatherings. Upstairs, you’ll find four generous sized bedrooms, along with charming transom windows above the doors that showcase the home’s original character. Looking for even more space? The open attic offers incredible potential to create additional living space, a home office, or a creative retreat. The unfinished lower level includes laundry, and plenty of room for storage, hobbies, or a workshop. Filled with warmth, character, and possibilities, this is a wonderful opportunity to own a piece of history while creating a home that reflects your own style. Come discover everything 36 First Avenue has to offer! (id:38174)
| MLS® Number | 2131424 |
| Property Type | Single Family |
| Amenities Near By | Golf Course, Playground, Public Transit, Schools |
| Equipment Type | Water Heater |
| Rental Equipment Type | Water Heater |
| Road Type | Paved Road |
| Bathroom Total | 2 |
| Bedrooms Above Ground | 4 |
| Bedrooms Total | 4 |
| Architectural Style | 3 Level |
| Basement Type | Full |
| Exterior Finish | Vinyl Siding |
| Fire Protection | Smoke Detectors |
| Fireplace Fuel | Gas |
| Fireplace Present | Yes |
| Fireplace Total | 1 |
| Fireplace Type | Insert |
| Flooring Type | Hardwood, Tile, Vinyl |
| Foundation Type | Concrete |
| Heating Type | Boiler |
| Roof Material | Asphalt Shingle |
| Roof Style | Unknown |
| Stories Total | 2 |
| Size Interior | 2,000 - 2,500 Sqft |
| Type | House |
| Utility Water | Municipal Water |
| Detached Garage |
| Access Type | Year-round Access |
| Acreage | No |
| Land Amenities | Golf Course, Playground, Public Transit, Schools |
| Sewer | Municipal Sewage System |
| Size Frontage | 90 Ft |
| Size Total Text | Under 1/2 Acre |
| Zoning Description | R1-5 |
| Level | Type | Length | Width | Dimensions |
|---|---|---|---|---|
| Second Level | Bathroom | 8'1"" x 10'3"" | ||
| Second Level | Bedroom | 12'4"" x 10'3"" | ||
| Second Level | Bedroom | 10'8"" x 12'2"" | ||
| Second Level | Bedroom | 10'10"" x 11'9"" | ||
| Second Level | Primary Bedroom | 15'0"" x 16'10"" | ||
| Main Level | Bathroom | 7'9"" x 10'6"" | ||
| Main Level | Kitchen | 16'5"" x 15'5"" | ||
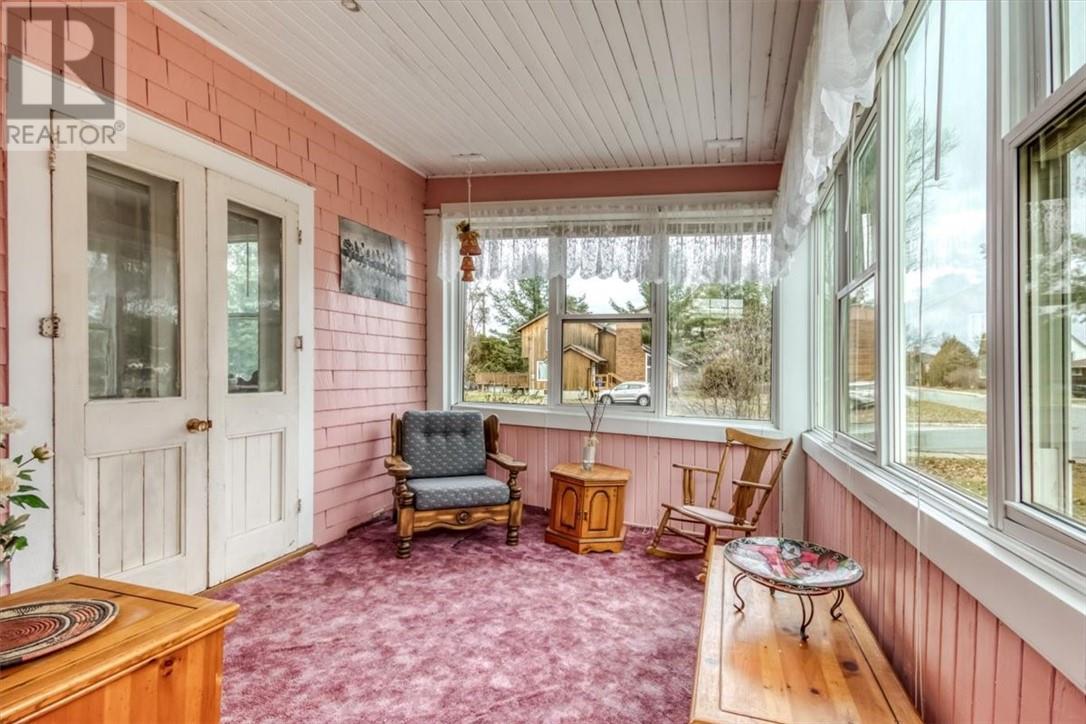
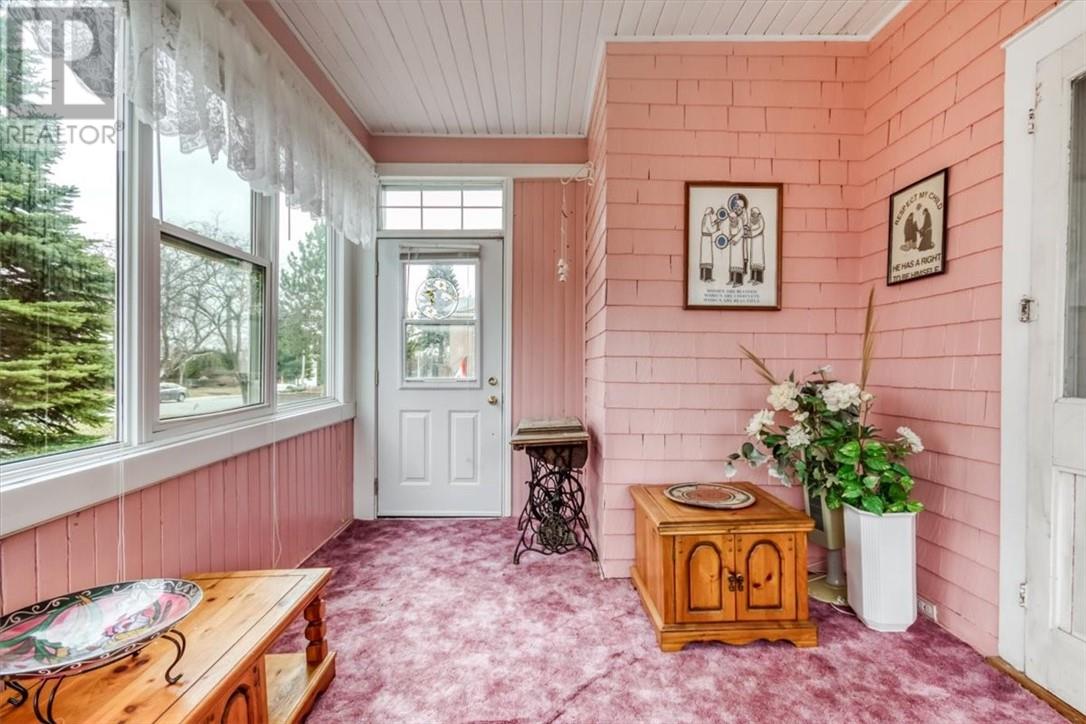
| Main Level | Sunroom | 9'4"" x 15'5"" | ||
| Main Level | Dining Room | 11'5"" x 15'5"" | ||
| Main Level | Living Room | 18'9"" x 17'8"" |
https://www.realtor.ca/real-estate/30520298/36-first-avenue-coniston
Contact us for more information
(705) 560-5650
(800) 601-8601
(705) 560-9492
www.remaxcrown.ca/
(705) 560-5650
(800) 601-8601
(705) 560-9492
www.remaxcrown.ca/

The trademarks REALTOR®, REALTORS®, and the REALTOR® logo are controlled by The Canadian Real Estate Association (CREA) and identify real estate professionals who are members of CREA. The trademarks MLS®, Multiple Listing Service® and the associated logos are owned by The Canadian Real Estate Association (CREA) and identify the quality of services provided by real estate professionals who are members of CREA. The trademark DDF® is owned by The Canadian Real Estate Association (CREA) and identifies CREA's Data Distribution Facility (DDF®)