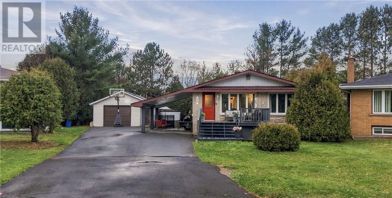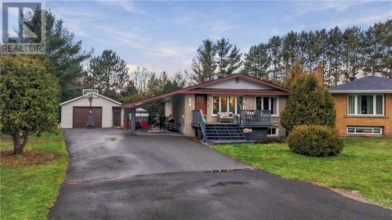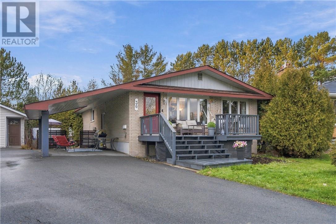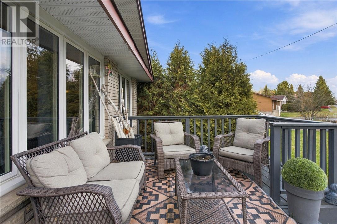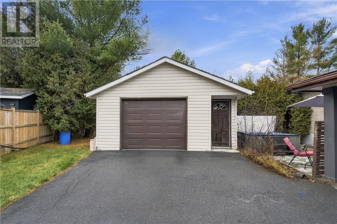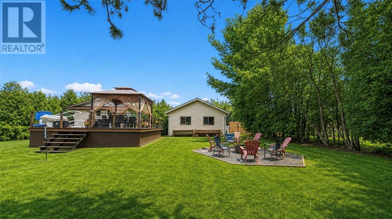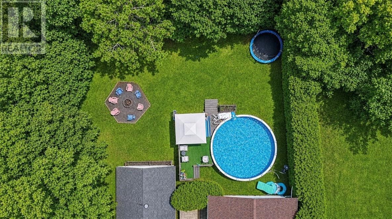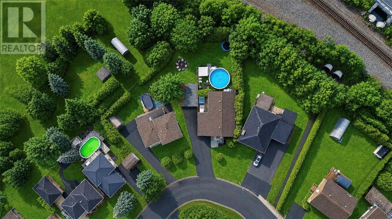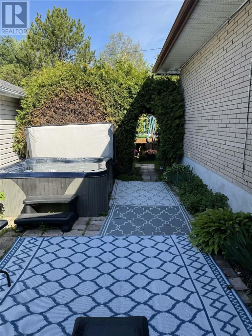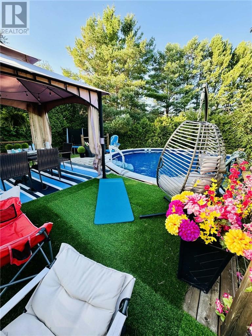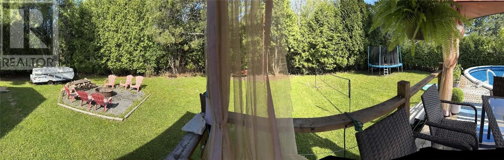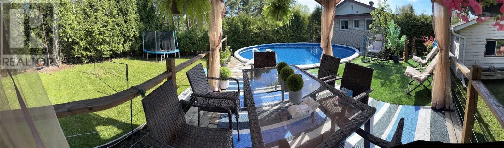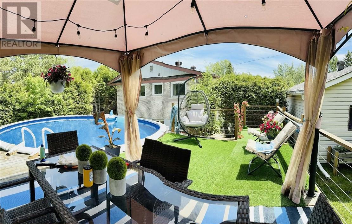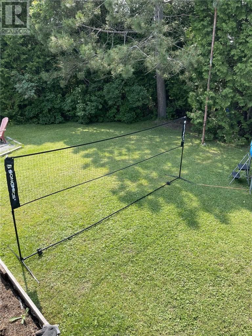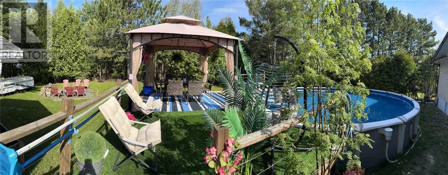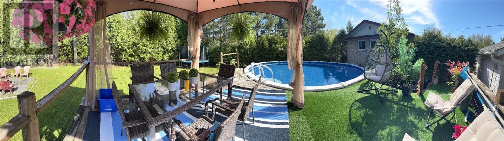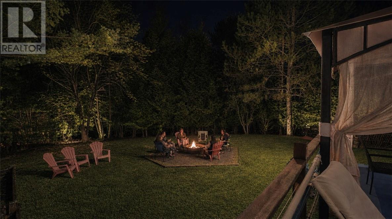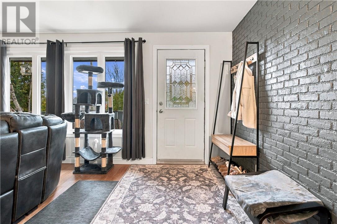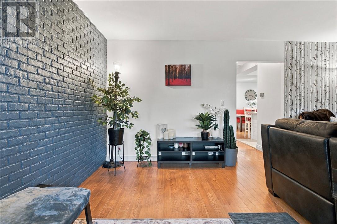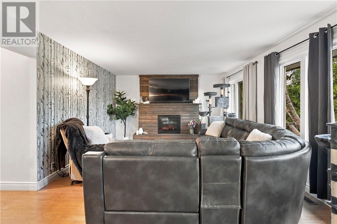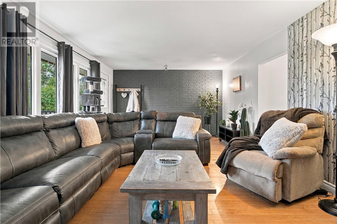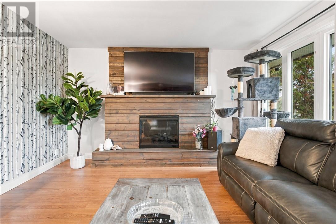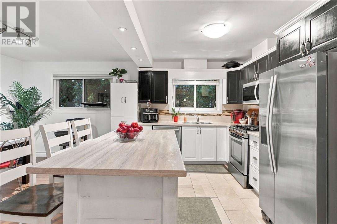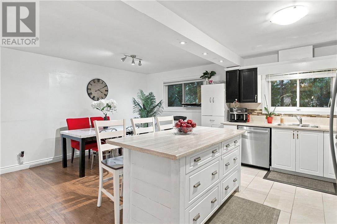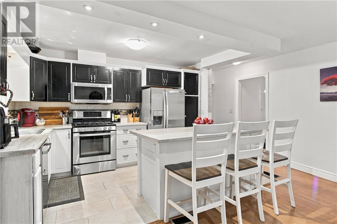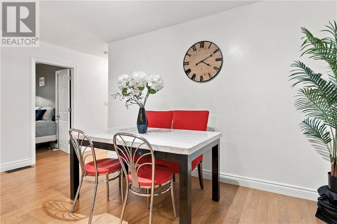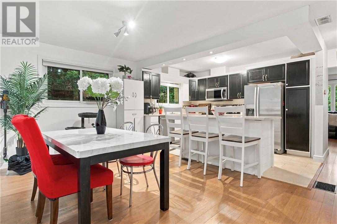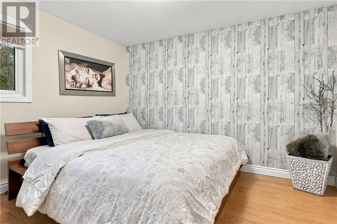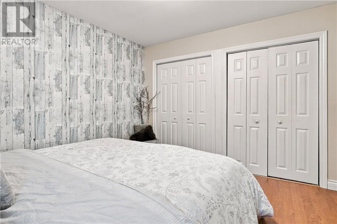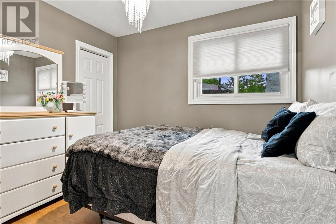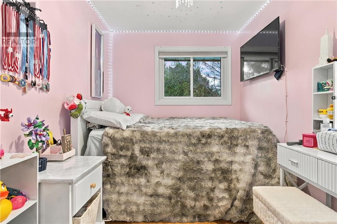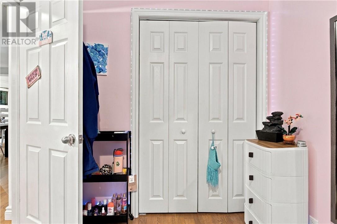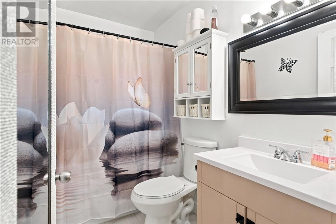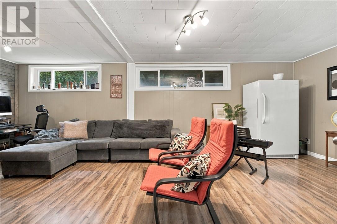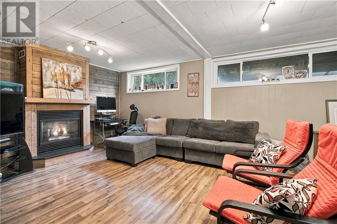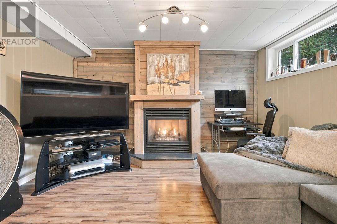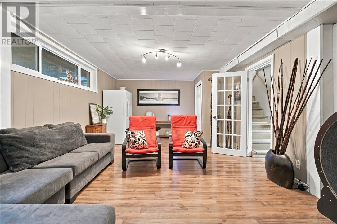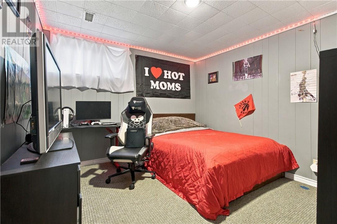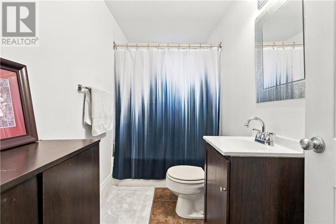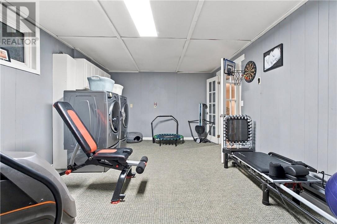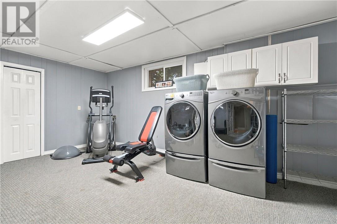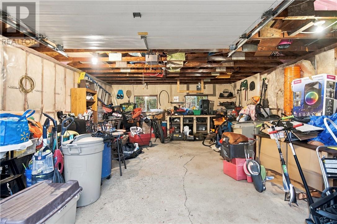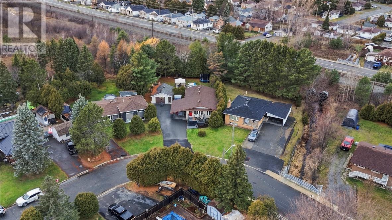
Exquisitely tucked away on an impressive oversized lot, in a location that's hard to beat! This all-brick bungalow, features both a garage (24.38 x 18.50) and a carport, along with the most desirable backyard. The epitome of a dream oasis, attractively lined with cedars. The impressive oversized backyard is a great multi-active space to accommodate room for all your recreational activities, whether it be soccer, volleyball, chilling by the fire, swimming in your above ground pool, or decompressing in your hot tub, you are at your home away from home ~ where every day feels like you're at a retreat. The main floor's stylish eat-in kitchen which is open to the dining area is perfect for gathering with friends and family. 3 bedrooms, 1 bathroom and a large living space with elegant electric fireplace complete the main floor. The lower level comprises of a sophisticated spacious recroom with cozy gas fireplace, 2 bedrooms, 1 bathroom, and large space currently used as a gym and laundry area. The star attraction is the breathtaking backyard and all the joy and peace it has to offer. Staycations have never been more attractive. The time is now: seize your opportunity to live your best life. You deserve to live in peace and luxury. Welcome to your retreat! (id:38174)
| MLS® Number | 2131432 |
| Property Type | Single Family |
| Amenities Near By | Golf Course |
| Equipment Type | Furnace, Water Heater - Gas |
| Rental Equipment Type | Furnace, Water Heater - Gas |
| Bathroom Total | 2 |
| Bedrooms Above Ground | 3 |
| Bedrooms Below Ground | 2 |
| Bedrooms Total | 5 |
| Architectural Style | Bungalow |
| Basement Type | Full |
| Cooling Type | Central Air Conditioning |
| Exterior Finish | Brick |
| Fireplace Fuel | Electric,gas |
| Fireplace Present | Yes |
| Fireplace Total | 2 |
| Fireplace Type | Conventional,conventional |
| Flooring Type | Laminate, Tile, Carpeted |
| Foundation Type | Block |
| Heating Type | Forced Air, High-efficiency Furnace |
| Roof Material | Asphalt Shingle |
| Roof Style | Unknown |
| Stories Total | 1 |
| Size Interior | 1,100 - 1,500 Sqft |
| Type | House |
| Utility Water | Municipal Water |
| Carport | |
| Detached Garage |
| Acreage | No |
| Land Amenities | Golf Course |
| Sewer | Municipal Sewage System |
| Size Frontage | 50 Ft |
| Size Total Text | Under 1/2 Acre |
| Zoning Description | R1-5 |
| Level | Type | Length | Width | Dimensions |
|---|---|---|---|---|
| Basement | 4pc Bathroom | 9.24 x 4.97 | ||
| Basement | Laundry Room | 18.70 x 11.81 | ||
| Basement | Bedroom | 6.58 x 12.42 | ||
| Basement | Bedroom | 11.15 x 11.78 | ||
| Basement | Recreational, Games Room | 23.96 x 13.31 | ||
| Main Level | 4pc Bathroom | 8.07 x 4.96 | ||
| Main Level | Living Room | 13.15 x 24.60 | ||
| Main Level | Bedroom | 9.42 x 8.05 | ||
| Main Level | Bedroom | 11.99 x 7.51 | ||
| Main Level | Primary Bedroom | 11.33 x 11.78 | ||
| Main Level | Dining Room | 16.19 x 7.77 | ||
| Main Level | Eat In Kitchen | 16.21 x 10.42 |
https://www.realtor.ca/real-estate/30519907/36-walter-street-coniston
Contact us for more information
(705) 560-5650
(800) 601-8601
(705) 560-9492
www.remaxcrown.ca/

The trademarks REALTOR®, REALTORS®, and the REALTOR® logo are controlled by The Canadian Real Estate Association (CREA) and identify real estate professionals who are members of CREA. The trademarks MLS®, Multiple Listing Service® and the associated logos are owned by The Canadian Real Estate Association (CREA) and identify the quality of services provided by real estate professionals who are members of CREA. The trademark DDF® is owned by The Canadian Real Estate Association (CREA) and identifies CREA's Data Distribution Facility (DDF®)