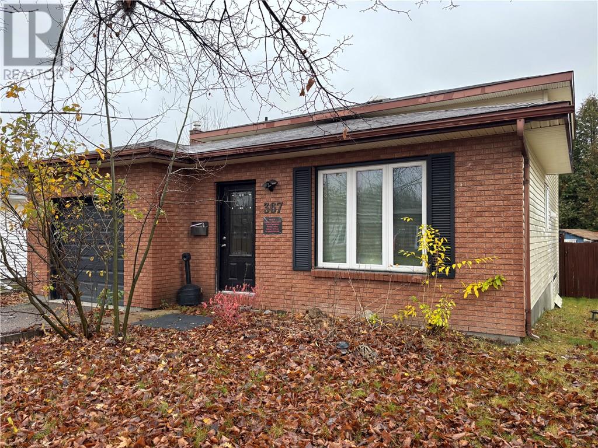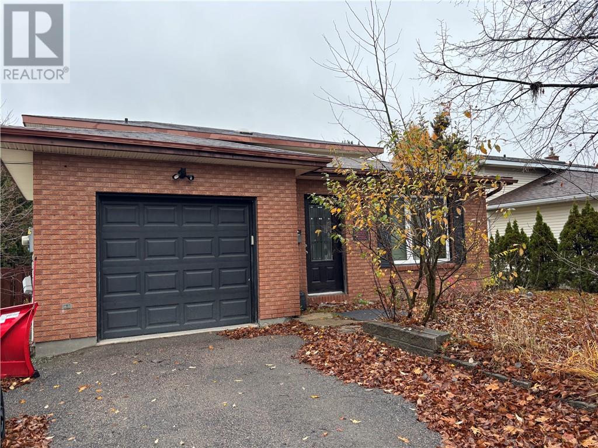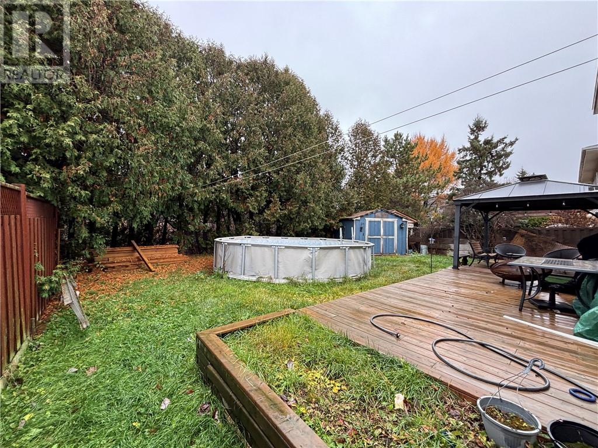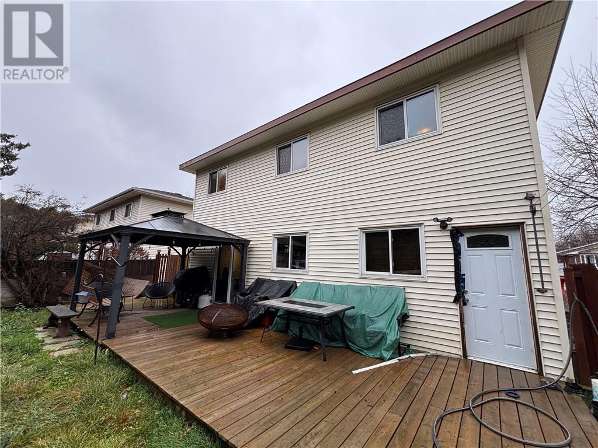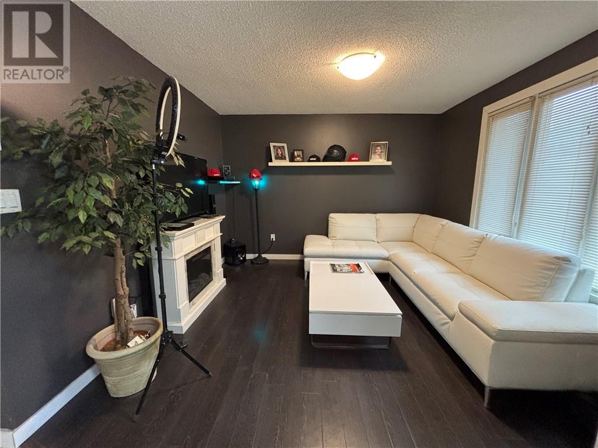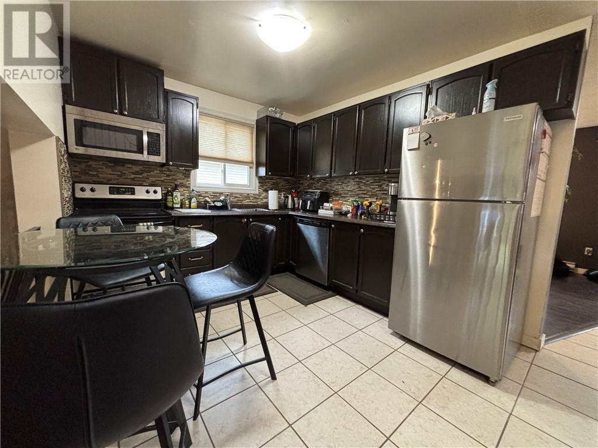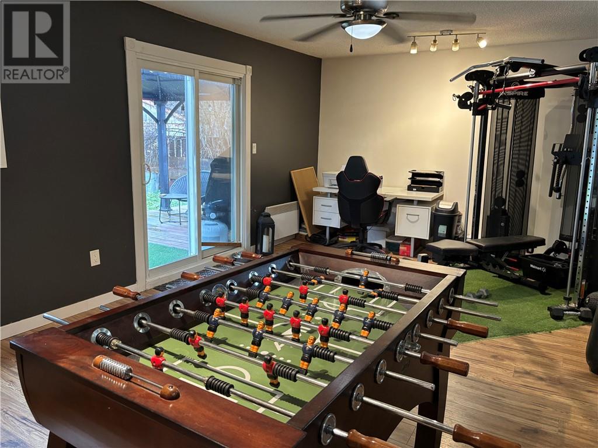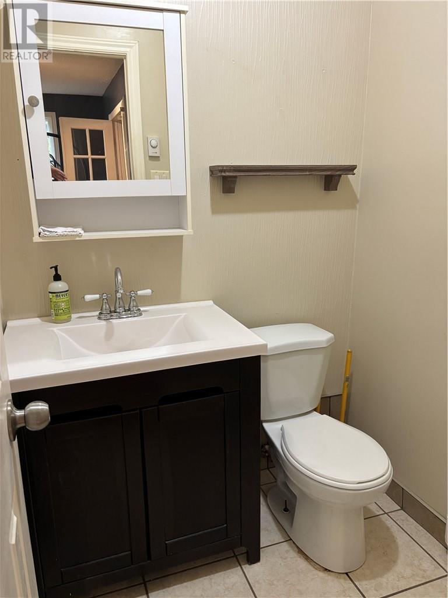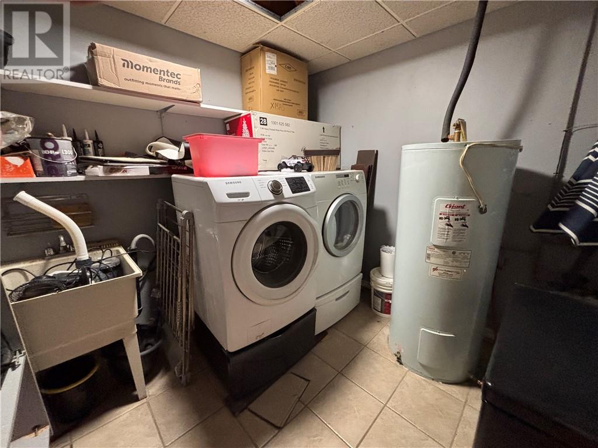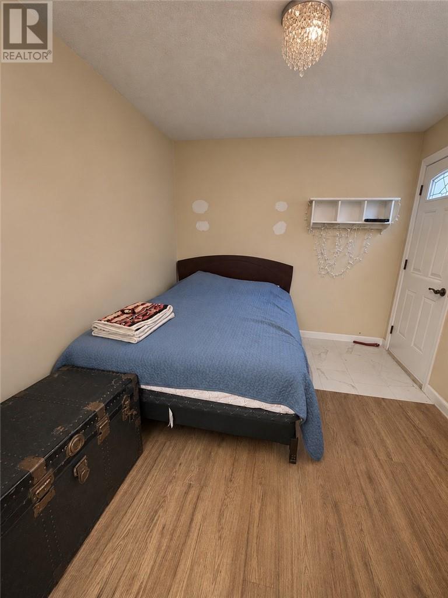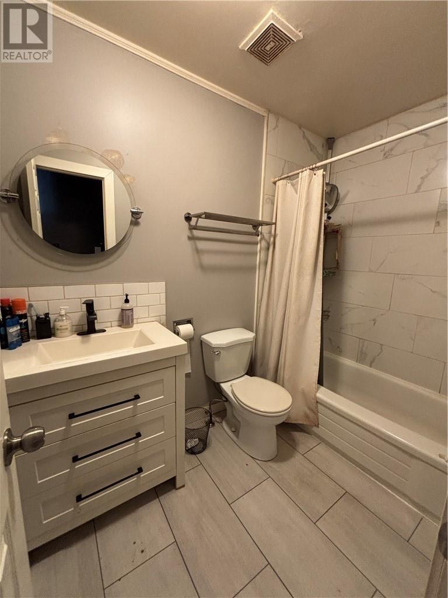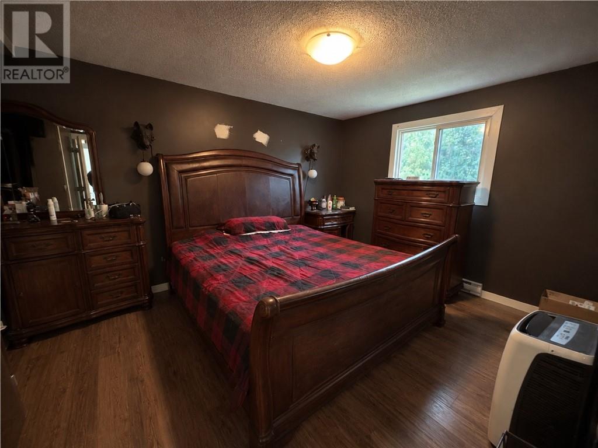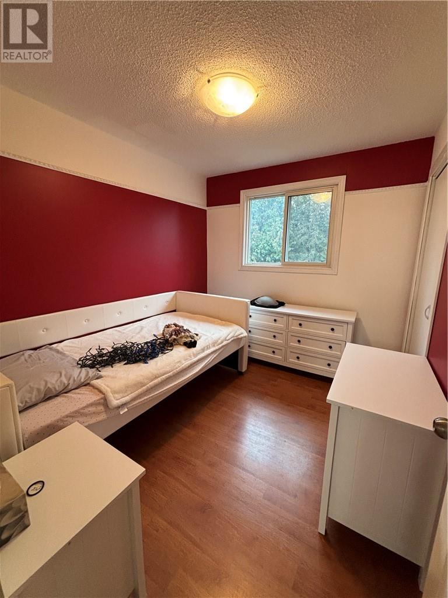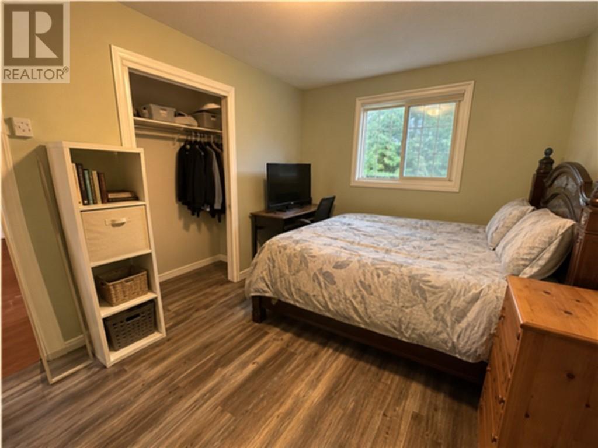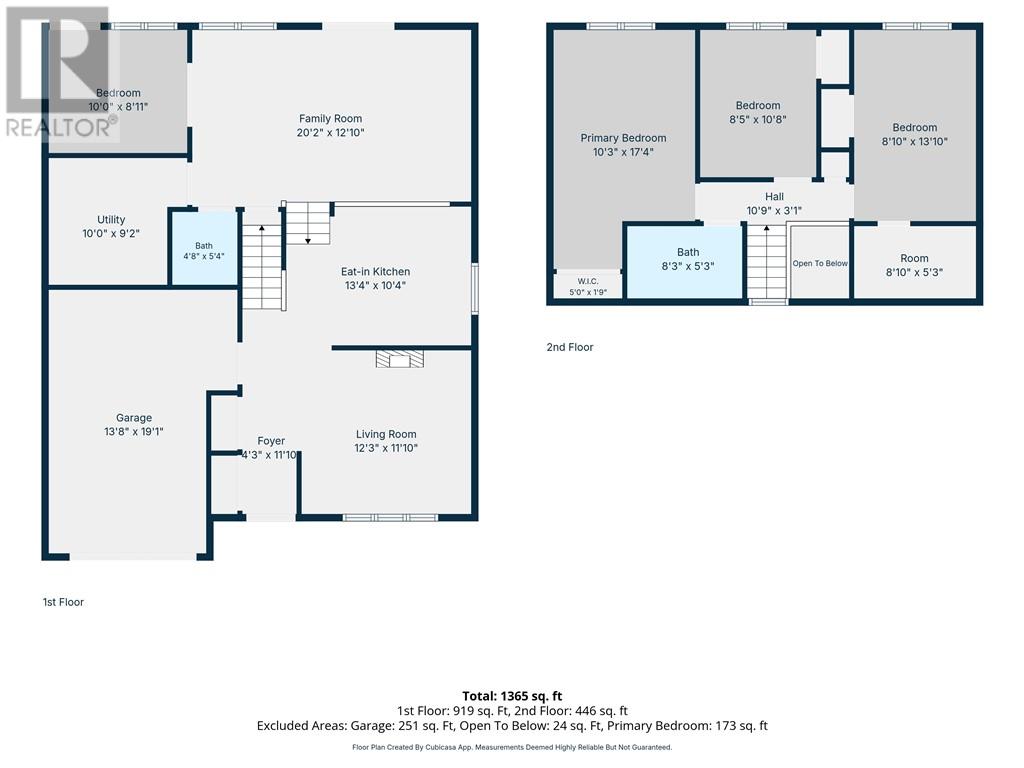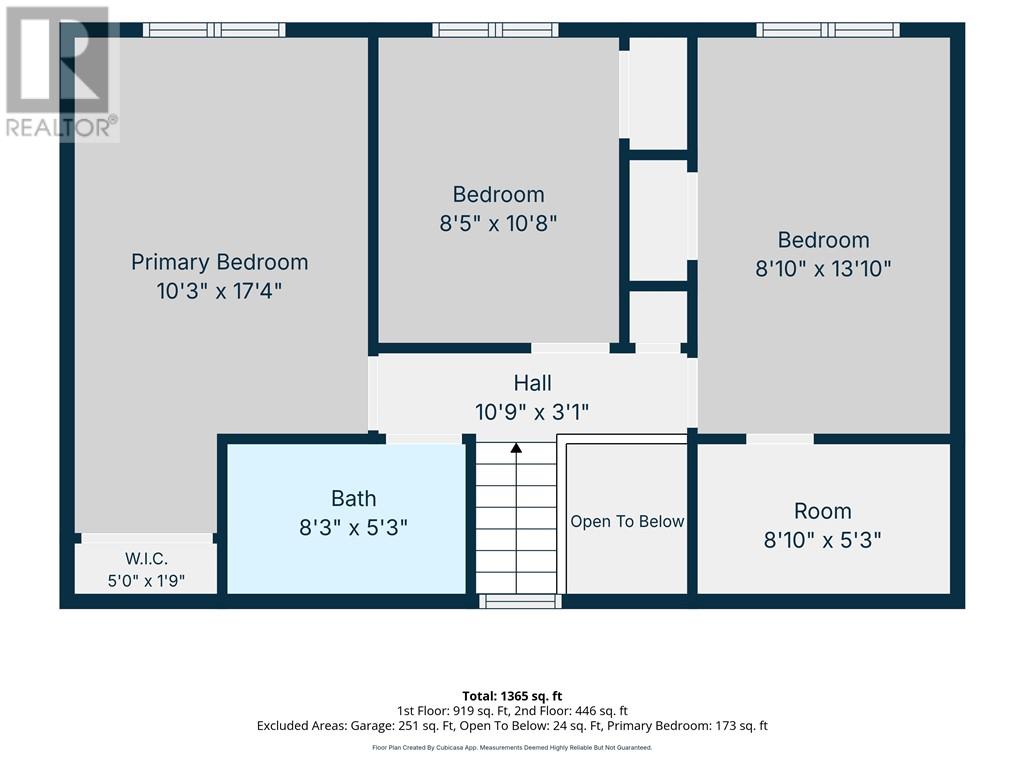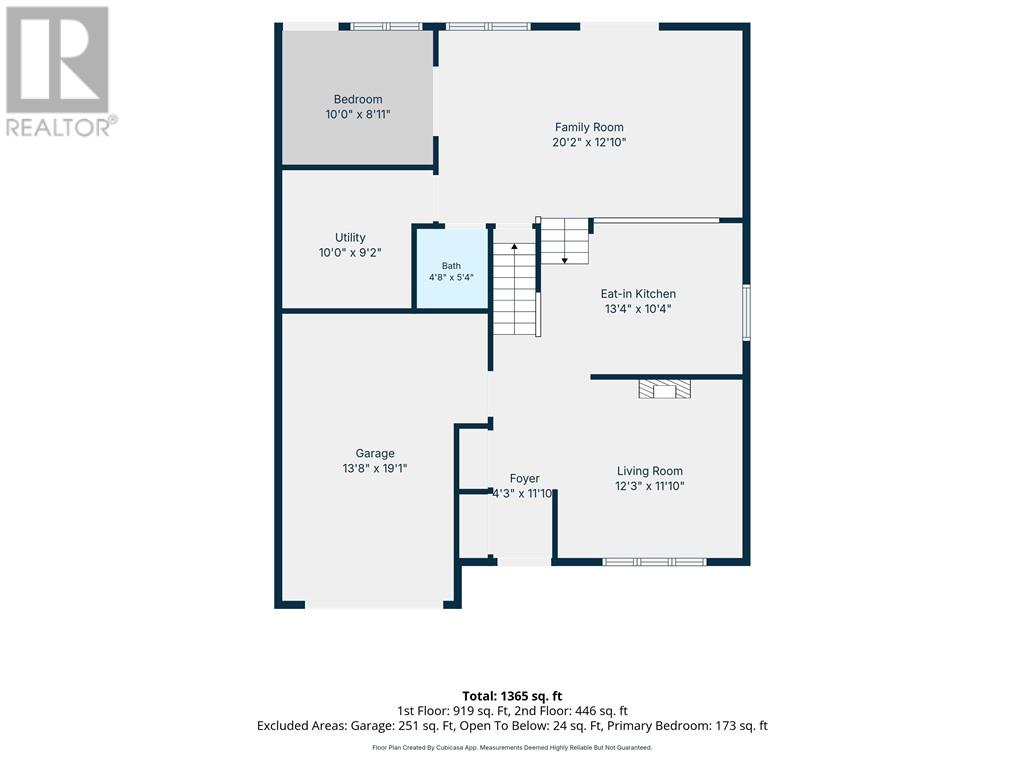
Welcome to 367 Third Avenue in Minnow Lake. This 3+1 bedroom home offers a practical split-level layout with two separate living areas and an attached single garage. A large front window brings natural light into the living room, and the eat-in kitchen features dark cabinetry and room for everyday meals. Upstairs are three bedrooms and a full bathroom. A few steps down from the kitchen, the spacious family room opens directly to the backyard deck, making it easy to take meals and get-togethers outside. The lower level also includes a fourth bedroom, a two-piece bathroom and a separate laundry and utility room. Mature hedges provide privacy in the backyard, with room on the deck for dining and seating and a storage shed for seasonal gear. (id:38174)
| MLS® Number | 2131320 |
| Property Type | Single Family |
| Amenities Near By | Public Transit, Schools, Shopping, Ski Area |
| Equipment Type | None |
| Rental Equipment Type | None |
| Storage Type | Storage Shed |
| Structure | Shed |
| Bathroom Total | 2 |
| Bedrooms Above Ground | 3 |
| Bedrooms Below Ground | 1 |
| Bedrooms Total | 4 |
| Basement Type | None |
| Cooling Type | None |
| Exterior Finish | Brick, Vinyl Siding |
| Flooring Type | Laminate, Tile |
| Half Bath Total | 1 |
| Heating Type | Baseboard Heaters |
| Roof Material | Asphalt Shingle |
| Roof Style | Unknown |
| Stories Total | 2 |
| Size Interior | 1,100 - 1,500 Sqft |
| Type | House |
| Utility Water | Municipal Water |
| Gravel |
| Access Type | Year-round Access |
| Acreage | No |
| Fence Type | Board, Chain Link, Fenced Yard |
| Land Amenities | Public Transit, Schools, Shopping, Ski Area |
| Sewer | Municipal Sewage System |
| Size Frontage | 52 Ft |
| Size Total Text | 4,051 - 7,250 Sqft |
| Zoning Description | R1-5 |
| Level | Type | Length | Width | Dimensions |
|---|
https://www.realtor.ca/real-estate/30509481/367-third-avenue-sudbury
Contact us for more information
(705) 586-3334
www.realtyexecutivessudbury.ca/

The trademarks REALTOR®, REALTORS®, and the REALTOR® logo are controlled by The Canadian Real Estate Association (CREA) and identify real estate professionals who are members of CREA. The trademarks MLS®, Multiple Listing Service® and the associated logos are owned by The Canadian Real Estate Association (CREA) and identify the quality of services provided by real estate professionals who are members of CREA. The trademark DDF® is owned by The Canadian Real Estate Association (CREA) and identifies CREA's Data Distribution Facility (DDF®)