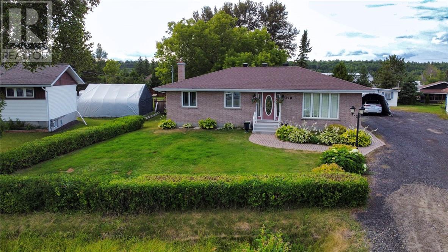
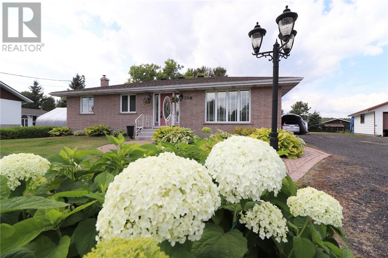
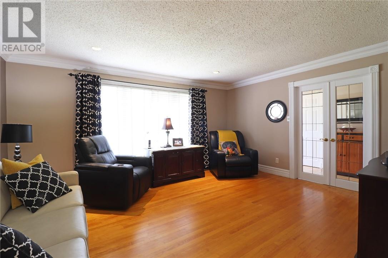
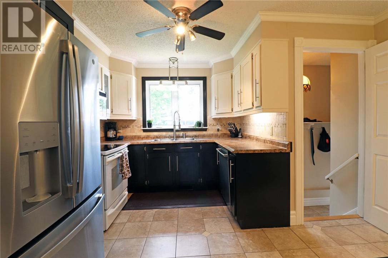
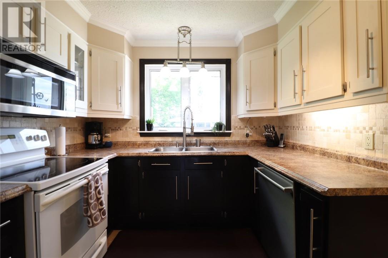
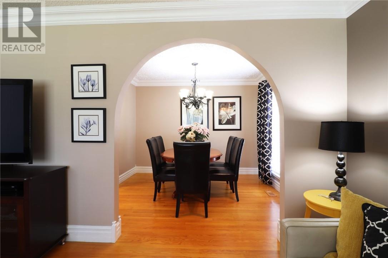
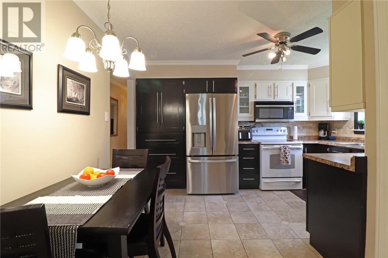
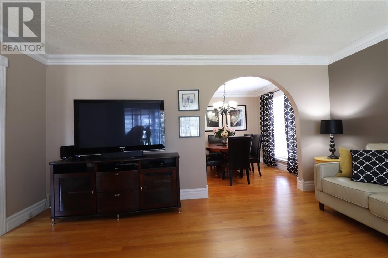
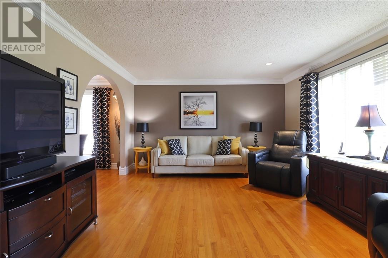
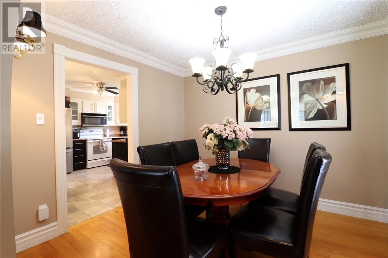
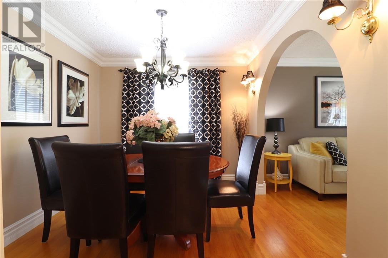
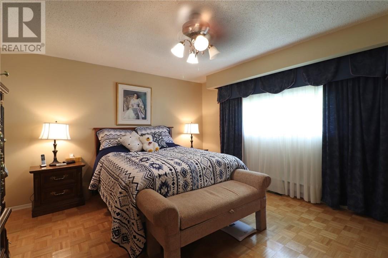
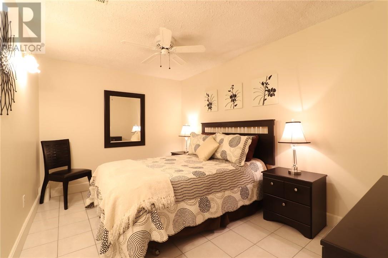
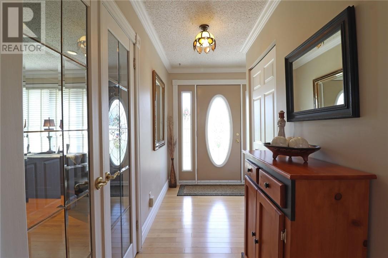
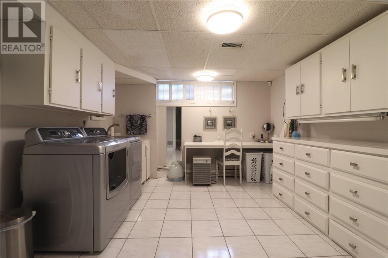
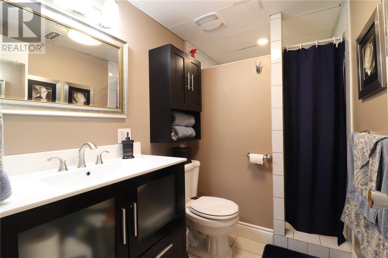
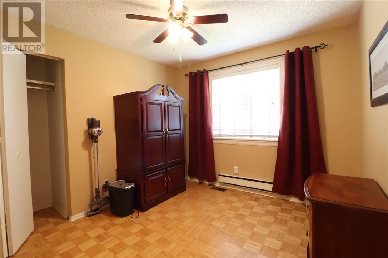
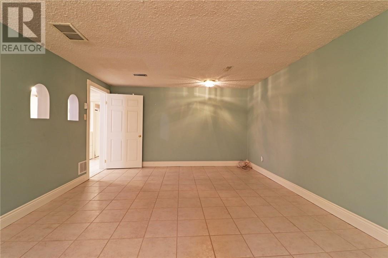
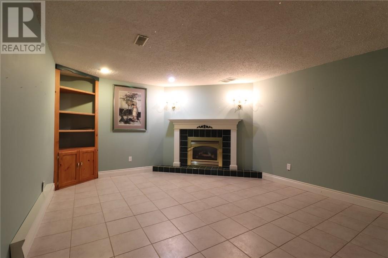
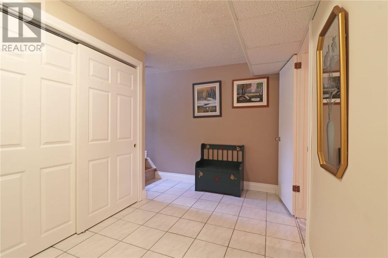
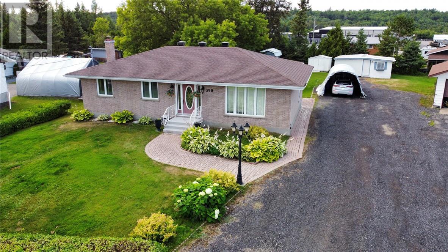
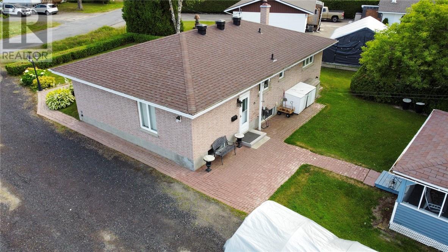
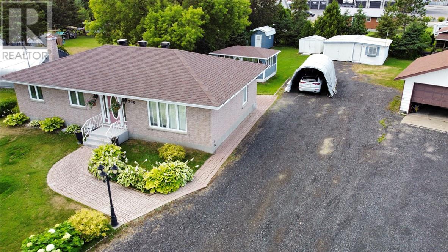
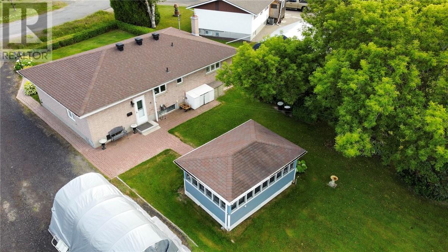
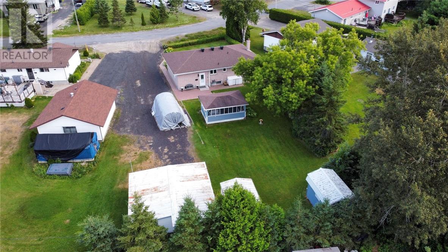
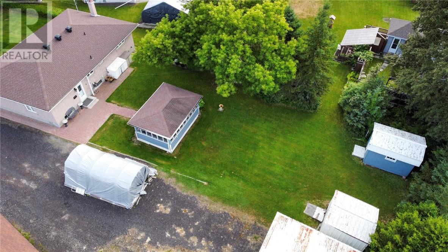
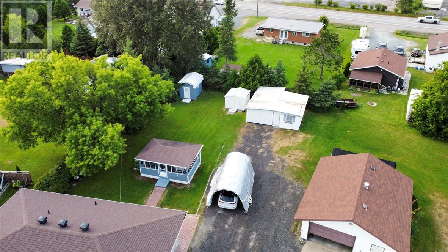
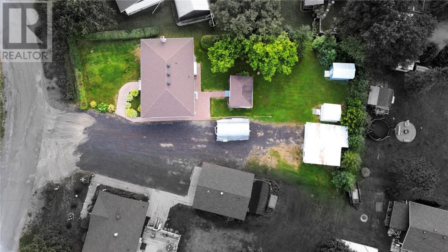
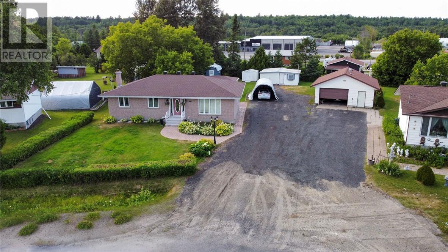
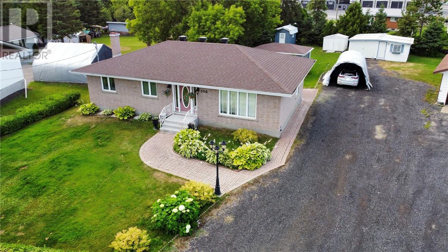
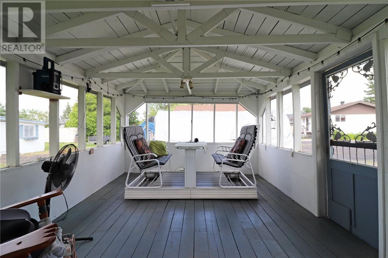
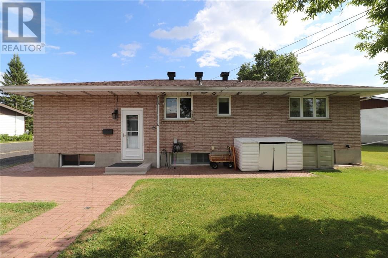
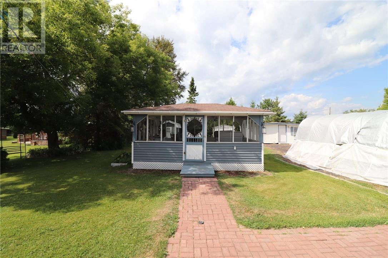
Welcome to 390 Aurore — a beautifully maintained 3-bedroom, 2-bathroom bungalow tucked into a quiet Chelmsford neighbourhood. This 1300 sq ft home has been thoughtfully updated over the years, including a new furnace (2020), shingles (2016), and main floor windows (2006). Rich hardwood floors add warmth and character throughout, while the efficient, well-appointed kitchen features generous counter and cupboard space. The main bathroom is a true retreat, complete with a whirlpool tub, and every room offers wonderful, spacious proportions. Unwind in the comfortable family room, complete with a gas fireplace and ceramic flooring, or make the most of the finished laundry room that turns a chore into a pleasure. Outside, the all-brick exterior and interlocked walkways lead to a wide lot and a charming enclosed gazebo — the perfect spot to enjoy warm summer evenings. Move-in ready and shows true pride of ownership throughout. (id:38174)
| MLS® Number | 2129437 |
| Property Type | Single Family |
| Equipment Type | Water Heater - Gas |
| Rental Equipment Type | Water Heater - Gas |
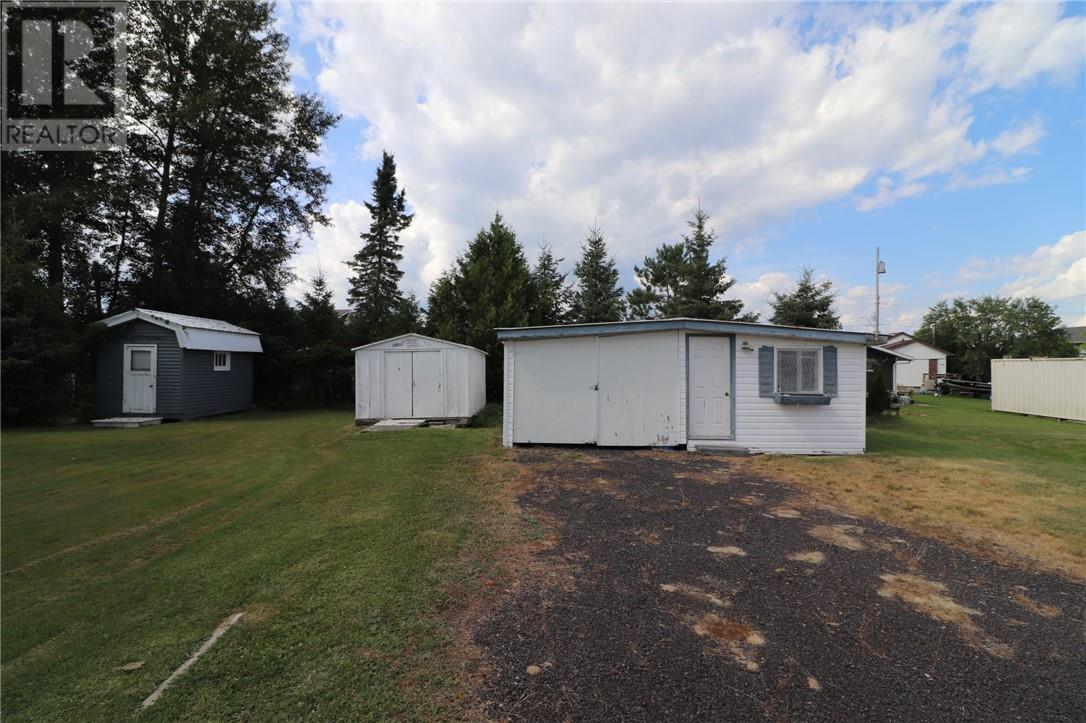
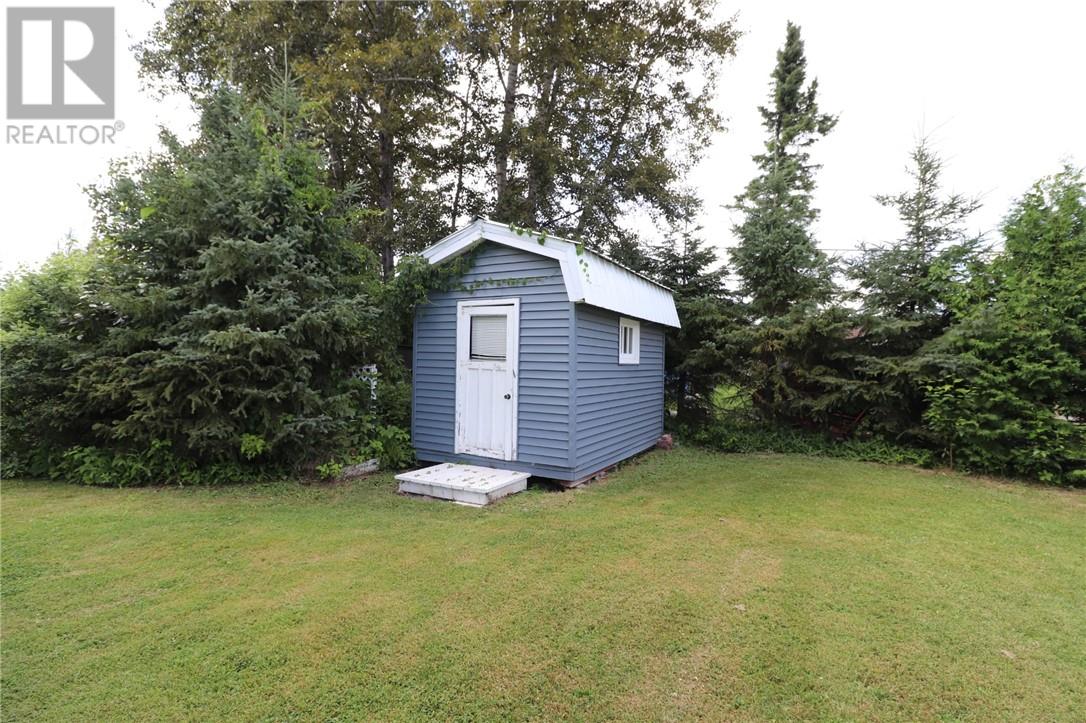
| Storage Type | Storage Shed |
| Bathroom Total | 2 |
| Bedrooms Total | 3 |
| Architectural Style | Bungalow |
| Basement Type | Full |
| Cooling Type | Central Air Conditioning |
| Exterior Finish | Brick |
| Fireplace Fuel | Gas |
| Fireplace Present | Yes |
| Fireplace Total | 1 |
| Fireplace Type | Conventional |
| Flooring Type | Hardwood, Parquet, Tile |
| Foundation Type | Block |
| Heating Type | Forced Air |
| Roof Material | Asphalt Shingle |
| Roof Style | Unknown |
| Stories Total | 1 |
| Type | House |
| Utility Water | Municipal Water |
| Gravel |
| Acreage | No |
| Sewer | Municipal Sewage System |
| Size Total Text | Under 1/2 Acre |
| Zoning Description | Residential |
| Level | Type | Length | Width | Dimensions |
|---|---|---|---|---|
| Lower Level | Workshop | 12' x 13' | ||
| Lower Level | Storage | 9' x 13' | ||
| Lower Level | Recreational, Games Room | 13' x 25' | ||
| Lower Level | Den | 9' x 10'8 | ||
| Lower Level | Laundry Room | 12' x 13' | ||
| Lower Level | Family Room | Measurements not available | ||
| Lower Level | Living Room | 13' x 16' | ||
| Main Level | Dining Room | 9'3 x 10'5 | ||
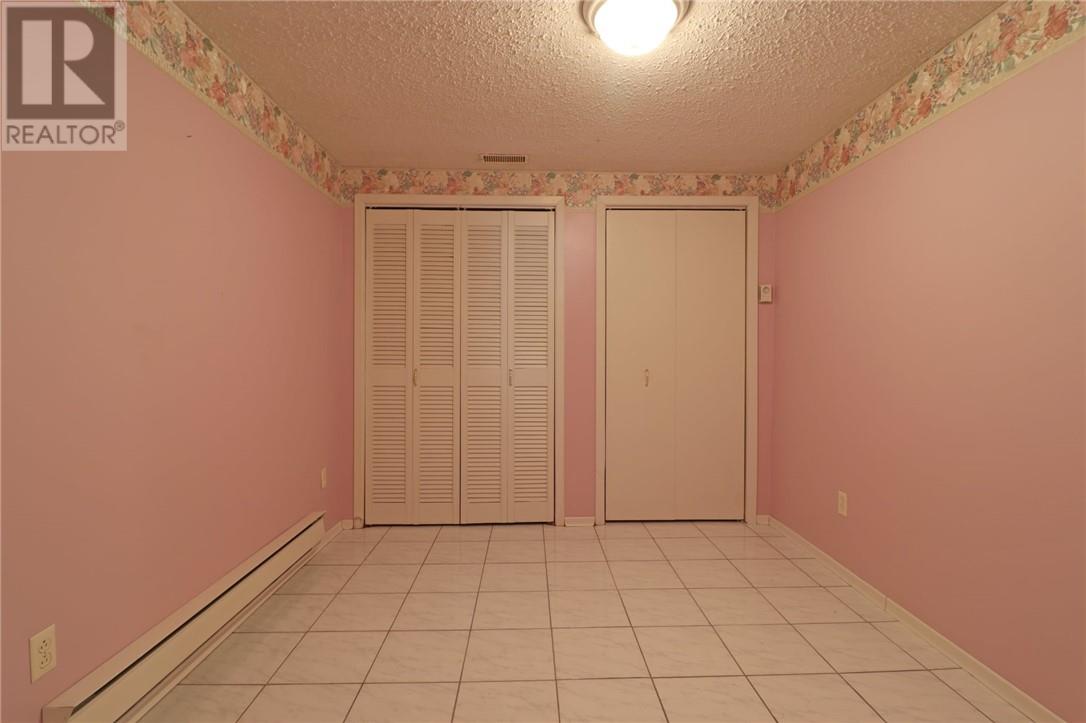
| Main Level | Bedroom | 10' x 11' | ||
| Main Level | Bedroom | 10' x 9'5 | ||
| Main Level | Primary Bedroom | 13'2 x 14' | ||
| Main Level | Kitchen | 12'5 x 13' |
https://www.realtor.ca/real-estate/30081419/390-aurore-drive-chelmsford
Contact us for more information
(705) 560-5650
(800) 601-8601
(705) 560-9492
www.remaxcrown.ca/

The trademarks REALTOR®, REALTORS®, and the REALTOR® logo are controlled by The Canadian Real Estate Association (CREA) and identify real estate professionals who are members of CREA. The trademarks MLS®, Multiple Listing Service® and the associated logos are owned by The Canadian Real Estate Association (CREA) and identify the quality of services provided by real estate professionals who are members of CREA. The trademark DDF® is owned by The Canadian Real Estate Association (CREA) and identifies CREA's Data Distribution Facility (DDF®)