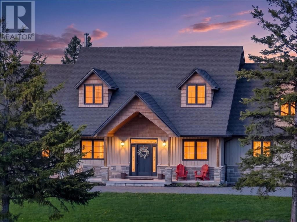
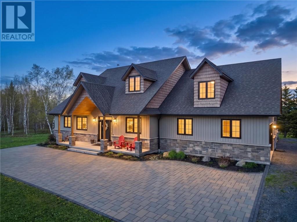
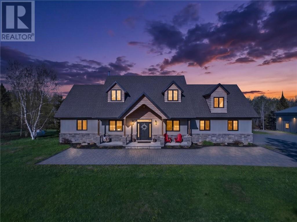
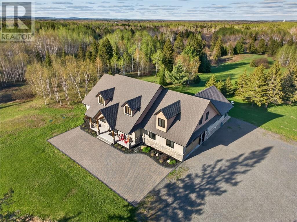
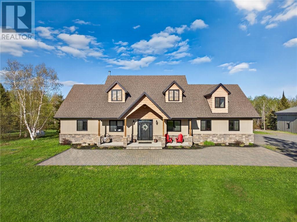
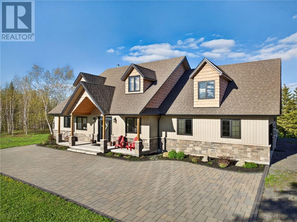
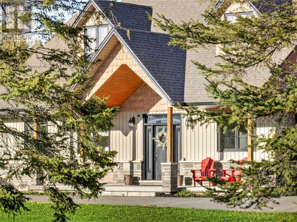
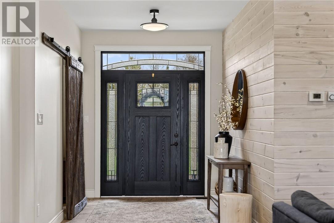
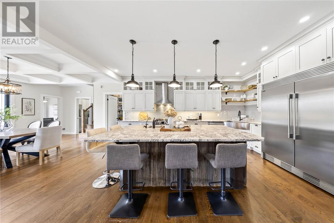
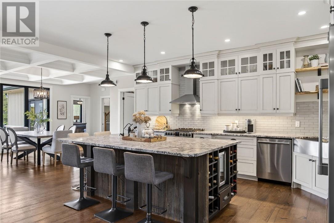
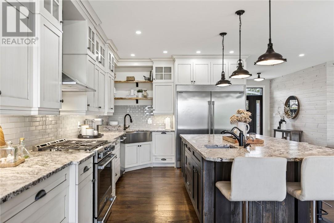
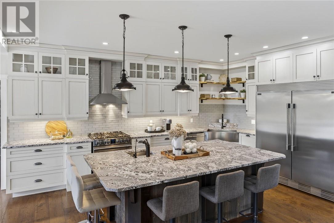
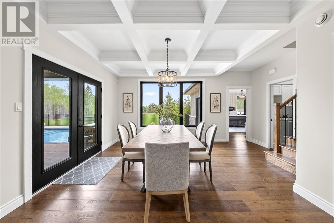
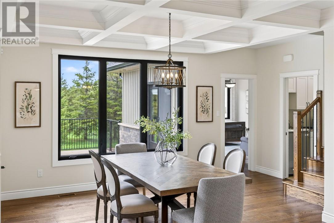
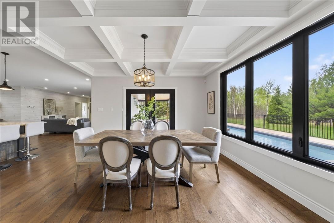
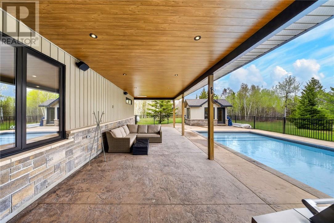
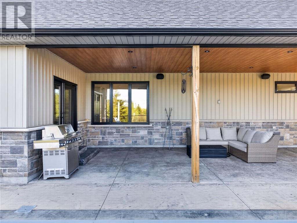
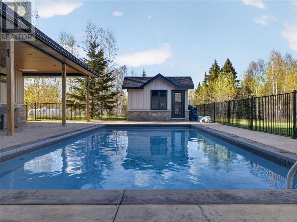
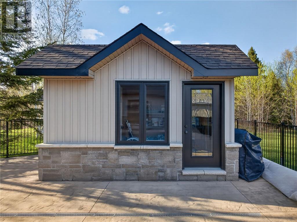
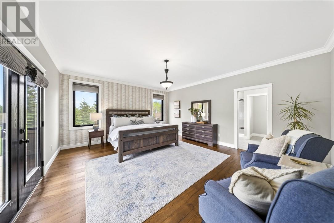
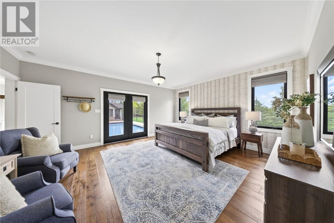
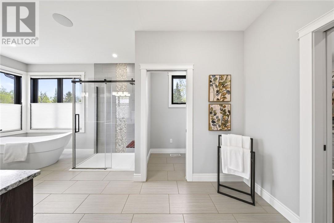
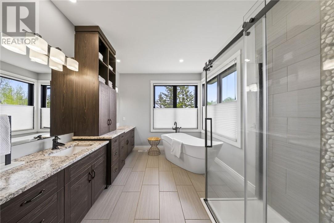
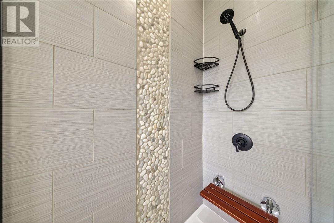
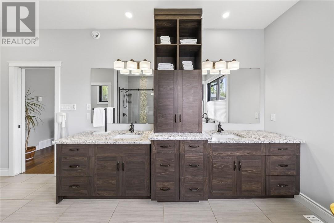
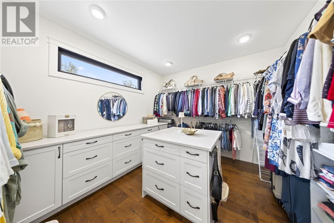
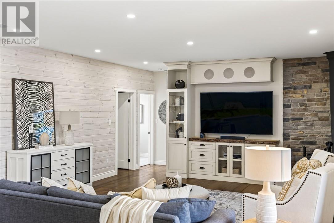
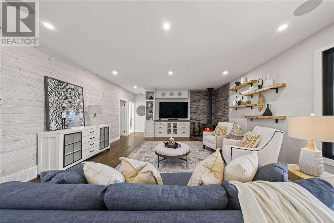
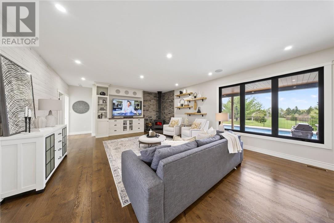
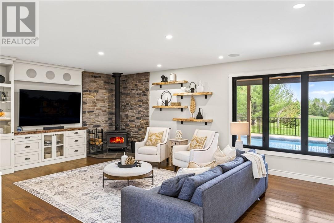
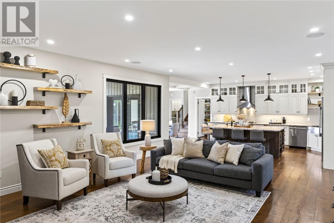
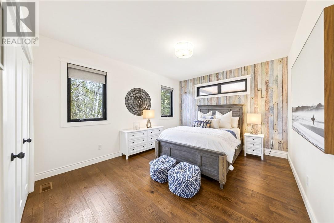
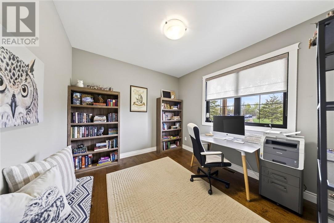
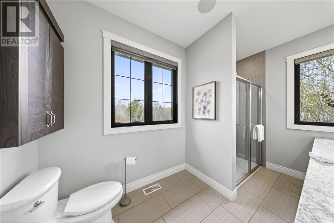
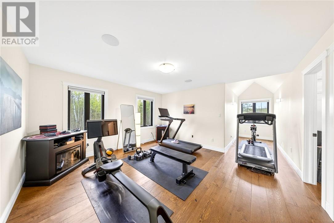
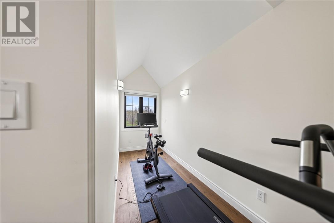
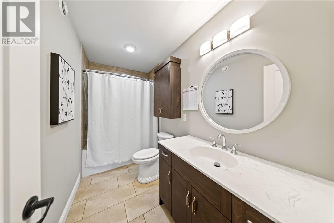
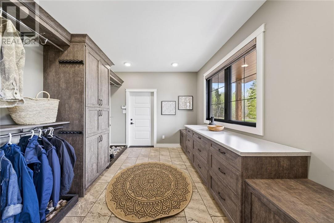
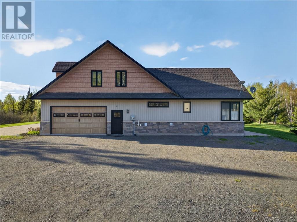
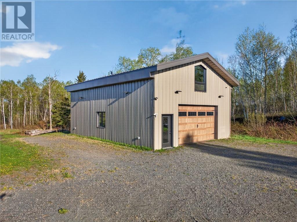
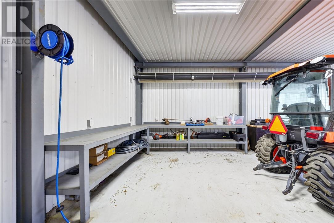
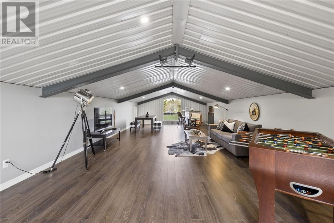
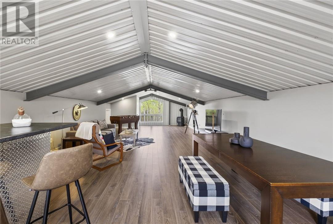
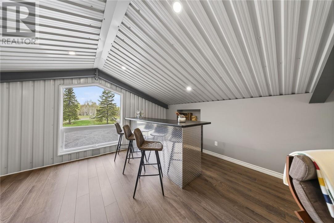
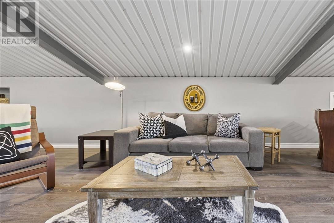
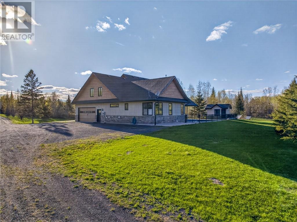
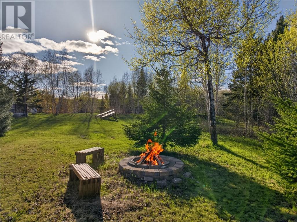
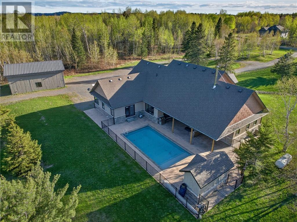
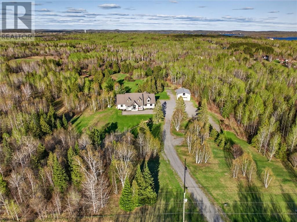
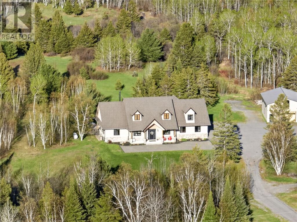
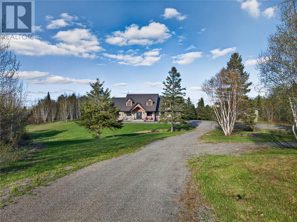
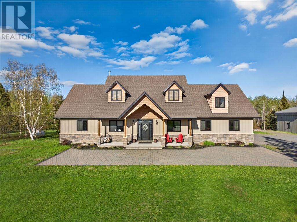
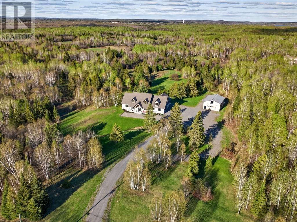
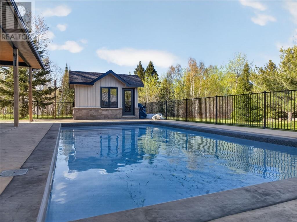
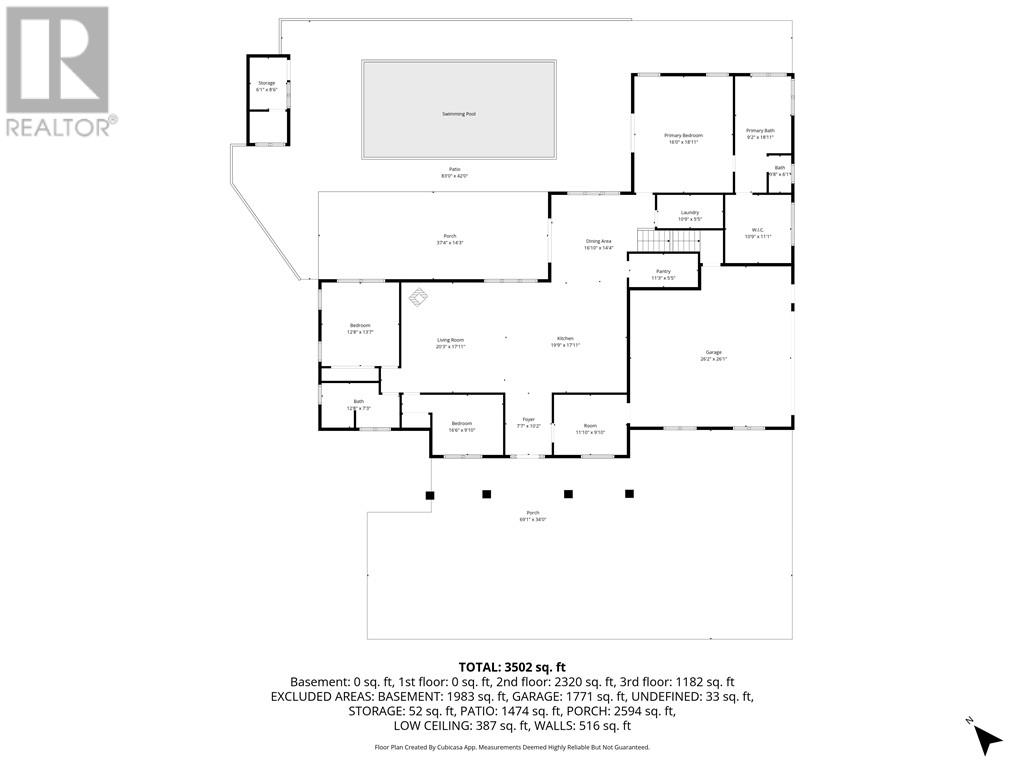
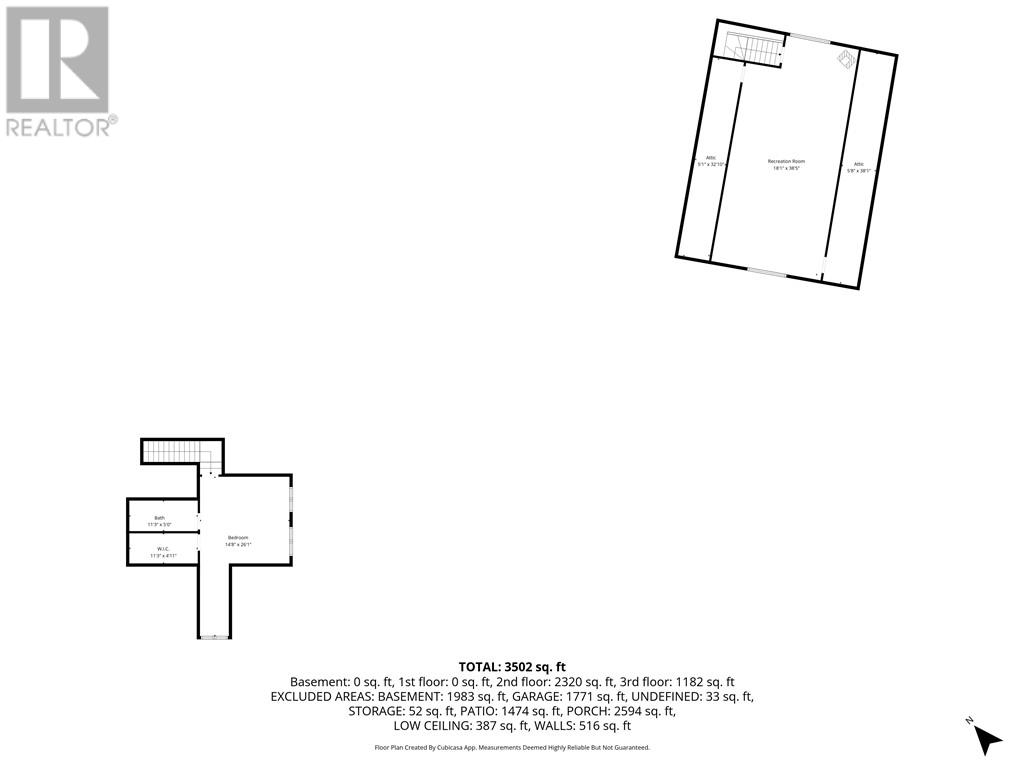
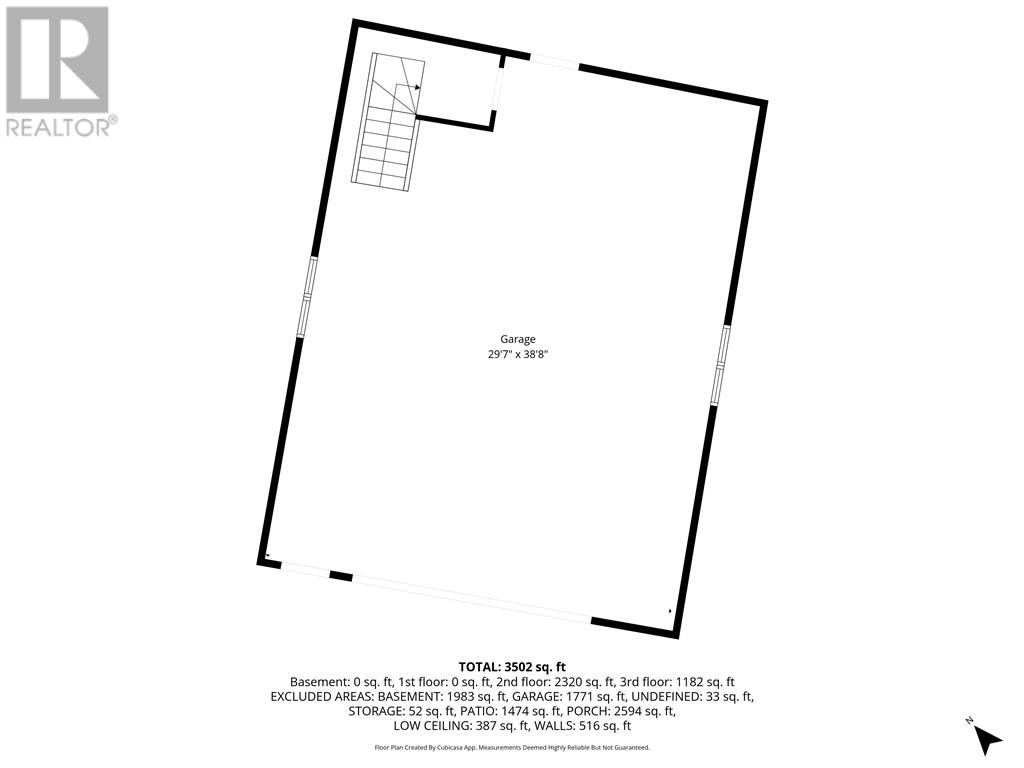
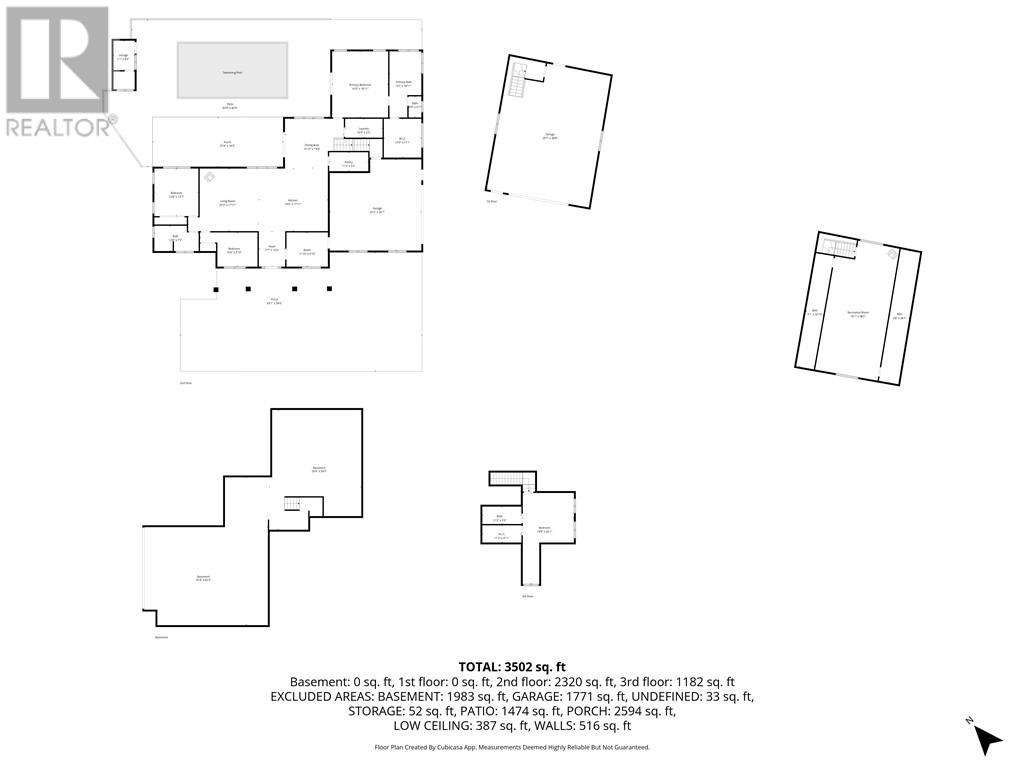
Tucked away on over 10 acres of beautifully treed land, this extraordinary modern estate was designed to feel less like a home & more like a private resort. Every detail has been thoughtfully curated to create the perfect balance of luxury, comfort, privacy & effortless entertaining. The heart of the home is the stunning open concept main living space where natural light, clean modern lines & seamless indoor outdoor flow come together beautifully. The custom kitchen is truly the centrepiece, featuring granite countertops, floor to ceiling cabinetry, an oversized island built for gathering & a walk in pantry that blends style with functionality. The dining area opens directly to the resort inspired backyard through garden doors, creating the ultimate setting for entertaining family & friends. Outside, the heated saltwater pool & covered patio area deliver a true vacation at home experience surrounded by peaceful natural scenery. Privately positioned, the luxurious primary retreat offers direct access to the pool area & features a walk in closet & spa inspired 5 piece ensuite designed for total relaxation. The thoughtfully designed north wing features 2 bedrooms & a shared full piece bathroom, creating the ideal layout for family living. Above the garage, a versatile loft style second floor offers endless possibilities whether envisioned as an additional bedroom, a home gym, theatre room, creative studio or a home office space. Built with Northern living in mind, the impressive attached double garage offers exceptional practicality & storage in the crawl space. While a 30 x 40 heated detached garage with heated loft space takes the property to another level entirely. Perfect for hobbyists, toys, workshop space or entertaining overflow, it is a rare feature that truly sets this estate apart. Designed for gathering, relaxing & making memories, this one of a kind property offers the lifestyle so many dream about but rarely find. Schedule your private tour today. (id:38174)
| MLS® Number | 2127701 |
| Property Type | Single Family |
| Equipment Type | None |
| Pool Type | Pool, Inground Pool |
| Rental Equipment Type | None |
| Bathroom Total | 3 |
| Bedrooms Total | 4 |
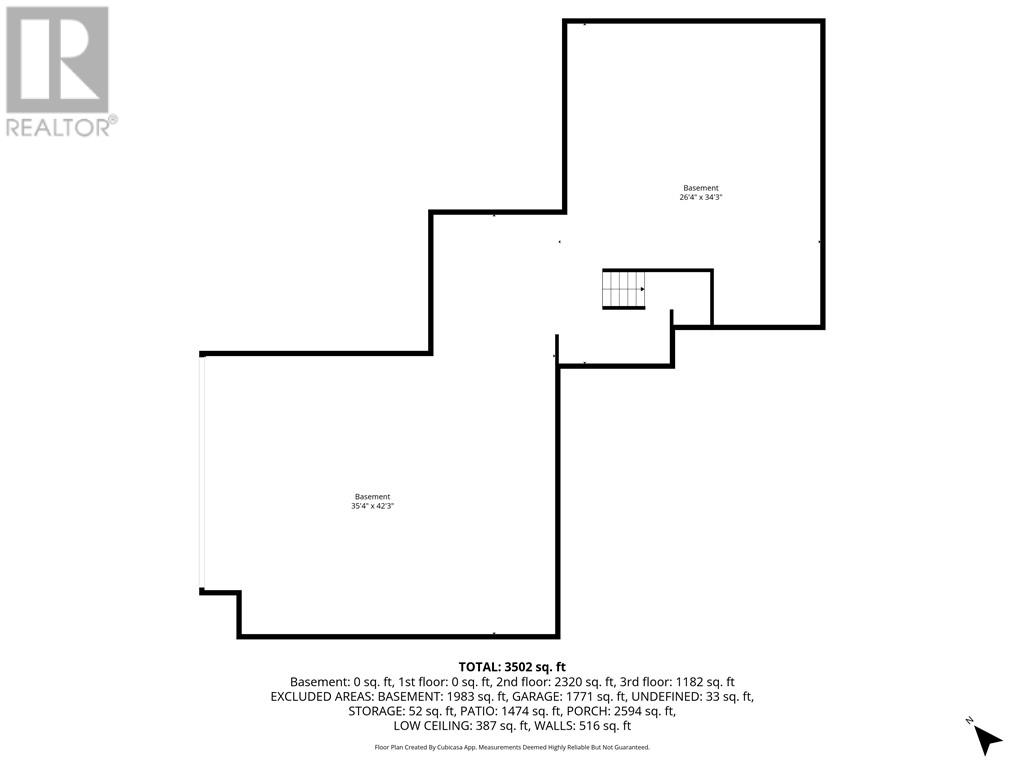
| Basement Type | Crawl Space |
| Cooling Type | Central Air Conditioning |
| Exterior Finish | Stone, Vinyl Siding |
| Fireplace Fuel | Wood |
| Fireplace Present | Yes |
| Fireplace Total | 1 |
| Fireplace Type | Woodstove |
| Foundation Type | Block |
| Heating Type | Forced Air, Wood Stove |
| Roof Material | Asphalt Shingle |
| Roof Style | Unknown |
| Type | House |
| Utility Water | Drilled Well |
| Attached Garage | |
| Detached Garage |
| Acreage | Yes |
| Sewer | Septic System |
| Size Total Text | 10 - 50 Acres |
| Zoning Description | Ru |
| Level | Type | Length | Width | Dimensions |
|---|---|---|---|---|
| Second Level | Bedroom | 26'1"" x 14'8""(LOFT) | ||
| Main Level | Bedroom | 13'7"" x 12'8"" | ||
| Main Level | Bedroom | 16'6"" x 9'10"" | ||
| Main Level | 5pc Ensuite Bath | 18'11"" x 9'2"" | ||
| Main Level | Primary Bedroom | 18'11"" x 16'0"" | ||
| Main Level | Living Room | 20'3"" x 17'11"" | ||
| Main Level | Dining Room | 16'10"" x 14'4"" | ||
| Main Level | Kitchen | 19'9"" x 17'11"" |
https://www.realtor.ca/real-estate/29810790/393-montee-genereux-street-chelmsford
Contact us for more information
(888) 311-1172
(888) 311-1172

The trademarks REALTOR®, REALTORS®, and the REALTOR® logo are controlled by The Canadian Real Estate Association (CREA) and identify real estate professionals who are members of CREA. The trademarks MLS®, Multiple Listing Service® and the associated logos are owned by The Canadian Real Estate Association (CREA) and identify the quality of services provided by real estate professionals who are members of CREA. The trademark DDF® is owned by The Canadian Real Estate Association (CREA) and identifies CREA's Data Distribution Facility (DDF®)