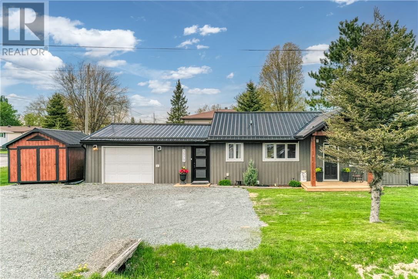
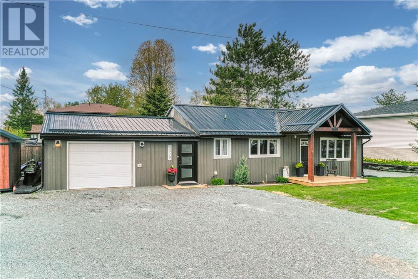
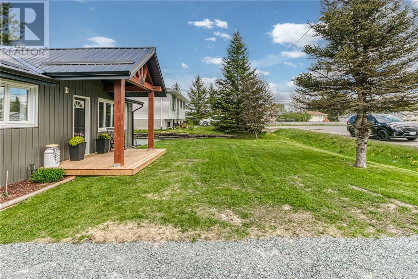
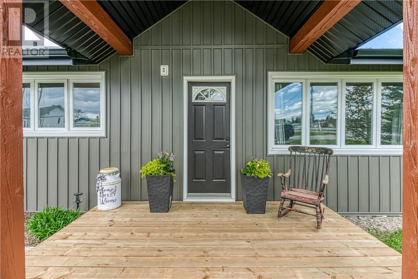
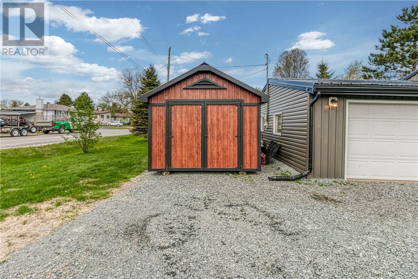
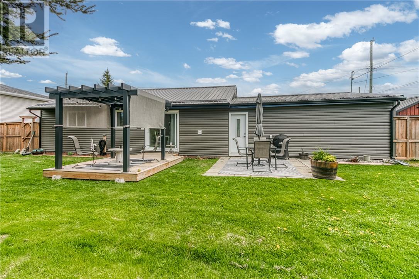
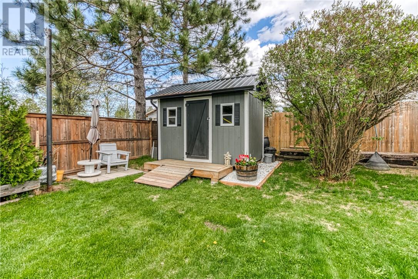
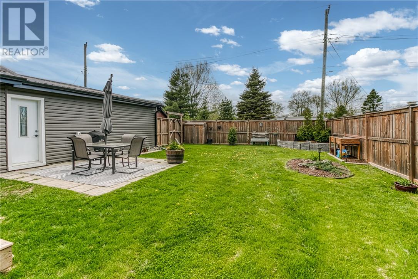
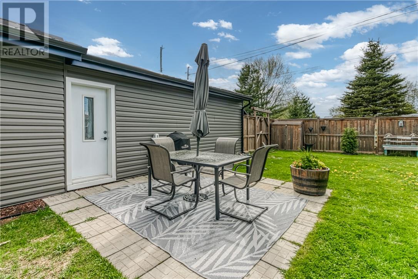
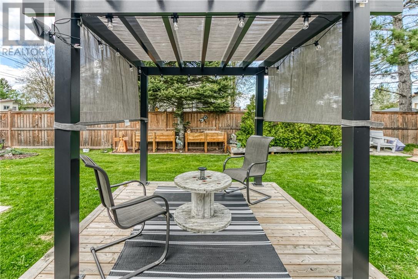
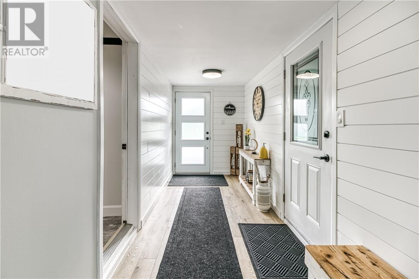
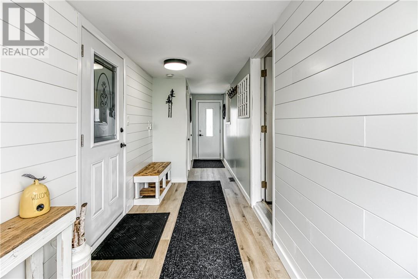
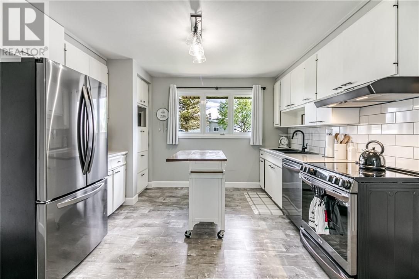
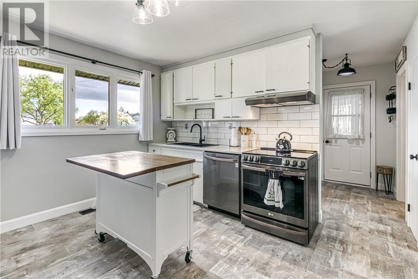
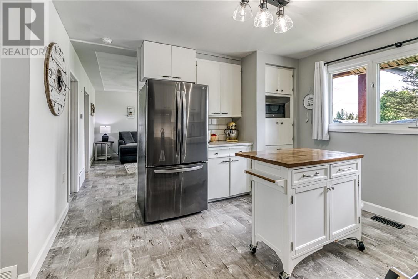
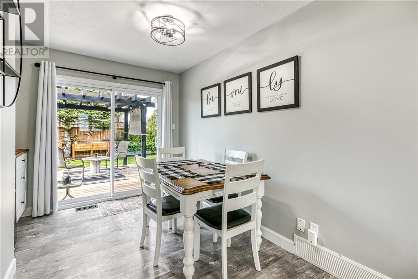
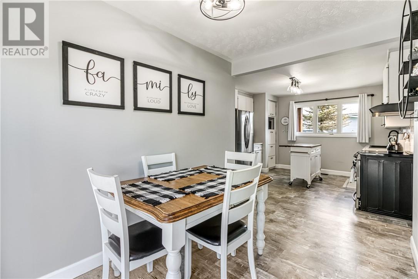
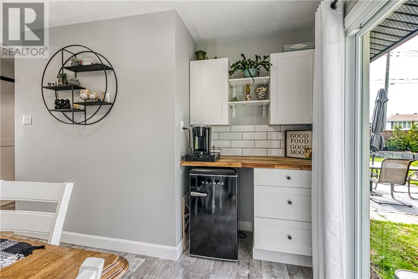
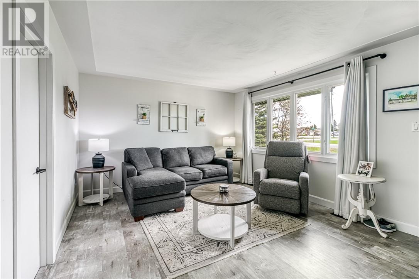
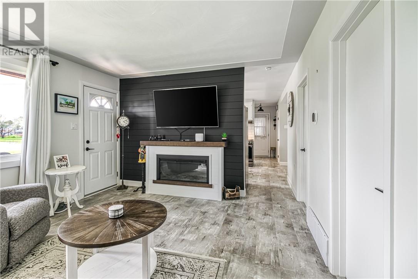
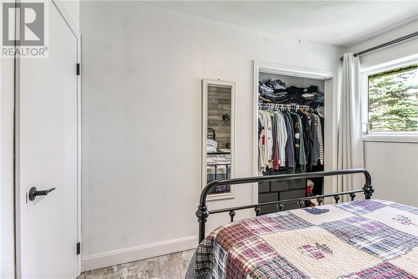
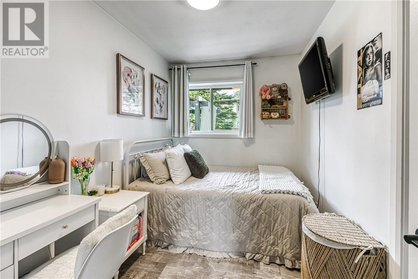
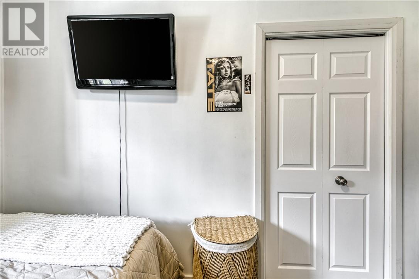
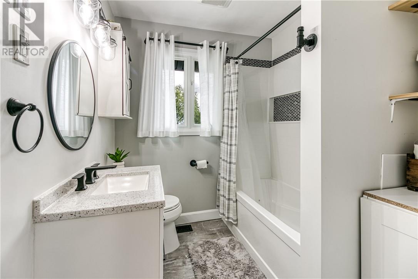
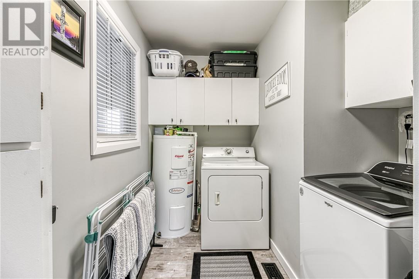
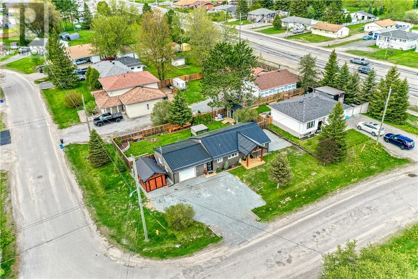
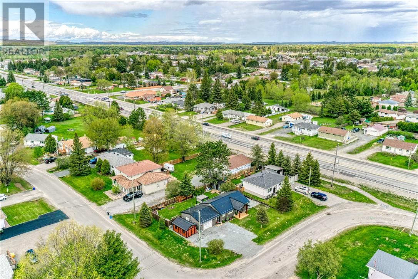
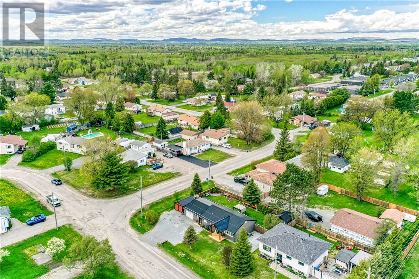
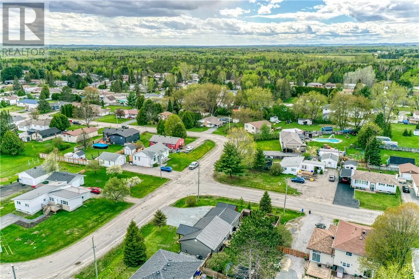
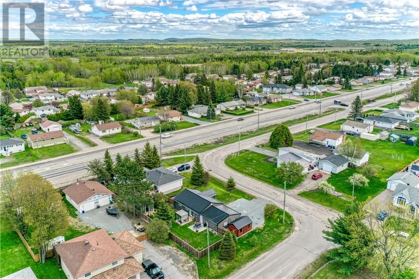
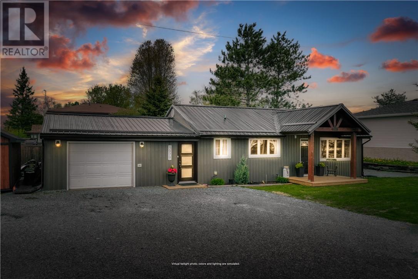
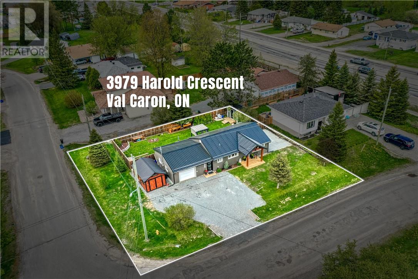
Welcome to 3979 Harold Crescent in Val Caron a breathtaking, fully turn-key bungalow that perfectly blends modern upgrades with timeless country charm. Set on a sought-after corner lot, this beautifully renovated 2-bedroom, 1-bath home timber frame front porch makes a striking first impression with its brand-new siding, durable metal roof (2024), and standout curb appeal that turns heads from the moment you arrive. Step inside the spacious breezeway with double closets and seamless access to both the attached garage and backyard, setting the tone for the quality and convenience found throughout. Inside, pride of ownership shines in every detail, from the fresh vinyl flooring to the bright, thoughtfully designed kitchen, main floor laundry, and inviting dining area with patio doors leading to your private backyard retreat. Outdoors, enjoy a fully fenced, beautifully landscaped oasis complete with a deck and pergola the perfect setting for quiet morning coffees or unforgettable summer entertaining. With a 16x25 attached garage, a 10x16 steel shed, and a brand-new 8x12 shed (2025), storage will never be an issue. Impeccably maintained and completely move-in ready, this home truly checks every box and is one you won’t want to miss. (id:38174)
2:00 pm
Ends at:4:00 pm
| MLS® Number | 2128090 |
| Property Type | Single Family |
| Equipment Type | Water Heater - Electric |
| Rental Equipment Type | Water Heater - Electric |
| Storage Type | Storage Shed |
| Bathroom Total | 1 |
| Bedrooms Total | 2 |
| Basement Type | Crawl Space |
| Cooling Type | Central Air Conditioning |
| Exterior Finish | Vinyl Siding |
| Flooring Type | Vinyl |
| Heating Type | Forced Air |
| Roof Material | Asphalt Shingle |
| Roof Style | Unknown |
| Stories Total | 1 |
| Type | House |
| Utility Water | Municipal Water |
| Gravel |
| Acreage | No |
| Fence Type | Fenced Yard |
| Sewer | Municipal Sewage System |
| Size Total Text | Under 1/2 Acre |
| Zoning Description | R1-5 |
| Level | Type | Length | Width | Dimensions |
|---|---|---|---|---|
| Main Level | Other | 23'8 x 5'9 | ||
| Main Level | Bedroom | 10'10 x 7'3 | ||
| Main Level | Bedroom | 10''11 x 9'10 | ||
| Main Level | Living Room | 15'4 x 12'3 | ||
| Main Level | Dining Room | 11'7 x 7'3 | ||
| Main Level | Kitchen | 9'0 x 12'2 | ||
| Main Level | Bathroom | 7'2 x 6'6 | ||
| Main Level | Laundry Room | 10'11 x 7'2 |
https://www.realtor.ca/real-estate/29816891/3979-harold-crescent-val-caron
Contact us for more information
(705) 566-5454
(705) 566-5450
suttonbenchmarkrealty.com/

The trademarks REALTOR®, REALTORS®, and the REALTOR® logo are controlled by The Canadian Real Estate Association (CREA) and identify real estate professionals who are members of CREA. The trademarks MLS®, Multiple Listing Service® and the associated logos are owned by The Canadian Real Estate Association (CREA) and identify the quality of services provided by real estate professionals who are members of CREA. The trademark DDF® is owned by The Canadian Real Estate Association (CREA) and identifies CREA's Data Distribution Facility (DDF®)