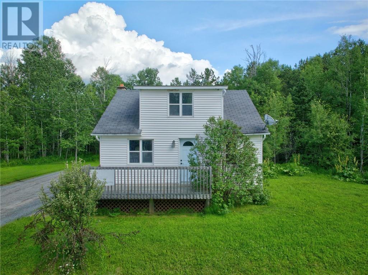
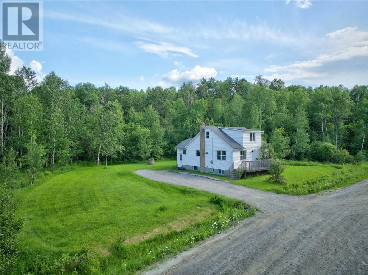
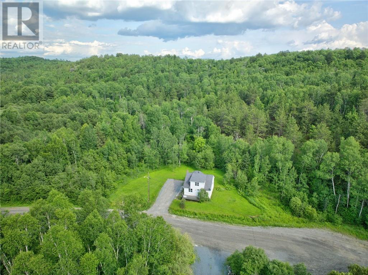
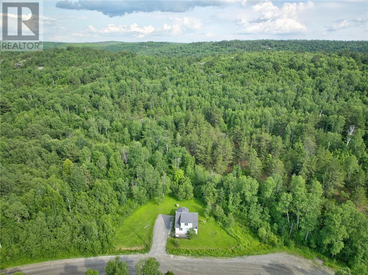
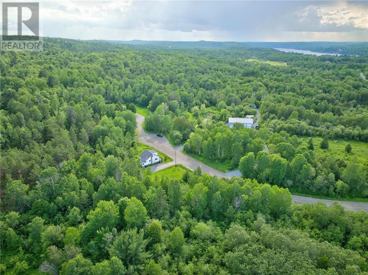
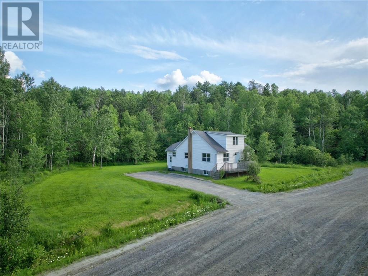
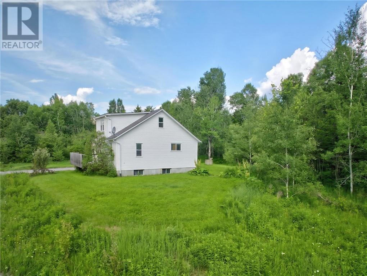
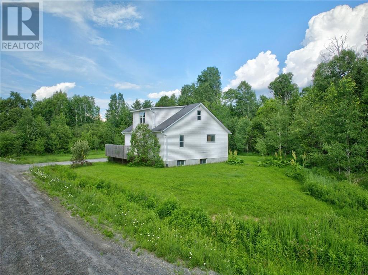
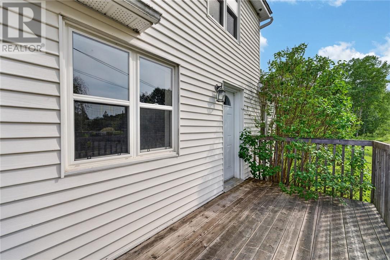
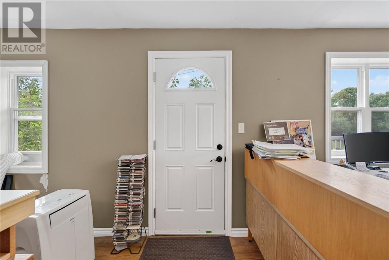
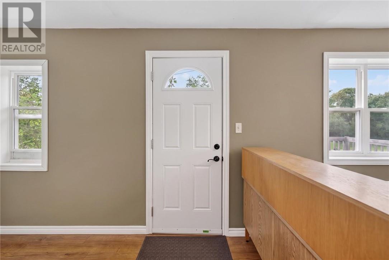
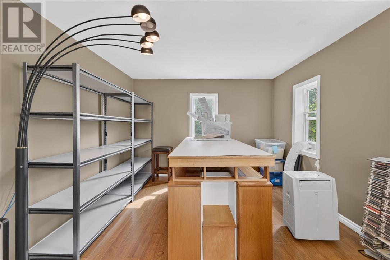
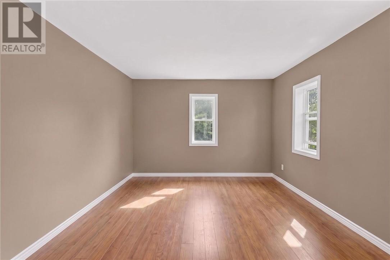
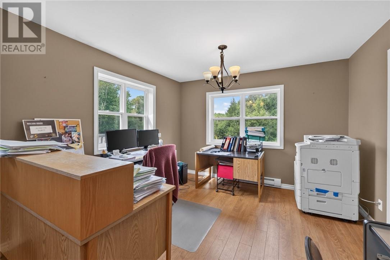
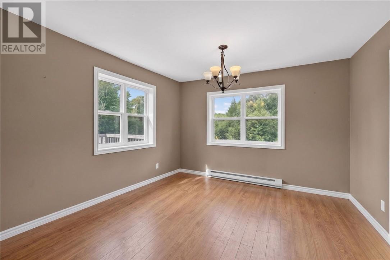
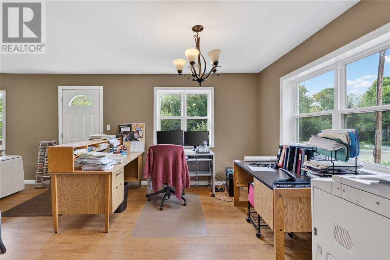
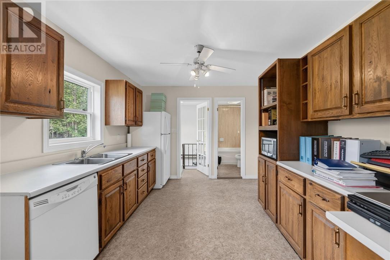
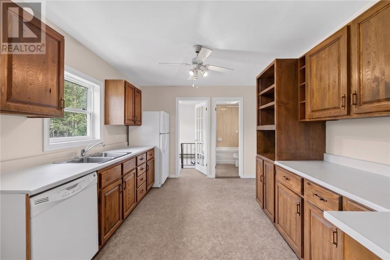
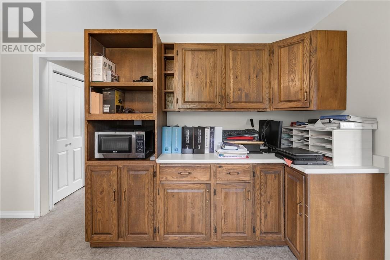
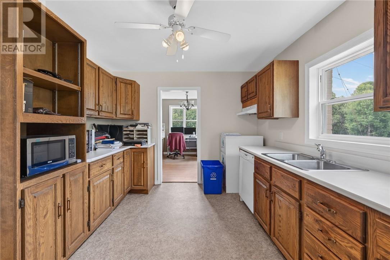
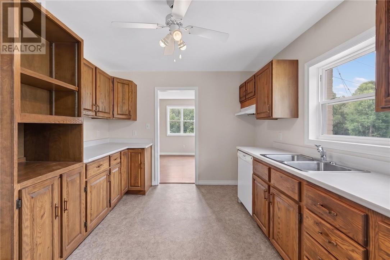
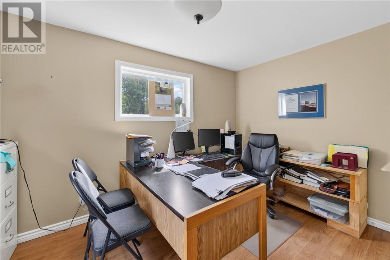
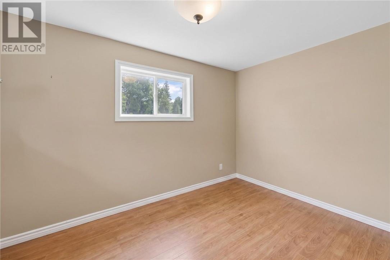
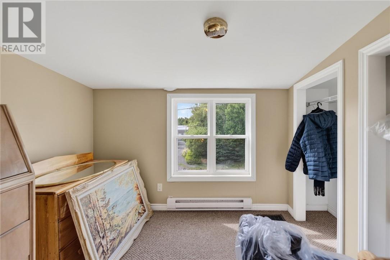
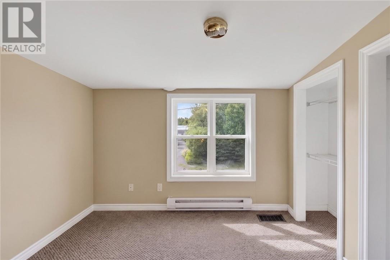
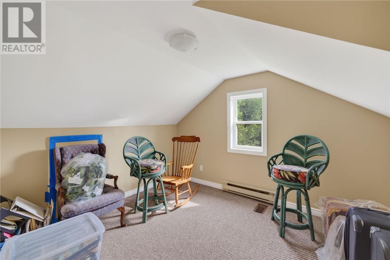
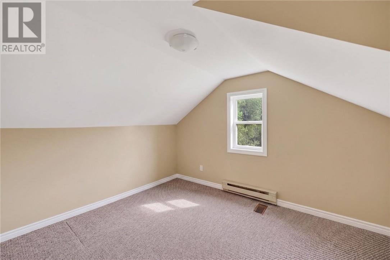
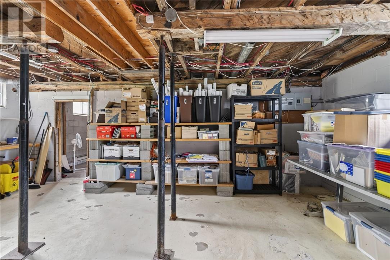
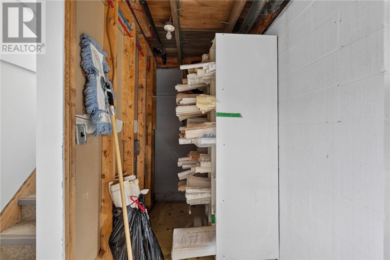
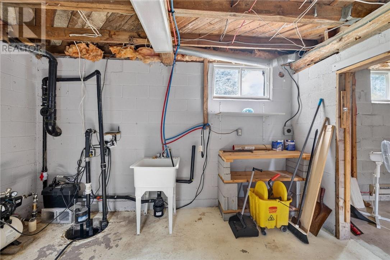
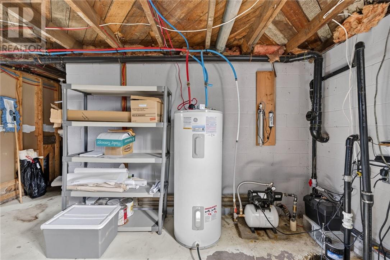
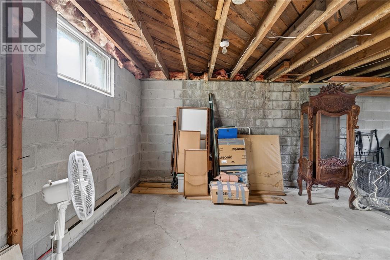
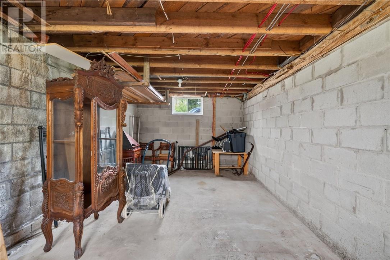
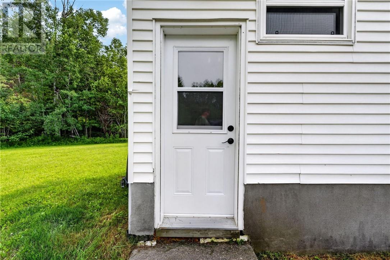
Charming Country Retreat with Unmatched Potential – Backing onto Kivi Park. Escape to your own private, peaceful oasis with this solid home nestled on 5 beautiful acres of serene property. Offering the perfect blend of rural tranquility and urban convenience, this unique listing is located just 7 minutes from 4 Corners in Sudbury’s desirable South End. Whether you are looking for a quiet rural homestead or a distraction-free remote workspace, this property fits the bill. While the home is structurally sound and dependable, it needs some finishing touches and work, offering a fantastic opportunity to customize the space to your exact taste and build quick equity. Although the home is move-in ready it is presently used as quiet, productive office space. UNBEATABLE LOCATION: Directly adjacent to the spectacular Kivi Park at the rear of the lot, giving you world-class skiing, mountain bike and walking/running trails. Outdoor recreation right in your backyard. DUAL ACCESS: Features excellent accessibility for a second entry to the property off Raft Lake Road perfect for trailers, large vehicles or future development. (id:38174)
| MLS® Number | 2129192 |
| Property Type | Single Family |
| Equipment Type | None |
| Rental Equipment Type | None |
| Road Type | Gravel Road |
| Bathroom Total | 1 |
| Bedrooms Total | 3 |
| Basement Type | Full |
| Exterior Finish | Aluminum Siding |
| Flooring Type | Laminate, Vinyl, Carpeted |
| Foundation Type | Block |
| Heating Type | Baseboard Heaters |
| Roof Material | Asphalt Shingle,fiberglass |
| Roof Style | Unknown,unknown |
| Size Interior | 700 - 1,100 Sqft |
| Type | House |
| Utility Water | Dug Well |
| Gravel |
| Acreage | Yes |
| Sewer | Septic System |
| Size Frontage | 100 Ft |
| Size Total Text | 3 - 10 Acres |
| Zoning Description | Ru |
| Level | Type | Length | Width | Dimensions |
|---|---|---|---|---|
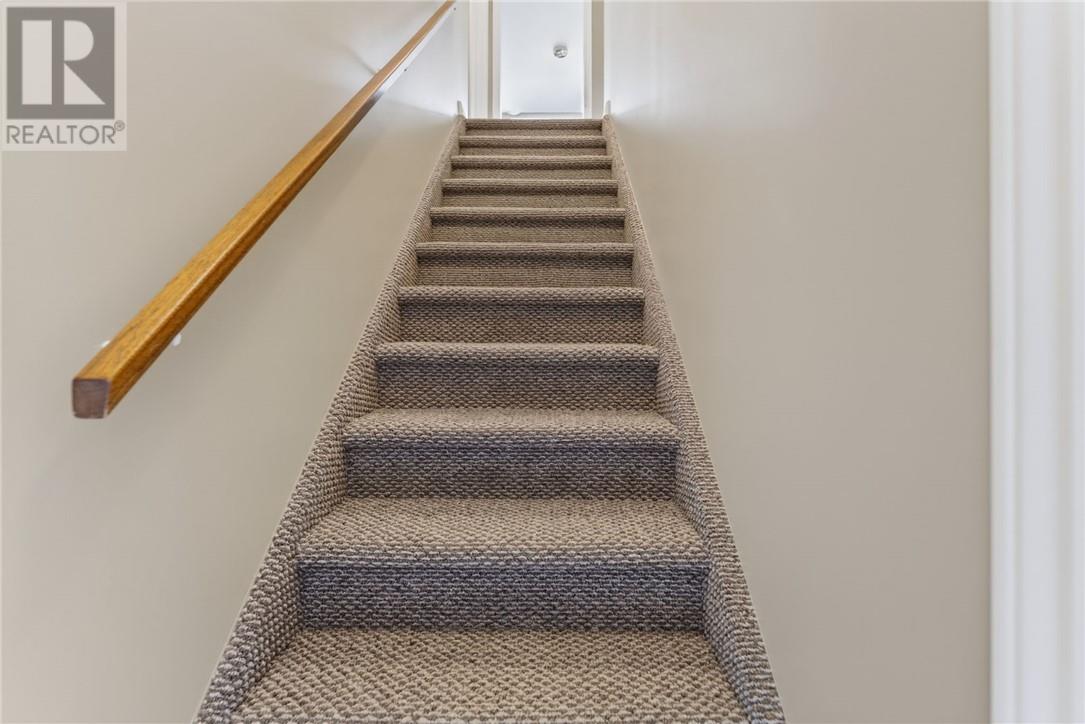
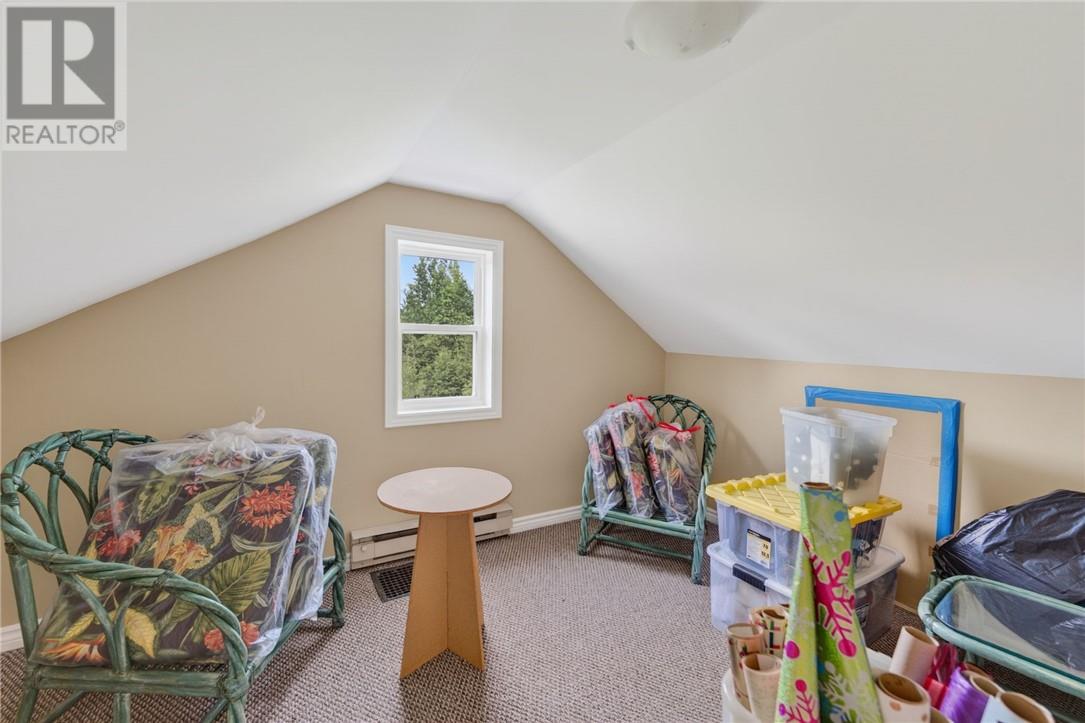
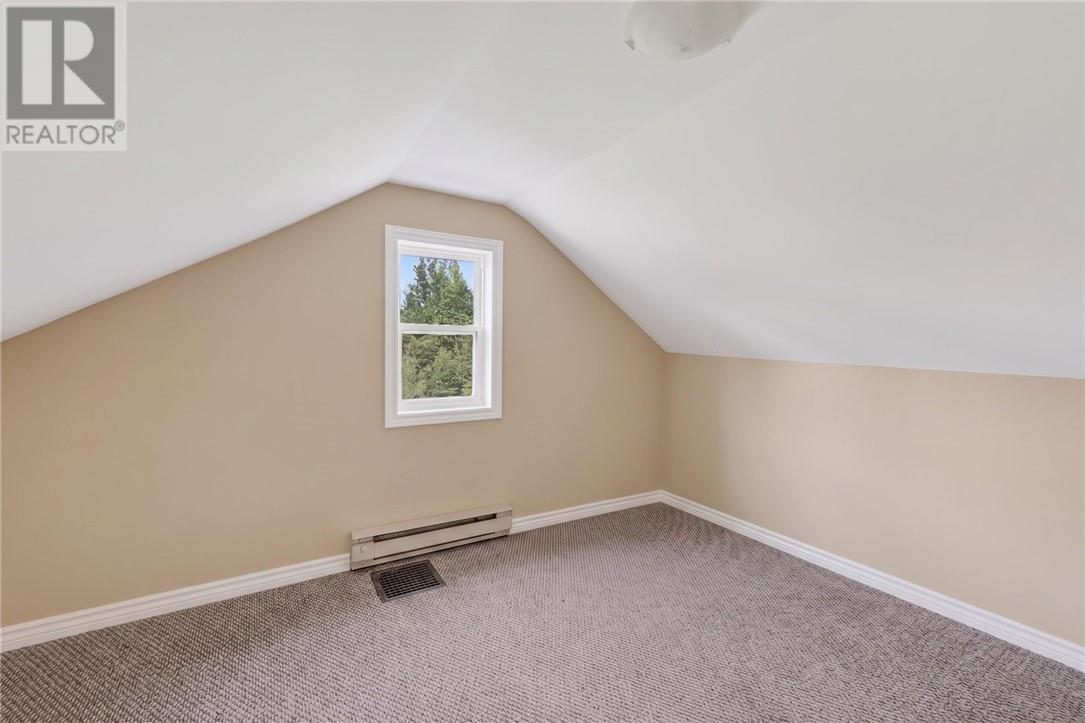
| Second Level | Bedroom | 10 x 7'9 | ||
| Second Level | Bedroom | 10 x 8'10 | ||
| Main Level | Bedroom | 13 x 9 | ||
| Main Level | Dining Room | 12'5 x 8'10 | ||
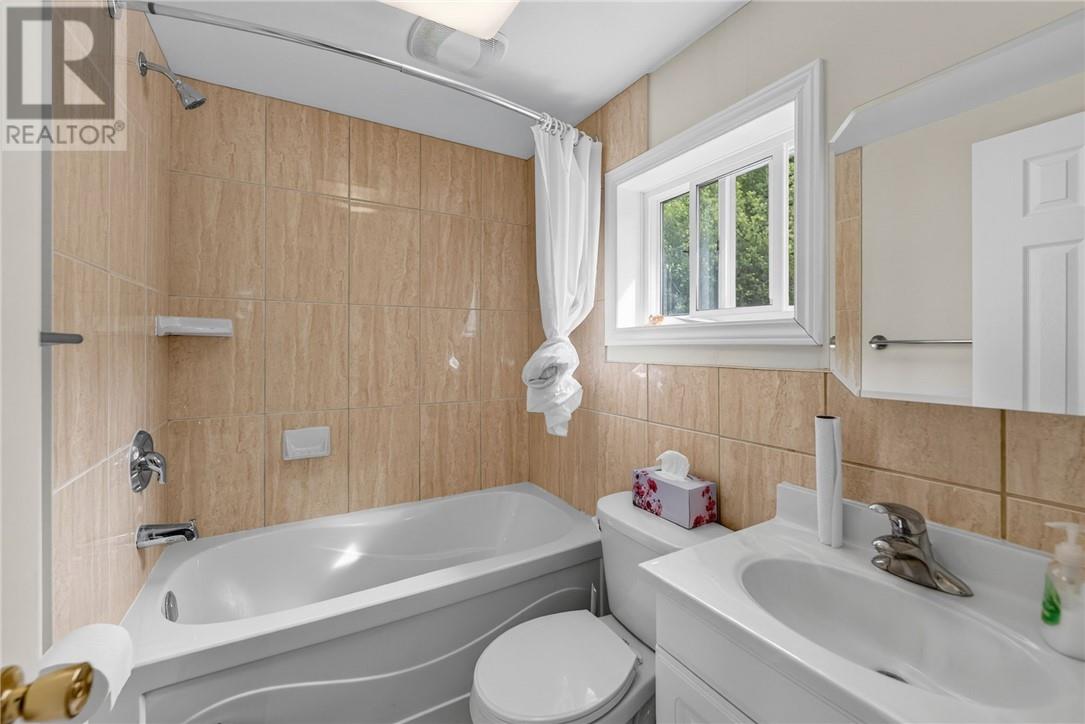
| Main Level | Bathroom | 5 x 4'9 | ||
| Main Level | Living Room | 22 x 11 | ||
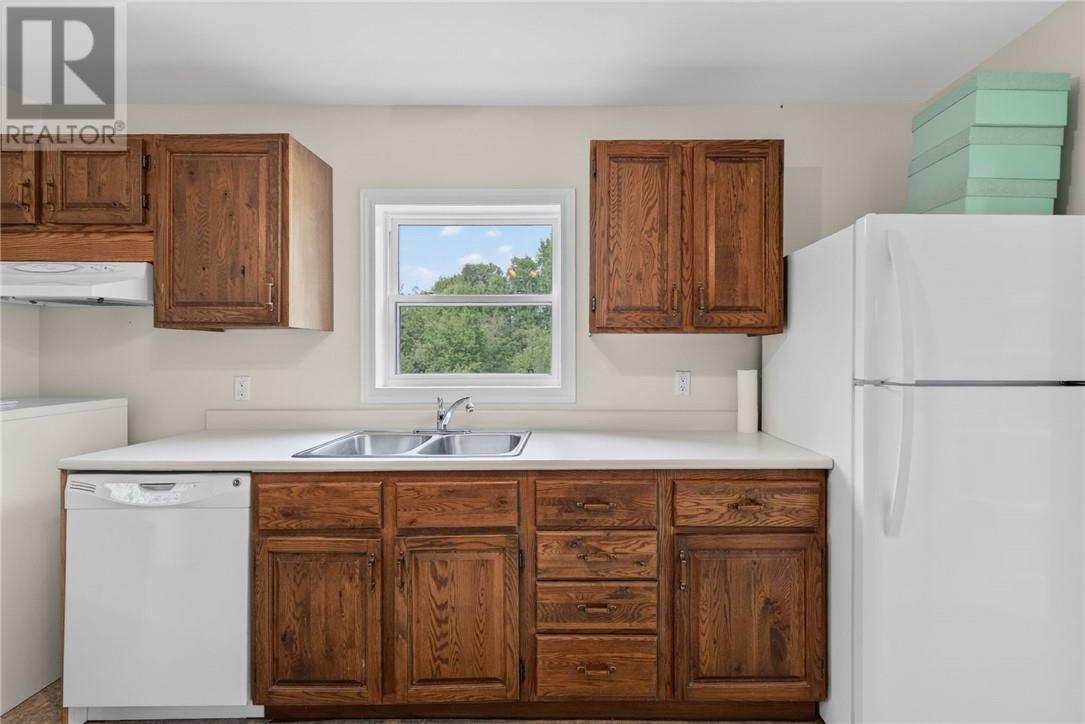
| Main Level | Kitchen | 13'4 x 8'2 |
https://www.realtor.ca/real-estate/30026728/4050-ristimaki-road-sudbury
Contact us for more information
(705) 560-5650
(800) 601-8601
(705) 560-9492
www.remaxcrown.ca/

The trademarks REALTOR®, REALTORS®, and the REALTOR® logo are controlled by The Canadian Real Estate Association (CREA) and identify real estate professionals who are members of CREA. The trademarks MLS®, Multiple Listing Service® and the associated logos are owned by The Canadian Real Estate Association (CREA) and identify the quality of services provided by real estate professionals who are members of CREA. The trademark DDF® is owned by The Canadian Real Estate Association (CREA) and identifies CREA's Data Distribution Facility (DDF®)