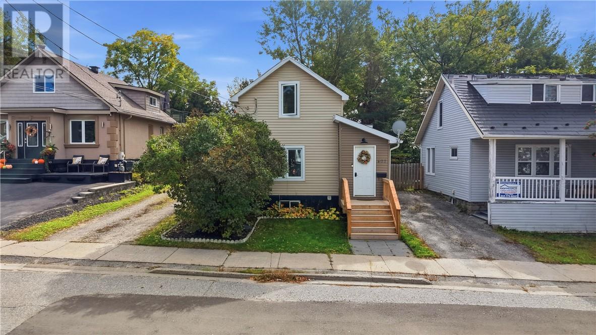
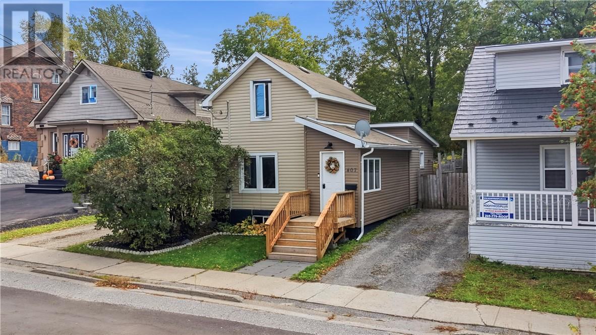
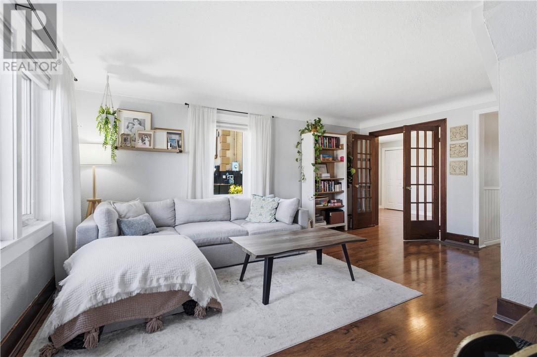
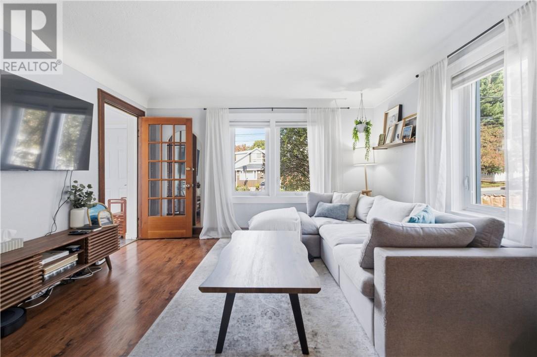
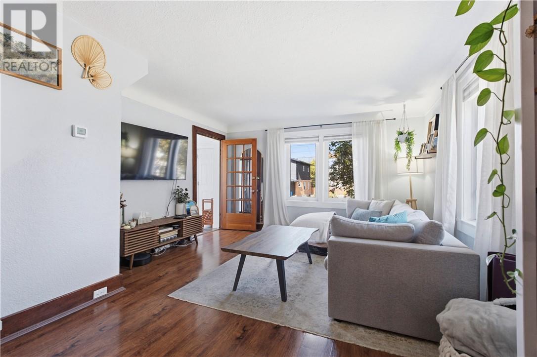
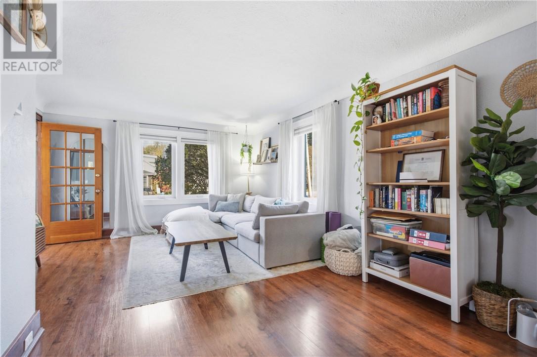
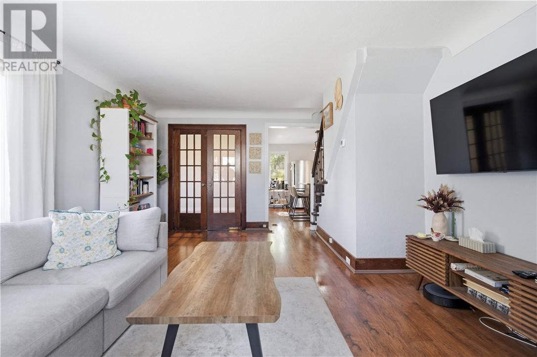
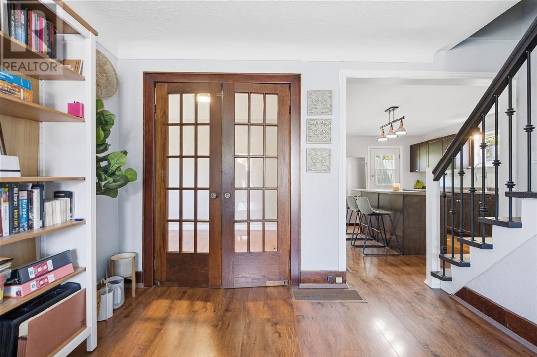
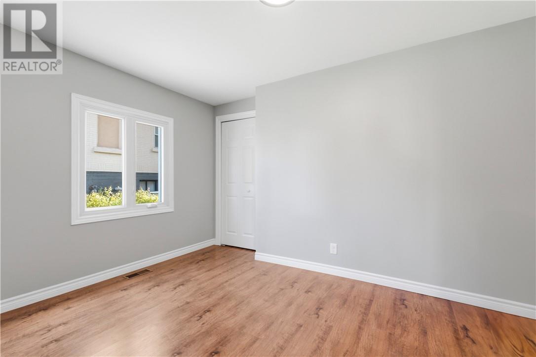
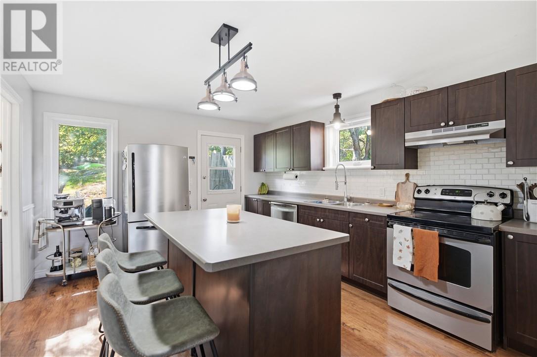
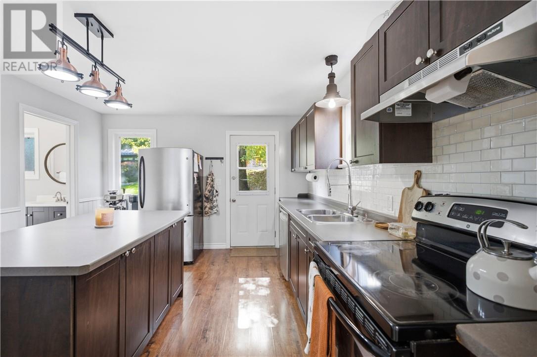
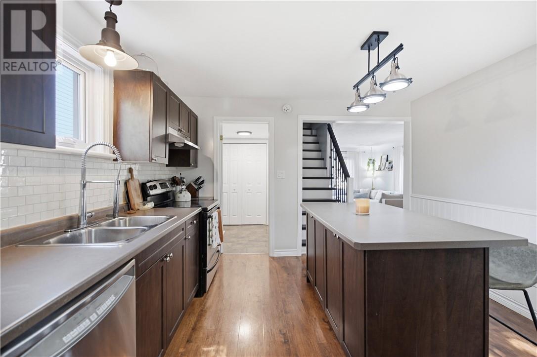
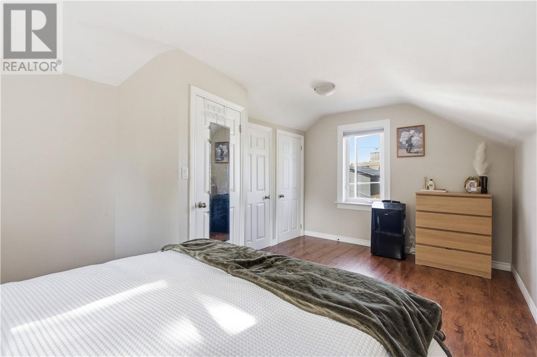
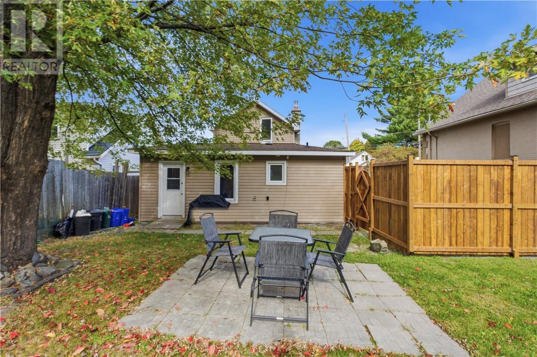
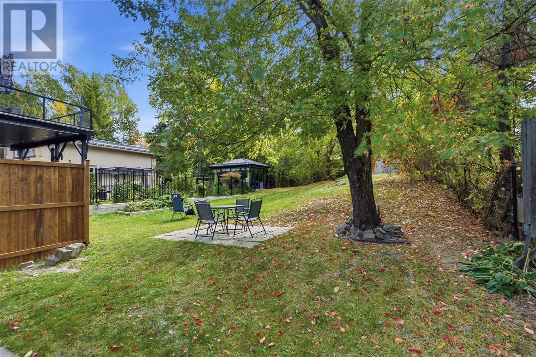
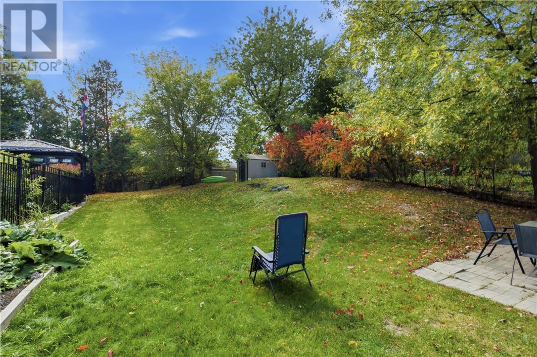
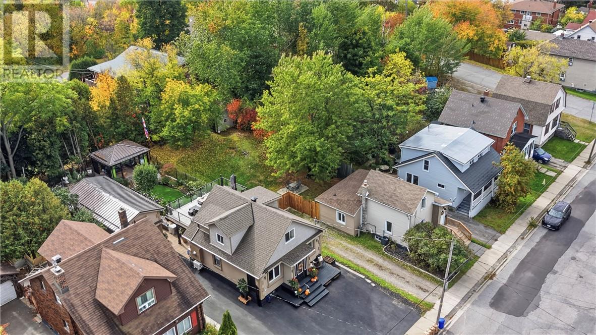
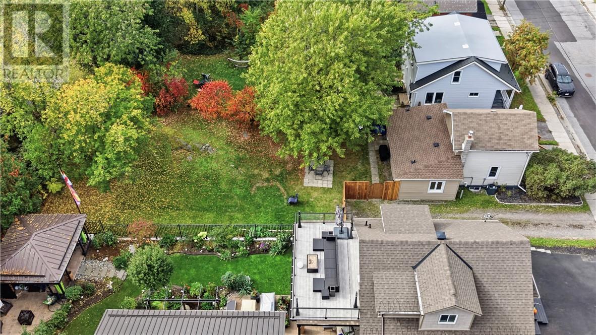
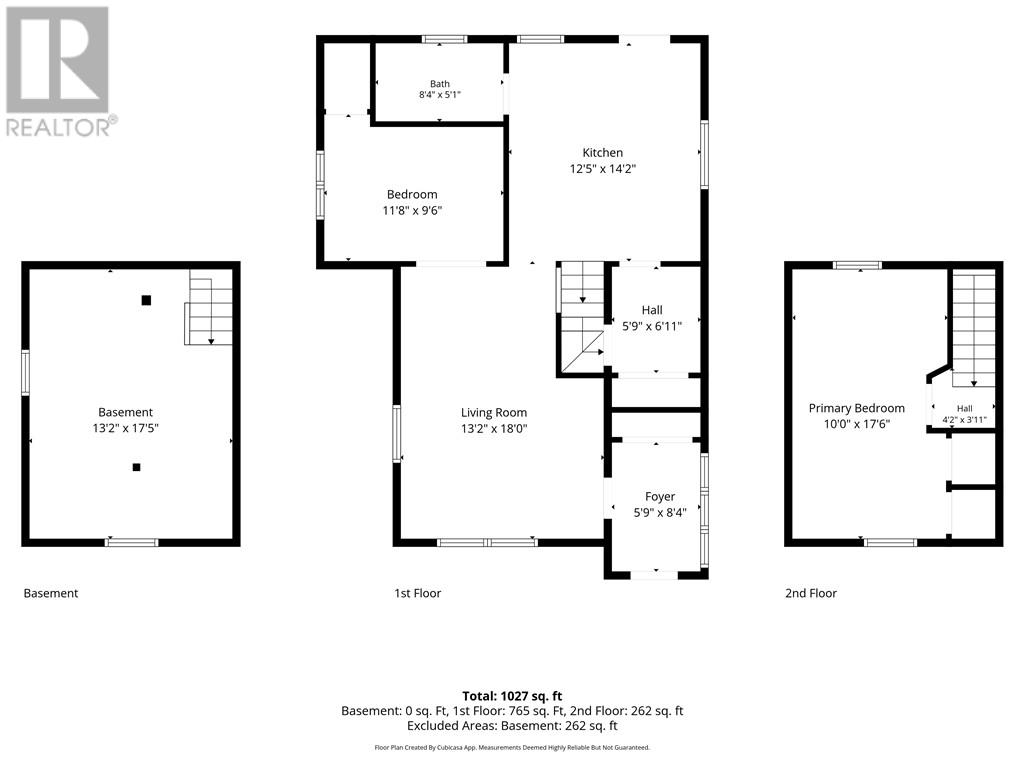
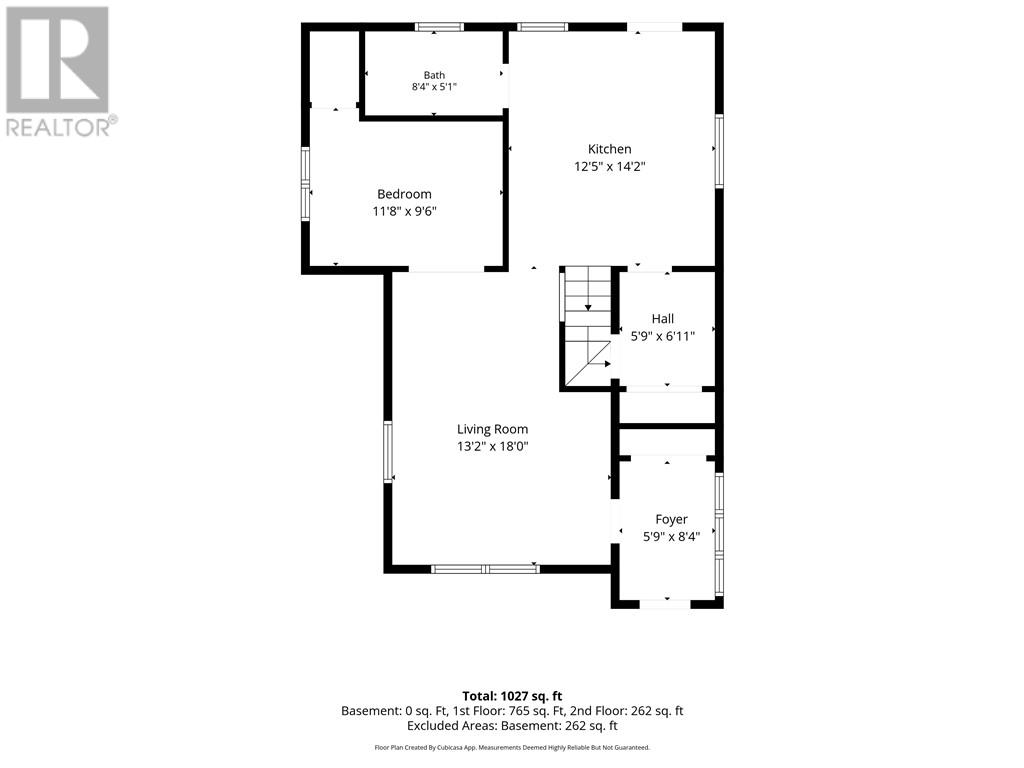
This charming 1.5-storey home puts you right in the heart of it all, just a short walk from Bell Park, downtown Sudbury, local restaurants, and entertainment. Inside, you’ll find a cozy, inviting space with the kind of flexibility that makes a home your own. The main-floor bedroom is currently being used as a dining room and office, offering options to suit your lifestyle, whether you need a dedicated workspace, a place to host friends, or a bedroom without the stairs. The kitchen offers a walkout to a quiet, fully fenced backyard, creating a little pocket of privacy to enjoy your morning coffee, unwind after a long day, or spend summer evenings outdoors. Major updates include shingles replaced in June 2023 and gas forced-air heating installed in 2018. All of the appliances are included, adding to the convenience. Full of character, centrally located, and ready for its next chapter, this home is an opportunity to embrace homeownership and a central lifestyle. Whether you’re buying your first place or looking to simplify without sacrificing location, there’s plenty to love here. (id:38174)
| MLS® Number | 2130804 |
| Property Type | Single Family |
| Amenities Near By | Playground, Public Transit, Schools, Shopping |
| Equipment Type | Water Heater |
| Rental Equipment Type | Water Heater |
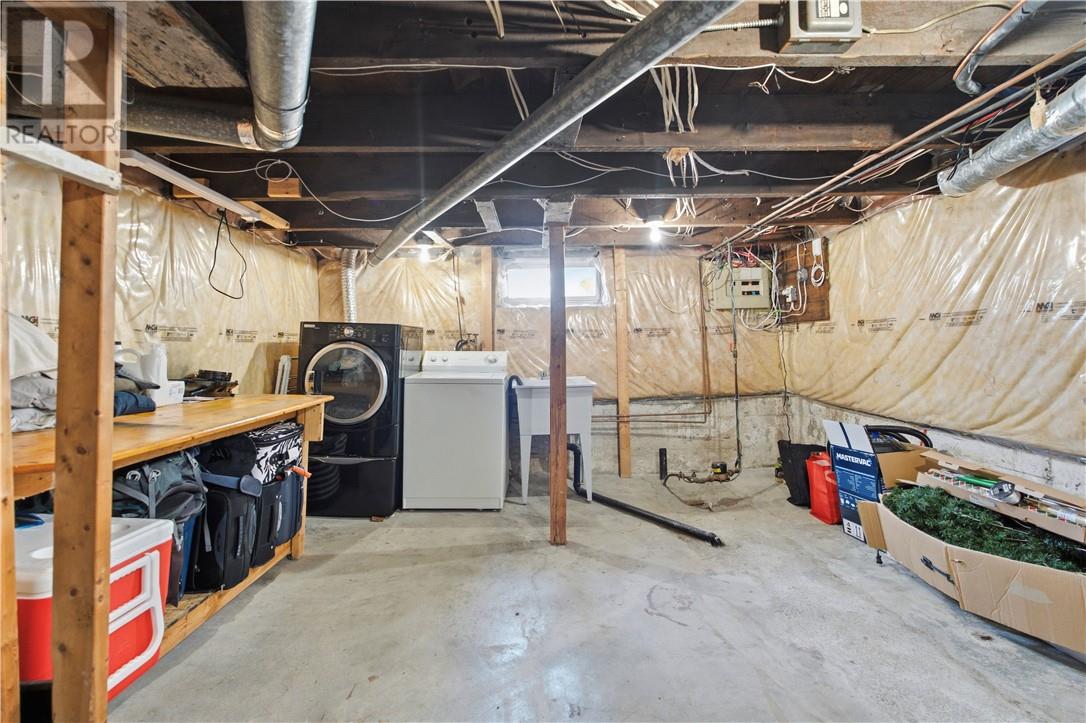
| Storage Type | Storage In Basement, Storage Shed |
| Bathroom Total | 1 |
| Bedrooms Total | 2 |
| Architectural Style | 2 Level |
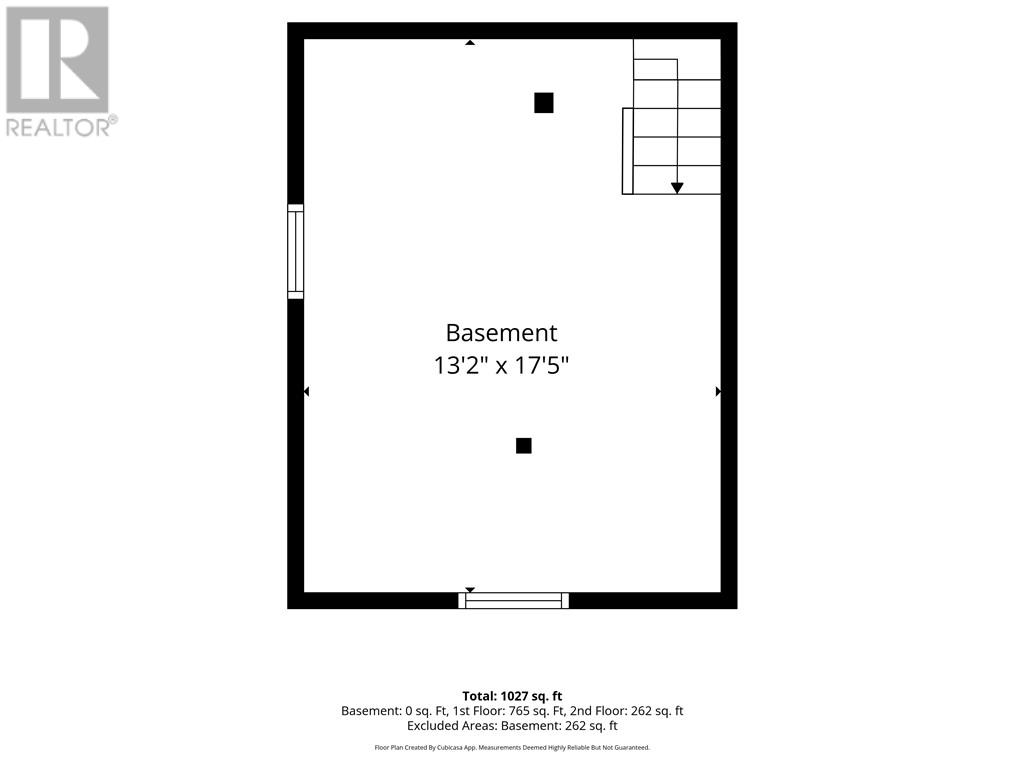
| Basement Type | Full |
| Cooling Type | Central Air Conditioning |
| Exterior Finish | Vinyl Siding |
| Foundation Type | Block |
| Heating Type | Forced Air |
| Roof Material | Asphalt Shingle |
| Roof Style | Unknown |
| Size Interior | 700 - 1,100 Sqft |
| Type | House |
| Utility Water | Municipal Water |
| Gravel |
| Acreage | No |
| Fence Type | Fenced Yard |
| Land Amenities | Playground, Public Transit, Schools, Shopping |
| Sewer | Municipal Sewage System |
| Size Frontage | 47 Ft |
| Size Total Text | 4,051 - 7,250 Sqft |
| Zoning Description | R2-3 |
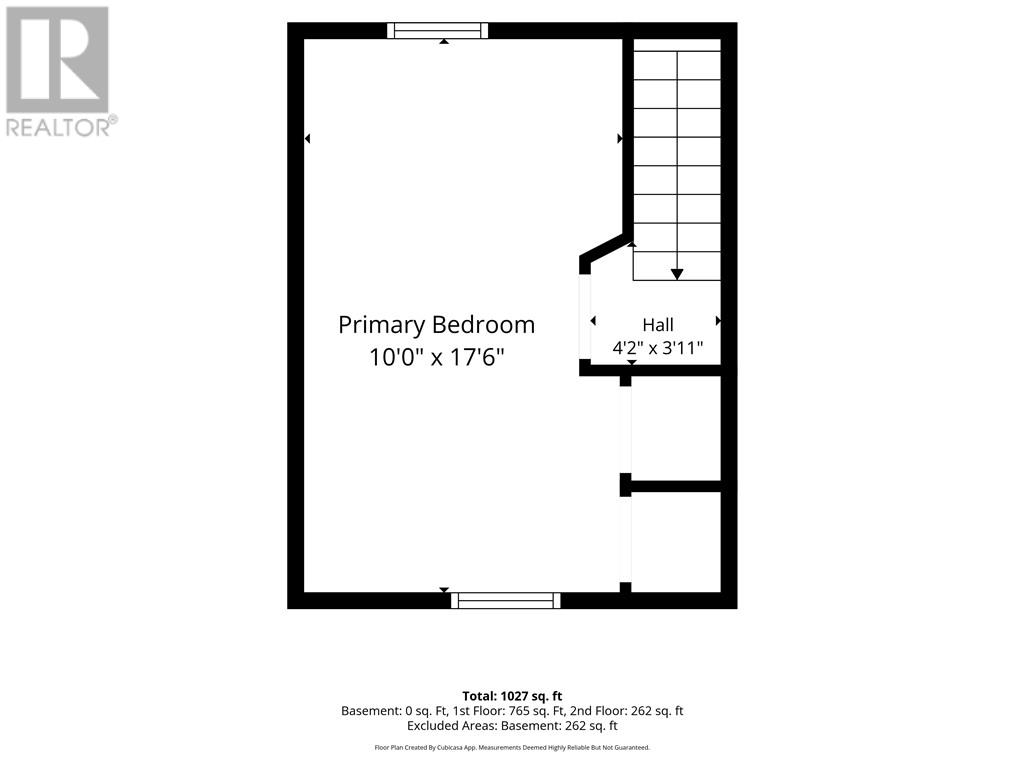
| Level | Type | Length | Width | Dimensions |
|---|---|---|---|---|
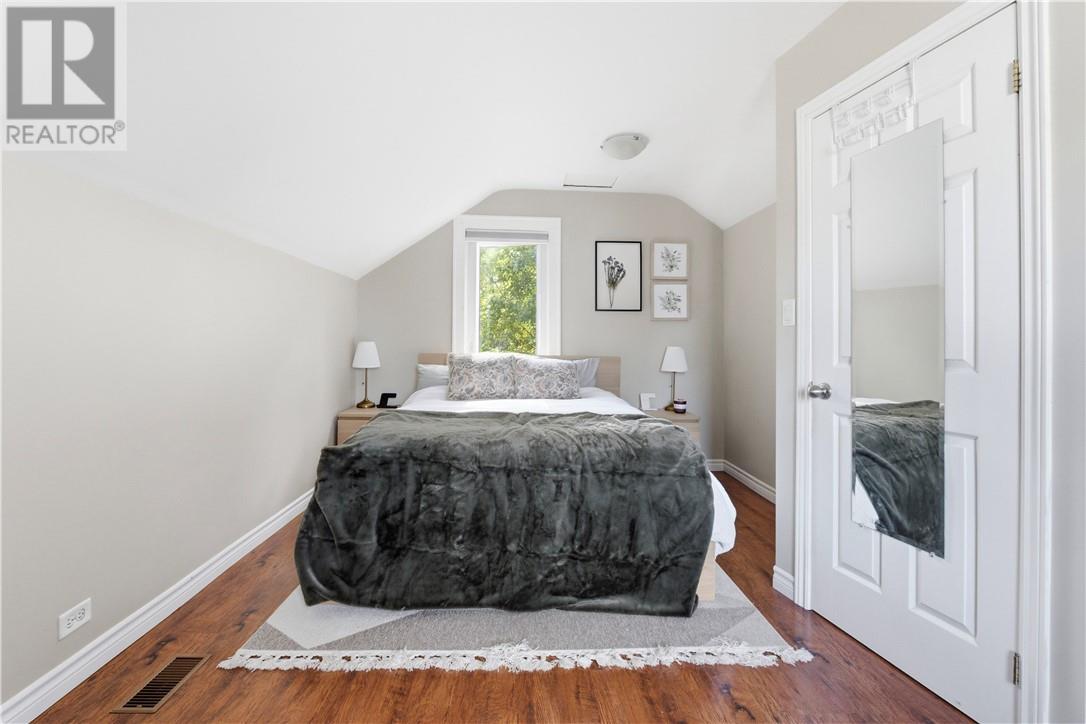
| Second Level | Bedroom | 10' x 17'6"" | ||
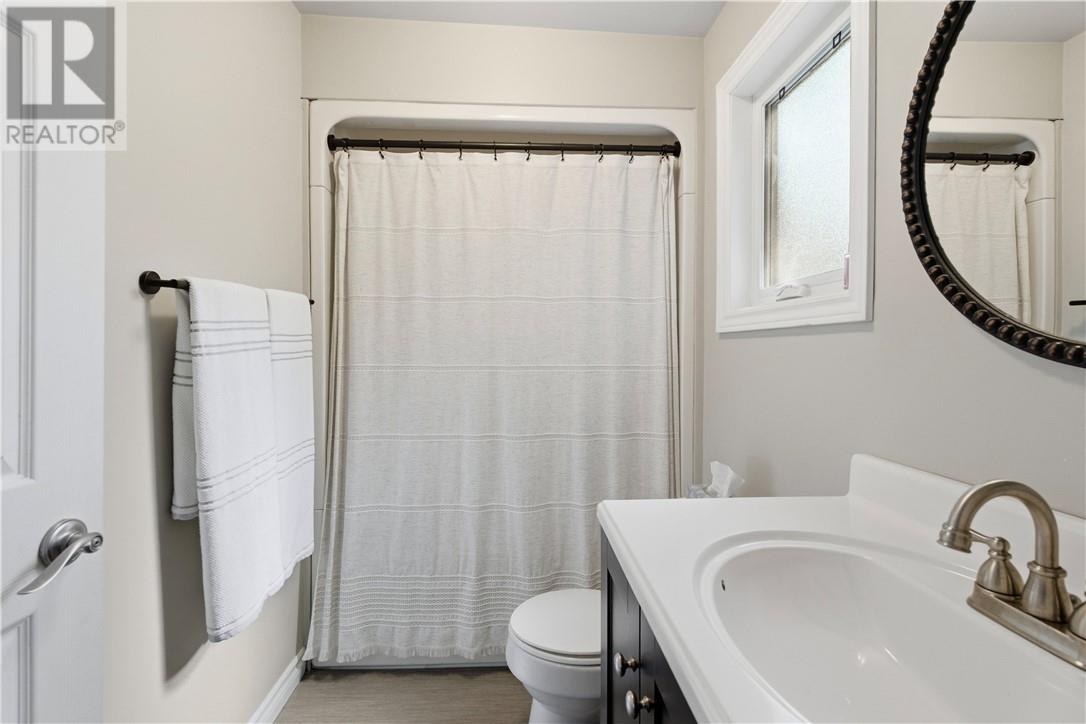
| Main Level | Bathroom | 8'4"" x 5'1"" | ||
| Main Level | Kitchen | 12'5"" x 14'2"" | ||
| Main Level | Bedroom | 11'8"" x 9'6"" | ||
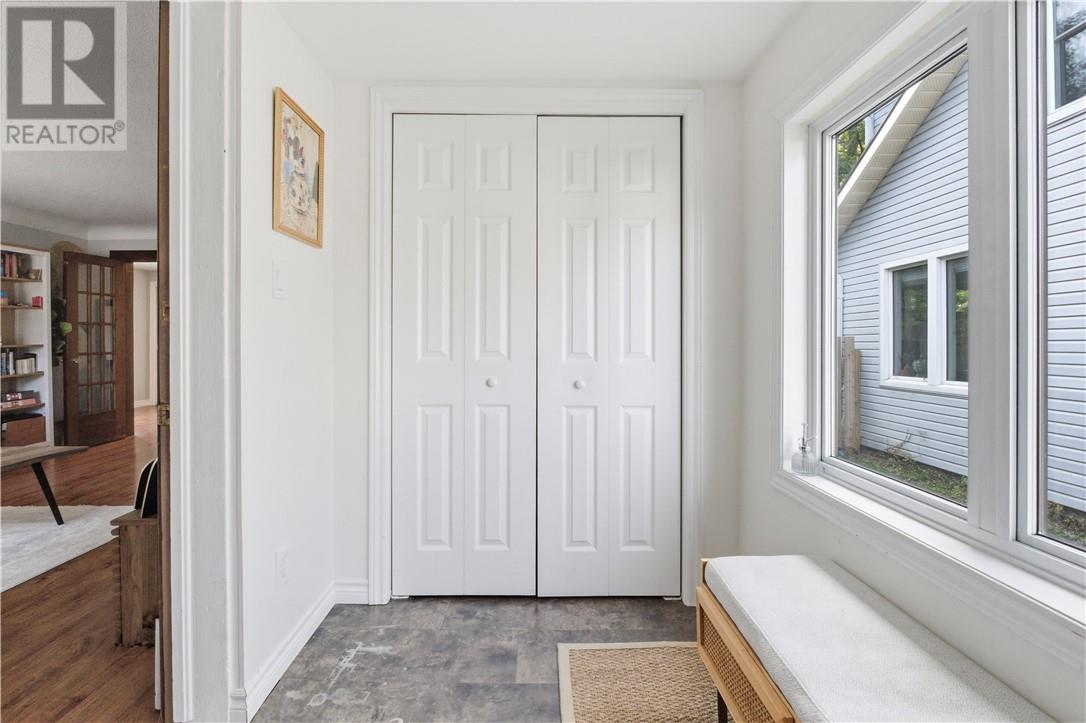
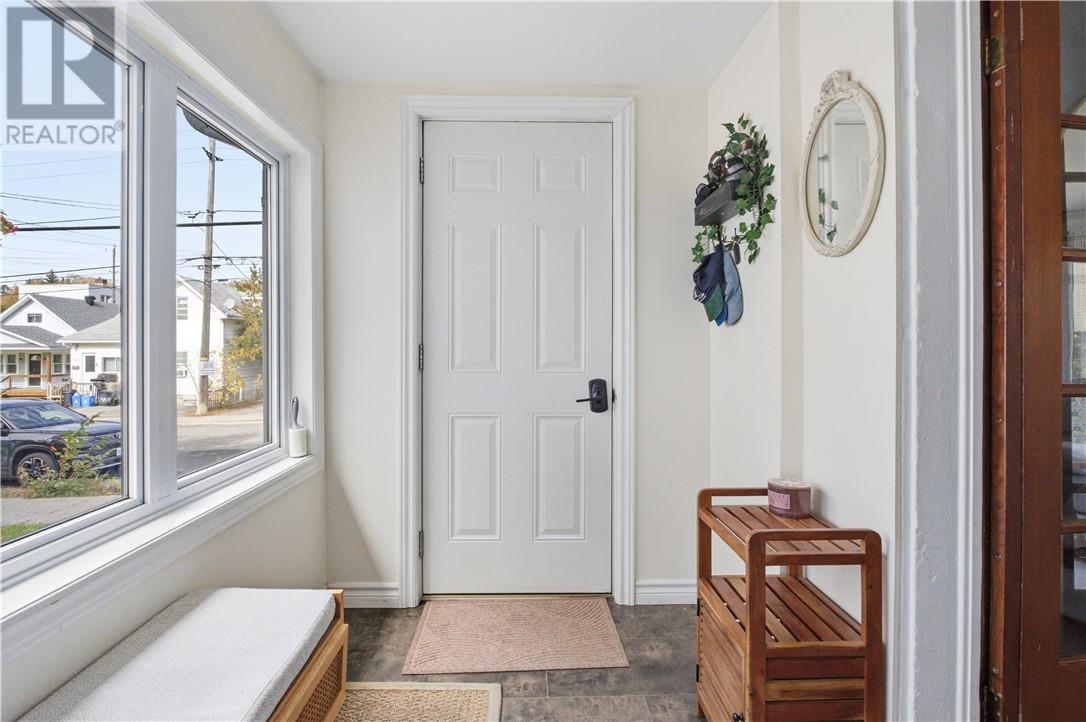
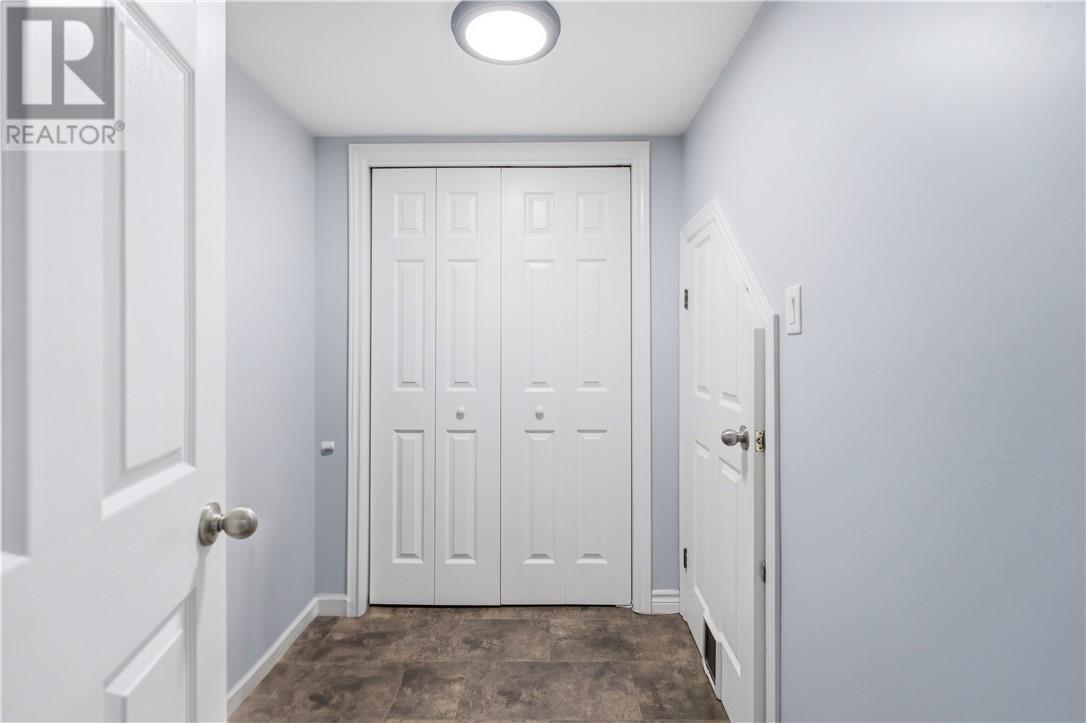
| Main Level | Foyer | 5'9"" x 8'4"" | ||
| Main Level | Living Room | 13'2"" x 18' |
https://www.realtor.ca/real-estate/30399020/407-morris-street-sudbury
Contact us for more information
(705) 671-2222
(705) 671-2678
remaxsudbury.com/

The trademarks REALTOR®, REALTORS®, and the REALTOR® logo are controlled by The Canadian Real Estate Association (CREA) and identify real estate professionals who are members of CREA. The trademarks MLS®, Multiple Listing Service® and the associated logos are owned by The Canadian Real Estate Association (CREA) and identify the quality of services provided by real estate professionals who are members of CREA. The trademark DDF® is owned by The Canadian Real Estate Association (CREA) and identifies CREA's Data Distribution Facility (DDF®)