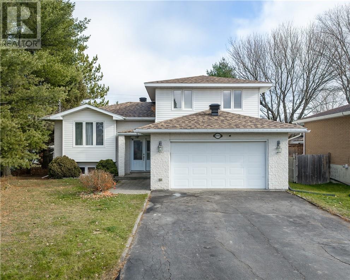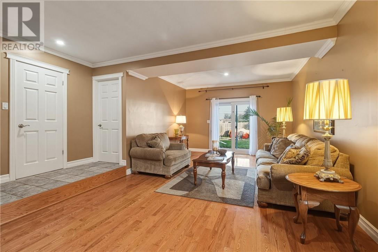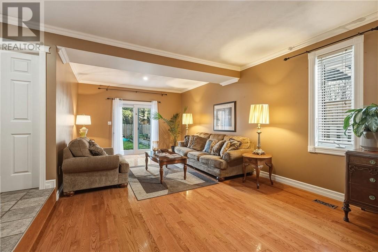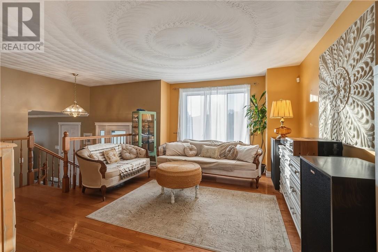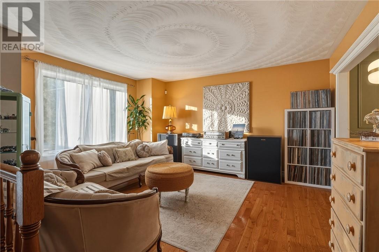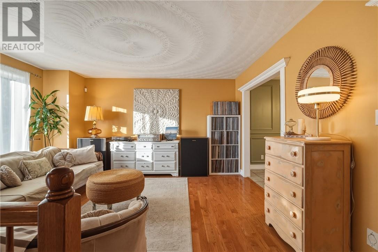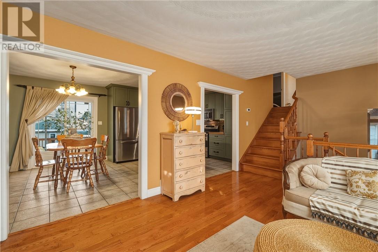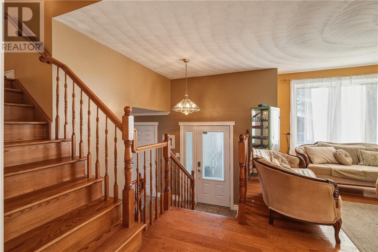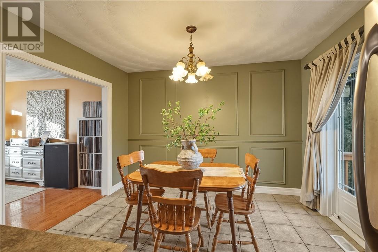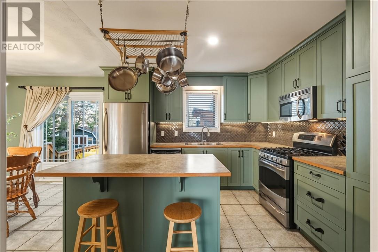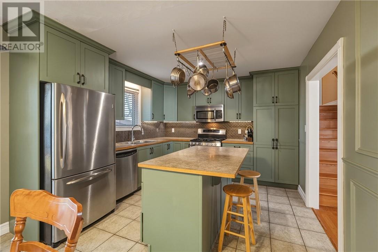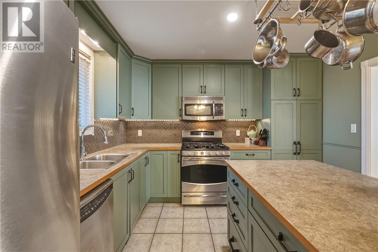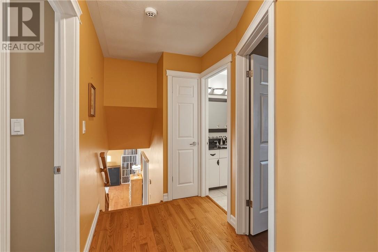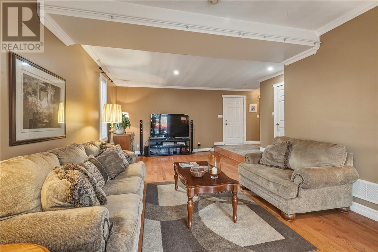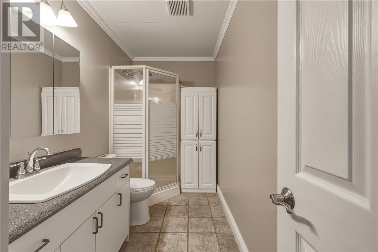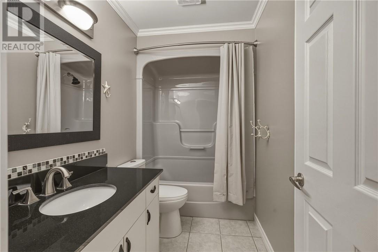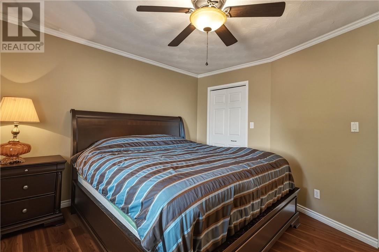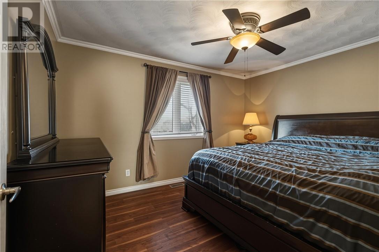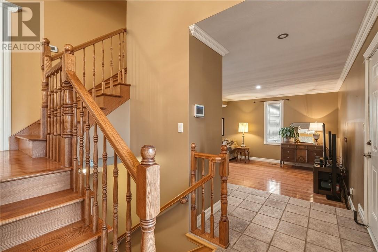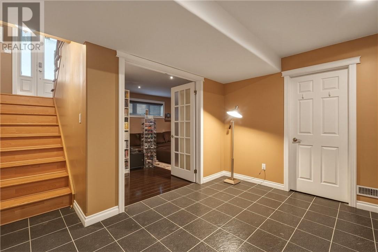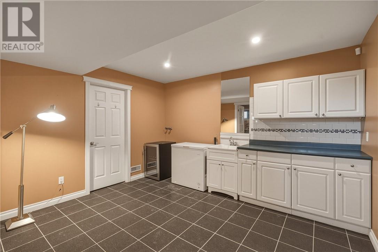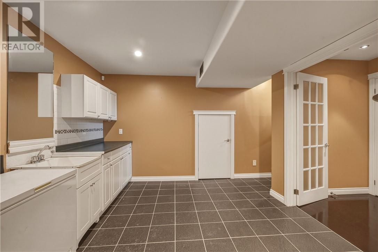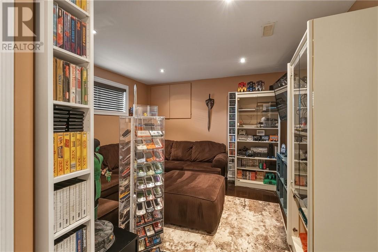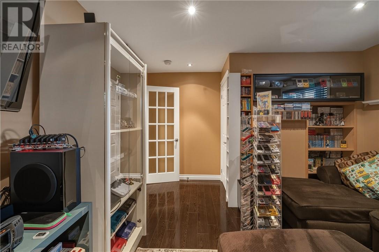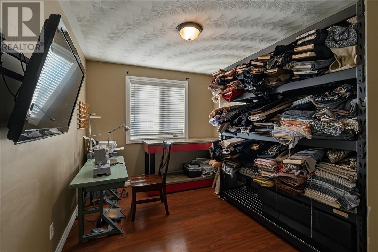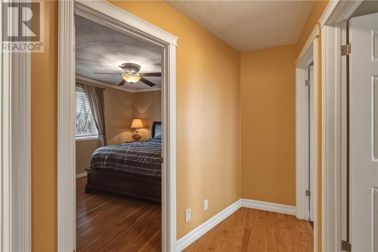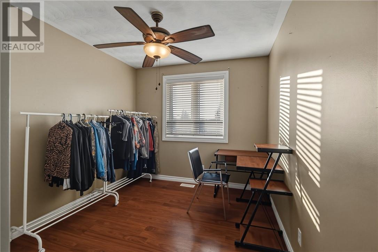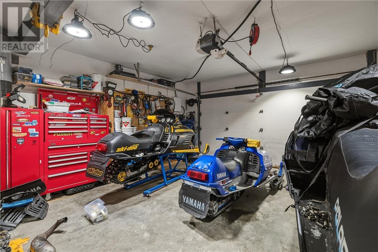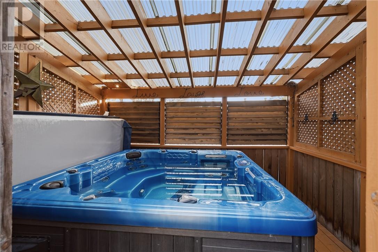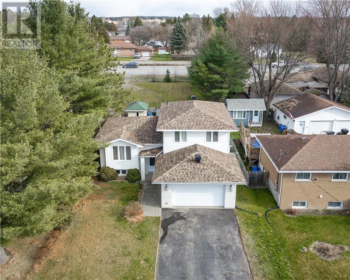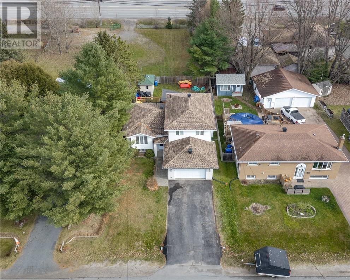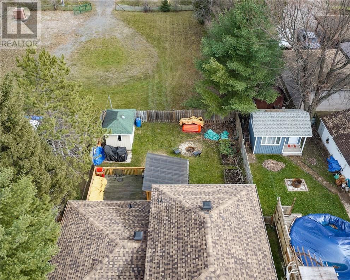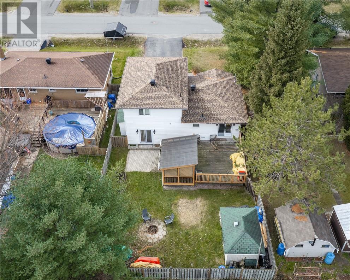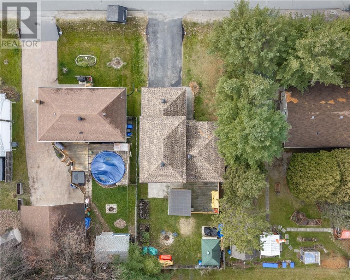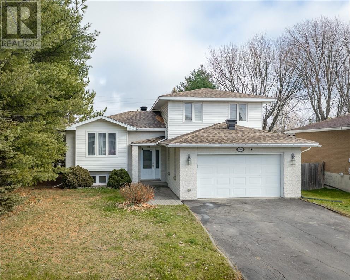
Welcome to this spacious Miranda model side split in the Valley! Offering 4 bedrooms and 2 bathrooms, this home features a functional layout with plenty of room for the whole family. The primary bedroom includes a walk-in closet and convenient cheater ensuite access. A large eat-in kitchen provides plenty of space for everyday living and entertaining, while the huge main floor family room offers an inviting place to gather, with a walkout to the fully fenced backyard. Step outside and enjoy the deck, gazebo-covered hot tub and great outdoor space. Complete with a double attached garage and paved driveway, this home offers a wonderful combination of space, comfort and convenience, all in a great location close to walking, snowmobile and ATV trails, schools and everyday amenities! (id:38174)
2:00 pm
Ends at:4:00 pm
| MLS® Number | 2131455 |
| Property Type | Single Family |
| Amenities Near By | Golf Course, Playground, Schools, Shopping |
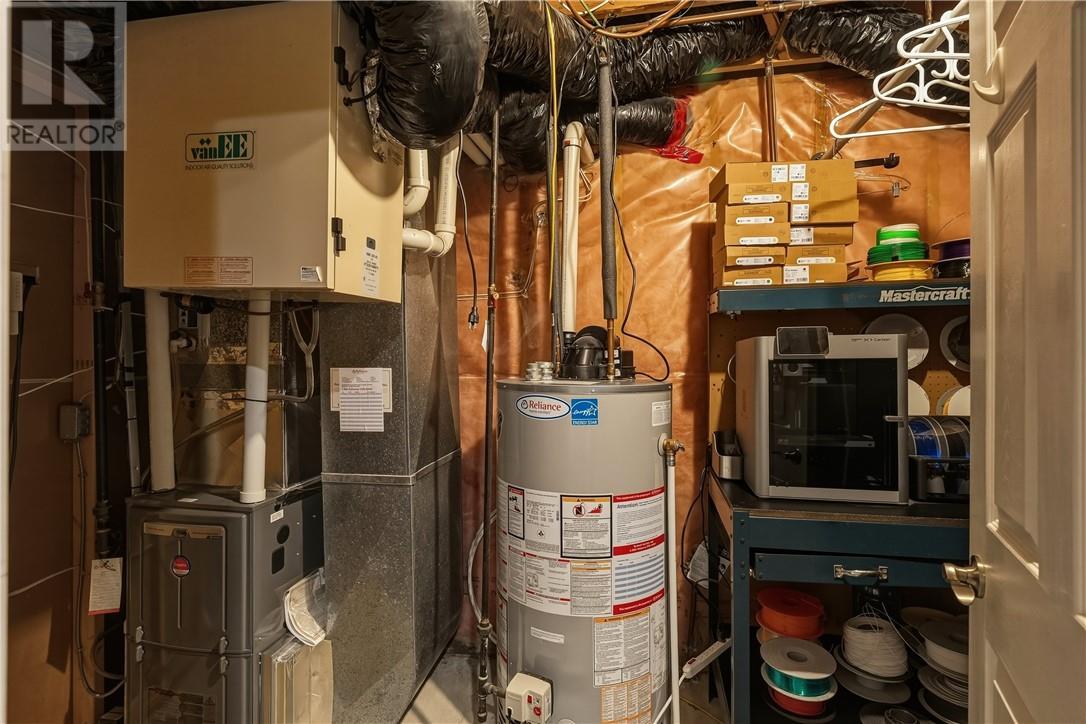
| Equipment Type | Water Heater - Gas |
| Rental Equipment Type | Water Heater - Gas |
| Structure | Shed |
| Bathroom Total | 2 |
| Bedrooms Above Ground | 3 |
| Bedrooms Below Ground | 1 |
| Bedrooms Total | 4 |
| Architectural Style | 4 Level |
| Basement Type | Full |
| Cooling Type | Central Air Conditioning |
| Exterior Finish | Brick, Vinyl Siding |
| Fire Protection | Security System |
| Flooring Type | Hardwood, Laminate, Tile |
| Foundation Type | Block |
| Heating Type | Forced Air |
| Roof Material | Asphalt Shingle |
| Roof Style | Unknown |
| Size Interior | 1,500 - 2,000 Sqft |
| Type | House |
| Utility Water | Municipal Water |
| Attached Garage |
| Acreage | No |
| Land Amenities | Golf Course, Playground, Schools, Shopping |
| Sewer | Municipal Sewage System |
| Size Frontage | 52 Ft |
| Size Total Text | 4,051 - 7,250 Sqft |
| Zoning Description | R1-5 |
| Level | Type | Length | Width | Dimensions |
|---|---|---|---|---|
| Second Level | Bedroom | 11'5 x 9 | ||
| Second Level | Bedroom | 13'8 x 9 | ||
| Second Level | Primary Bedroom | 13 x 12'9 | ||
| Lower Level | Bedroom | 15""5 x 12'7 | ||
| Lower Level | Laundry Room | 13'1 x 10'8 | ||
| Main Level | Family Room | 24'6 x 12'9 | ||
| Main Level | Living Room | 14'9 x 12'9 | ||
| Main Level | Eat In Kitchen | 17'8 x 11'3 |
https://www.realtor.ca/real-estate/30527943/4096-lillian-street-val-therese
Contact us for more information
(705) 535-2230
www.goodmanors.ca/
(705) 535-2230
www.goodmanors.ca/

The trademarks REALTOR®, REALTORS®, and the REALTOR® logo are controlled by The Canadian Real Estate Association (CREA) and identify real estate professionals who are members of CREA. The trademarks MLS®, Multiple Listing Service® and the associated logos are owned by The Canadian Real Estate Association (CREA) and identify the quality of services provided by real estate professionals who are members of CREA. The trademark DDF® is owned by The Canadian Real Estate Association (CREA) and identifies CREA's Data Distribution Facility (DDF®)