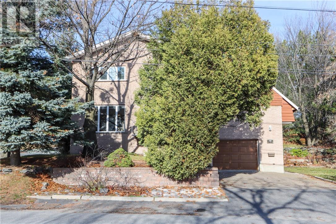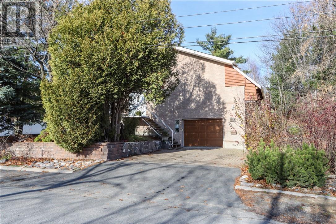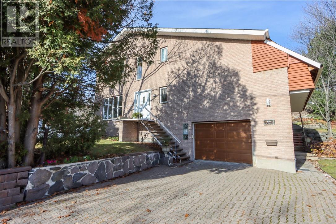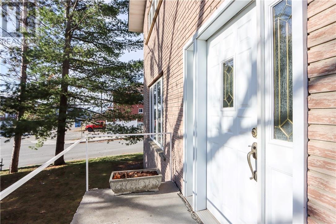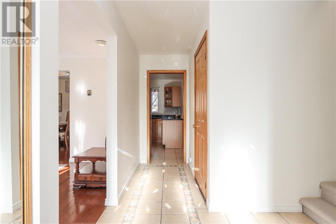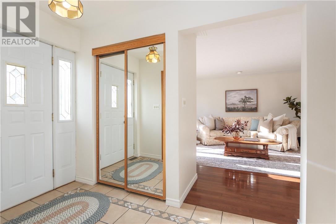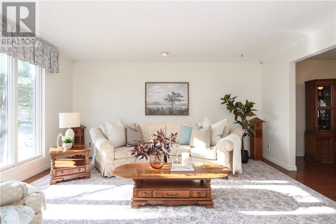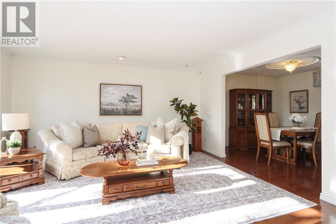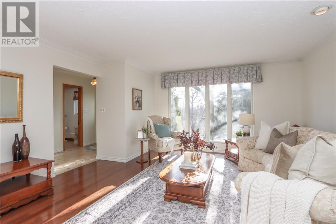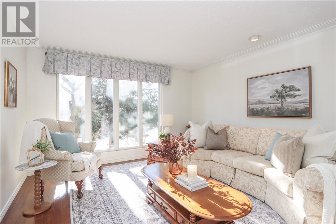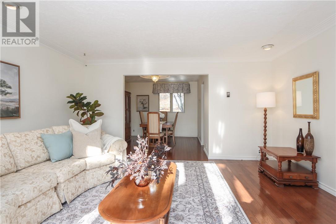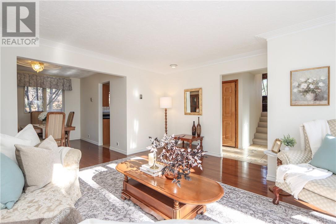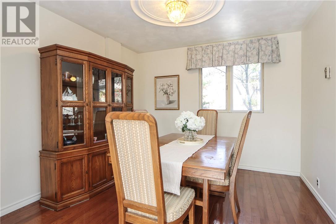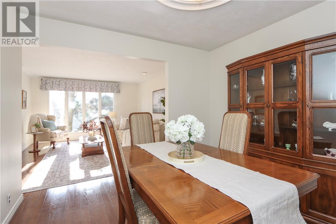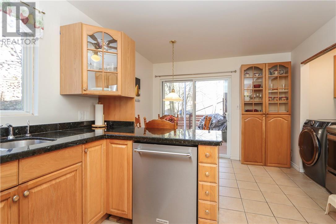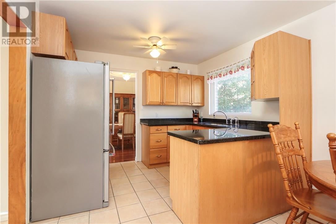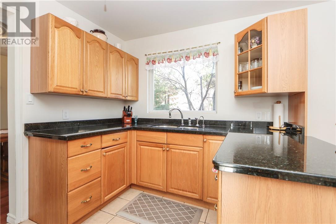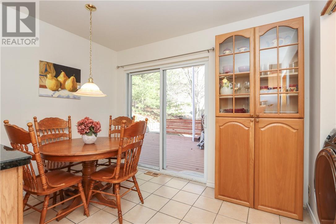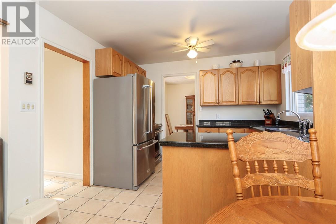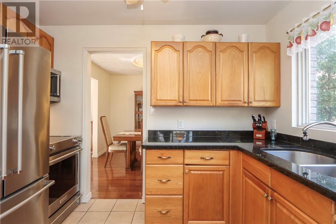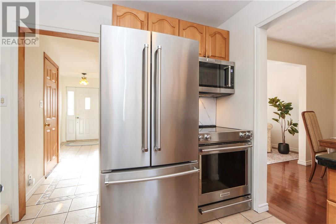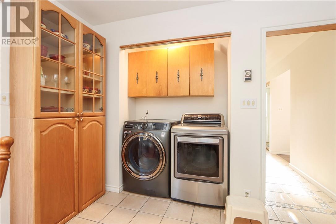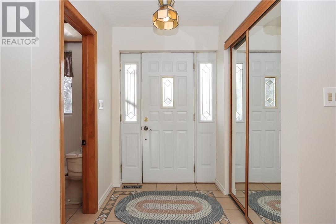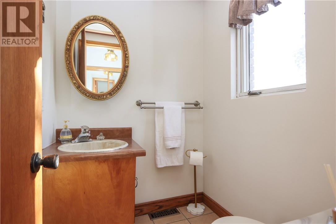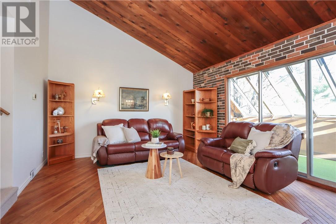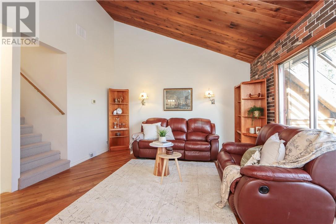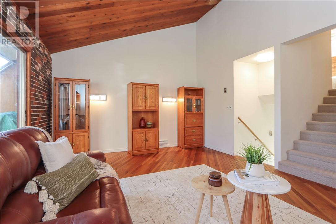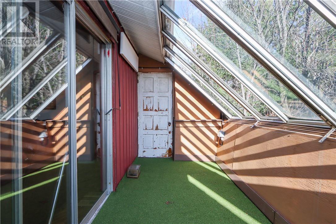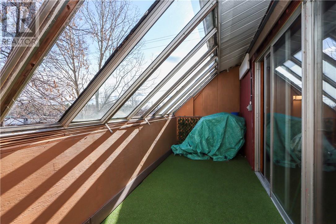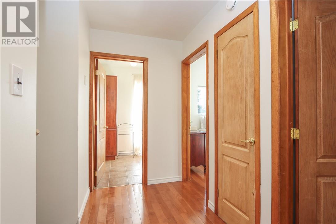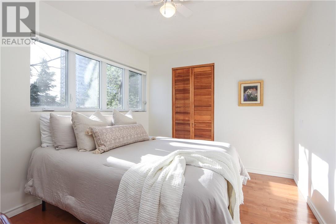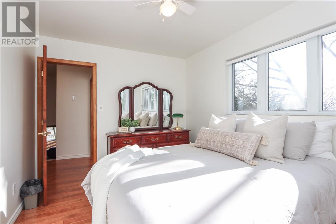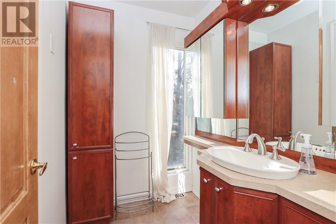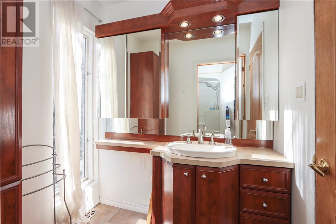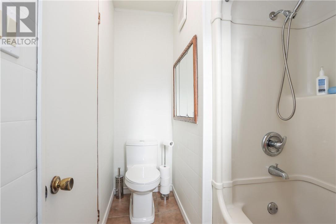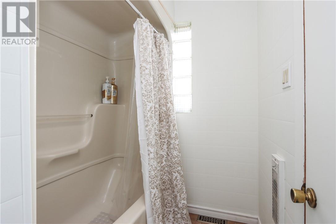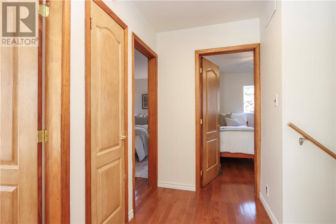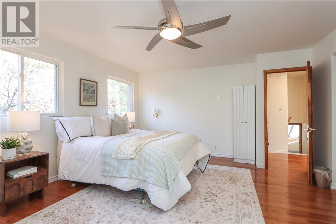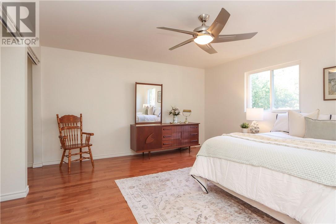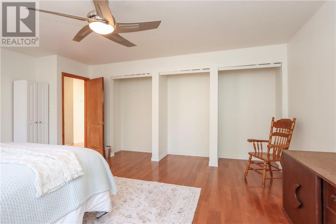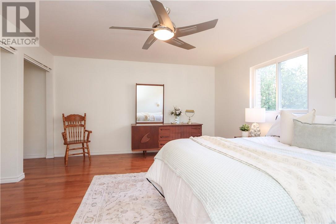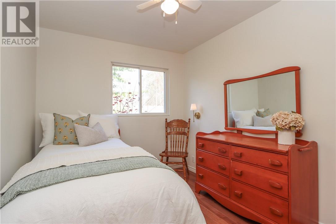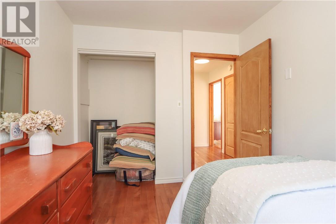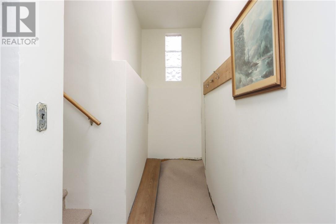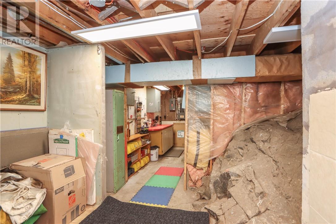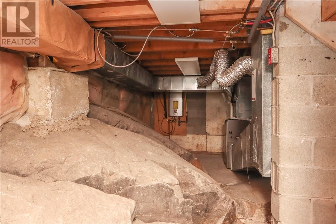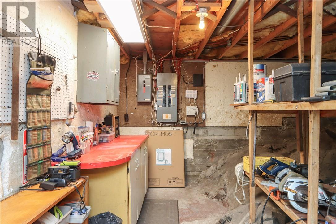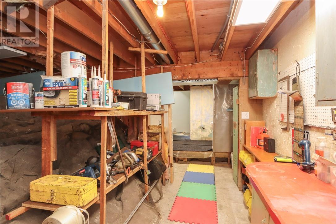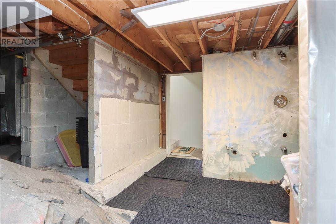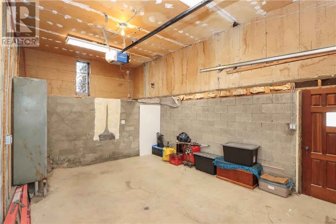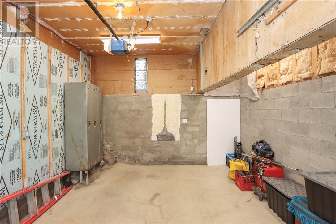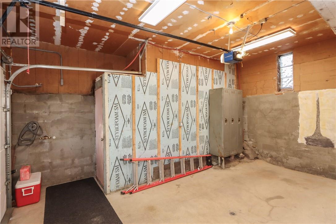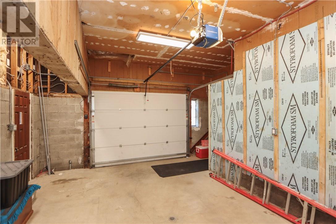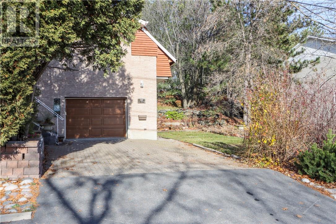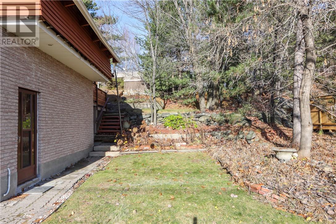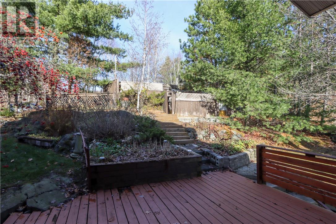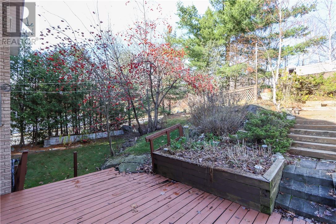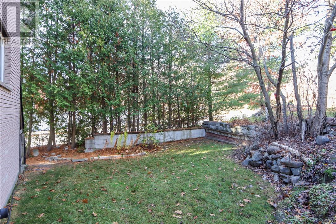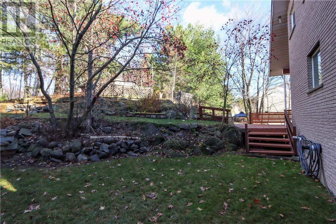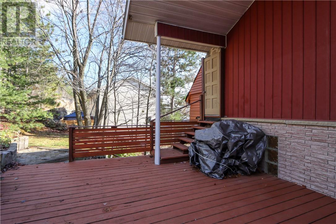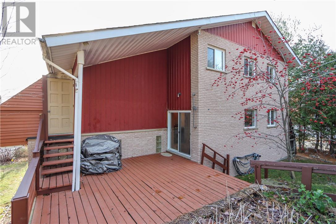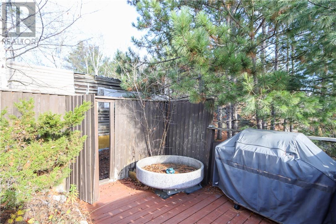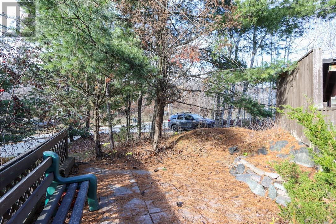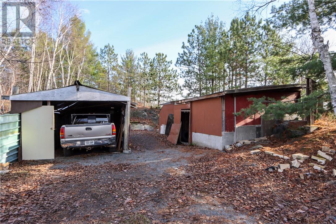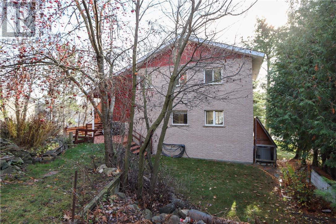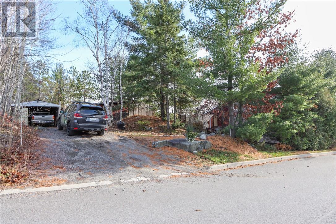
Solid, spacious, and full of potential, this one-owner Minnow Lake home has been cared for by the same family for over five decades. Bright and welcoming, this two-storey home offers two separate above-grade living areas for flexible family living, one full bathroom, a convenient powder room, and three bedrooms upstairs. The generously sized primary bedroom measures approximately 17' x 14', offering plenty of space to unwind. Outside, enjoy a double corner lot with established perennial gardens, a rear deck, and room to enjoy the outdoors. A single attached garage and driveway provide convenient parking, while a second driveway offers additional parking and access to storage sheds at the rear of the property. A well-loved family home with room to grow, ready for its next chapter in a convenient Minnow Lake location. (id:38174)
| MLS® Number | 2131400 |
| Property Type | Single Family |
| Equipment Type | Water Heater |
| Rental Equipment Type | Water Heater |
| Structure | Shed |
| Bathroom Total | 2 |
| Bedrooms Above Ground | 3 |
| Bedrooms Total | 3 |
| Basement Type | Partial |
| Cooling Type | Central Air Conditioning |
| Exterior Finish | Aluminum Siding, Brick, Wood Siding |
| Flooring Type | Hardwood, Tile |
| Foundation Type | Block |
| Half Bath Total | 1 |
| Heating Type | Forced Air |
| Roof Material | Asphalt Shingle |
| Roof Style | Unknown |
| Stories Total | 2 |
| Size Interior | 1,500 - 2,000 Sqft |
| Type | House |
| Utility Water | Municipal Water |
| Attached Garage | |
| Inside Entry |
| Access Type | Year-round Access |
| Acreage | No |
| Sewer | Municipal Sewage System |
| Size Frontage | 74 Ft |
| Size Total Text | Under 1/2 Acre |
| Zoning Description | R2-2 |
| Level | Type | Length | Width | Dimensions |
|---|---|---|---|---|
| Second Level | Living Room | 13’7 x 18’9 | ||
| Second Level | Bedroom | 11’1 x 8’6 | ||
| Second Level | Bedroom | 12’ x 9’5 | ||
| Second Level | Primary Bedroom | 13’11 x 17’4 | ||
| Main Level | Living Room | 15’4 x 15’2 | ||
| Main Level | Dining Room | 10’4 x 10’5 | ||
| Main Level | Eat In Kitchen | 10’5 x 15’5 |
https://www.realtor.ca/real-estate/30511680/420-st-raphael-street-sudbury
Contact us for more information
(705) 523-0101

The trademarks REALTOR®, REALTORS®, and the REALTOR® logo are controlled by The Canadian Real Estate Association (CREA) and identify real estate professionals who are members of CREA. The trademarks MLS®, Multiple Listing Service® and the associated logos are owned by The Canadian Real Estate Association (CREA) and identify the quality of services provided by real estate professionals who are members of CREA. The trademark DDF® is owned by The Canadian Real Estate Association (CREA) and identifies CREA's Data Distribution Facility (DDF®)