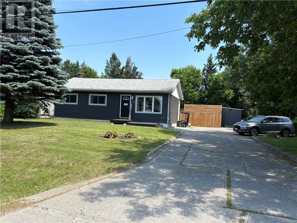
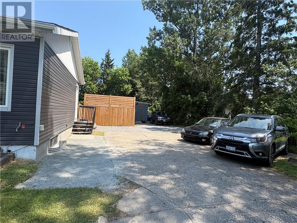
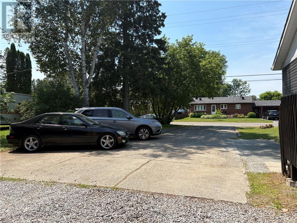
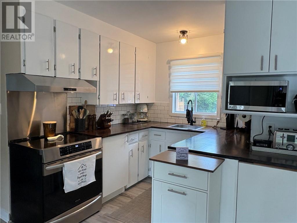
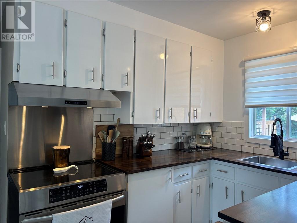
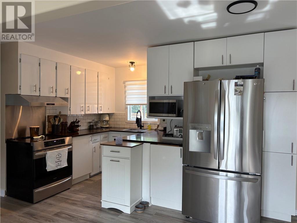
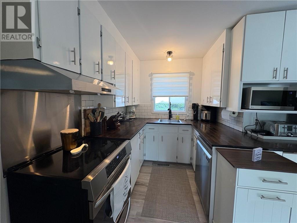
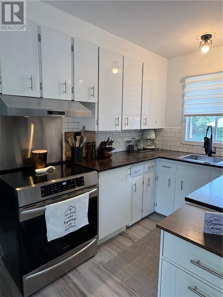
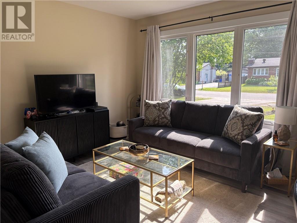
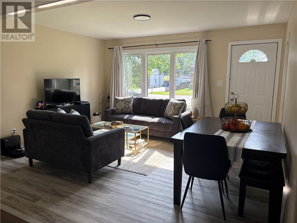
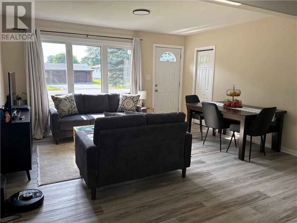
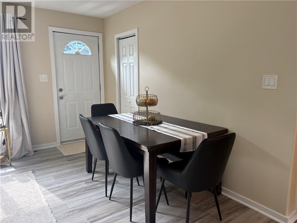
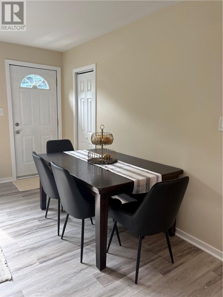
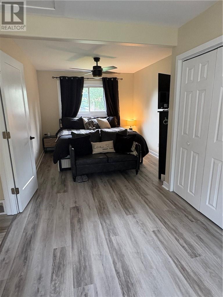
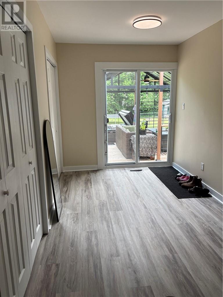
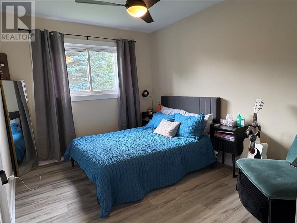
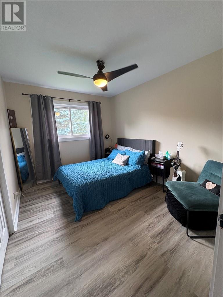
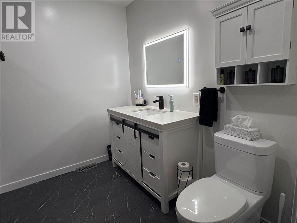
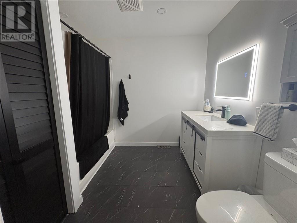
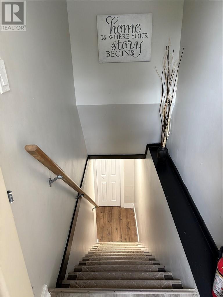
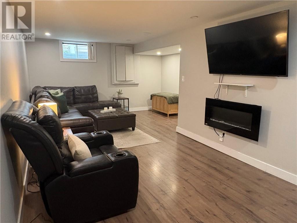
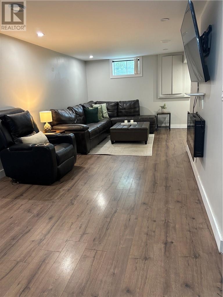
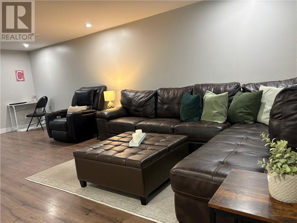
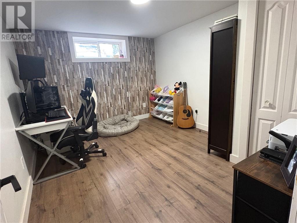
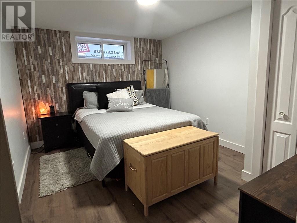
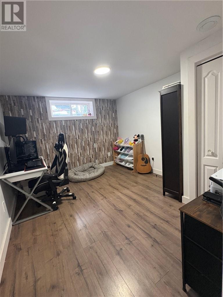
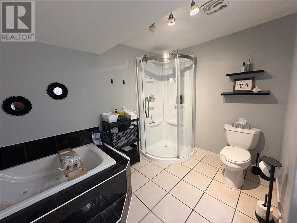
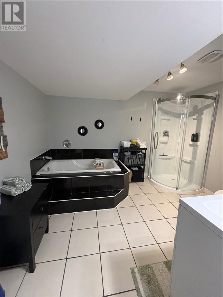
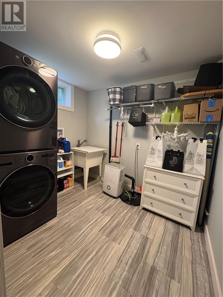
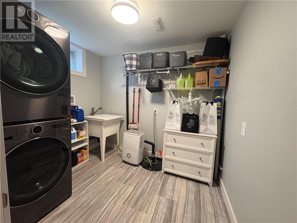
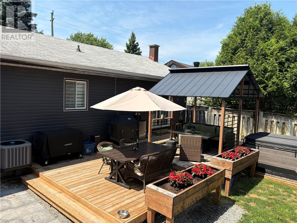
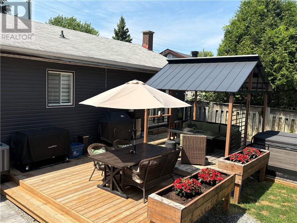
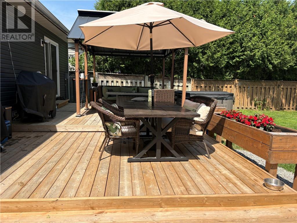
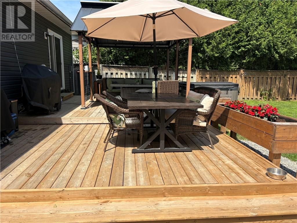
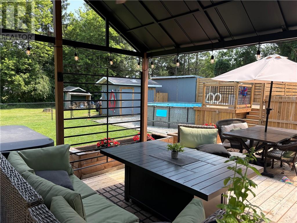
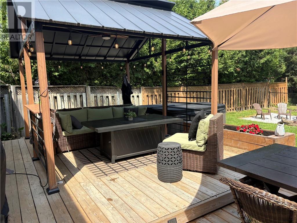
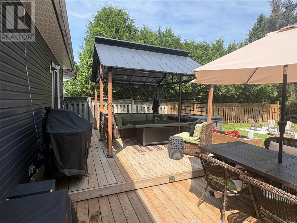
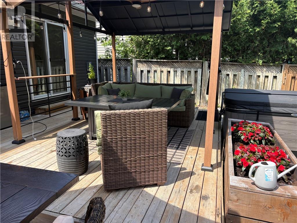
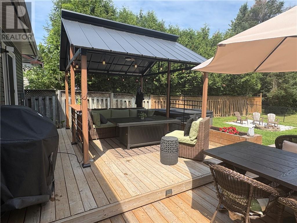
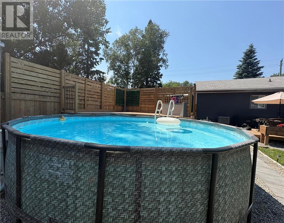
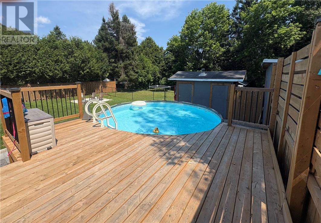
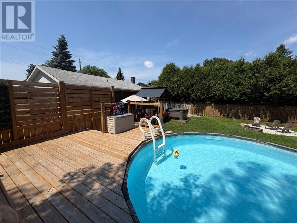
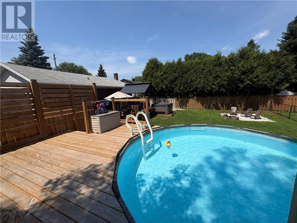
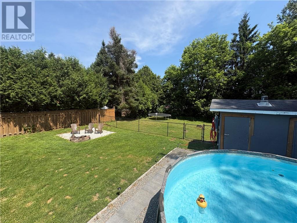
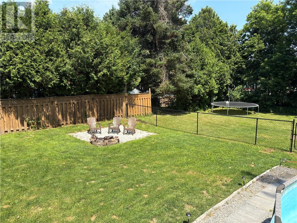
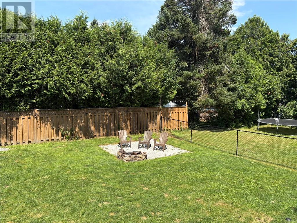
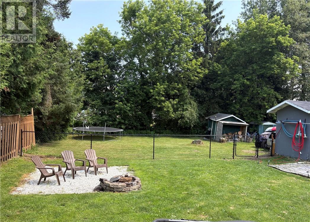
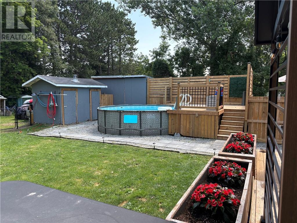
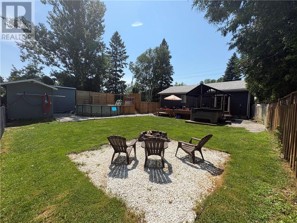
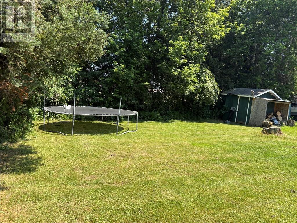
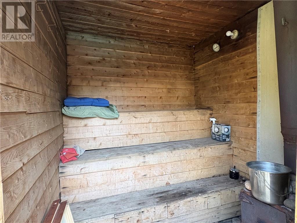
Don’t miss this beautiful family home featuring 2+1 bedrooms and 2 full bathrooms in the desirable Hanmer area of Valley East, with a playground just steps away and the back yard oasis that you have been looking for! The main floor has been freshly painted and all-new vinyl flooring throughout. You’ll find two bedrooms, including a spacious primary bedroom with his-and-hers closets and patio doors leading to the backyard deck, beautiful main bathroom, bright kitchen that includes stainless steel appliances and completed by a welcoming living/dining area. The finished lower level offers a cozy family room, an additional bedroom/office, a large bathroom with a Jacuzzi tub and separate shower, a laundry area with washer and dryer included, plus a utility/storage room. Additional information and a detailed list of house updates is available. Step outside and enjoy your own backyard retreat! The expansive 14’ x 26’ deck features a hard-top gazebo (has gas hook-up for bbq) while a second private deck surrounds the above-ground pool. You’ll also find a wood-burning sauna, a fire pit area, storage sheds, and a huge partially fenced lot with plenty of room to build a detached garage or customize to suit your needs. This immaculate, move-in-ready home is available with an early September closing, just in time for the new school year. Call your Real Estate Agent to schedule a showing today, as this one will go fast! (id:38174)
| MLS® Number | 2129165 |
| Property Type | Single Family |
| Amenities Near By | Playground |
| Equipment Type | Air Conditioner, Water Heater - Gas |
| Rental Equipment Type | Air Conditioner, Water Heater - Gas |
| Structure | Shed |
| Bathroom Total | 2 |
| Bedrooms Total | 3 |
| Basement Type | Full |
| Cooling Type | Central Air Conditioning |
| Exterior Finish | Vinyl Siding |
| Flooring Type | Laminate, Tile, Vinyl |
| Foundation Type | Block |
| Heating Type | Forced Air |
| Roof Material | Asphalt Shingle |
| Roof Style | Unknown |
| Type | House |
| Utility Water | Municipal Water |
| Gravel |
| Acreage | No |
| Fence Type | Partially Fenced |
| Land Amenities | Playground |
| Sewer | Municipal Sewage System |
| Size Total Text | 10,890 - 21,799 Sqft (1/4 - 1/2 Ac) |
| Zoning Description | R1-5 |
| Level | Type | Length | Width | Dimensions |
|---|
https://www.realtor.ca/real-estate/30027159/4298-theresa-street-hanmer
Contact us for more information
(705) 692-4152
www.keystone-realestate.ca/

The trademarks REALTOR®, REALTORS®, and the REALTOR® logo are controlled by The Canadian Real Estate Association (CREA) and identify real estate professionals who are members of CREA. The trademarks MLS®, Multiple Listing Service® and the associated logos are owned by The Canadian Real Estate Association (CREA) and identify the quality of services provided by real estate professionals who are members of CREA. The trademark DDF® is owned by The Canadian Real Estate Association (CREA) and identifies CREA's Data Distribution Facility (DDF®)