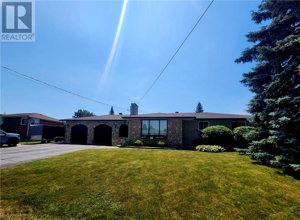
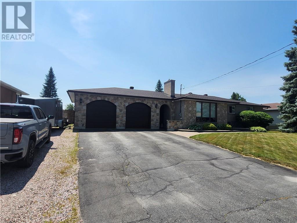
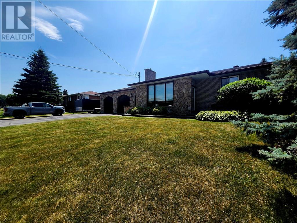
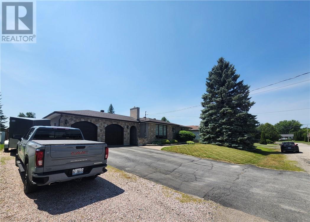
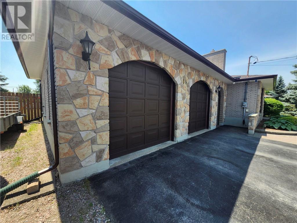
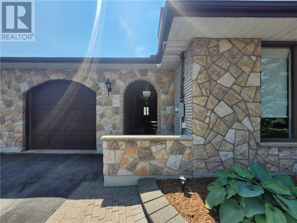
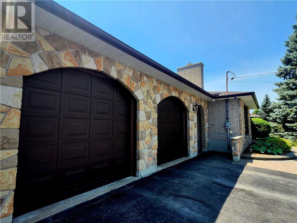
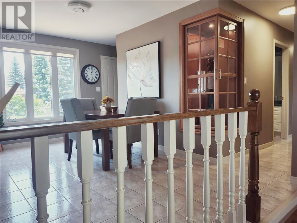
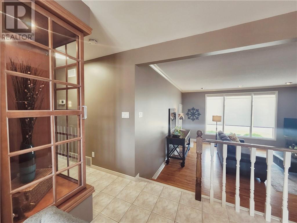
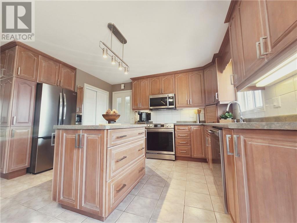
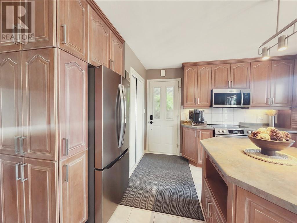
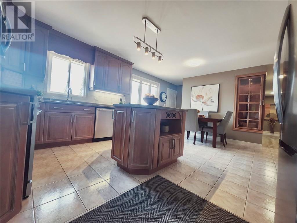
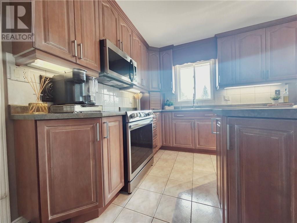
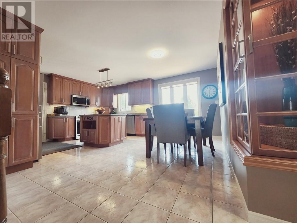
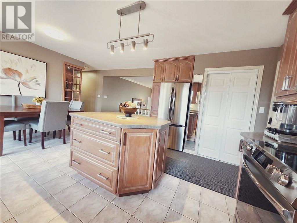
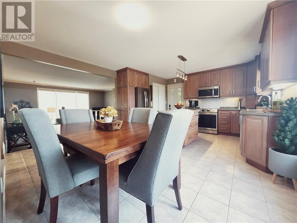
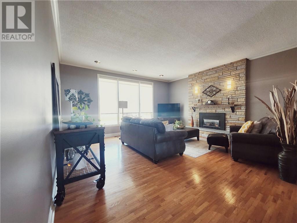
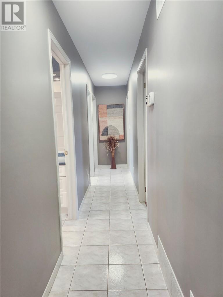
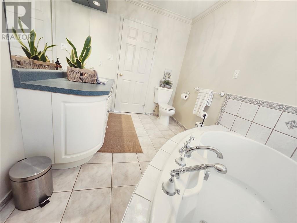
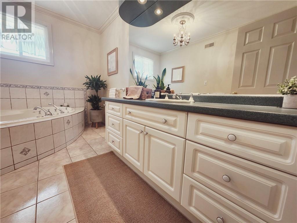
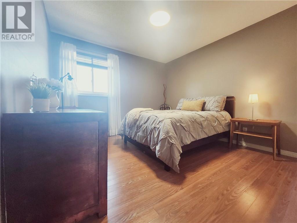
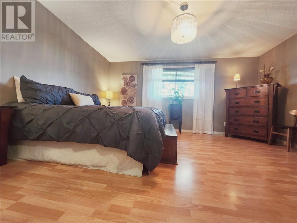
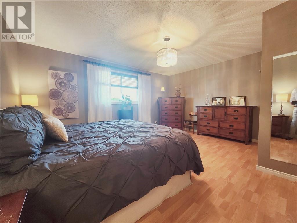
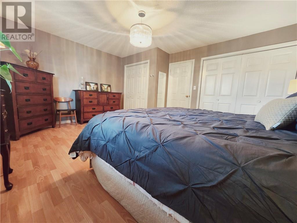
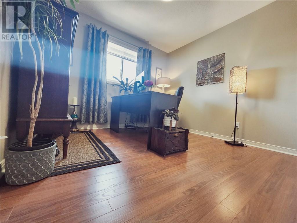
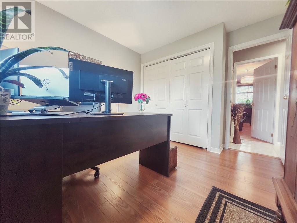
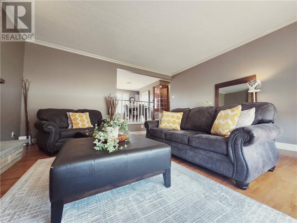
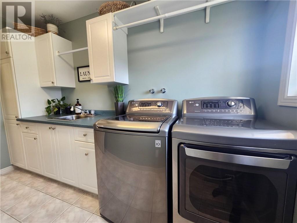
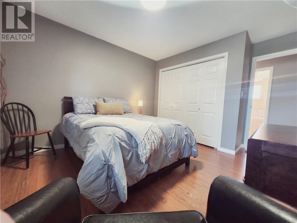
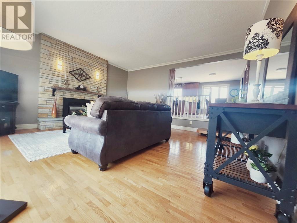
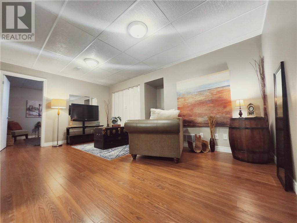
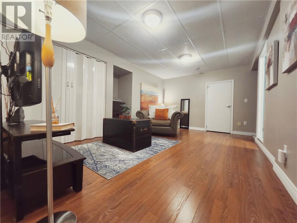
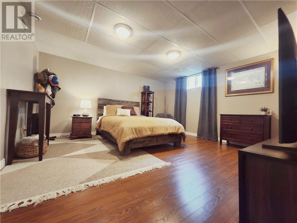
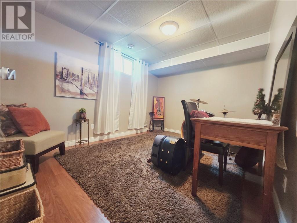
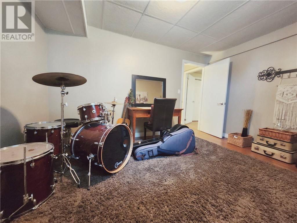
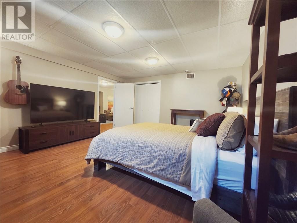
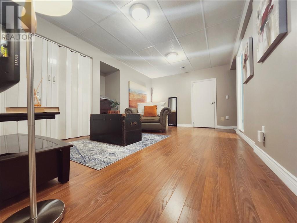
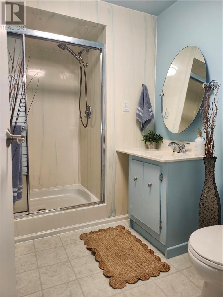
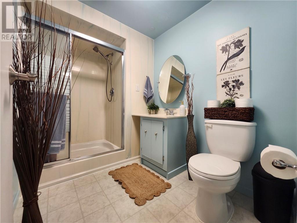
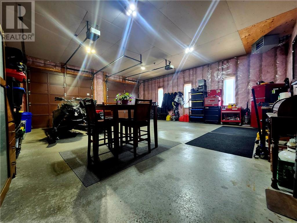
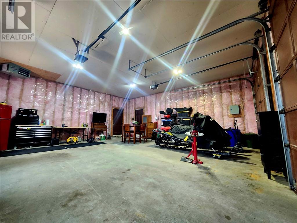
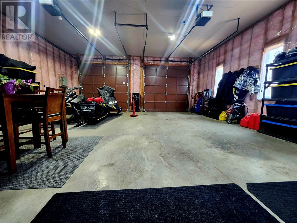
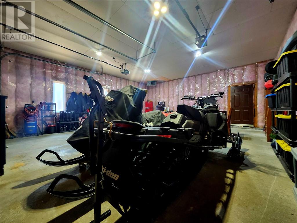
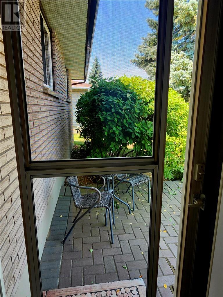
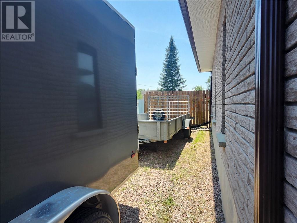
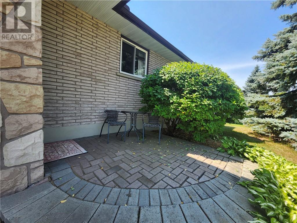
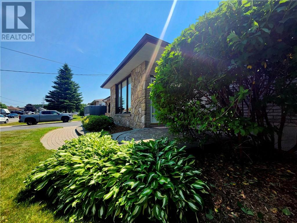
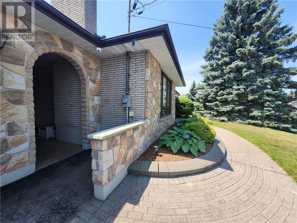
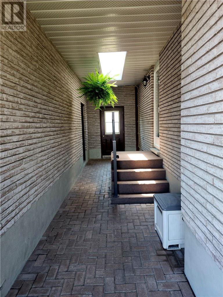
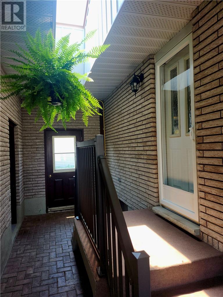
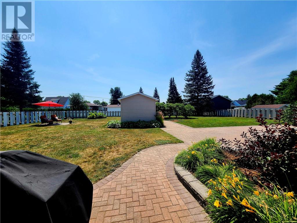
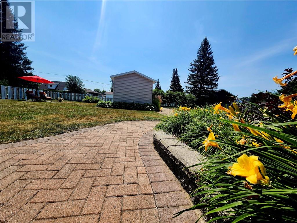
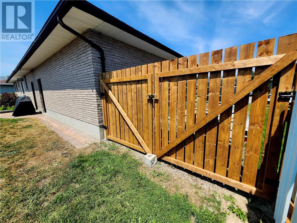
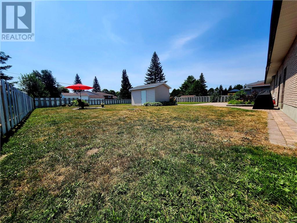
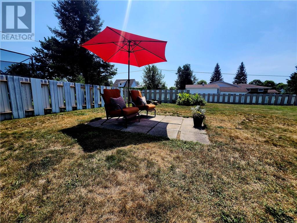
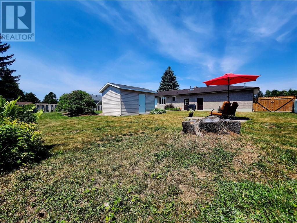
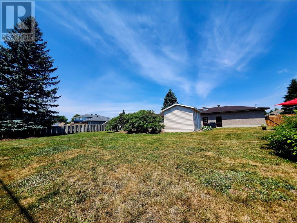
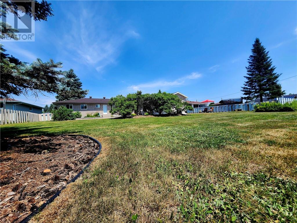
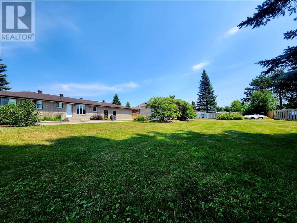
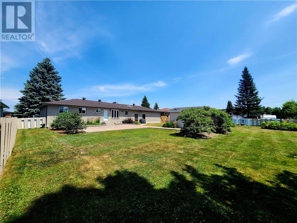
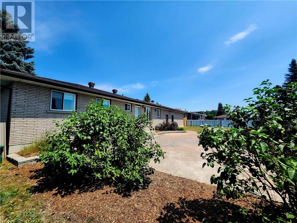
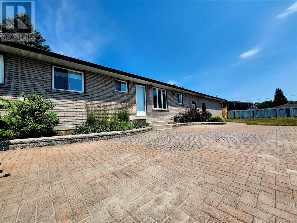
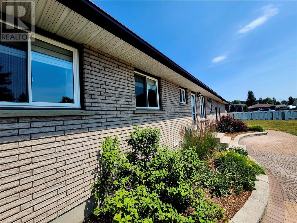
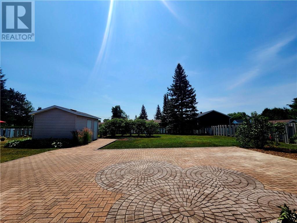
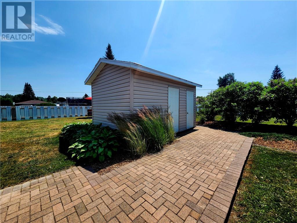
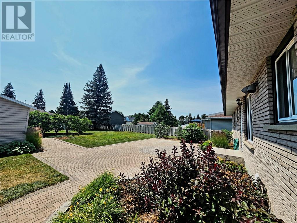
CONGRATS!!! YOU FOUND IT!!! THIS EXTREMELY WELL MAINTAINED 5 BED 2 BATH BRICK/STONE HOME IS LOCATED IN THE HEART OF CHELMSFORD. CLOSE TO EVERYTHING & SITS ON AN OVERSIZED 100FT X 150FT LOT. CHECKS MOST BOXES, AMAZING QUALITY, LARGE LOT, HUGE TRUE DOUBLE GARAGE, QUAINT BREEZEWAY, BEAUTIFUL HOME, FENCED YARD, QUIET STREET, & ALL SET IN A NICE FAMILY ORIENTED TOWN!!!...COME TAKE A LOOK, ITS SURE TO IMPRESS!!! (id:38174)
| MLS® Number | 2129190 |
| Property Type | Single Family |
| Amenities Near By | Golf Course, Schools, Shopping |
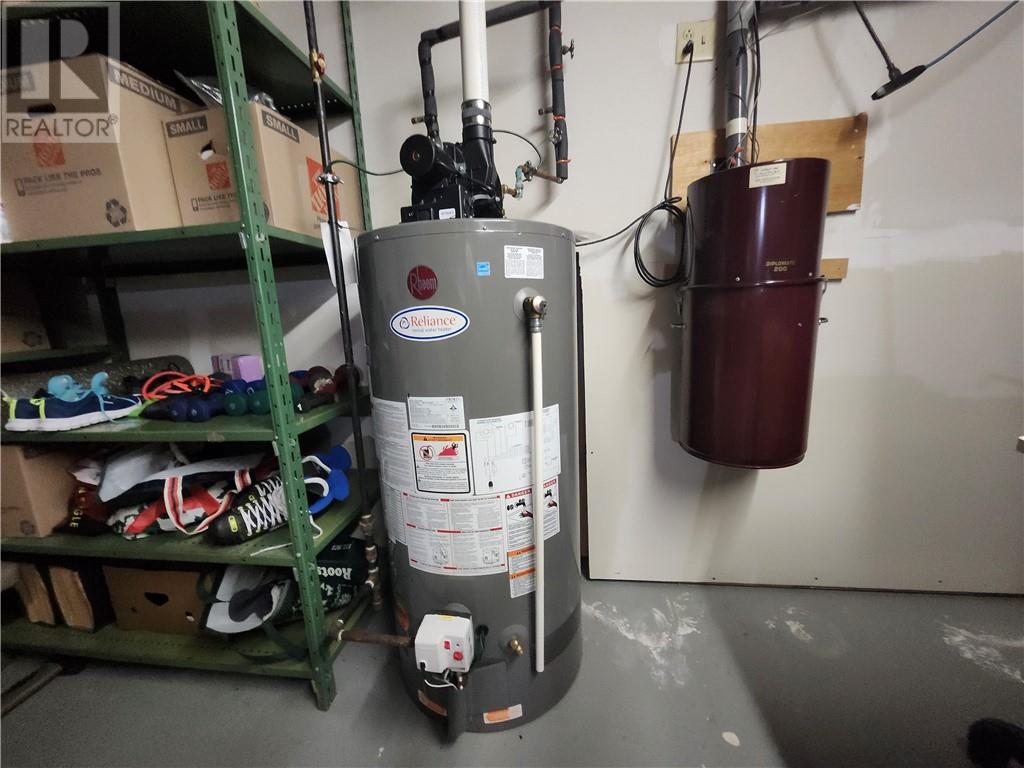
| Equipment Type | Water Heater - Gas |
| Rental Equipment Type | Water Heater - Gas |
| Storage Type | Storage Shed |
| Bathroom Total | 2 |
| Bedrooms Total | 5 |
| Architectural Style | Bungalow |
| Basement Type | Full |
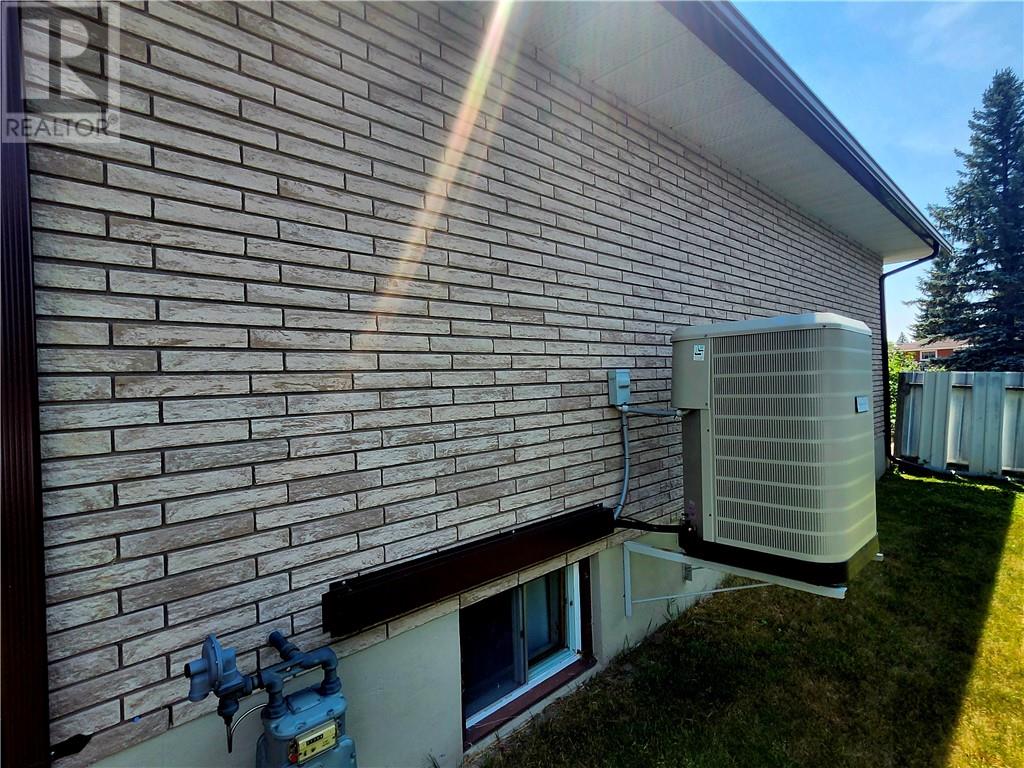
| Cooling Type | Central Air Conditioning |
| Exterior Finish | Brick, Stone |
| Flooring Type | Hardwood, Laminate, Tile |
| Foundation Type | Block |
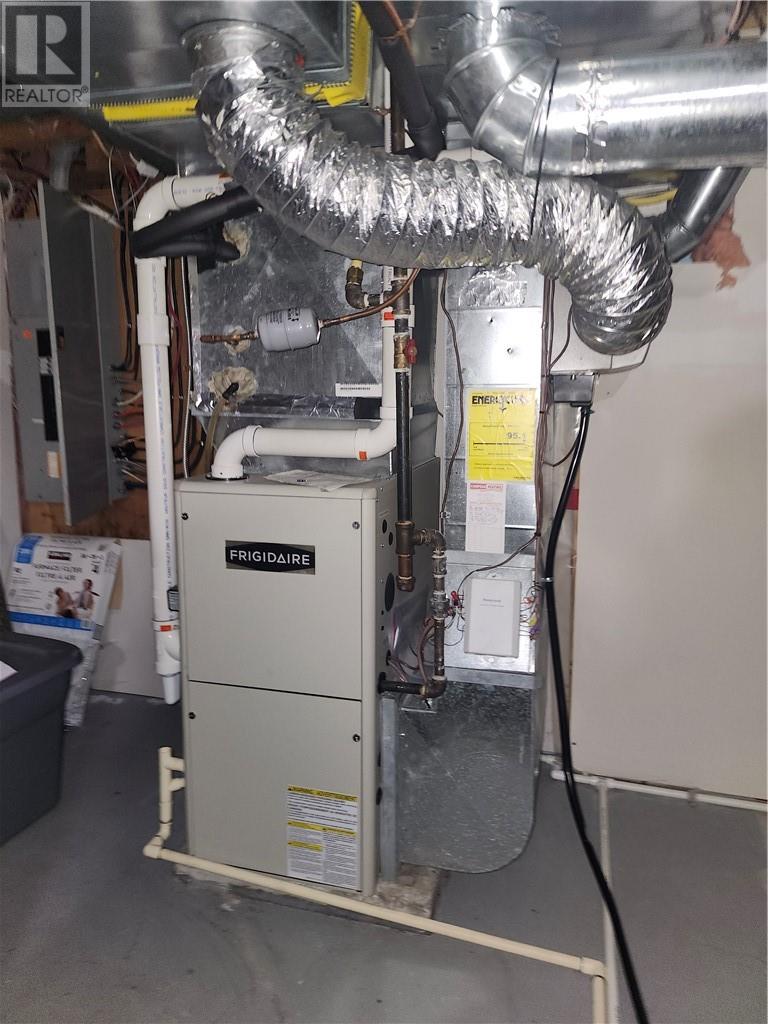
| Heating Type | Forced Air, Heat Pump |
| Roof Material | Asphalt Shingle |
| Roof Style | Unknown |
| Stories Total | 1 |
| Type | House |
| Utility Water | Municipal Water |
| Acreage | No |
| Fence Type | Fenced Yard |
| Land Amenities | Golf Course, Schools, Shopping |
| Sewer | Municipal Sewage System |
| Size Total Text | 10,890 - 21,799 Sqft (1/4 - 1/2 Ac) |
| Zoning Description | Res |
| Level | Type | Length | Width | Dimensions |
|---|---|---|---|---|
| Lower Level | Bedroom | 14' x 19' | ||
| Lower Level | Bedroom | 13' x 19' | ||
| Lower Level | Storage | 31' x 29' | ||
| Lower Level | Recreational, Games Room | 13' x 16' | ||
| Main Level | Dining Room | 10' x 14' | ||
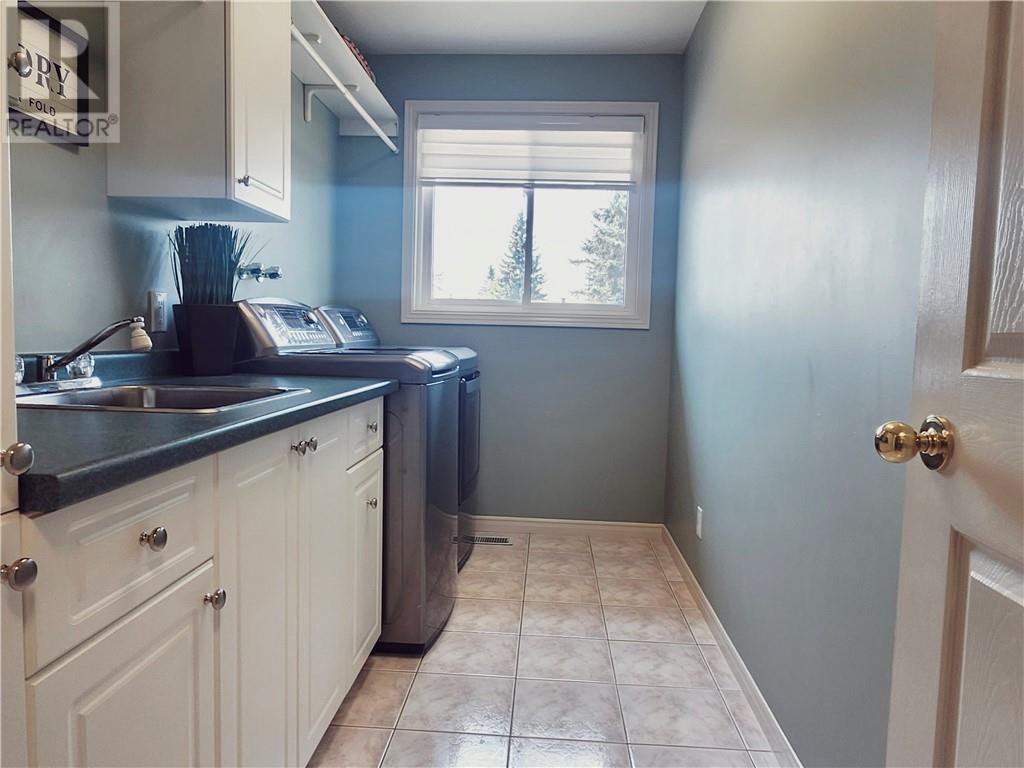
| Main Level | Laundry Room | 11' x 5'8 | ||
| Main Level | Bedroom | 13' x 10' | ||
| Main Level | Bedroom | 9' x 11' | ||
| Main Level | Bedroom | 13' x 15' | ||
| Main Level | Living Room | 17' x 17' | ||
| Main Level | Kitchen | 14' x 10' |
https://www.realtor.ca/real-estate/30029484/43-ontario-street-chelmsford
Contact us for more information
(705) 688-0007
(705) 688-0082

The trademarks REALTOR®, REALTORS®, and the REALTOR® logo are controlled by The Canadian Real Estate Association (CREA) and identify real estate professionals who are members of CREA. The trademarks MLS®, Multiple Listing Service® and the associated logos are owned by The Canadian Real Estate Association (CREA) and identify the quality of services provided by real estate professionals who are members of CREA. The trademark DDF® is owned by The Canadian Real Estate Association (CREA) and identifies CREA's Data Distribution Facility (DDF®)