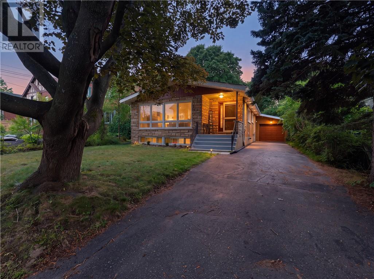
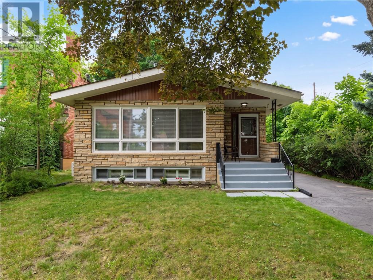
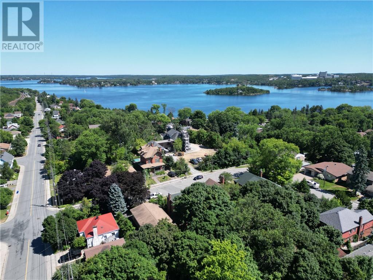
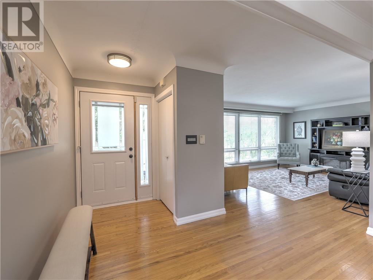
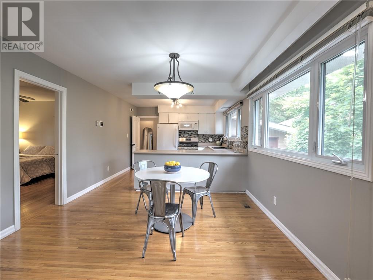
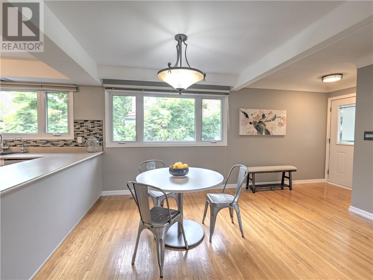
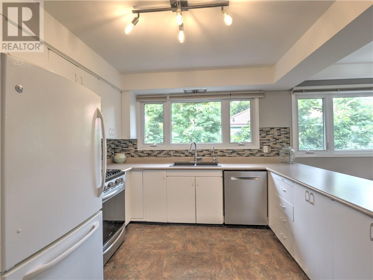
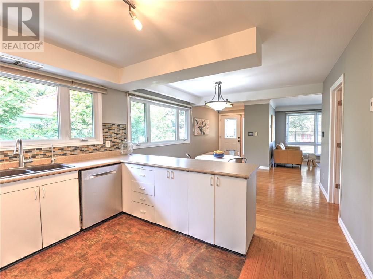
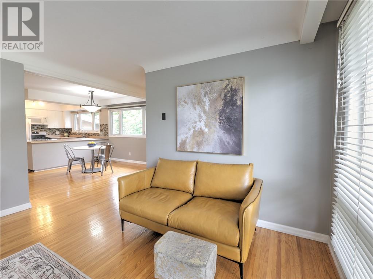
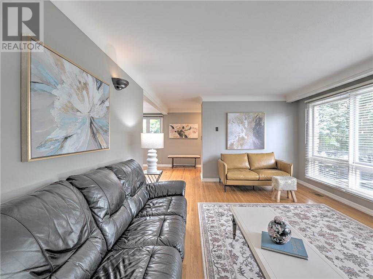
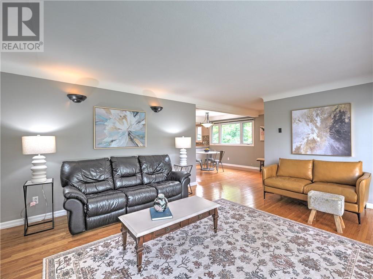
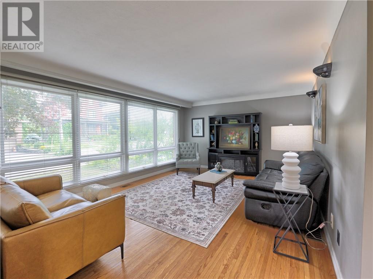
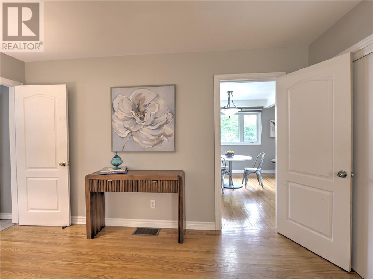
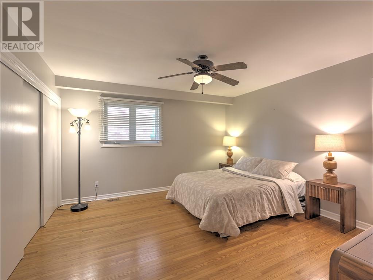
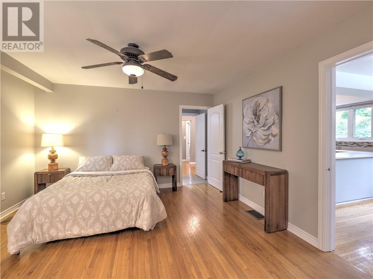
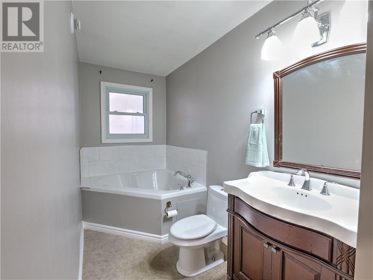
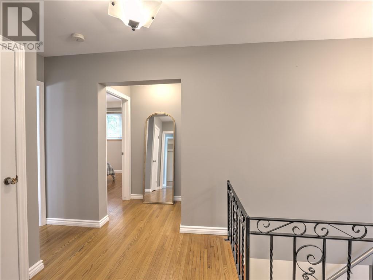


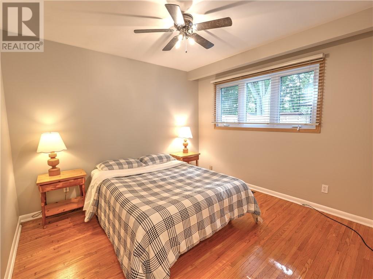
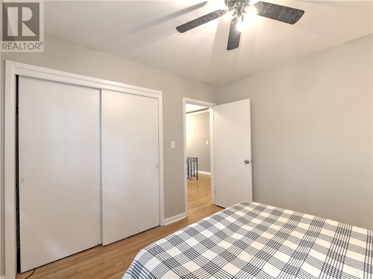
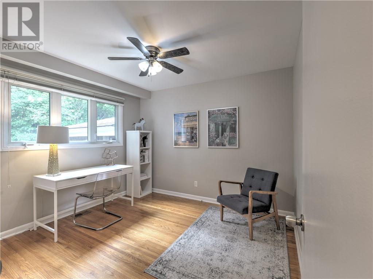
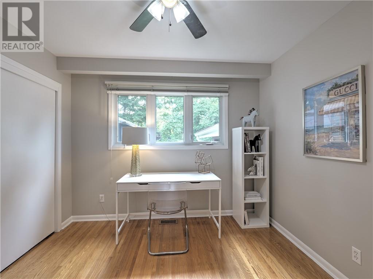
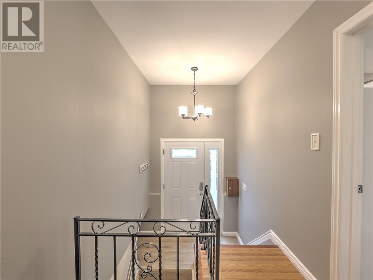
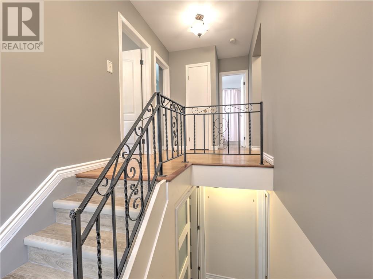
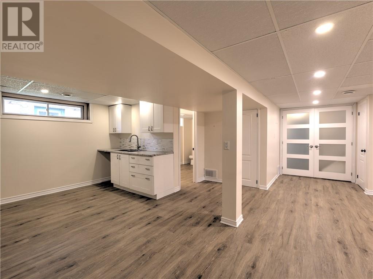
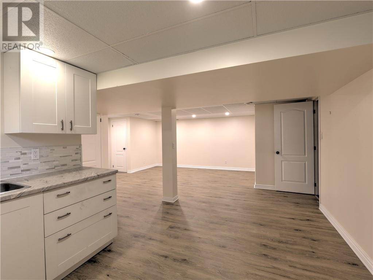
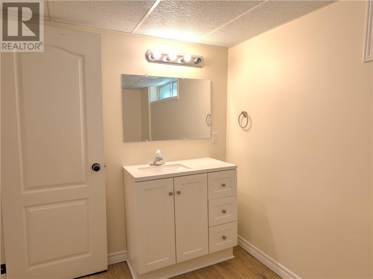
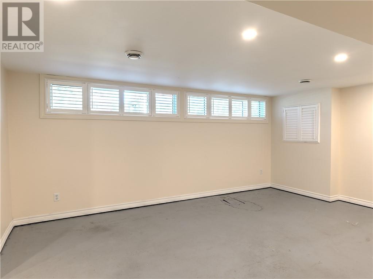
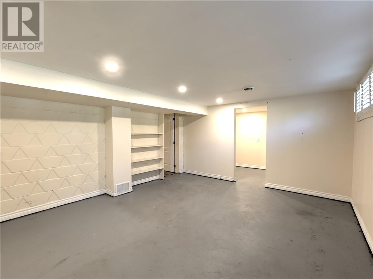
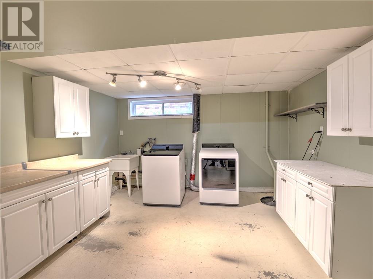
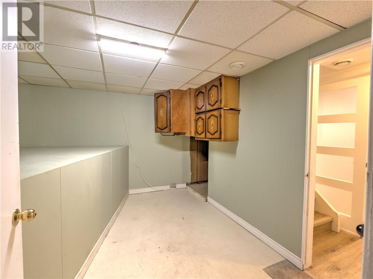
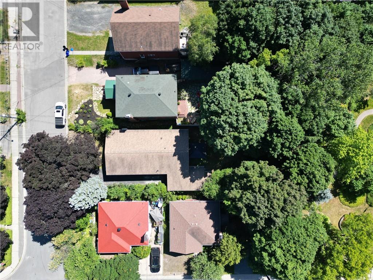
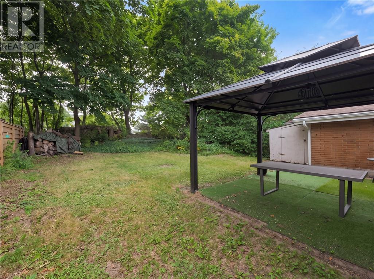
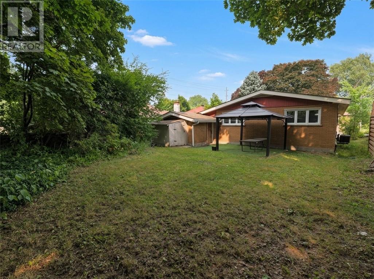
Welcome to 441 Ramsey Road — a character-filled, all-brick bungalow tucked into Sudbury’s highly sought-after Hospital Area. Just steps from Bell Park and across from the Old Art Gallery, this oversized home offers the perfect blend of peaceful neighbourhood living and everyday convenience. Step inside and you’re greeted by the warmth of original hardwood floors and an abundance of natural light streaming through oversized windows. The open-concept kitchen and dining area is made for gathering — whether it’s casual weeknight dinners or weekend entertaining — and flows effortlessly into a generous living space that feels both bright and inviting. The primary bedroom is impressively large and features a private ensuite complete with a relaxing Jacuzzi tub. Two additional well-sized bedrooms and a second full bathroom complete the main floor, giving everyone room to spread out. Downstairs, a huge one-bedroom in-law suite opens up exciting possibilities: multi-generational living, a private guest retreat, or even income potential. A separate storage room and shared laundry add practical convenience for both levels. High value extras include a wired in Generac backup generator (approx. 10K) and reverse osmosis water system in the kitchen, and central air conditioning. With its solid brick exterior, attached single-car garage, and a location that puts parks, culture, and amenities right at your doorstep, 441 Ramsey Road is more than a house — it’s a flexible, light-filled home ready for its next chapter. (id:38174)
| MLS® Number | 2129589 |
| Property Type | Single Family |
| Amenities Near By | Hospital, Park, Public Transit, University |
| Community Features | Bus Route, Fishing |
| Road Type | Paved Road |
| Storage Type | Storage Shed |
| Structure | Shed |
| Bathroom Total | 3 |
| Bedrooms Total | 4 |
| Appliances | Dishwasher, Range - Gas, Refrigerator, Storage Shed |
| Architectural Style | Bungalow |
| Basement Type | Full |
| Cooling Type | Central Air Conditioning |
| Exterior Finish | Brick, Stone |
| Flooring Type | Concrete, Hardwood, Vinyl |
| Foundation Type | Block |
| Heating Type | Forced Air |
| Roof Material | Asphalt Shingle |
| Roof Style | Unknown |
| Stories Total | 1 |
| Type | House |
| Utility Water | Municipal Water |
| Attached Garage |
| Acreage | Yes |
| Fence Type | Partially Fenced |
| Land Amenities | Hospital, Park, Public Transit, University |
| Sewer | Municipal Sewage System |
| Size Frontage | 47 Ft ,3 In |
| Size Irregular | 118.80 |
| Size Total | 118.8000|4,051 - 7,250 Sqft |
| Size Total Text | 118.8000|4,051 - 7,250 Sqft |
| Zoning Description | R1-5 |
| Level | Type | Length | Width | Dimensions |
|---|---|---|---|---|
| Lower Level | Bedroom | 17.7 x 13.7 | ||
| Lower Level | Kitchen | 11.8 x 10.5 | ||
| Lower Level | Recreational, Games Room | 14.4 x 11.9 | ||
| Main Level | Bedroom | 10.1 x 10.8 | ||
| Main Level | Bedroom | 10.1 x 10.9 | ||
| Main Level | Primary Bedroom | 13.3 x 13.3 | ||
| Main Level | Kitchen | 10.7 x 11.6 | ||
| Main Level | Dining Room | 13.8 x 11.6 | ||
| Main Level | Living Room | 18 x 13.2 |
https://www.realtor.ca/real-estate/30115061/441-ramsey-road-sudbury
Contact us for more information
(866) 530-7737
(647) 849-3180

The trademarks REALTOR®, REALTORS®, and the REALTOR® logo are controlled by The Canadian Real Estate Association (CREA) and identify real estate professionals who are members of CREA. The trademarks MLS®, Multiple Listing Service® and the associated logos are owned by The Canadian Real Estate Association (CREA) and identify the quality of services provided by real estate professionals who are members of CREA. The trademark DDF® is owned by The Canadian Real Estate Association (CREA) and identifies CREA's Data Distribution Facility (DDF®)