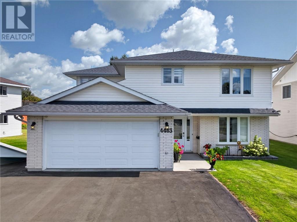
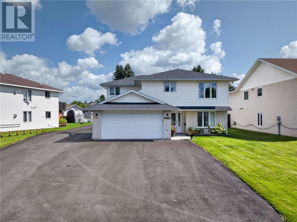
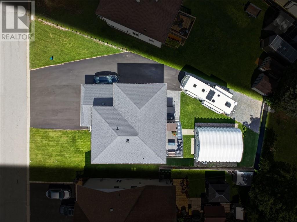
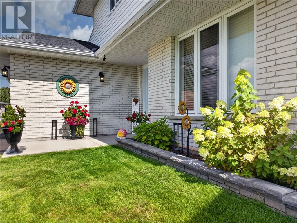
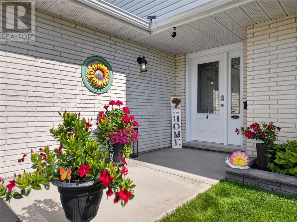
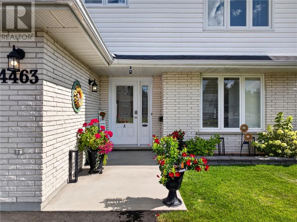
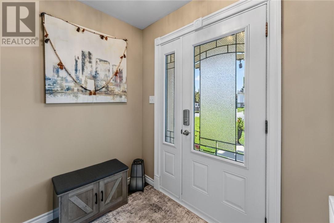
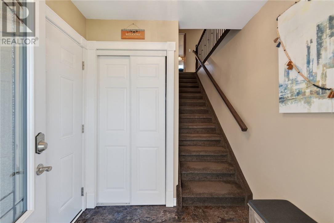
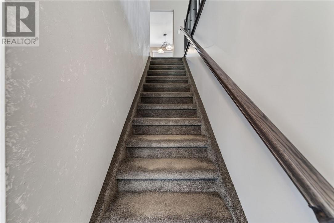
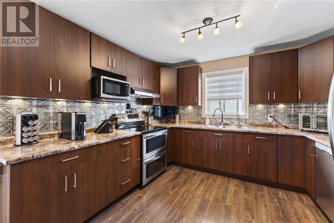
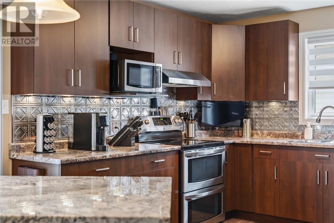
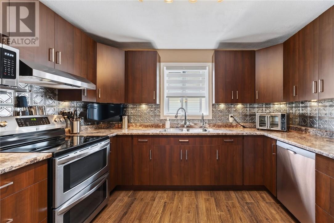
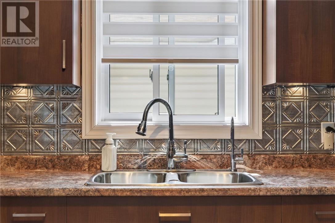
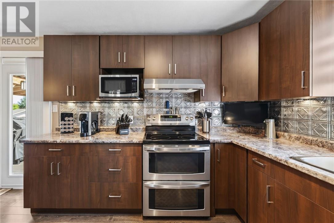
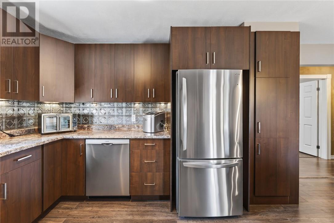
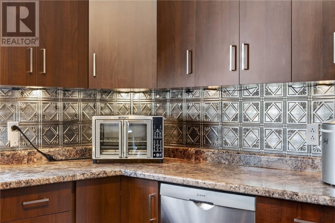
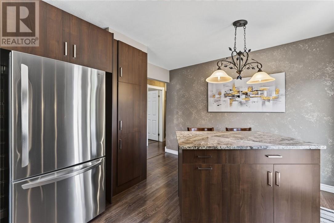
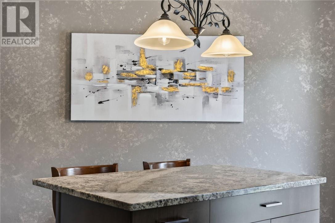
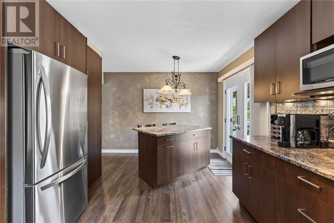
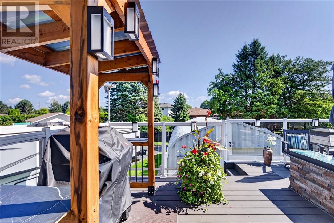
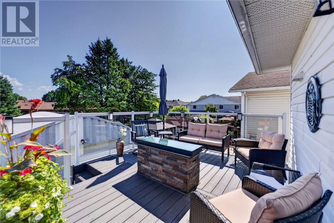
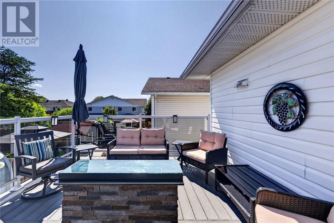
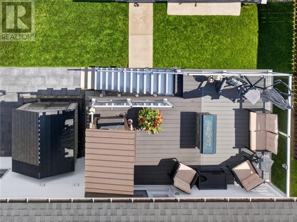
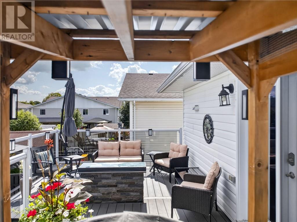
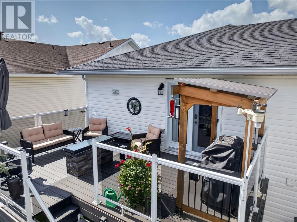
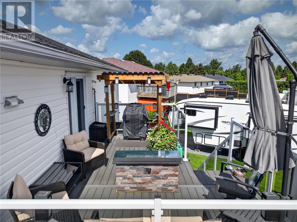
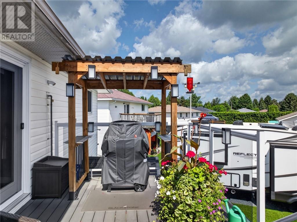
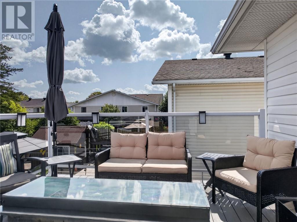
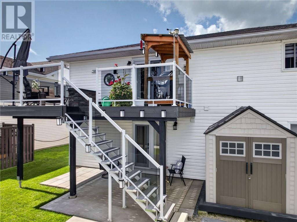
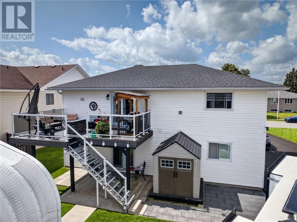
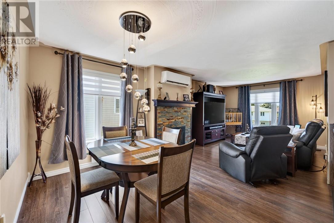
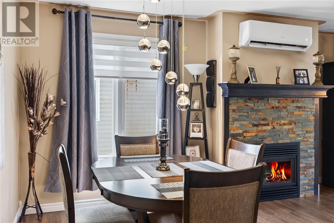
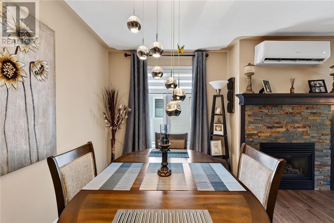
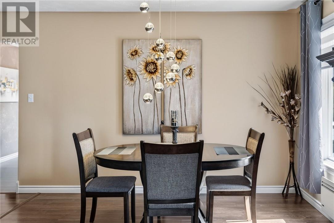
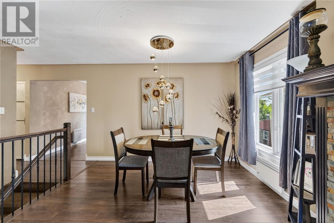
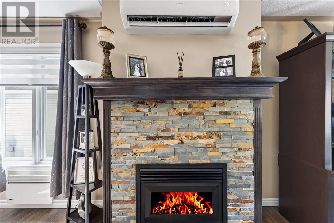
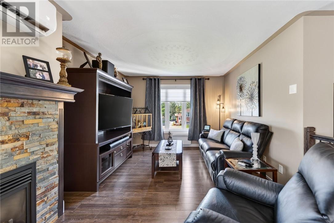
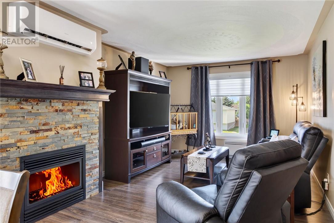
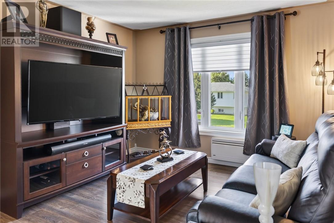
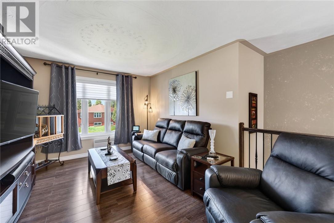
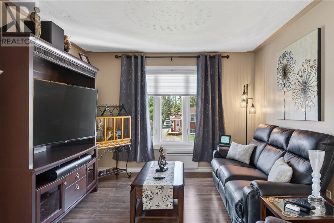
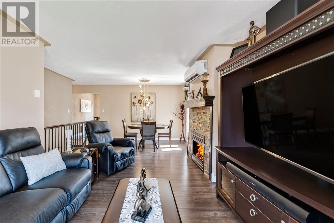
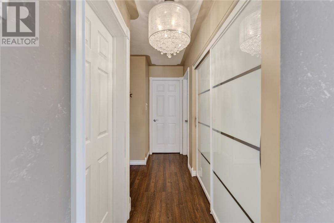
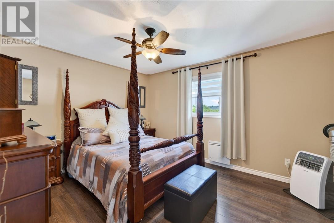
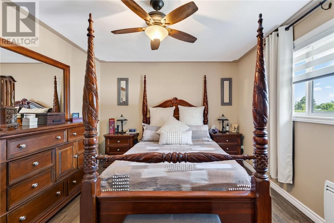
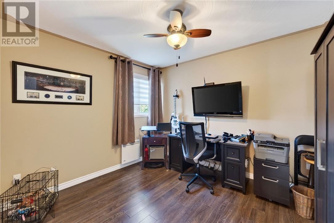
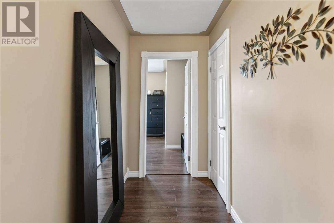
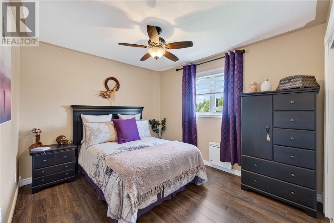
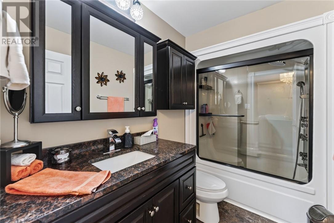
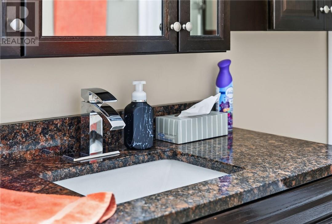
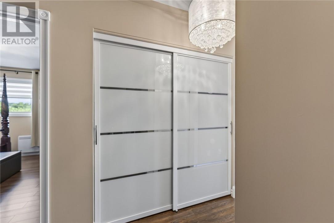
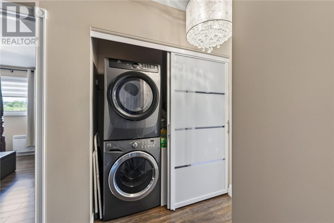
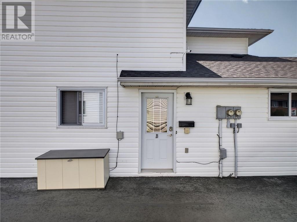
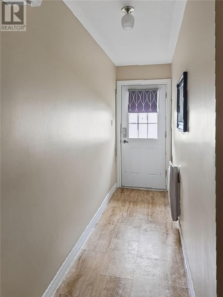
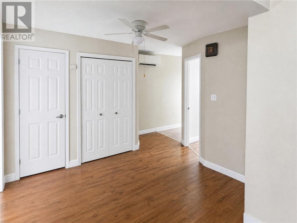
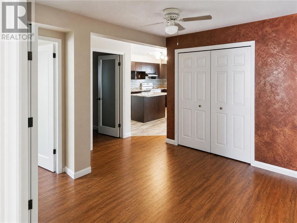
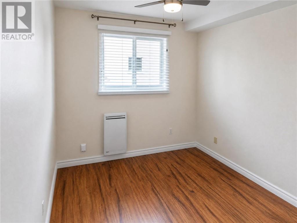

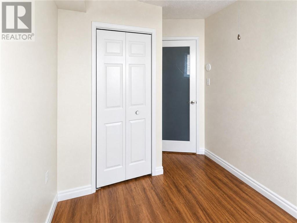
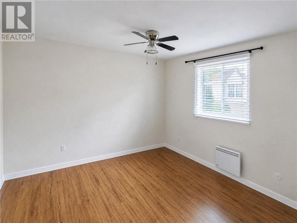
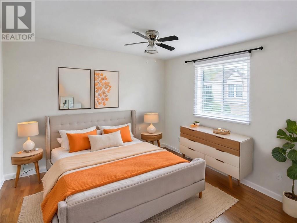
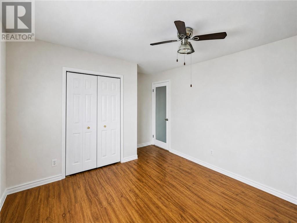
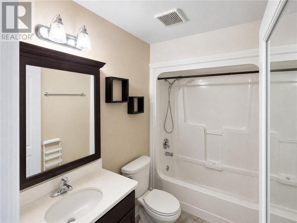
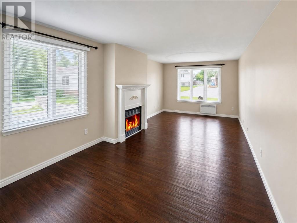
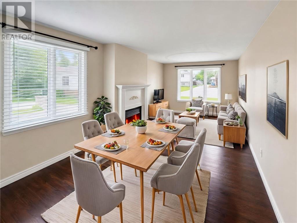
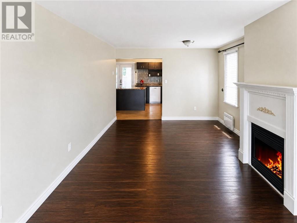
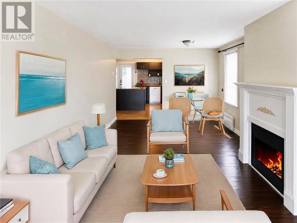
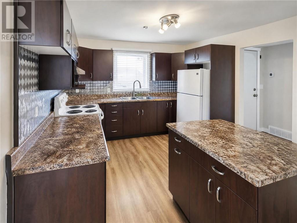
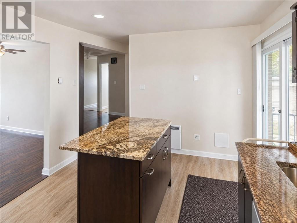
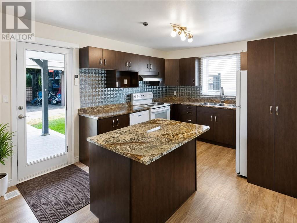
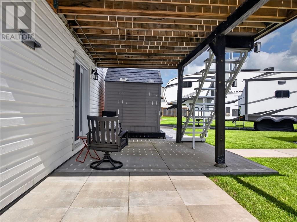
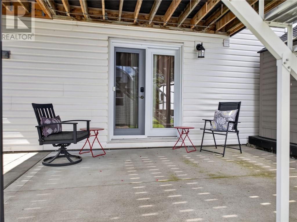
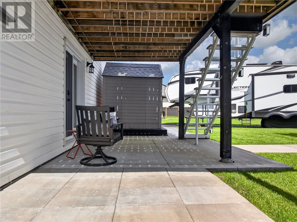
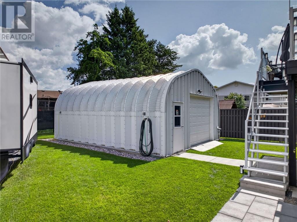
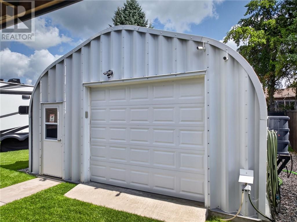
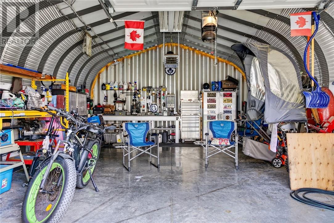
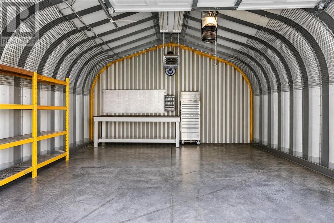
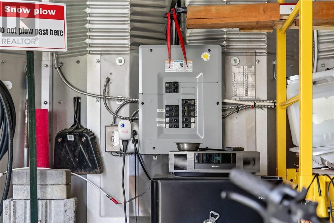
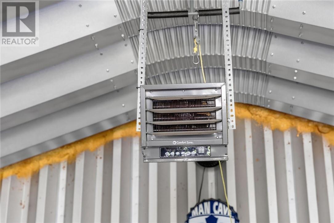
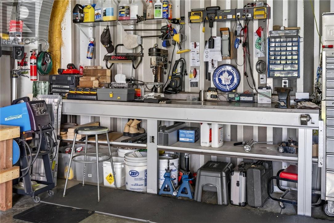
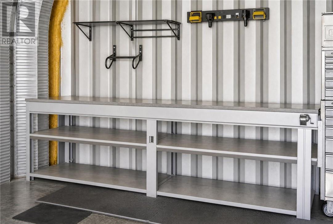
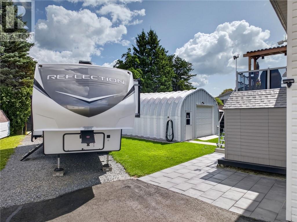
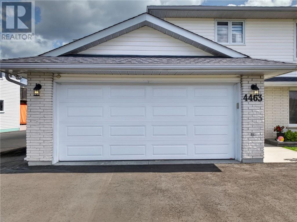
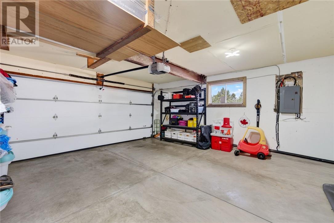
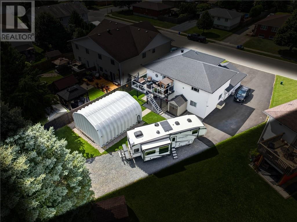
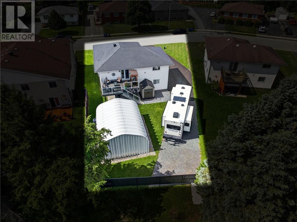
Calling All Investors & Savvy Home Buyers! Welcome to 4463 Leger Crescent, a beautifully maintained legal duplex offering exceptional versatility in a desirable Hanmer location. Whether you're looking for a solid investment, want to live in one unit while generating income from the other, or need the perfect setup for extended family, this move-in-ready property delivers! Both units feature newer laminate flooring, updated kitchens with islands, updated bathrooms, modern light fixtures, newer gas fireplaces, efficient baseboard heaters. Both units also include ductless AC / heat pump, private laundry facilities, separate entrances with separate hydro and gas meters. The spacious upper unit offers 3 bedrooms, including a primary bedroom with walk-in closet, a large kitchen with plenty of cabinetry, island with granite countertop & include appliances. The open dining/living area is highlighted by a beautiful gas fireplace. Patio doors lead to a gorgeous composite deck with glass railing overlooking the backyard. This unit also enjoys direct access to the attached garage through the ground-level foyer. The main-level unit is stair-free & features 2 bedrooms, a spacious kitchen with plenty of cabinetry & island, open dining/living area with gas fireplace, private laundry & patio doors leading directly to a ground-level patio and yard. Outside, offers convenient rear-yard access to park RV / trailer and leads to the 20' x 24' heated Quonset outbuilding which makes a great workshop or storage for recreational toys or equipment. Shingles were completed in October 2015. This property shows true pride of ownership throughout and is ideally located within walking distance to shopping, parks, playgrounds and the Hanmer recreation complex. A fantastic opportunity to invest, offset your mortgage with rental income, or keep family close while still enjoying separate living spaces! (id:38174)
| MLS® Number | 2129895 |
| Property Type | Single Family |
| Amenities Near By | Park, Playground, Public Transit, Shopping |
| Community Features | Bus Route, Family Oriented, Quiet Area, School Bus |
| Equipment Type | Water Heater - Gas |
| Rental Equipment Type | Water Heater - Gas |
| Road Type | Paved Road |
| Storage Type | Outside Storage, Storage Shed |
| Structure | Shed |
| Bathroom Total | 2 |
| Bedrooms Total | 5 |
| Architectural Style | 2 Level |
| Basement Type | None |
| Exterior Finish | Brick, Vinyl Siding |
| Fireplace Fuel | Gas,gas |
| Fireplace Present | Yes |
| Fireplace Total | 2 |
| Fireplace Type | Insert,insert |
| Flooring Type | Laminate |
| Foundation Type | Concrete Slab |
| Heating Type | Other, Baseboard Heaters |
| Roof Material | Asphalt Shingle |
| Roof Style | Unknown |
| Stories Total | 2 |
| Type | House |
| Utility Water | Municipal Water |
| Attached Garage | |
| Detached Garage |
| Access Type | Year-round Access |
| Acreage | No |
| Fence Type | Partially Fenced |
| Land Amenities | Park, Playground, Public Transit, Shopping |
| Sewer | Municipal Sewage System |
| Size Frontage | 89 Ft |
| Size Irregular | Irr |
| Size Total Text | Irr|under 1/2 Acre |
| Zoning Description | R2-2 |
| Level | Type | Length | Width | Dimensions |
|---|---|---|---|---|
| Second Level | Bedroom | 10 x 10 | ||
| Second Level | Bedroom | 10 x 10 | ||
| Second Level | Primary Bedroom | 13.7 x 11.4 | ||
| Second Level | Living Room/dining Room | 24 x 12 | ||
| Second Level | Eat In Kitchen | 14 x 12 | ||
| Main Level | Bedroom | 10 x 10 | ||
| Main Level | Primary Bedroom | 13.7 x 11.4 | ||
| Main Level | Living Room | 24 x 12 | ||
| Main Level | Eat In Kitchen | 14 x 12 |
https://www.realtor.ca/real-estate/30177984/4463-leger-crescent-valley-east
Contact us for more information
(705) 969-1100
(705) 969-8183
www.remaxcrown.ca/

The trademarks REALTOR®, REALTORS®, and the REALTOR® logo are controlled by The Canadian Real Estate Association (CREA) and identify real estate professionals who are members of CREA. The trademarks MLS®, Multiple Listing Service® and the associated logos are owned by The Canadian Real Estate Association (CREA) and identify the quality of services provided by real estate professionals who are members of CREA. The trademark DDF® is owned by The Canadian Real Estate Association (CREA) and identifies CREA's Data Distribution Facility (DDF®)