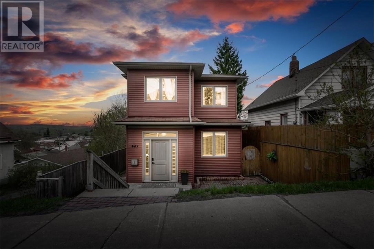
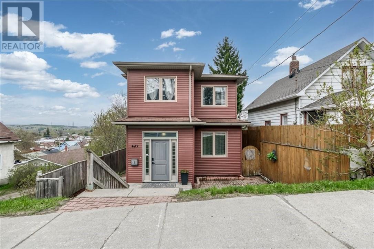
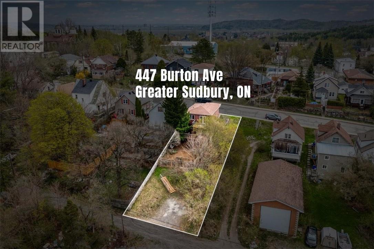
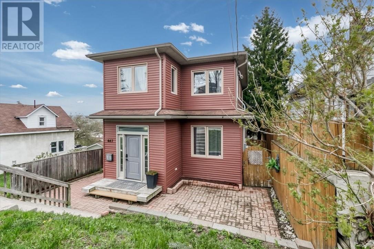
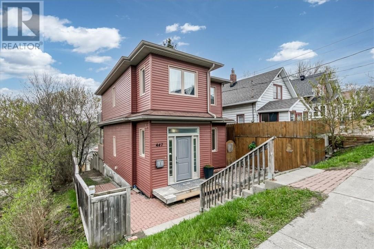
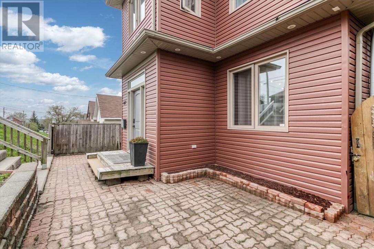
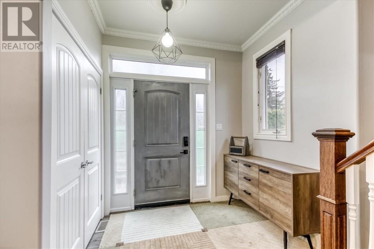
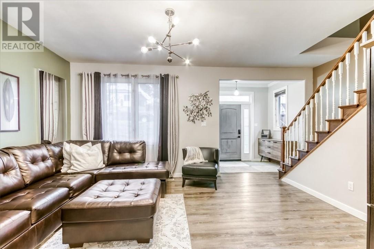
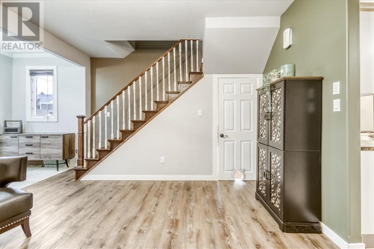
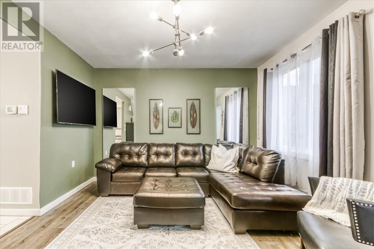
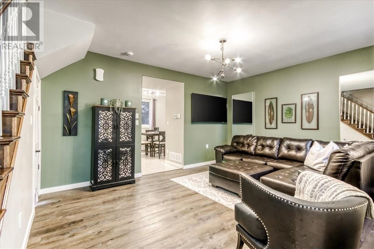
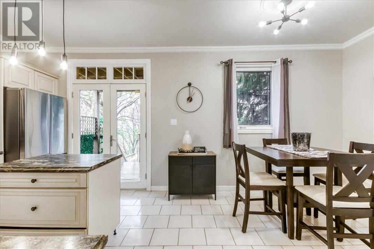
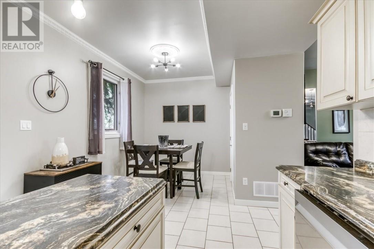
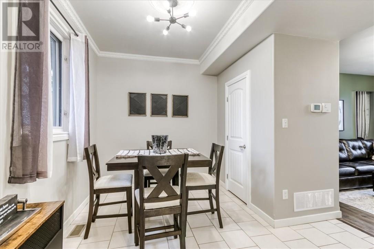
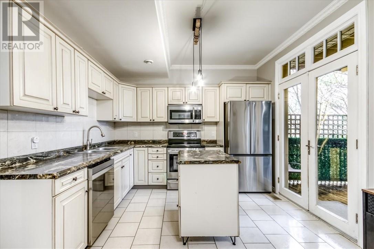
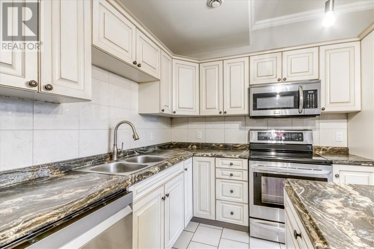
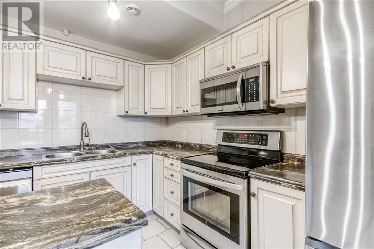
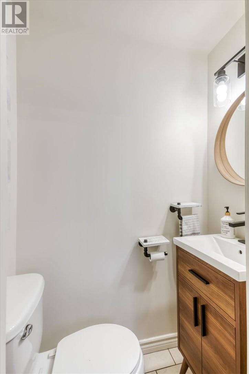
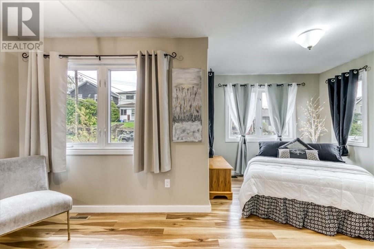
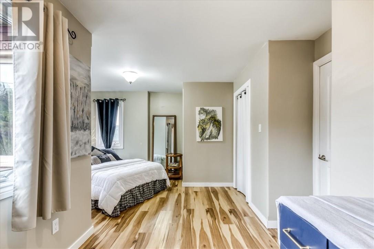
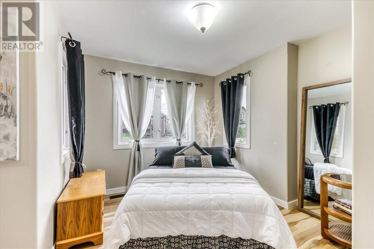
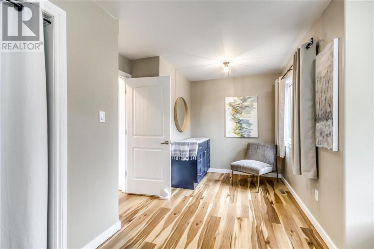
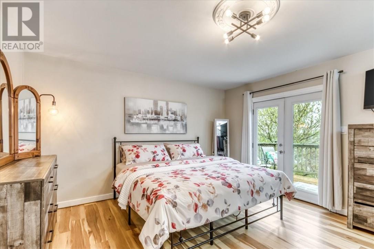
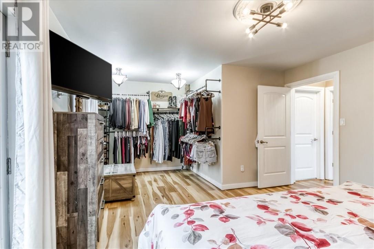
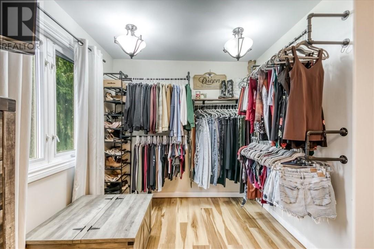
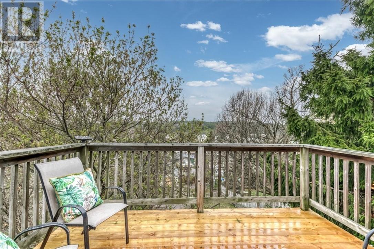
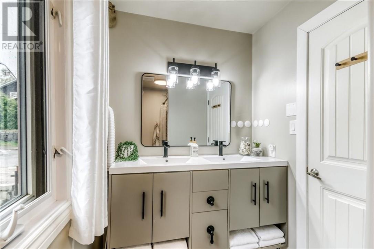
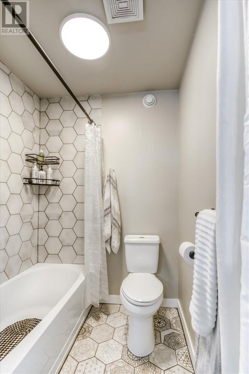
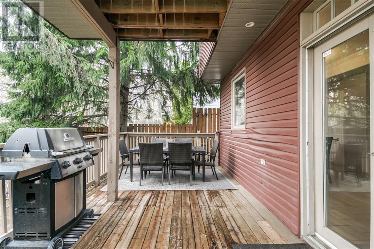
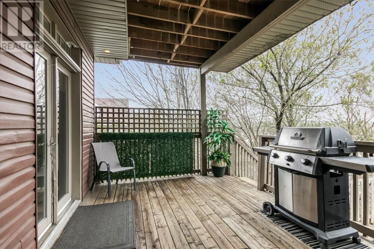
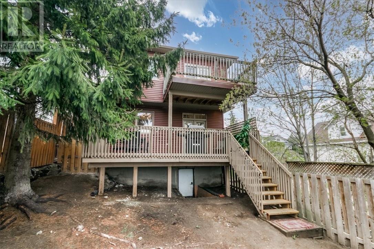
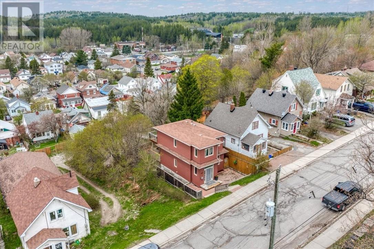
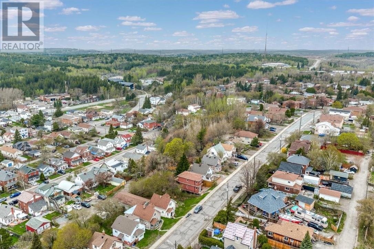
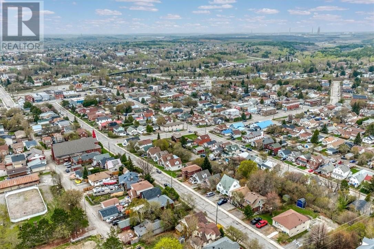
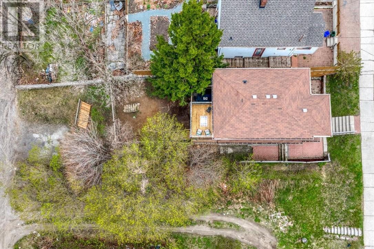
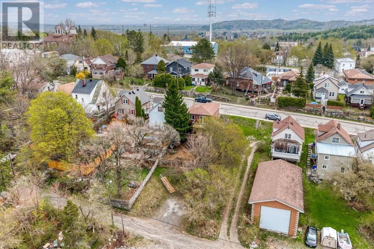
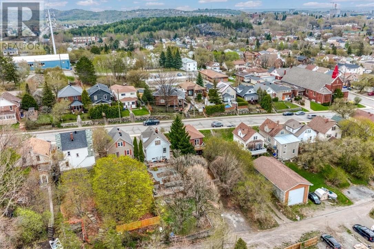
Stylish, sophisticated, and perfectly positioned in one of Greater Sudbury’s increasingly evolving neighbourhoods, this exceptional home offers the ideal blend of modern living, character, and convenience. Centrally located between New Sudbury, the Old Hospital Area, and the South End, you’ll find yourself minutes from trendy restaurants, local cafés, boutique shopping, parks, and everyday amenities while enjoying the charm and energy of a neighbourhood continuing to evolve in all the right ways. From the moment you step inside, the home makes an impression with its stylish entrance and bright and open main living space designed for both entertaining and everyday comfort. The layout flows effortlessly, creating a warm yet modern atmosphere filled with natural light and stylish finishes that help this property stand out from the ordinary. The upper level features two oversized bedrooms, offering comfortable retreats with plenty of space to unwind. The private balcony off the primary bedroom adds an elevated touch, creating the perfect setting for your morning coffee or relaxing at the end of the day. Every detail throughout the home reflects a thoughtful balance of style, functionality, and timeless appeal. Whether you’re seeking a centrally located lifestyle, a buyer looking for a move-in-ready home with personality, or someone wanting to be close to some of the best of Greater Sudbury's culinary scene, this property delivers a rare opportunity in a location that continues to grow in popularity. Homes with this level of style and character rarely come available. Book your private showing today. (id:38174)
| MLS® Number | 2127855 |
| Property Type | Single Family |
| Amenities Near By | Playground, Public Transit, Schools |
| Community Features | Bus Route, School Bus |
| Equipment Type | None |
| Rental Equipment Type | None |
| Road Type | Paved Road |
| Bathroom Total | 2 |
| Bedrooms Total | 2 |
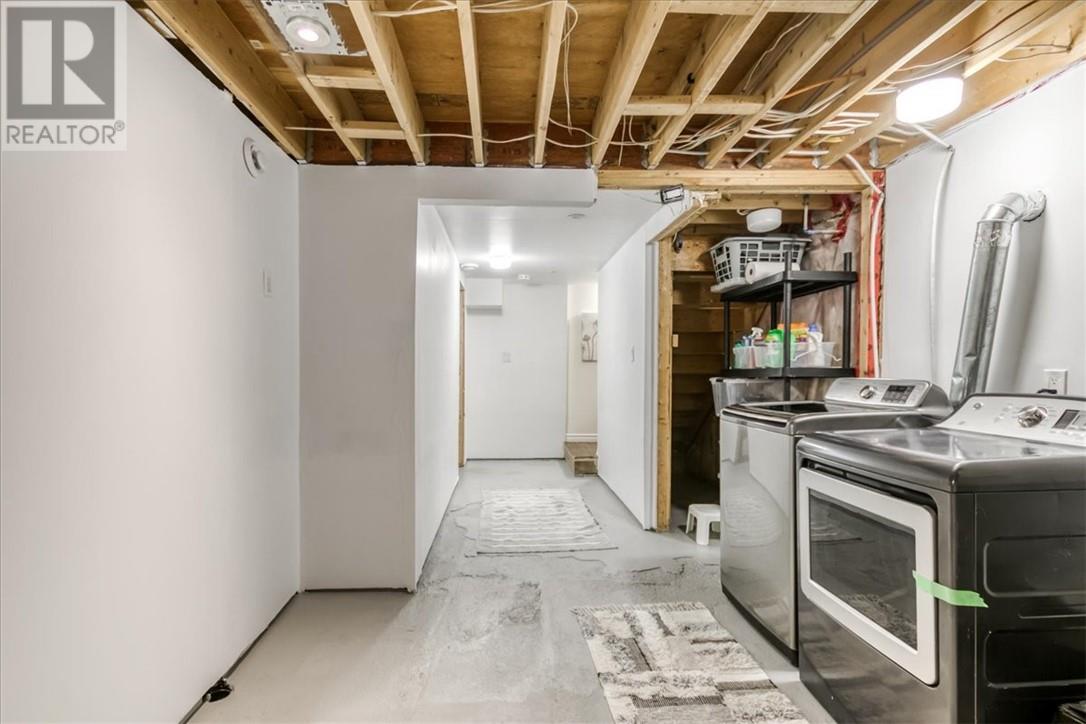
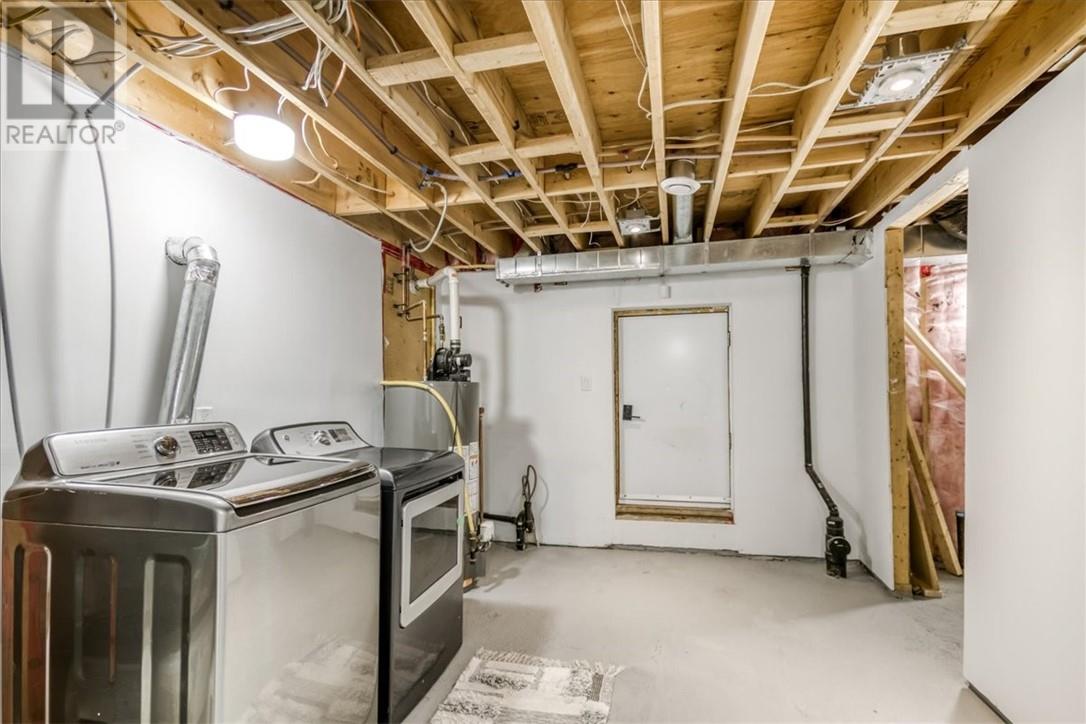
| Basement Type | Full |
| Cooling Type | Central Air Conditioning |
| Exterior Finish | Vinyl Siding |
| Flooring Type | Laminate, Tile |
| Foundation Type | Block |
| Half Bath Total | 1 |
| Heating Type | Forced Air |
| Roof Material | Asphalt Shingle |
| Roof Style | Unknown |
| Stories Total | 2 |
| Type | House |
| Utility Water | Municipal Water |
| Gravel | |
| Rear |
| Access Type | Year-round Access |
| Acreage | No |
| Land Amenities | Playground, Public Transit, Schools |
| Sewer | Municipal Sewage System |
| Size Total Text | 0-4,050 Sqft |
| Zoning Description | R2-3 |
| Level | Type | Length | Width | Dimensions |
|---|---|---|---|---|
| Second Level | Bedroom | 10'2 x 13'1 | ||
| Second Level | Primary Bedroom | 12'11 x 13'4 | ||
| Main Level | Foyer | 7'5 x 5'10 | ||
| Main Level | Living Room | 16'1 x 13 | ||
| Main Level | Eat In Kitchen | 11'2 x 19'9 |
https://www.realtor.ca/real-estate/29789194/447-burton-avenue-greater-sudbury
Contact us for more information
(705) 566-5454
(705) 566-5450
suttonbenchmarkrealty.com/
(705) 566-5454
(705) 566-5450
suttonbenchmarkrealty.com/

The trademarks REALTOR®, REALTORS®, and the REALTOR® logo are controlled by The Canadian Real Estate Association (CREA) and identify real estate professionals who are members of CREA. The trademarks MLS®, Multiple Listing Service® and the associated logos are owned by The Canadian Real Estate Association (CREA) and identify the quality of services provided by real estate professionals who are members of CREA. The trademark DDF® is owned by The Canadian Real Estate Association (CREA) and identifies CREA's Data Distribution Facility (DDF®)