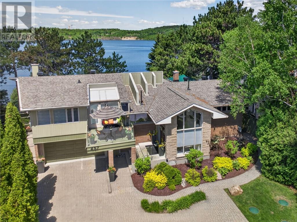
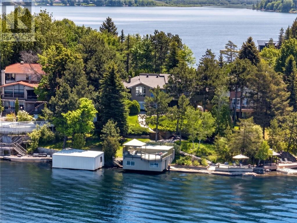
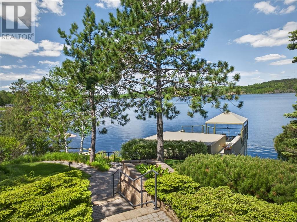
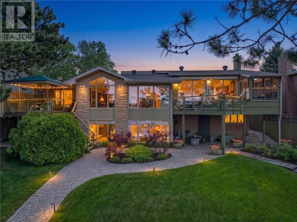
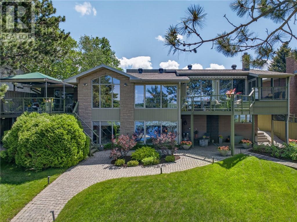
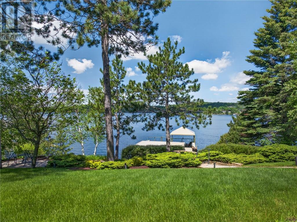
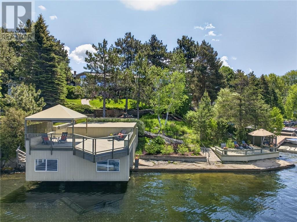
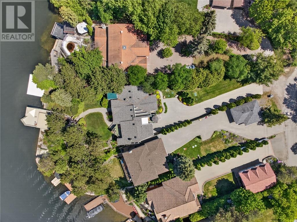
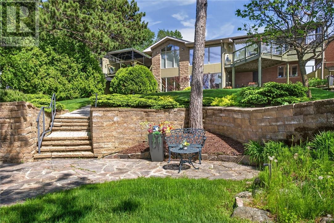
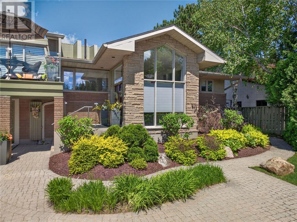
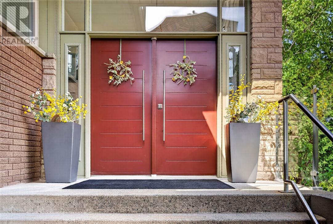
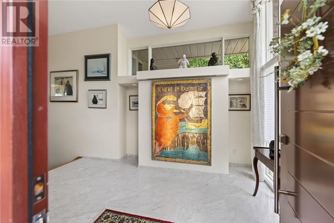
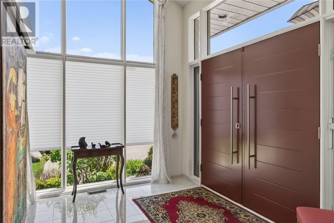
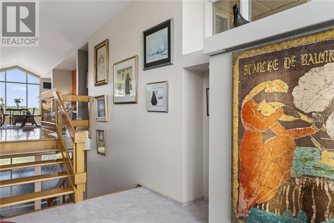
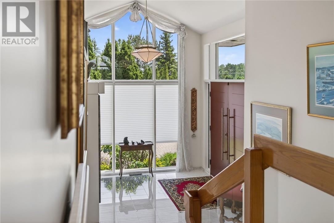
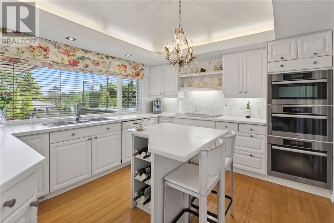
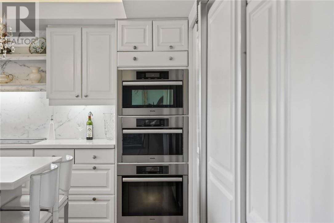
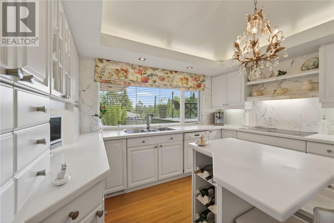
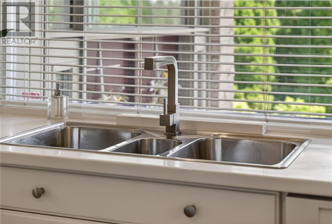
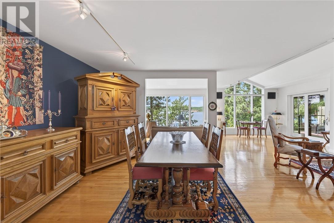
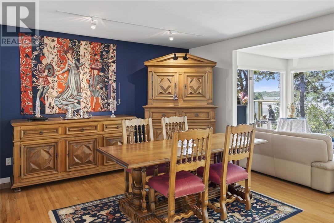
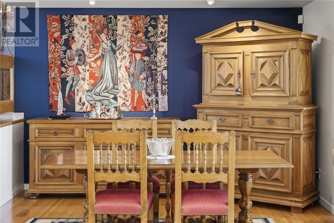
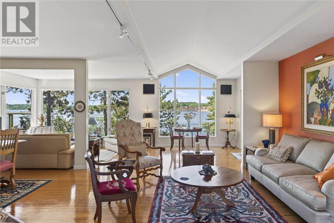
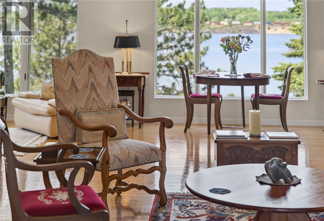
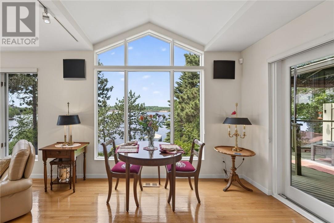
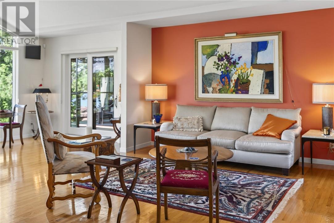
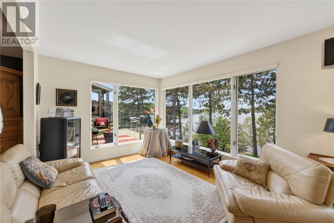
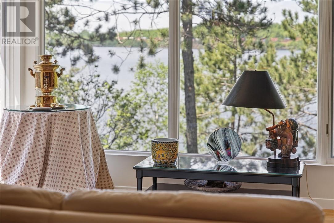
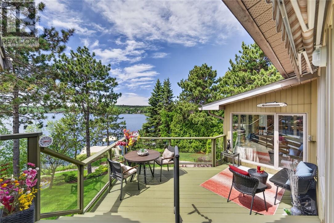
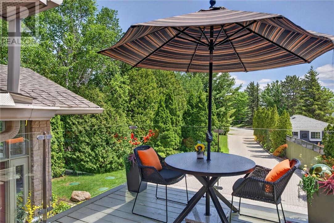
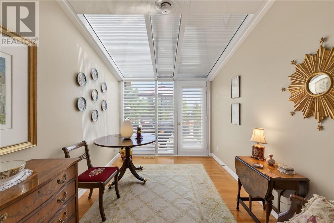
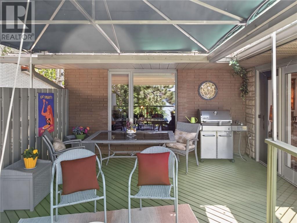
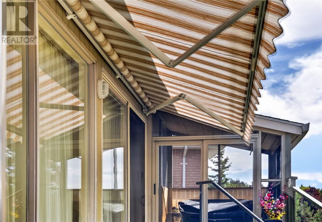
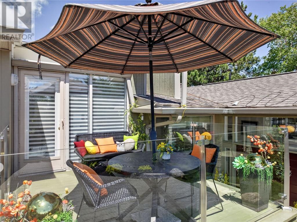
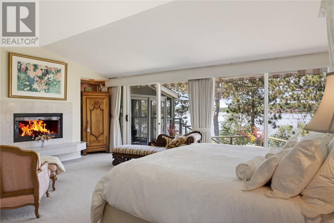
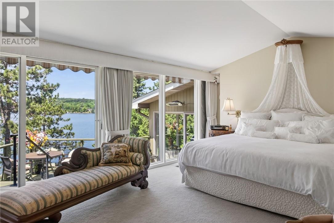
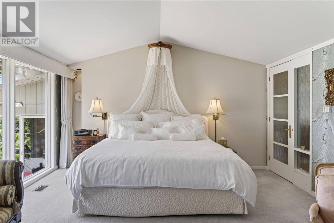
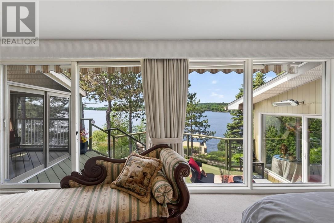
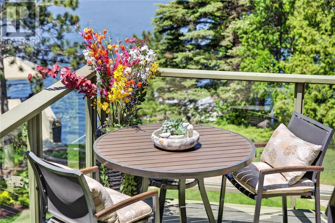
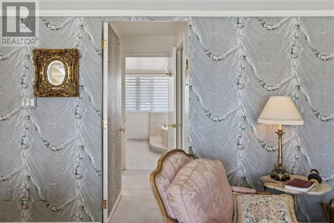
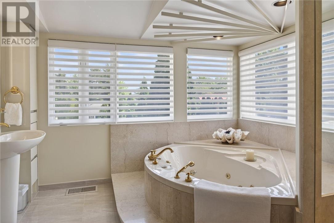
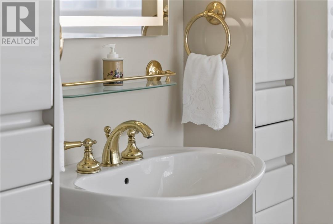
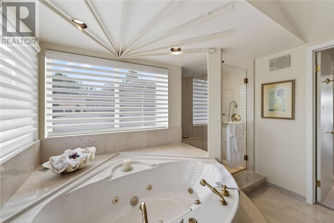
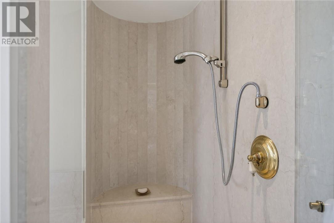
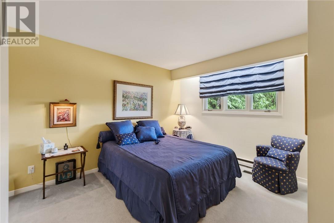
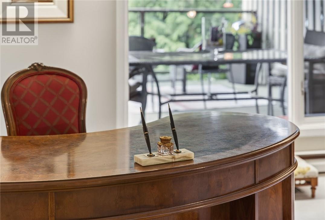
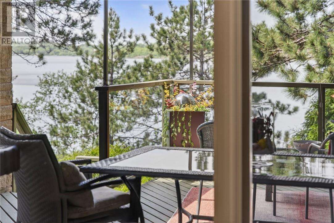
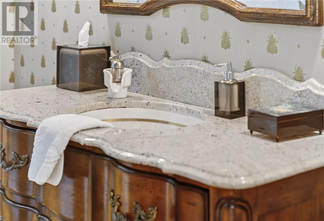
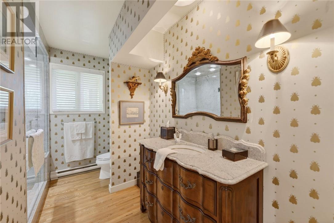
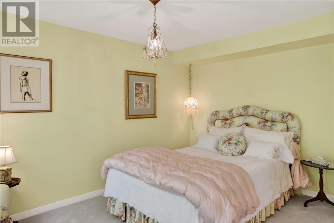
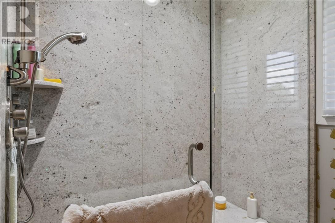
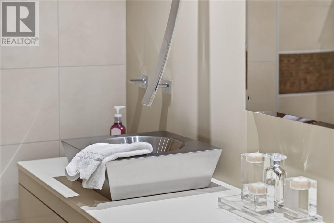
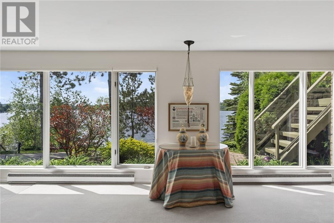
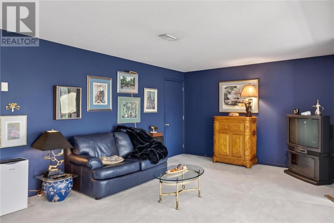
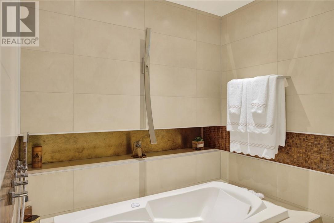
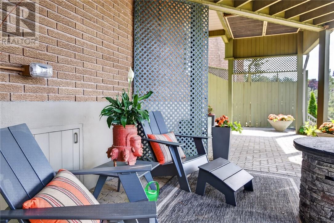
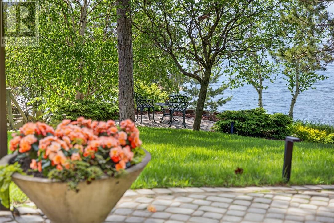
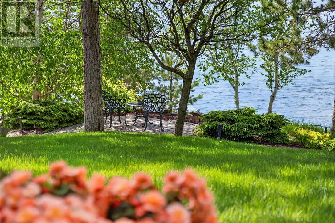
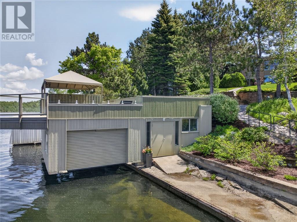
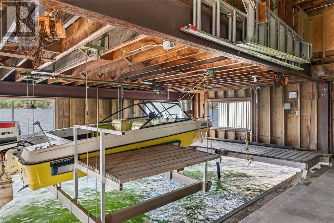
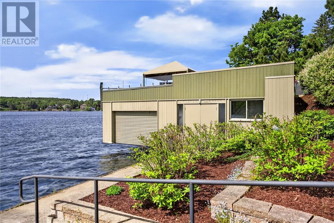
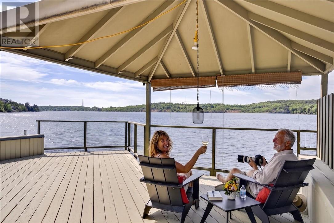
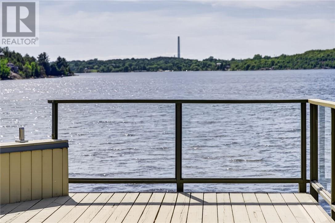
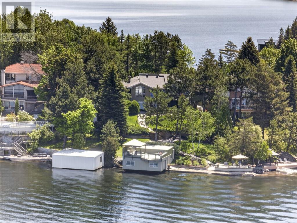
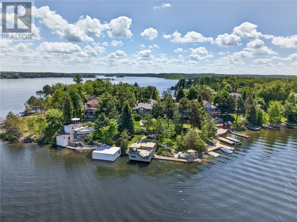
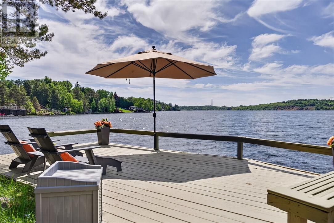
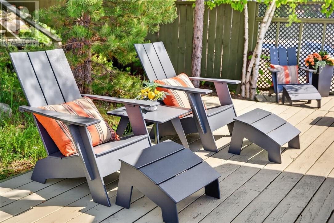
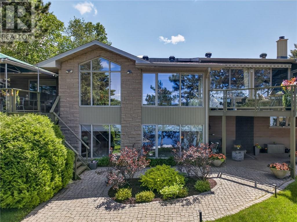
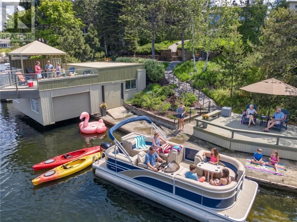
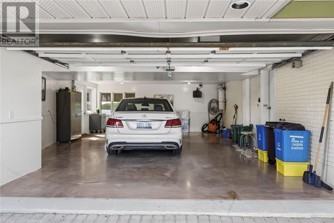
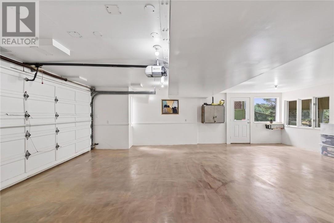
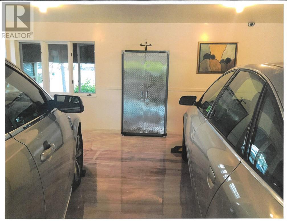
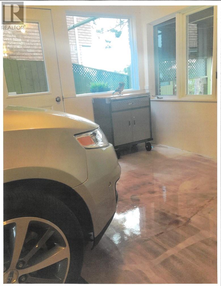
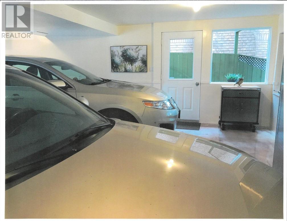
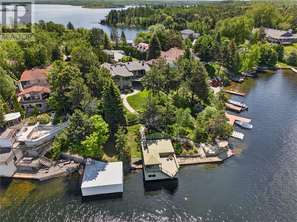
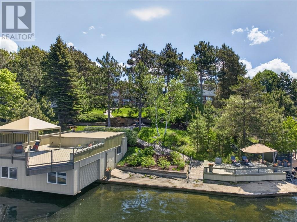
Discover one of Lake Ramsey’s most exceptional waterfront properties, tucked away on prestigious Lakepoint Court along the sought-after south shore. A true highlight is the rare architecturally designed wet boathouse, expertly constructed by Laamanen Construction and featuring an expansive rooftop deck overlooking the lake. With new boathouses no longer permitted on Lake Ramsey, this is an extraordinary feature that cannot be replicated. Designed by noted local architect Rick Yallowega, this beautifully maintained four-bedroom, three-bathroom residence offers breathtaking west-facing lake views and spectacular sunsets. Mature trees, manicured landscaping and multiple decks and patios create an exceptional setting for relaxing and entertaining, with a gentle path leading to the shoreline and boathouse. The boathouse was designed to allow for expansion to accommodate a larger boat or pontoon boat. Its rooftop deck is an incredible waterfront entertaining space—perfect for sunset cocktails, summer dinners or watching fireworks over Lake Ramsey. A boat is also included in the sale. Inside, the thoughtfully designed floor plan features a privately situated primary suite with stunning lake views, bright library or home office, sun-filled sitting room and walkout lower level. An east-facing deck is ideal for morning coffee, while the western exposure provides unforgettable sunsets. Additional features include a double attached garage, updated shingles and newer Ecoflo septic system. Minutes from Health Sciences North, Laurentian University and South End amenities, this exceptional property offers privacy, luxury and convenience in one of Greater Sudbury’s most prestigious waterfront neighbourhoods. (id:38174)
| MLS® Number | 2128494 |
| Property Type | Single Family |
| Amenities Near By | Golf Course, Hospital, University |
| Equipment Type | Water Heater - Electric |
| Rental Equipment Type | Water Heater - Electric |
| Structure | Boathouse, Dock |
| Water Front Name | Ramsey Lake |
| Water Front Type | Waterfront |
| Bathroom Total | 3 |
| Bedrooms Total | 4 |
| Architectural Style | 4 Level |
| Basement Type | Full |
| Cooling Type | Central Air Conditioning |
| Exterior Finish | Brick, Stone, Wood |
| Flooring Type | Hardwood, Tile, Carpeted |
| Heating Type | Forced Air |
| Roof Material | Asphalt Shingle |
| Roof Style | Unknown |
| Size Interior | 2,000 - 2,500 Sqft |
| Type | House |
| Attached Garage |
| Acreage | Yes |
| Land Amenities | Golf Course, Hospital, University |
| Sewer | Septic System |
| Size Frontage | 50 Ft |
| Size Irregular | 167 |
| Size Total | 167.0000|10,890 - 21,799 Sqft (1/4 - 1/2 Ac) |
| Size Total Text | 167.0000|10,890 - 21,799 Sqft (1/4 - 1/2 Ac) |
| Zoning Description | R1 |
| Level | Type | Length | Width | Dimensions |
|---|---|---|---|---|
| Second Level | 4pc Ensuite Bath | Measurements not available | ||
| Second Level | Primary Bedroom | 14'5 x 18'4 | ||
| Lower Level | 4pc Bathroom | Measurements not available | ||
| Lower Level | Laundry Room | Measurements not available | ||
| Lower Level | Recreational, Games Room | 22 x 25'2 | ||
| Lower Level | Bedroom | 11'11 x 11'11 | ||
| Main Level | Sunroom | 8'5 x 14'9 | ||
| Main Level | 4pc Bathroom | Measurements not available | ||
| Main Level | Bedroom | 10'10 x 11'4 | ||
| Main Level | Bedroom | 12'1 x 12'5 | ||
| Main Level | Family Room | 10'8 x 23'3 | ||
| Main Level | Living Room | Measurements not available | ||
| Main Level | Dining Room | 12'1 x 12'3 | ||
| Main Level | Kitchen | Measurements not available | ||
| Main Level | Foyer | 8'4 x 13'10 |
https://www.realtor.ca/real-estate/29887537/457-lake-point-court-sudbury
Contact us for more information
(705) 674-5261
(705) 674-2912
www.jsmithrealty.com/
(705) 674-5261
(705) 674-2912
www.jsmithrealty.com/

The trademarks REALTOR®, REALTORS®, and the REALTOR® logo are controlled by The Canadian Real Estate Association (CREA) and identify real estate professionals who are members of CREA. The trademarks MLS®, Multiple Listing Service® and the associated logos are owned by The Canadian Real Estate Association (CREA) and identify the quality of services provided by real estate professionals who are members of CREA. The trademark DDF® is owned by The Canadian Real Estate Association (CREA) and identifies CREA's Data Distribution Facility (DDF®)