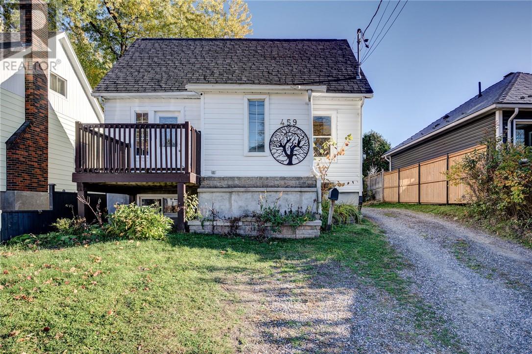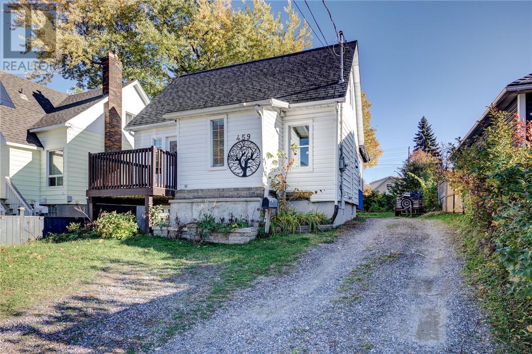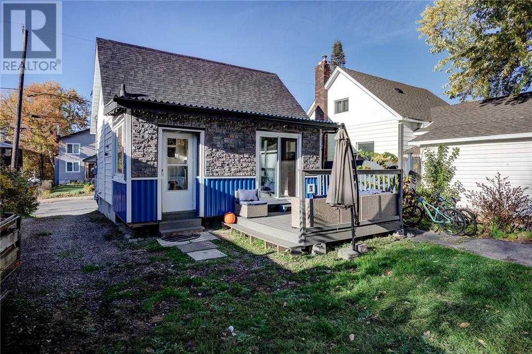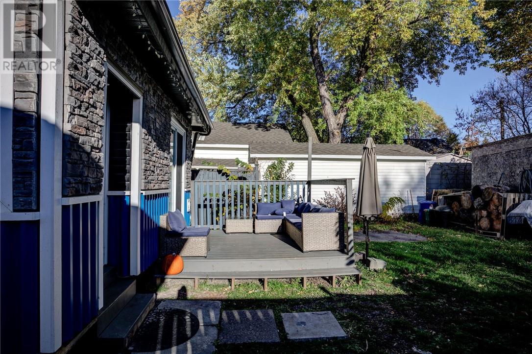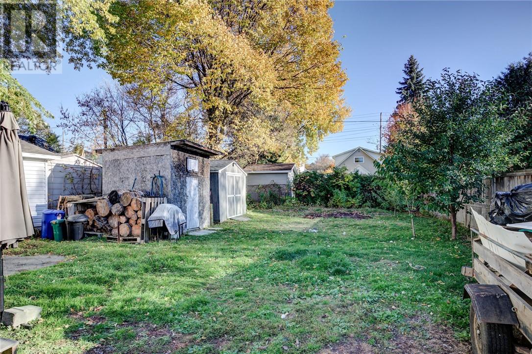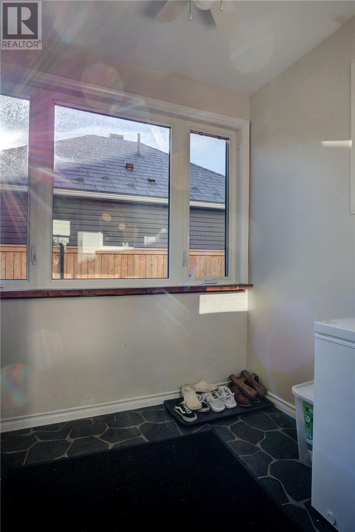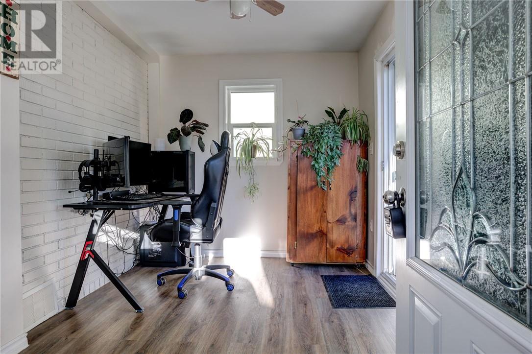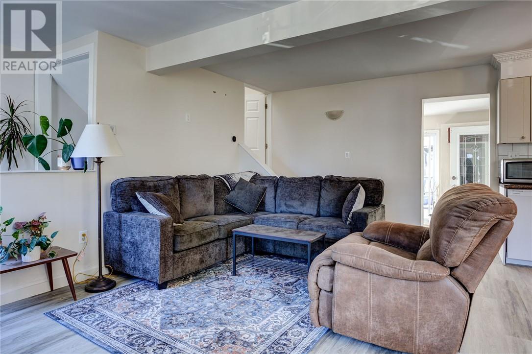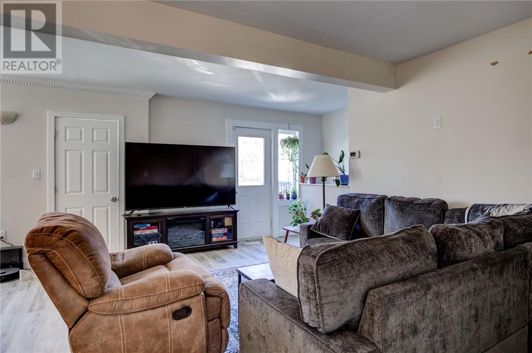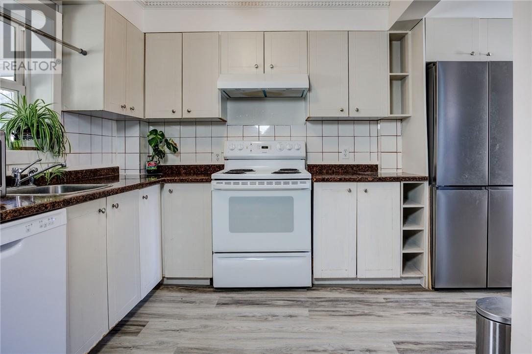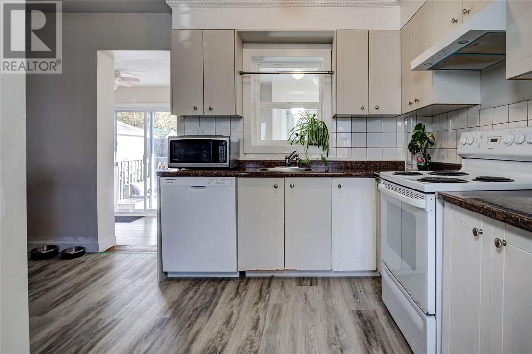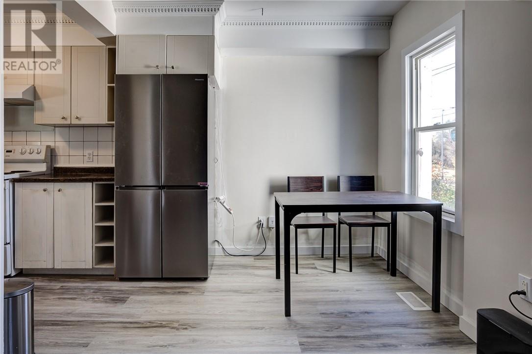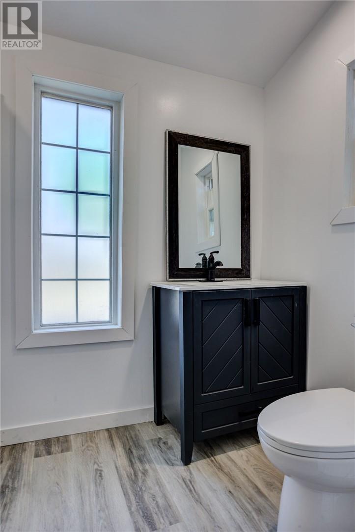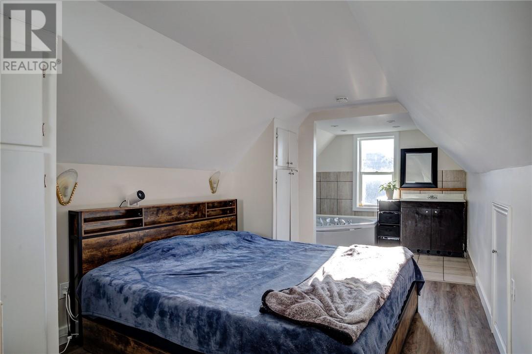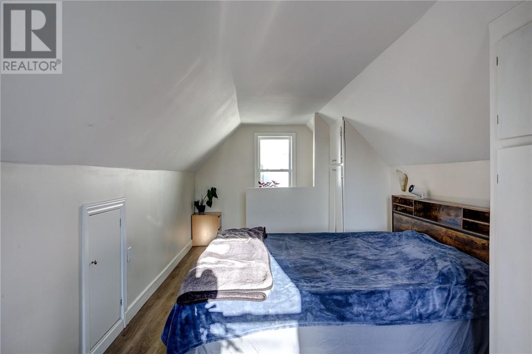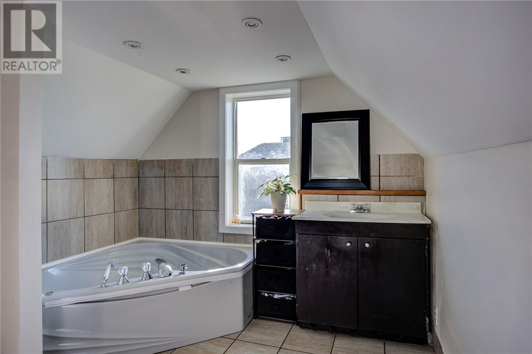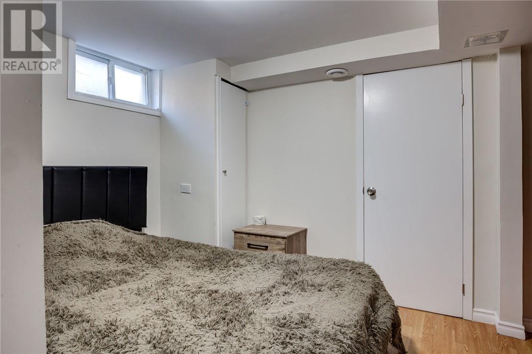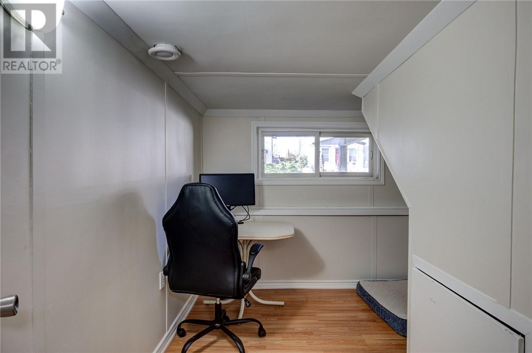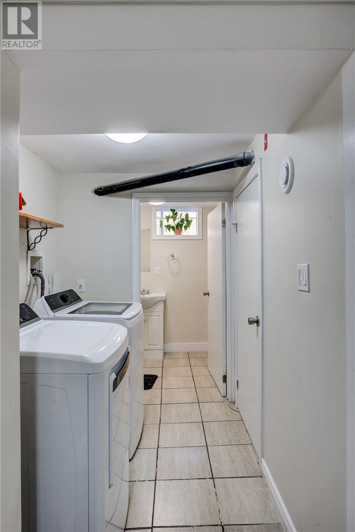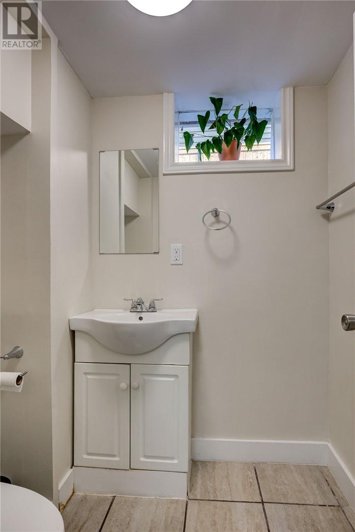
Updated 3-Bedroom Home with Spacious Backyard – 459 Wembley. Discover the potential of 459 Wembley, a welcoming 3-bedroom home offering comfort, convenience, and versatility in a highly desirable hospital-area neighborhood. With updates completed over time, this property is ready for its next owners to move in and make it their own. A side entrance and a rear entrance. The expansive backyard provides ample outdoor space. Ideally situated close to hospitals, schools, shopping, and everyday essentials, this property combines a convenient location with plenty of outdoor space and future possibilities. Whether you're looking for a place to call home or an investment opportunity, 459 Wembley is well worth a look. (id:38174)
| MLS® Number | 2130966 |
| Property Type | Single Family |
| Amenities Near By | Hospital, Public Transit, Schools, Shopping |
| Community Features | Bus Route, School Bus |
| Equipment Type | Furnace |
| Rental Equipment Type | Furnace |
| Storage Type | Storage Shed |
| Structure | Shed |
| Bathroom Total | 2 |
| Bedrooms Total | 3 |
| Appliances | Dishwasher, Dryer - Electric, Range - Electric, Refrigerator, Storage Shed |
| Architectural Style | 2 Level |
| Basement Type | Full |
| Cooling Type | Central Air Conditioning |
| Exterior Finish | Vinyl Siding |
| Flooring Type | Laminate |
| Foundation Type | Block |
| Half Bath Total | 1 |
| Heating Type | Forced Air |
| Roof Material | Asphalt Shingle |
| Roof Style | Unknown |
| Stories Total | 2 |
| Size Interior | 700 - 1,100 Sqft |
| Type | House |
| Utility Water | Municipal Water |
| Gravel |
| Acreage | No |
| Land Amenities | Hospital, Public Transit, Schools, Shopping |
| Sewer | Municipal Sewage System |
| Size Frontage | 40 Ft |
| Size Total Text | Under 1/2 Acre |
| Zoning Description | R2-2 |
| Level | Type | Length | Width | Dimensions |
|---|---|---|---|---|
| Second Level | Primary Bedroom | 11 x 19 | ||
| Main Level | Foyer | 5 x 8 | ||
| Main Level | Kitchen | 9 x 10 |
https://www.realtor.ca/real-estate/30426474/459-wembley-drive-sudbury
Contact us for more information
(705) 524-5600
www.rlteam.ca/

The trademarks REALTOR®, REALTORS®, and the REALTOR® logo are controlled by The Canadian Real Estate Association (CREA) and identify real estate professionals who are members of CREA. The trademarks MLS®, Multiple Listing Service® and the associated logos are owned by The Canadian Real Estate Association (CREA) and identify the quality of services provided by real estate professionals who are members of CREA. The trademark DDF® is owned by The Canadian Real Estate Association (CREA) and identifies CREA's Data Distribution Facility (DDF®)