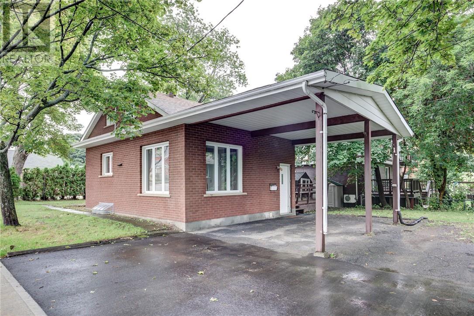
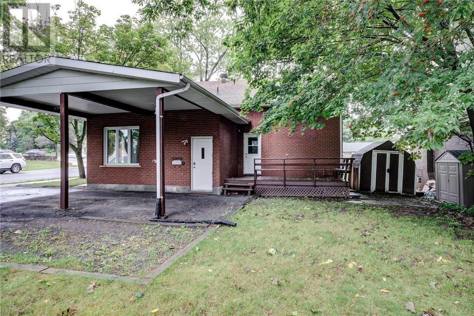
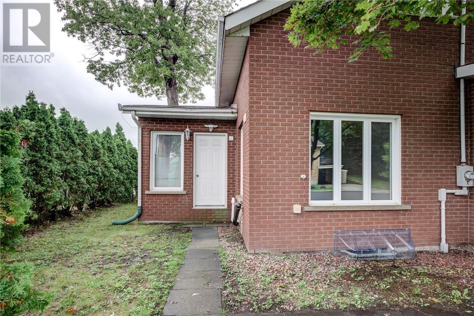
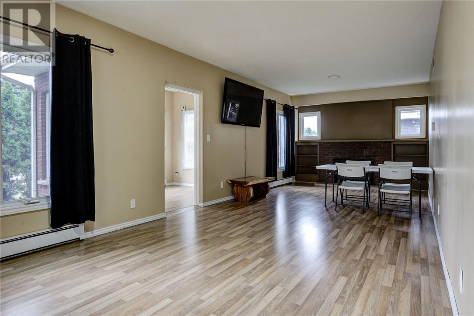
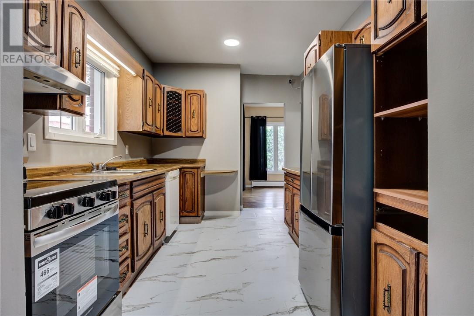
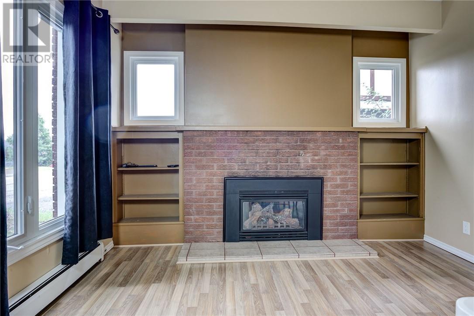
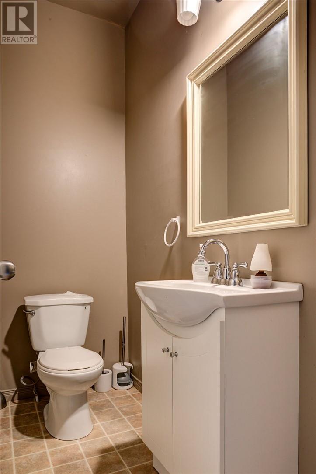
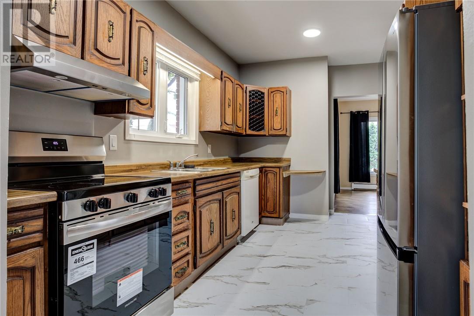
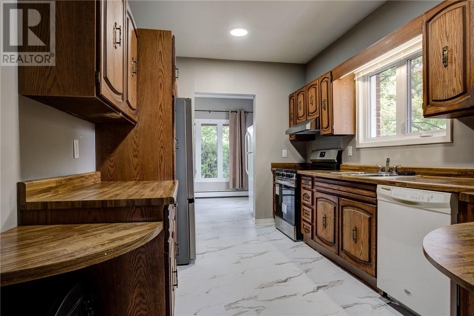
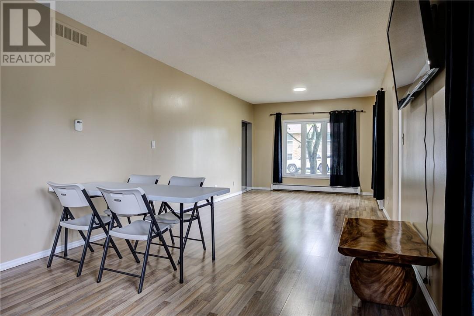
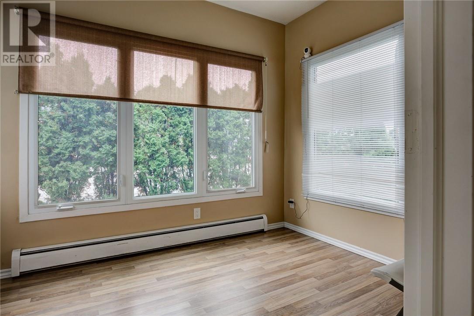
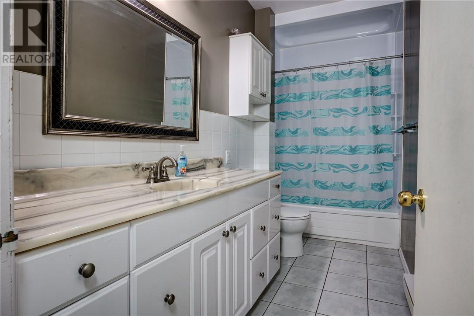
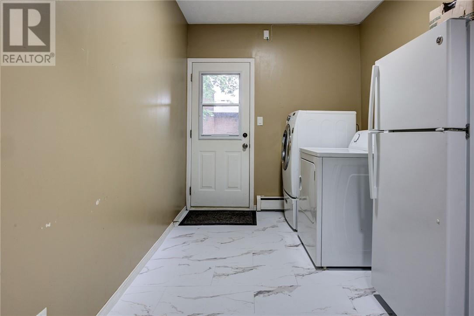
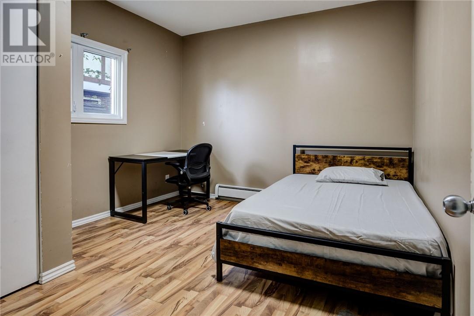
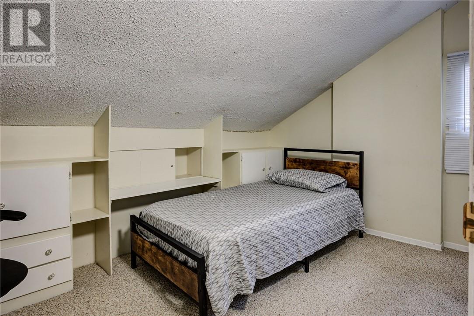
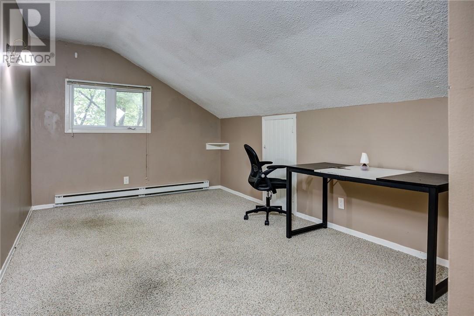
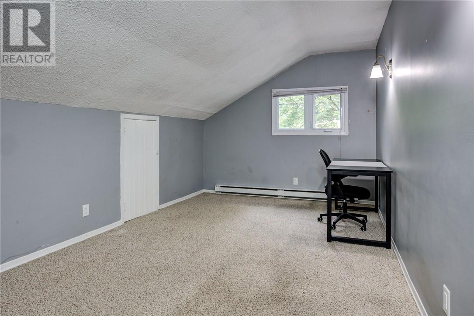
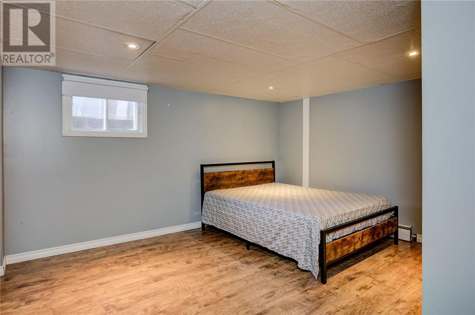
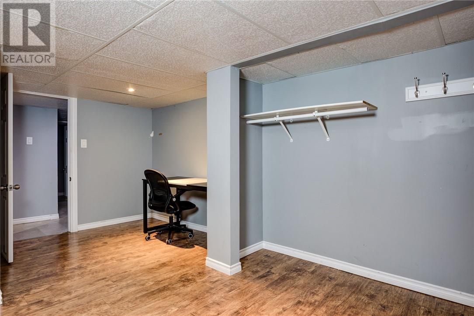
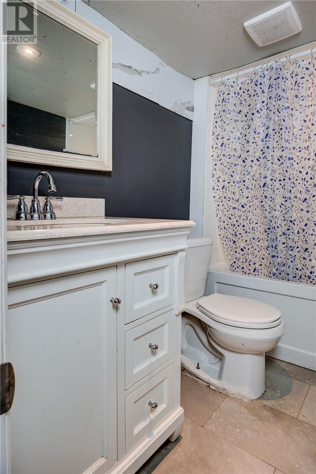
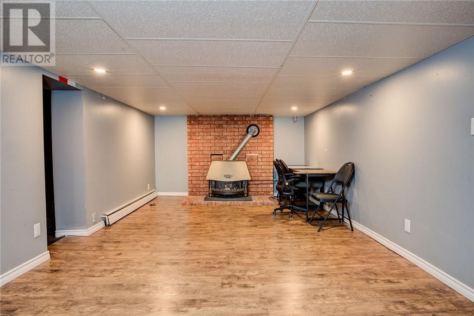
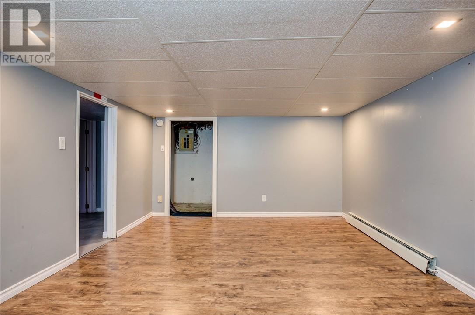
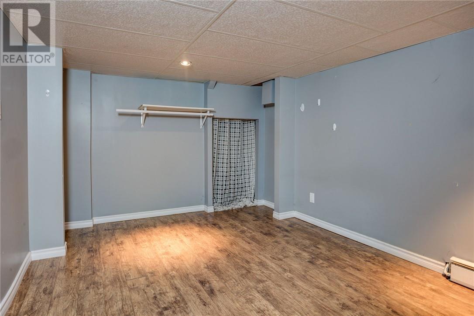
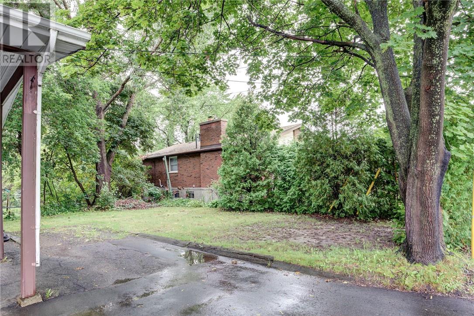
WELCOME TO 469 PARIS STREET! Discover this spacious all-brick 1½-storey home offering incredible potential for families, investors, or those looking for a property with plenty of room to grow. Featuring 6 bedrooms, 2.5 bathrooms, and over 2,900 sq. ft. of finished living space, this home is ideally located just minutes from Bell Park, Health Sciences North, downtown Sudbury, and all essential amenities. The main floor is carpet-free and offers over 1,900 sq. ft. with a large eat-in kitchen, spacious dining and living areas with a gas fireplace, bright sunroom, laundry room, and bedrooms on the main and second levels. The remodeled lower level features approximately 1,000 sq. ft. of finished space, including 2 bedrooms, a full bathroom, large recreation room, gas fireplace, and ample storage. Enjoy additional features including a boiler system updated in 2022, shingles from 2018, windows from 2007, 200-amp service, 9-ft ceilings, central vacuum, private deck, carport, and plenty of parking with the driveway located on David Street. With its generous space, excellent location, and flexible layout, this property offers endless possibilities as a comfortable family home or income-generating investment. Don’t miss your chance to make 469 Paris Street your next home or investment—book your private viewing today! (id:38174)
| MLS® Number | 2130142 |
| Property Type | Single Family |
| Amenities Near By | Hospital, Park, Playground, Public Transit |
| Equipment Type | Water Heater |
| Rental Equipment Type | Water Heater |
| Storage Type | Storage Shed |
| Bathroom Total | 3 |
| Bedrooms Total | 6 |
| Basement Type | Full |
| Exterior Finish | Brick |
| Flooring Type | Laminate, Tile, Carpeted |
| Foundation Type | Poured Concrete |
| Half Bath Total | 1 |
| Heating Type | Boiler, Hot Water |
| Roof Material | Asphalt Shingle |
| Roof Style | Unknown |
| Stories Total | 2 |
| Size Interior | 1,500 - 2,000 Sqft |
| Type | House |
| Utility Water | Municipal Water |
| Carport |
| Access Type | Year-round Access |
| Acreage | No |
| Land Amenities | Hospital, Park, Playground, Public Transit |
| Sewer | Municipal Sewage System |
| Size Frontage | 52 Ft |
| Size Total Text | 4,051 - 7,250 Sqft |
| Zoning Description | R2-2 |
https://www.realtor.ca/real-estate/30229844/469-paris-sudbury
Contact us for more information
(705) 524-5600
www.rlteam.ca/

The trademarks REALTOR®, REALTORS®, and the REALTOR® logo are controlled by The Canadian Real Estate Association (CREA) and identify real estate professionals who are members of CREA. The trademarks MLS®, Multiple Listing Service® and the associated logos are owned by The Canadian Real Estate Association (CREA) and identify the quality of services provided by real estate professionals who are members of CREA. The trademark DDF® is owned by The Canadian Real Estate Association (CREA) and identifies CREA's Data Distribution Facility (DDF®)