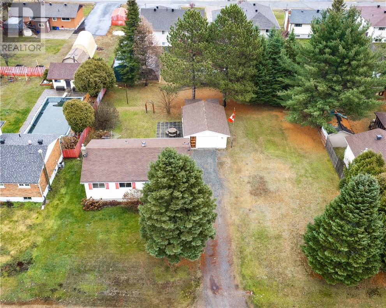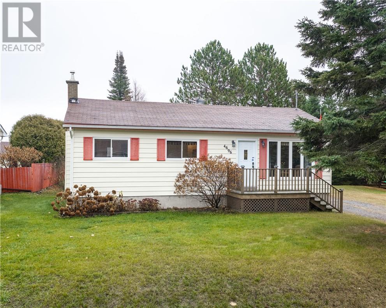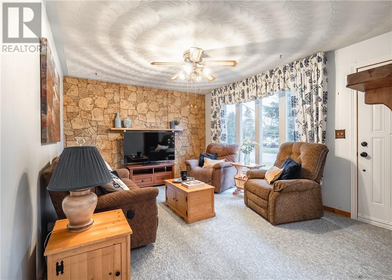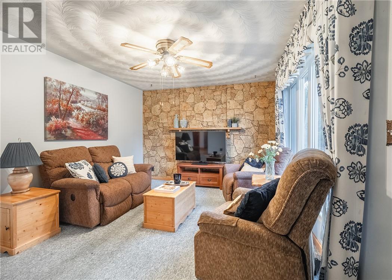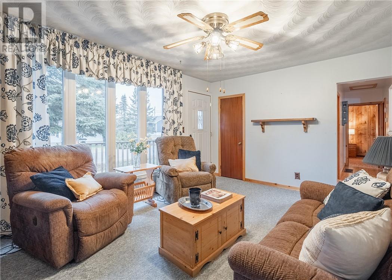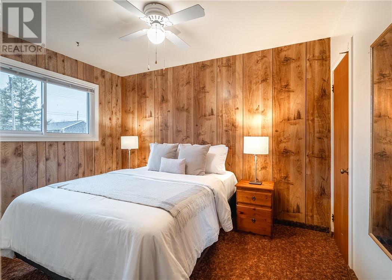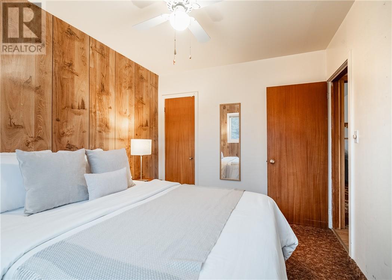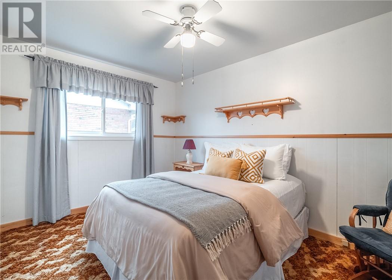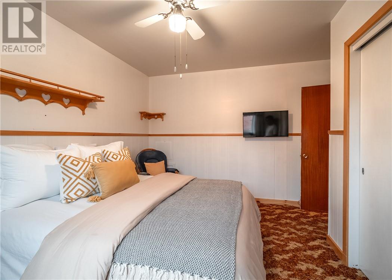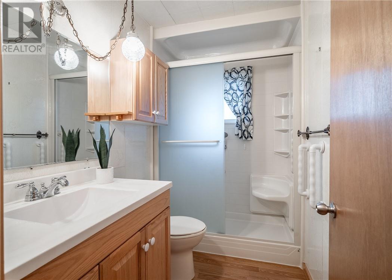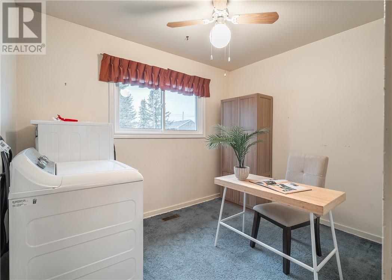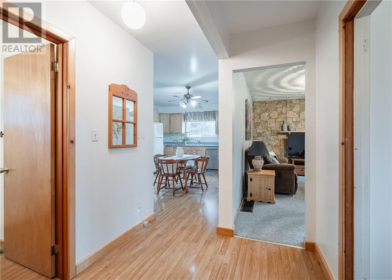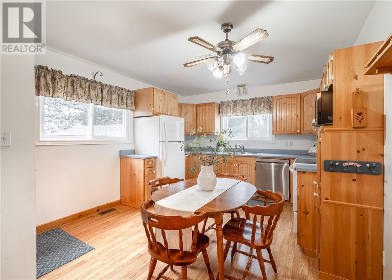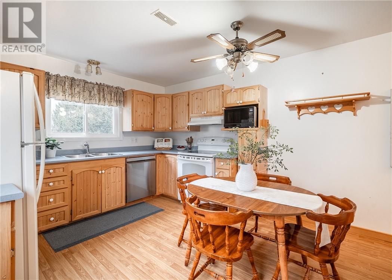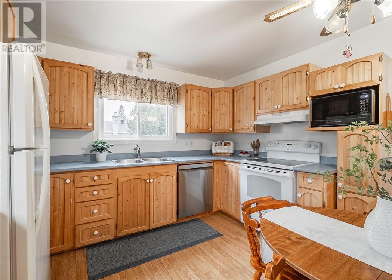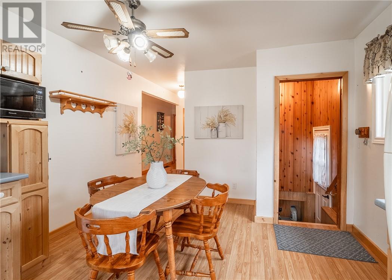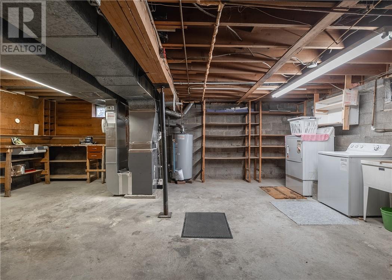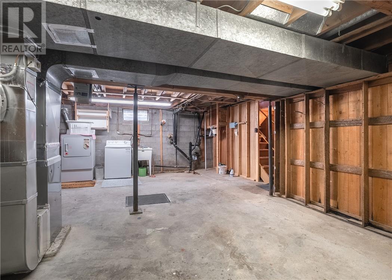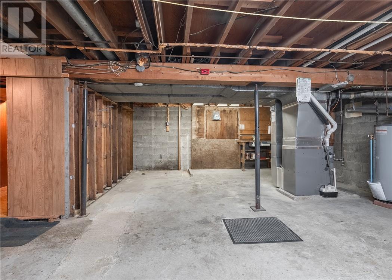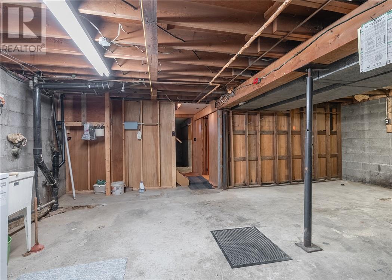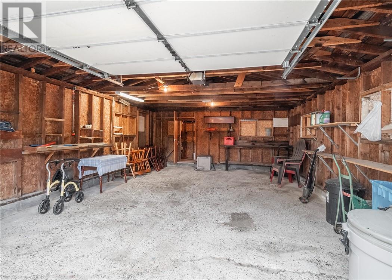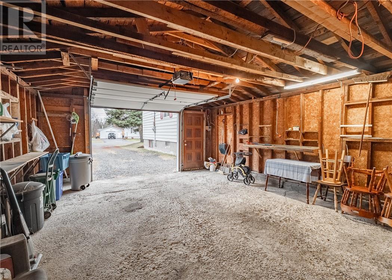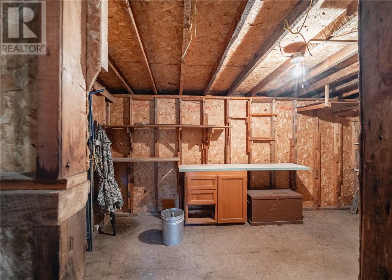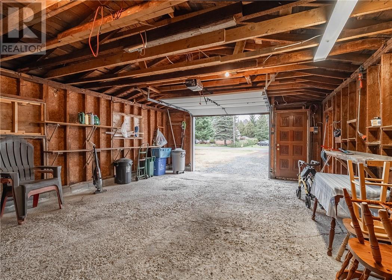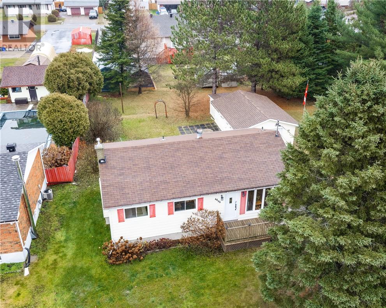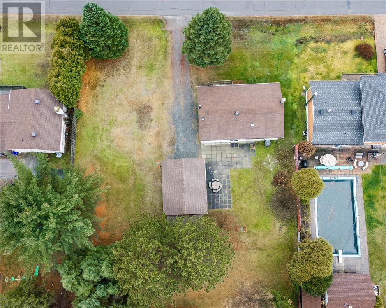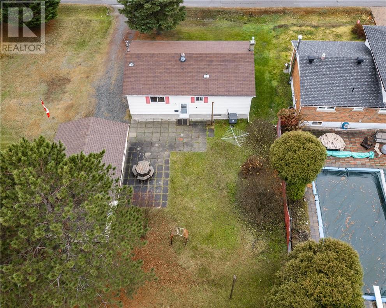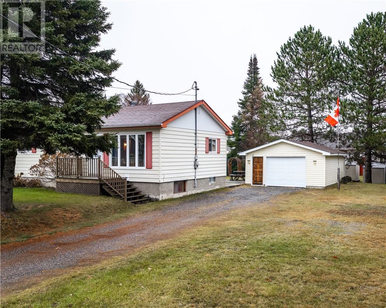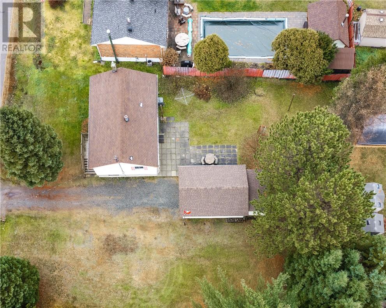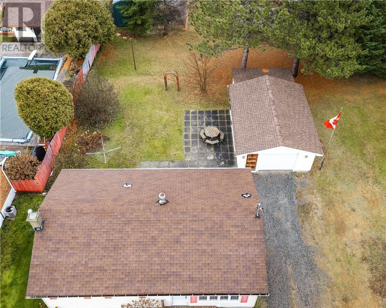
This fantastic opportunity awaits with this 3-bedroom, 1-bathroom bungalow situated on a double lot in a quiet, family-friendly neighbourhood. Featuring several important updates, including newer windows, furnace and air conditioning, also the option of laundry up, down or both, this home offers comfort and value. Outside, enjoy a detached 22’ x 17’ garage with an attached rear shed, providing plenty of space for storage, hobbies or your outdoor equipment. Conveniently located close to schools, shopping and everyday amenities, this property offers excellent potential including space for a tiny home or possible in- law/ secondary unit. A property with plenty of opportunity — don’t miss your chance! (id:38174)
2:00 pm
Ends at:4:00 pm
| MLS® Number | 2131313 |
| Property Type | Single Family |
| Amenities Near By | Playground, Public Transit, Schools |
| Equipment Type | Air Conditioner, Furnace, Water Heater - Gas |
| Rental Equipment Type | Air Conditioner, Furnace, Water Heater - Gas |
| Structure | Shed |
| Bathroom Total | 1 |
| Bedrooms Above Ground | 3 |
| Bedrooms Total | 3 |
| Architectural Style | Bungalow |
| Basement Type | Full |
| Cooling Type | Central Air Conditioning |
| Exterior Finish | Vinyl Siding |
| Fire Protection | Smoke Detectors |
| Flooring Type | Laminate, Carpeted |
| Foundation Type | Block |
| Heating Type | Forced Air |
| Roof Material | Asphalt Shingle |
| Roof Style | Unknown |
| Stories Total | 1 |
| Size Interior | 700 - 1,100 Sqft |
| Type | House |
| Utility Water | Municipal Water |
| Detached Garage | |
| Gravel |
| Acreage | No |
| Land Amenities | Playground, Public Transit, Schools |
| Sewer | Municipal Sewage System |
| Size Frontage | 112 Ft |
| Size Total Text | 10,890 - 21,799 Sqft (1/4 - 1/2 Ac) |
| Zoning Description | R1-5 |
| Level | Type | Length | Width | Dimensions |
|---|---|---|---|---|
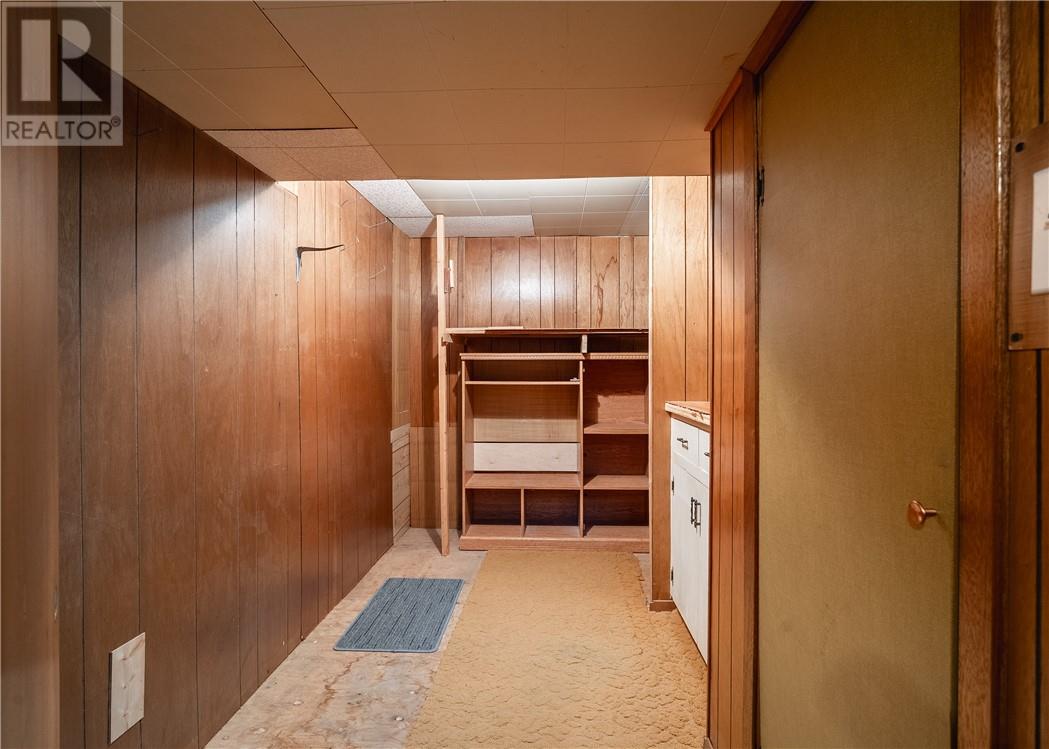
| Lower Level | Storage | 11 x 7 | ||
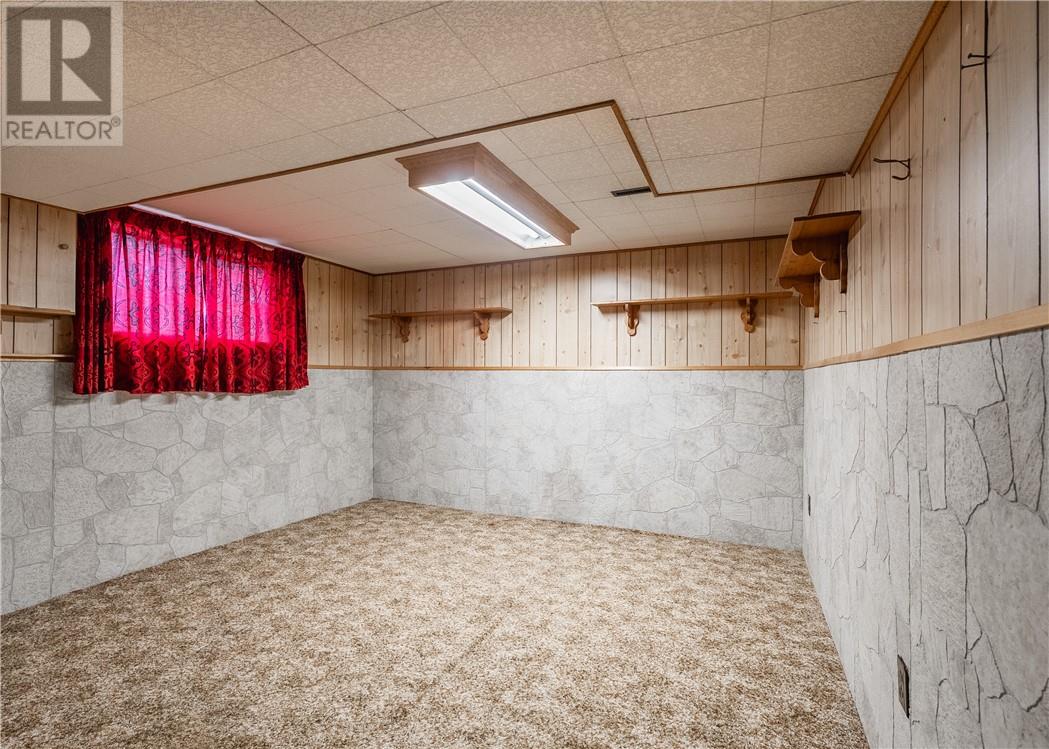
| Lower Level | Recreational, Games Room | 22'5 x 11'5 | ||
| Main Level | Bedroom | 11'5 x 8'9 | ||
| Main Level | Bedroom | 10'2 x 8'2 | ||
| Main Level | Primary Bedroom | 12'8 x 9'3 | ||
| Main Level | Living Room | 14'9 x 11'5 | ||
| Main Level | Eat In Kitchen | 14'9 x 11""7 |
https://www.realtor.ca/real-estate/30502013/4696-gatien-avenue-hanmer
Contact us for more information
(705) 535-2230
www.goodmanors.ca/
(705) 535-2230
www.goodmanors.ca/

The trademarks REALTOR®, REALTORS®, and the REALTOR® logo are controlled by The Canadian Real Estate Association (CREA) and identify real estate professionals who are members of CREA. The trademarks MLS®, Multiple Listing Service® and the associated logos are owned by The Canadian Real Estate Association (CREA) and identify the quality of services provided by real estate professionals who are members of CREA. The trademark DDF® is owned by The Canadian Real Estate Association (CREA) and identifies CREA's Data Distribution Facility (DDF®)