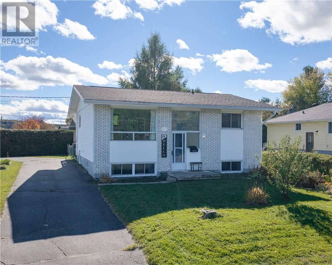
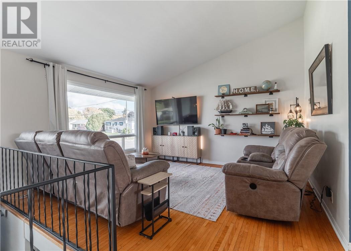
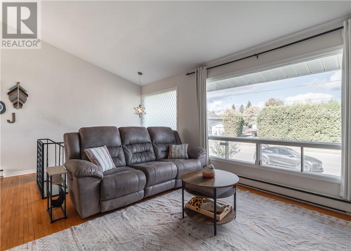
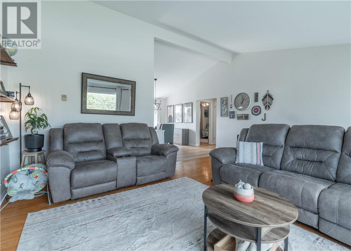
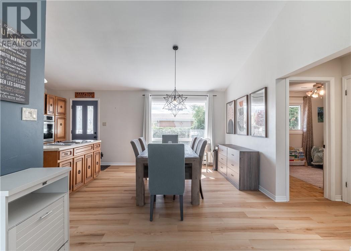
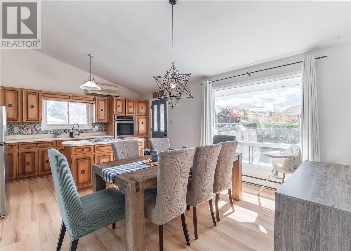
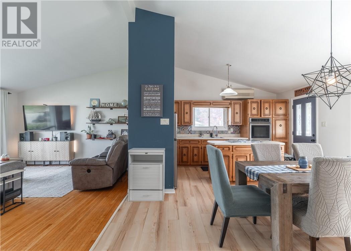
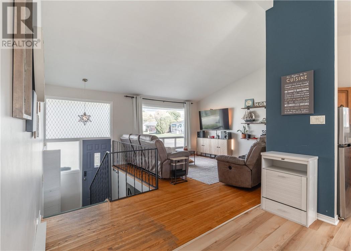
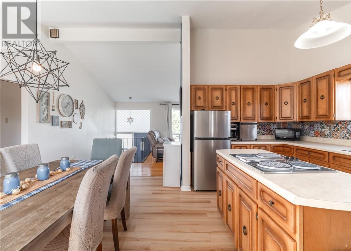
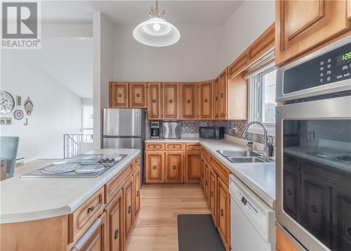
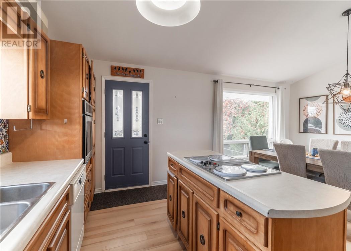
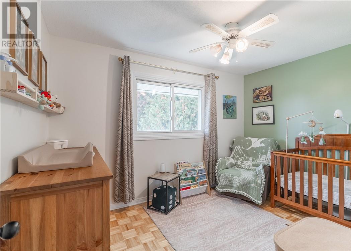
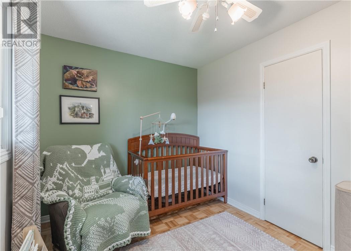
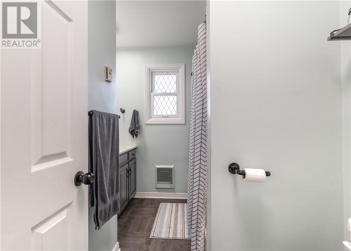
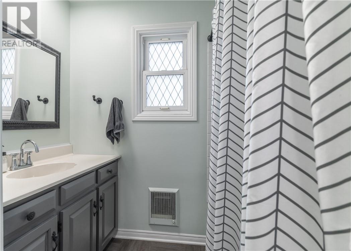
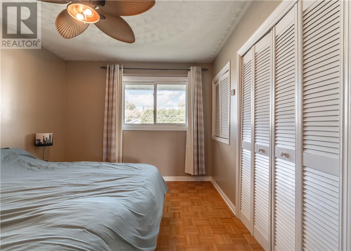
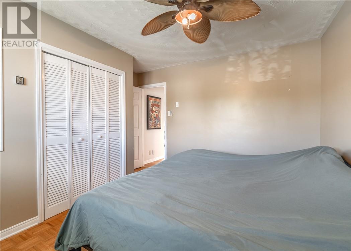
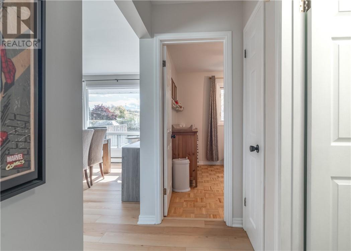
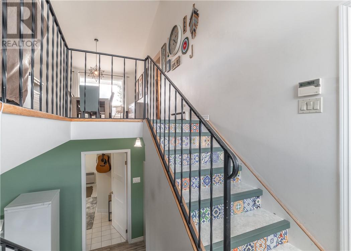
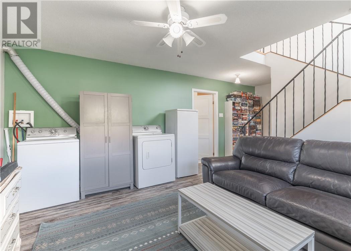
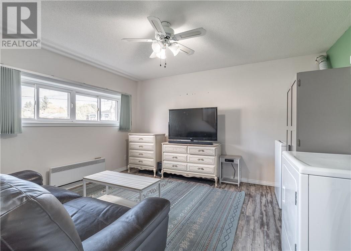
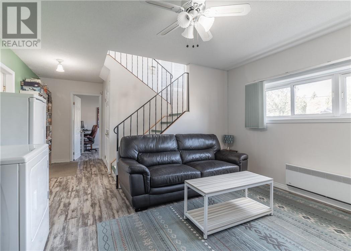
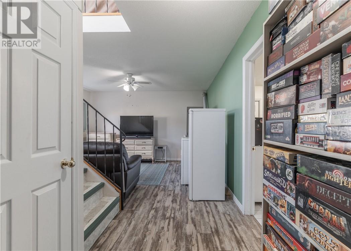
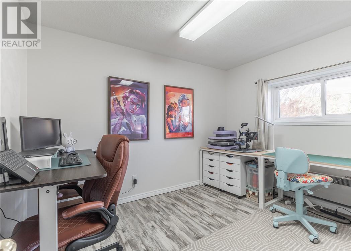
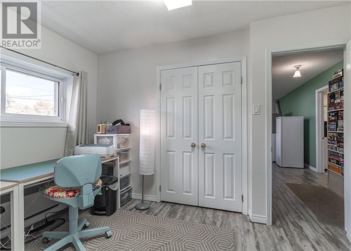
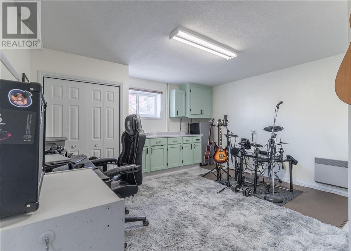
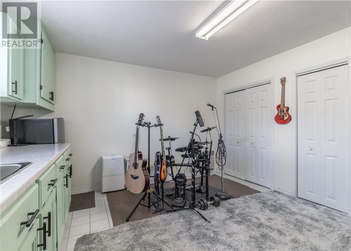
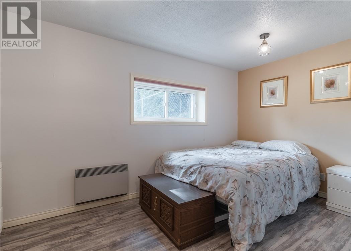
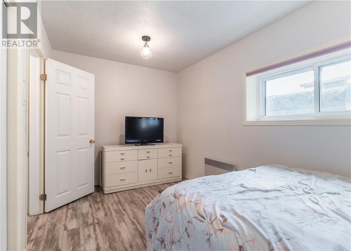
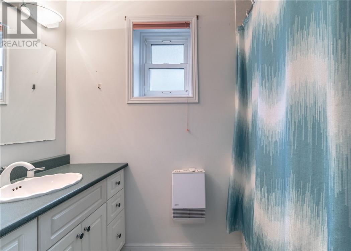
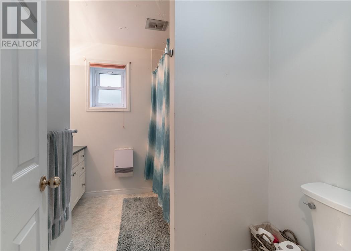
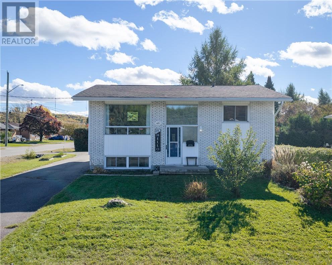
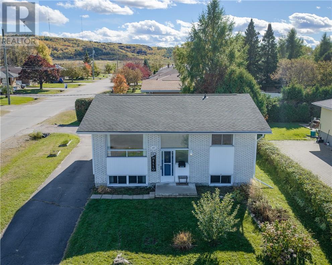
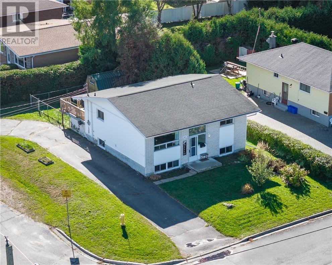
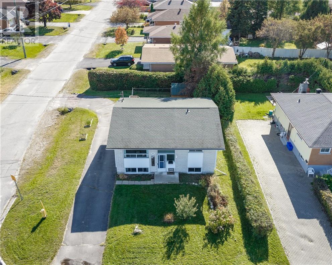
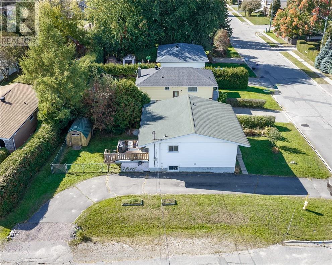
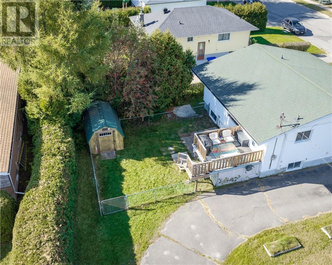
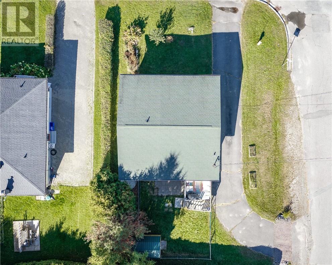
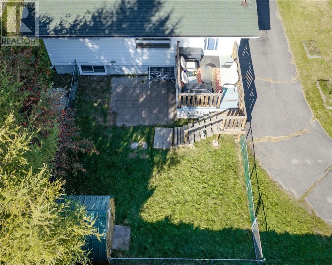
Welcome to this spacious 4-bedroom, 2-bathroom home offering approximately 2,000 square feet of finished living space, ideally located in the heart of New Sudbury! Within walking distance to Collège Boréal and all the amenities the area has to offer, this home features an inviting open-concept floor plan with impressive 11.5-foot ceilings and large windows that fill the space with natural light. The well-appointed kitchen offers plenty of cabinetry, a centre island, and direct access to the back deck, perfect for entertaining or enjoying your morning coffee. The fully finished basement provides additional living space and versatility for a growing family, guests, or a home office. Outside, enjoy the fully fenced backyard and the added convenience of a desirable corner lot with two driveways, offering ample parking. Conveniently located close to shopping, restaurants, schools, and everyday essentials, this property combines space, functionality, and location. Don’t miss your opportunity to make this New Sudbury home your own! (id:38174)
| MLS® Number | 2130916 |
| Property Type | Single Family |
| Amenities Near By | Public Transit, Schools |
| Community Features | Bus Route, Family Oriented, Quiet Area |
| Equipment Type | Water Heater - Electric |
| Rental Equipment Type | Water Heater - Electric |
| Storage Type | Storage Shed |
| Structure | Shed |
| Bathroom Total | 2 |
| Bedrooms Total | 4 |
| Architectural Style | Bungalow |
| Basement Type | Full |
| Exterior Finish | Vinyl Siding |
| Flooring Type | Vinyl |
| Foundation Type | Block, Concrete |
| Roof Material | Asphalt Shingle |
| Roof Style | Unknown |
| Stories Total | 1 |
| Size Interior | 700 - 1,100 Sqft |
| Type | House |
| Utility Water | Municipal Water |
| Access Type | Year-round Access |
| Acreage | No |
| Fence Type | Fenced Yard |
| Land Amenities | Public Transit, Schools |
| Sewer | Municipal Sewage System |
| Size Frontage | 56 Ft |
| Size Total Text | Under 1/2 Acre |
| Zoning Description | R1-5 |
| Level | Type | Length | Width | Dimensions |
|---|---|---|---|---|
| Basement | Bedroom | 9 x 11 | ||
| Basement | Bedroom | 14 x 9 | ||
| Basement | Recreational, Games Room | 13 x 14 | ||
| Main Level | Primary Bedroom | 12 x 13 | ||
| Main Level | Bedroom | 9 x 12 | ||
| Main Level | Dining Room | 10 x 12 | ||
| Main Level | Kitchen | 10 x 14 | ||
| Main Level | Living Room | 13 x 15 |
https://www.realtor.ca/real-estate/30399018/485-alexander-street-sudbury
Contact us for more information
(705) 535-2230
www.goodmanors.ca/
(705) 535-2230
www.goodmanors.ca/

The trademarks REALTOR®, REALTORS®, and the REALTOR® logo are controlled by The Canadian Real Estate Association (CREA) and identify real estate professionals who are members of CREA. The trademarks MLS®, Multiple Listing Service® and the associated logos are owned by The Canadian Real Estate Association (CREA) and identify the quality of services provided by real estate professionals who are members of CREA. The trademark DDF® is owned by The Canadian Real Estate Association (CREA) and identifies CREA's Data Distribution Facility (DDF®)