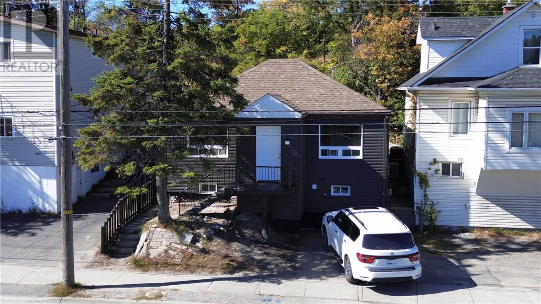
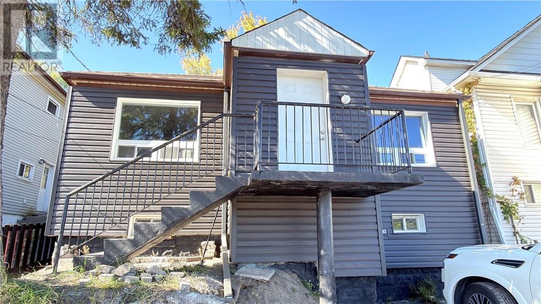
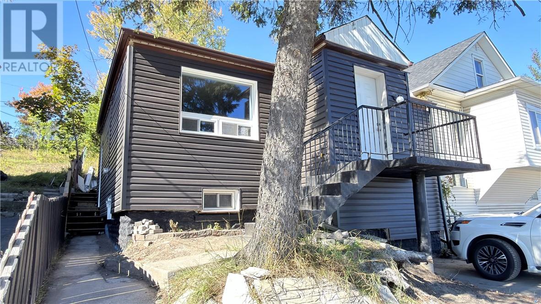
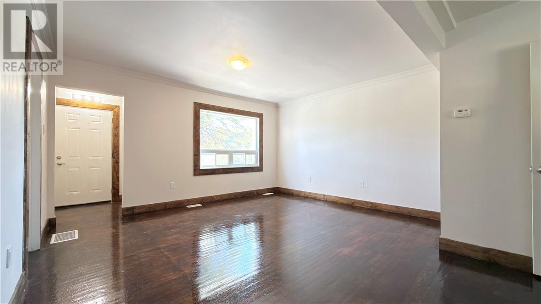
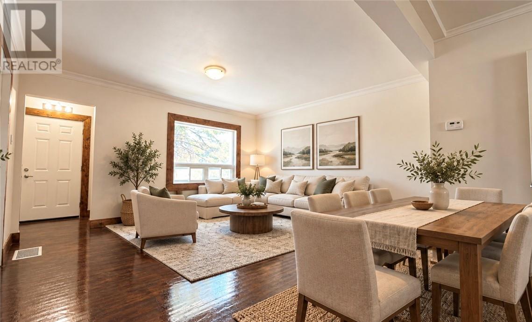
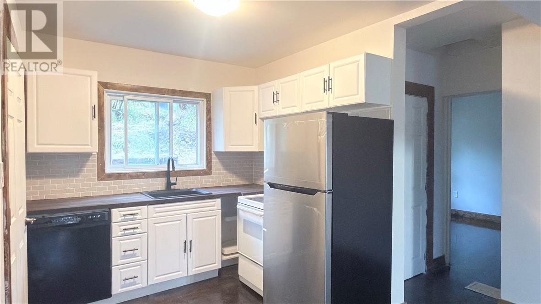
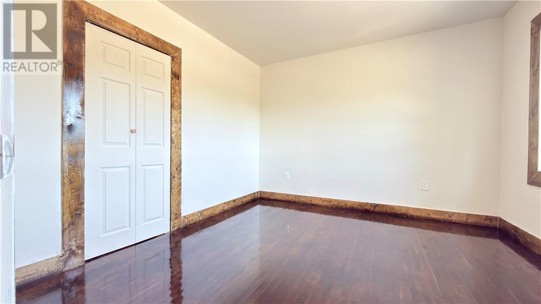
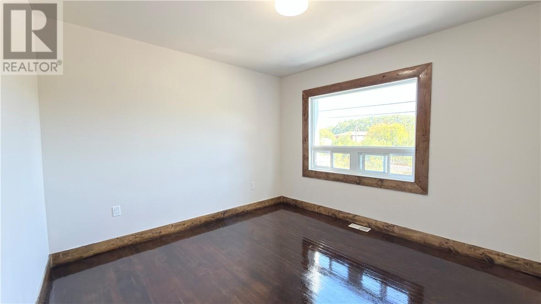
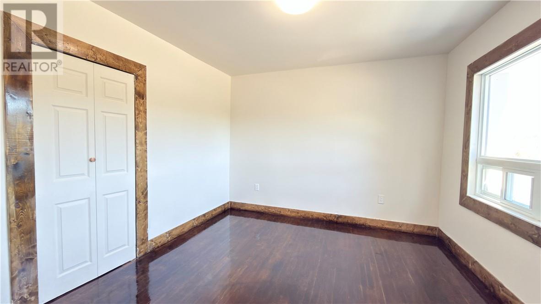
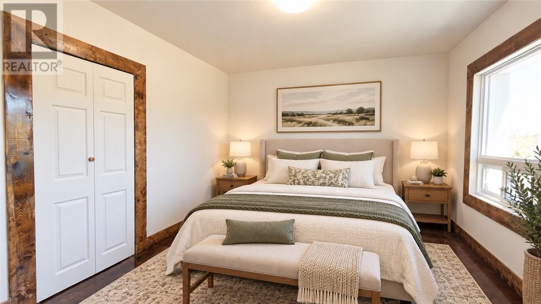
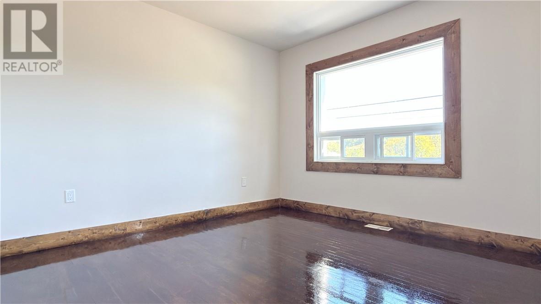
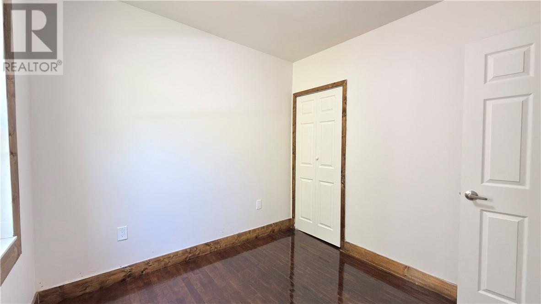
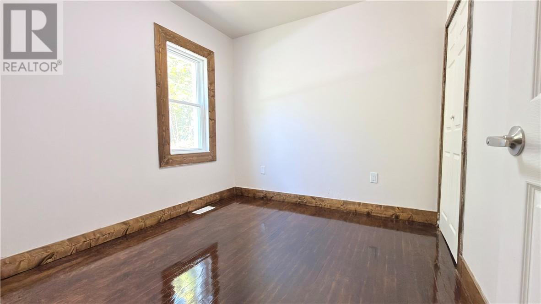
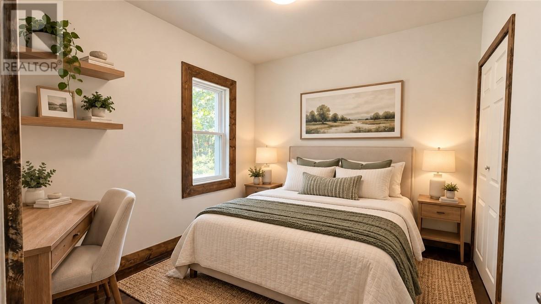
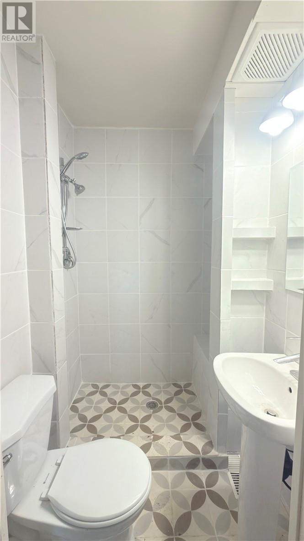
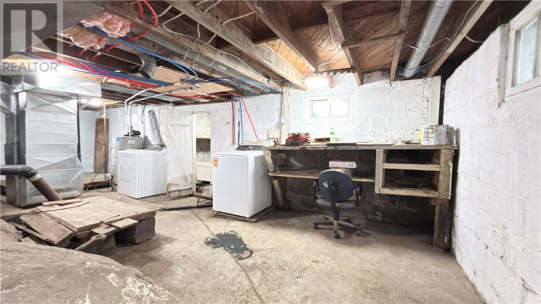
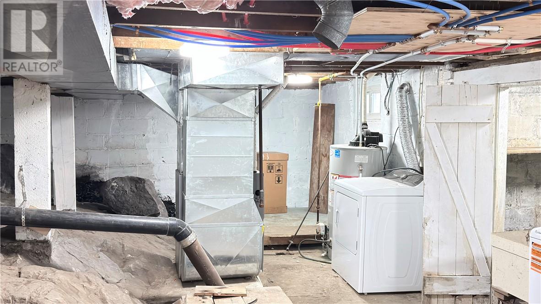
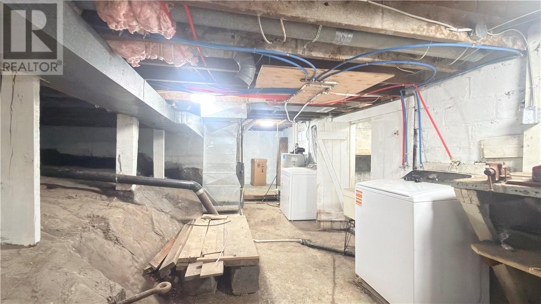
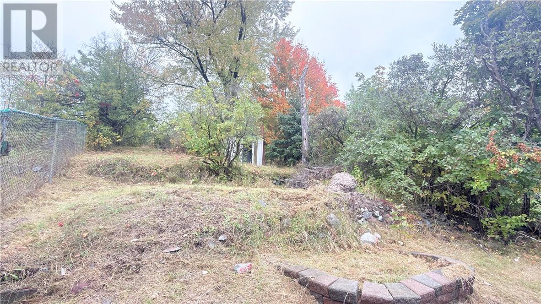
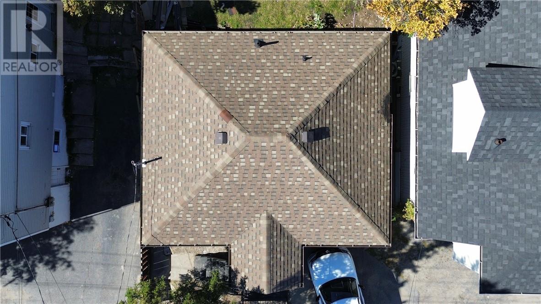
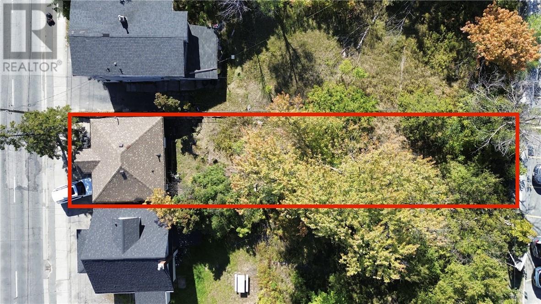
Welcome to this charming, newly renovated home, full of character and move in ready! Featuring 2 cozy bedrooms and 1 bathroom, this delightful property offers a comfortable and inviting living space. Extensive updates, including waterproofing, new furnace, new siding, new drywalls, updated plumbing and electrical system, a brand new kitchen and new bathroom, providing modern comfort and peach of mind. The basement offers excellent potential for a workshop or additional storage. Step outside to discover a generously sized, deep lot featuring a large terraced landscape, perfect for gardening enthusiasts or anyone who enjoys outdoor living. Whether you're a first-time buyer, downsized, investment or looking for a cozy retreat, this adorable home is a must see! Some photos have been virtually staged for illustrative purposes only. (id:38174)
| MLS® Number | 2130805 |
| Property Type | Single Family |
| Amenities Near By | Playground, Public Transit, Schools, Shopping |
| Community Features | Bus Route, Community Centre, Recreational Facilities, School Bus |
| Equipment Type | None |
| Rental Equipment Type | None |
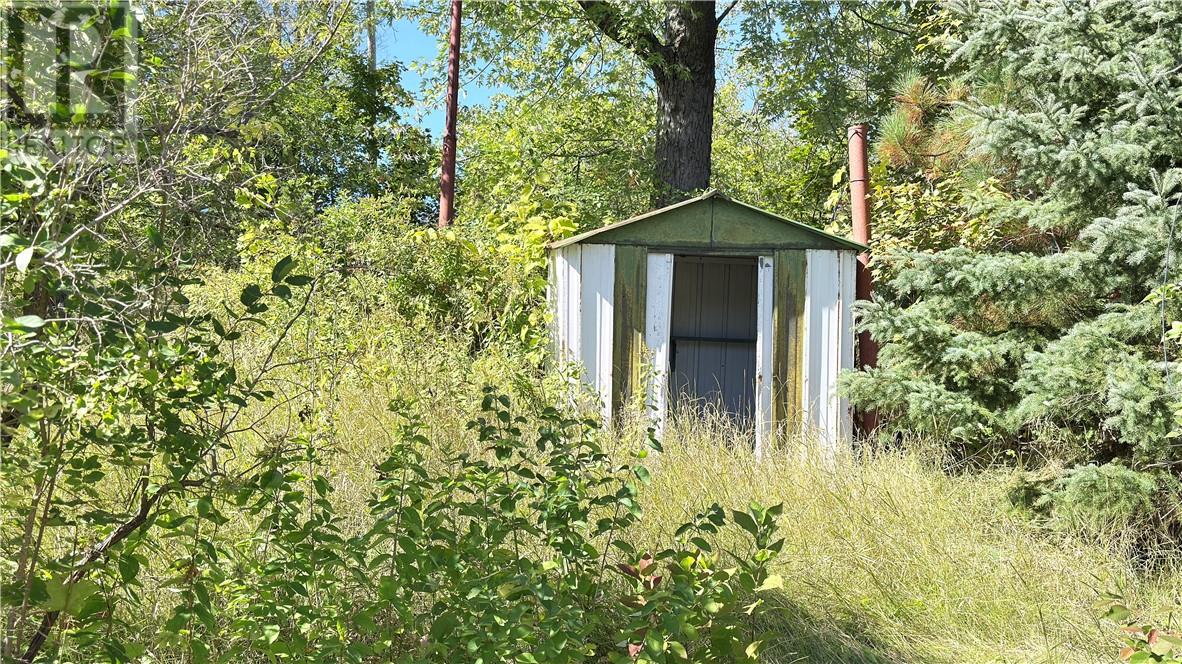
| Storage Type | Storage Shed |
| Bathroom Total | 1 |
| Bedrooms Total | 2 |
| Architectural Style | Bungalow |
| Basement Type | Partial |
| Cooling Type | Central Air Conditioning |
| Exterior Finish | Vinyl Siding |
| Flooring Type | Hardwood |
| Foundation Type | Block, Poured Concrete |
| Heating Type | Forced Air |
| Roof Material | Asphalt Shingle |
| Roof Style | Unknown |
| Stories Total | 1 |
| Size Interior | 700 - 1,100 Sqft |
| Type | House |
| Utility Water | Municipal Water |
| Parking Space(s) |
| Acreage | No |
| Fence Type | Fenced Yard |
| Land Amenities | Playground, Public Transit, Schools, Shopping |
| Sewer | Municipal Sewage System |
| Size Frontage | 33 Ft |
| Size Total Text | Under 1/2 Acre |
| Zoning Description | R2-3 |
| Level | Type | Length | Width | Dimensions |
|---|---|---|---|---|
| Basement | Other | 26.7 x IRR | ||
| Main Level | Living Room/dining Room | 15 x 12.1 | ||
| Main Level | Foyer | 6.0 x 4.4 | ||
| Main Level | Bathroom | 5.1 x 4.5 | ||
| Main Level | Bedroom | 9.1 x 8.7 | ||
| Main Level | Bedroom | 11.3 x 11 | ||
| Main Level | Kitchen | 8.2 x 6 |
https://www.realtor.ca/real-estate/30393076/485-lorne-street-greater-sudbury
Contact us for more information
(866) 530-7737
(647) 849-3180

The trademarks REALTOR®, REALTORS®, and the REALTOR® logo are controlled by The Canadian Real Estate Association (CREA) and identify real estate professionals who are members of CREA. The trademarks MLS®, Multiple Listing Service® and the associated logos are owned by The Canadian Real Estate Association (CREA) and identify the quality of services provided by real estate professionals who are members of CREA. The trademark DDF® is owned by The Canadian Real Estate Association (CREA) and identifies CREA's Data Distribution Facility (DDF®)