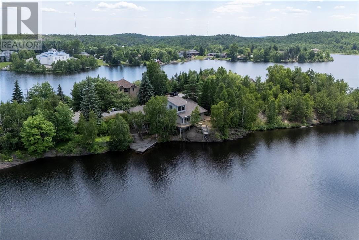
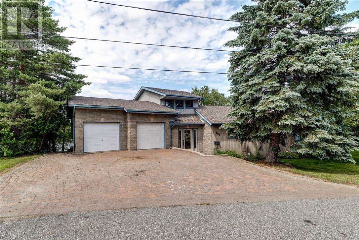
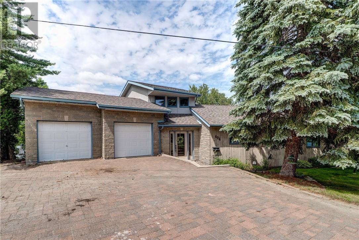
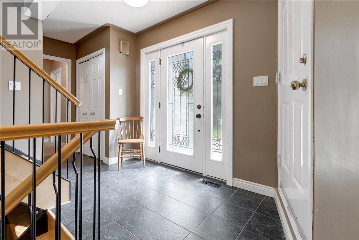
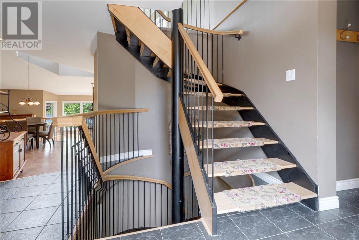
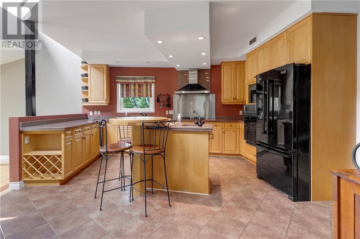
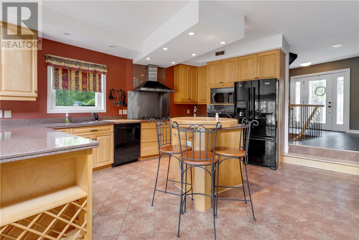
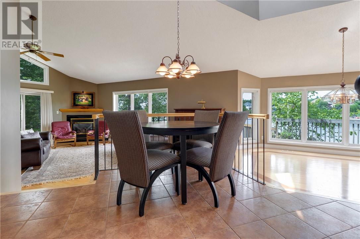
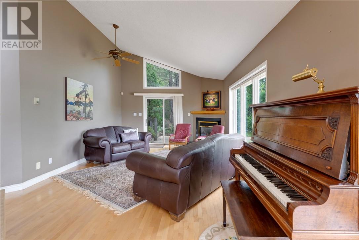
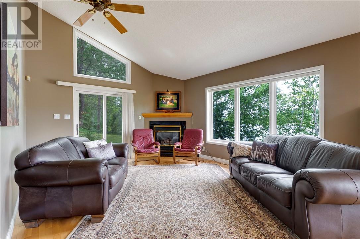
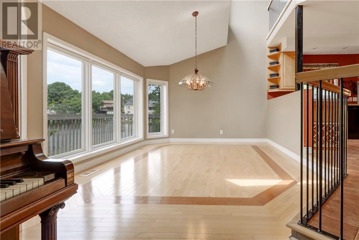
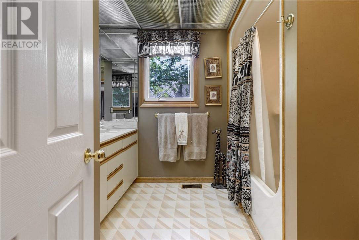
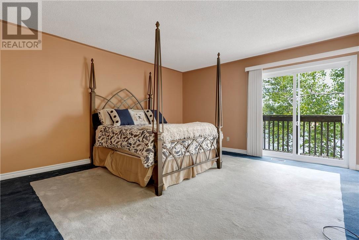
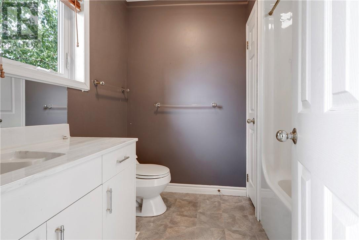
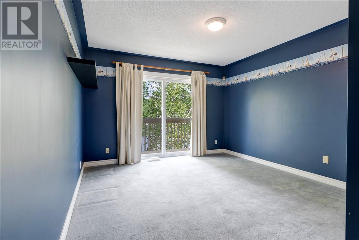
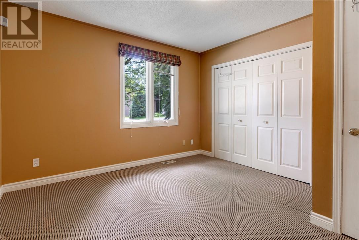
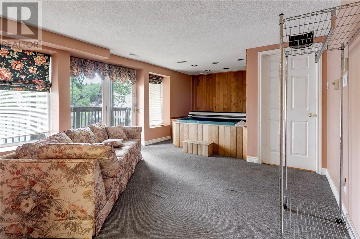
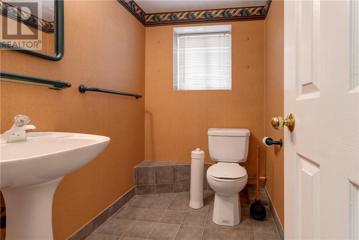
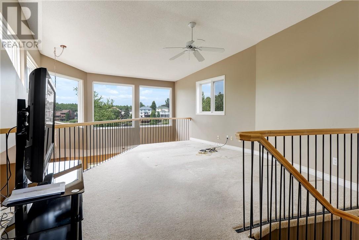
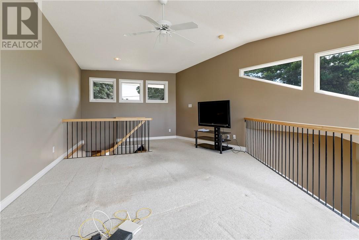
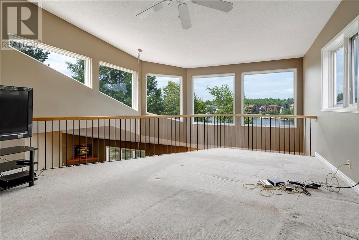
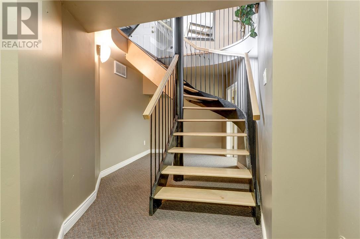
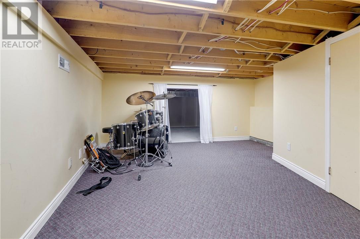
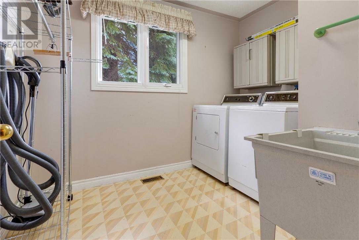
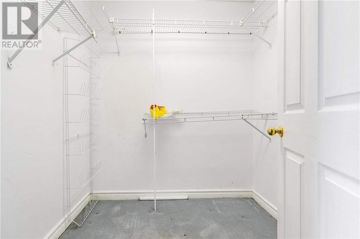
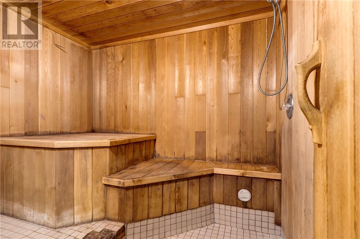
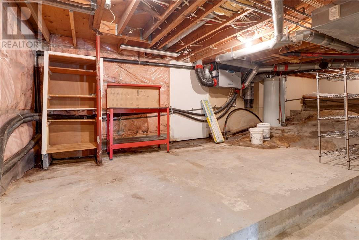
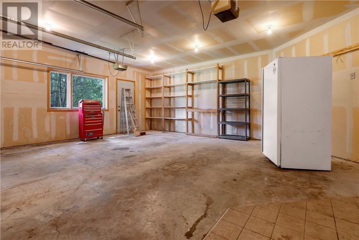
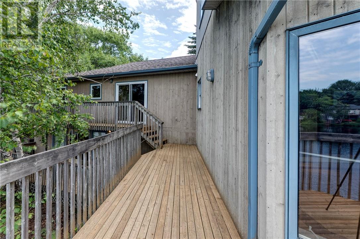
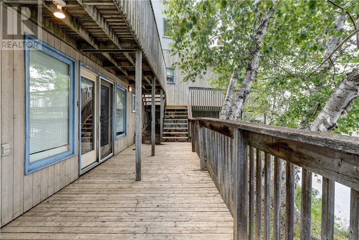
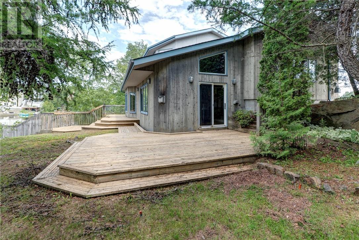
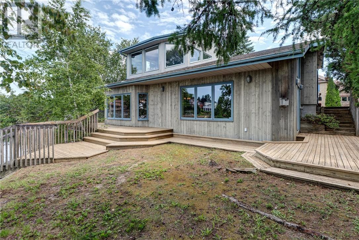
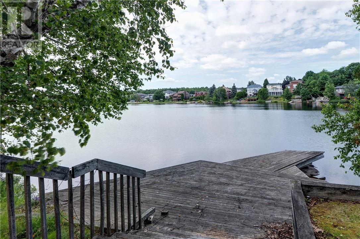
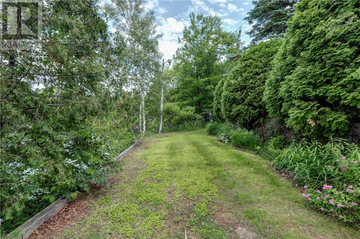
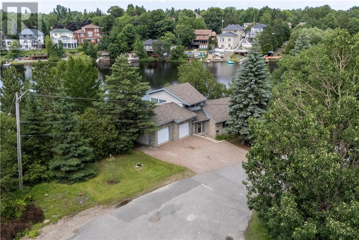
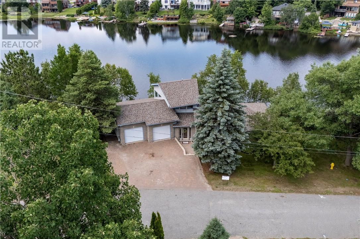
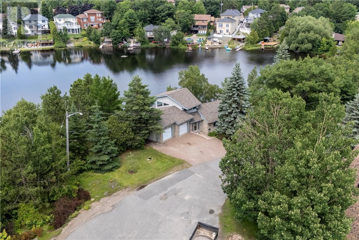
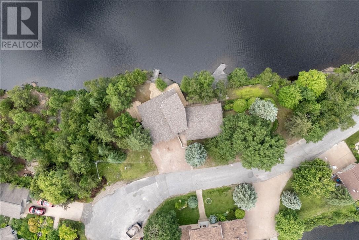
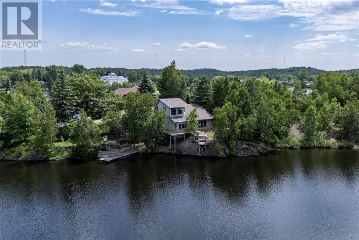
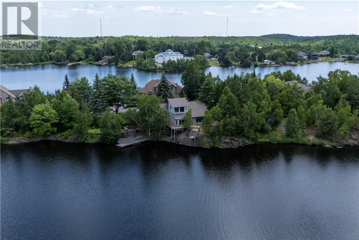
Welcome to 494 Helens Point, a rare waterfront opportunity nestled at the end of a quiet cul-de-sac on beautiful St. Charles Lake. This detached bungalow, built in 1960, offers solid construction and the perfect canvas to renovate and personalize to your own style. The main floor features a functional layout with a spacious living room, dining area, three comfortable bedrooms, and the convenience of main-floor laundry. One of the home's most distinctive features is the open loft overlooking the main living space. Soaring ceilings and expansive windows flood the interior with natural light while creating an impressive sense of openness that extends to the lower level. With its generous footprint, the lower level offers endless possibilities for additional living space. Outside, the home is build directly on the shoreline of St. Charles Lake with wrap around decks to relax, entertain, and take in the peaceful waterfront views. Don't miss this exceptional opportunity to create your dream lakefront home. Schedule your private viewing today and discover the incredible potential this property has to offer! (id:38174)
| MLS® Number | 2129001 |
| Property Type | Single Family |
| Equipment Type | None |
| Rental Equipment Type | None |
| Water Front Name | St. Charles Lake |
| Water Front Type | Waterfront |
| Bathroom Total | 3 |
| Bedrooms Total | 3 |
| Architectural Style | Bungalow |
| Basement Type | Full |
| Cooling Type | Central Air Conditioning |
| Exterior Finish | Stone, Wood |
| Foundation Type | Block |
| Half Bath Total | 1 |
| Heating Type | Forced Air |
| Roof Material | Asphalt Shingle |
| Roof Style | Unknown |
| Stories Total | 1 |
| Type | House |
| Utility Water | Municipal Water |
| Attached Garage |
| Access Type | Year-round Access |
| Acreage | No |
| Sewer | Municipal Sewage System |
| Size Total Text | Under 1/2 Acre |
| Zoning Description | R1-5 |
| Level | Type | Length | Width | Dimensions |
|---|---|---|---|---|
| Second Level | Other | 14'08"" x 22'00"" | ||
| Main Level | Dining Room | 10'09"" x 13'00"" | ||
| Main Level | Laundry Room | 7'06"" x 9'00"" | ||
| Main Level | Living Room | 13'09"" x 21'00"" | ||
| Main Level | Bedroom | 12'09"" x 11'00"" | ||
| Main Level | Bedroom | 14'06"" x 14'00"" | ||
| Main Level | Bedroom | 11'06"" x 12'00"" | ||
| Main Level | Kitchen | 14'06"" x 12'00"" |
https://www.realtor.ca/real-estate/30000074/494-helens-point-greater-sudbury
Contact us for more information
(866) 530-7737
(647) 849-3180

The trademarks REALTOR®, REALTORS®, and the REALTOR® logo are controlled by The Canadian Real Estate Association (CREA) and identify real estate professionals who are members of CREA. The trademarks MLS®, Multiple Listing Service® and the associated logos are owned by The Canadian Real Estate Association (CREA) and identify the quality of services provided by real estate professionals who are members of CREA. The trademark DDF® is owned by The Canadian Real Estate Association (CREA) and identifies CREA's Data Distribution Facility (DDF®)