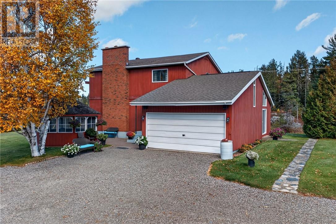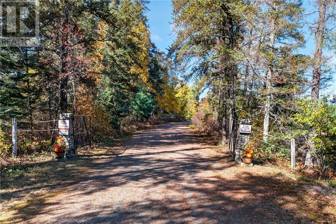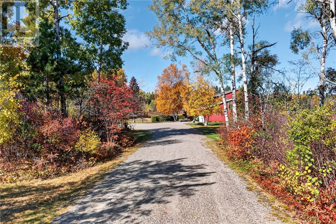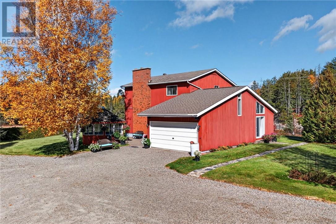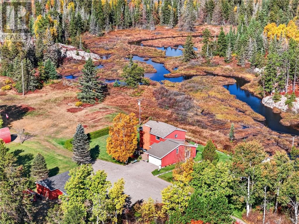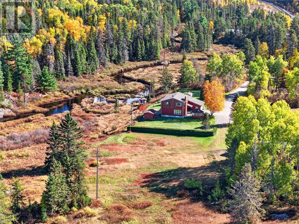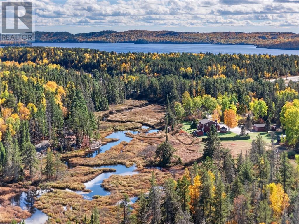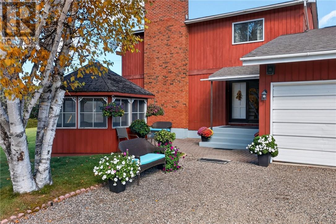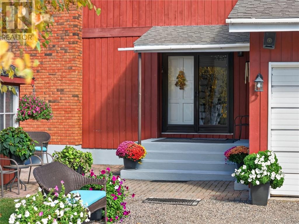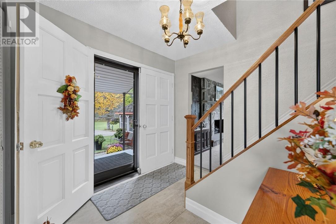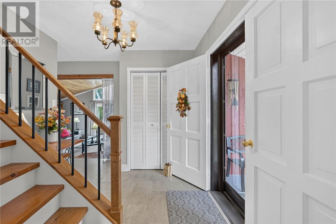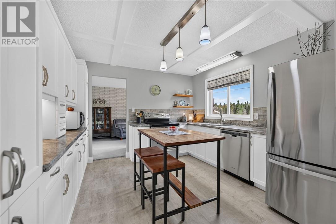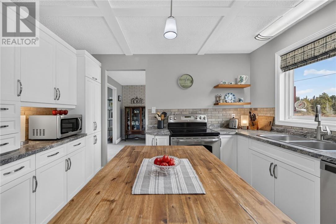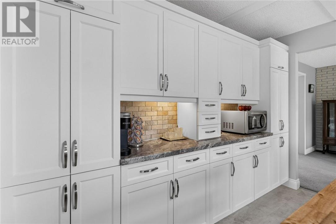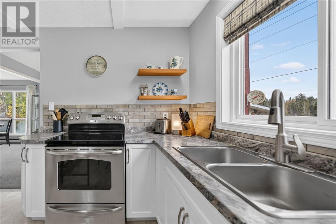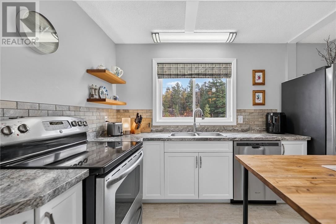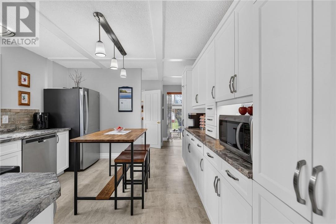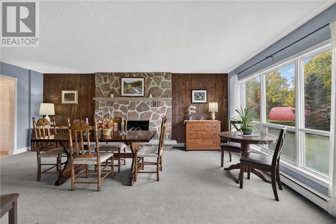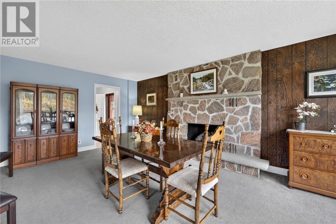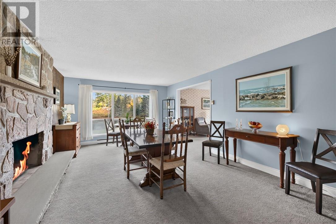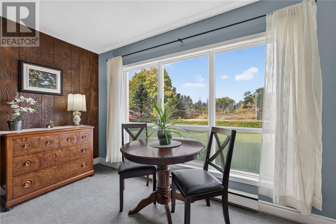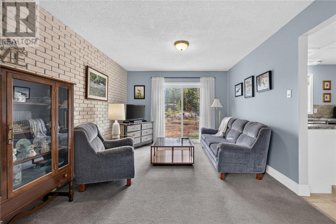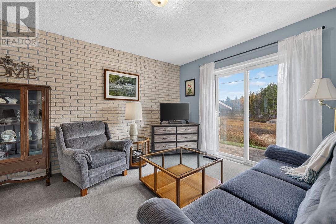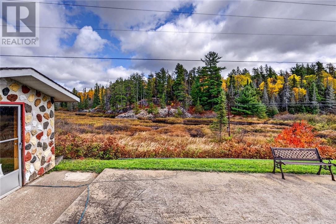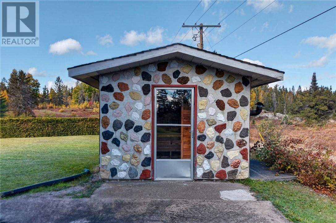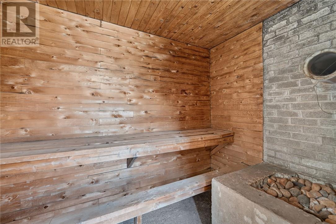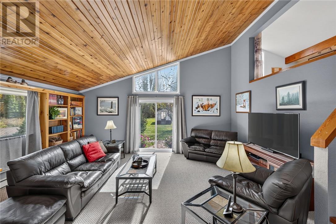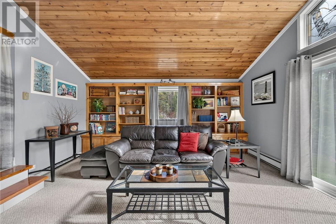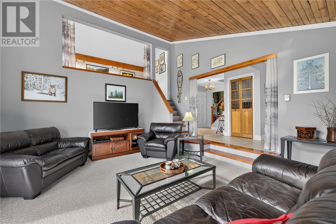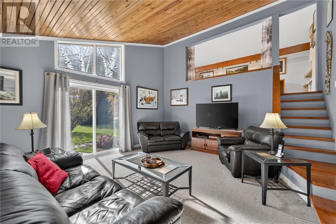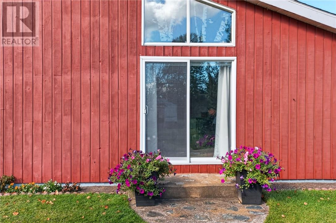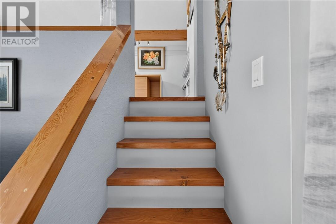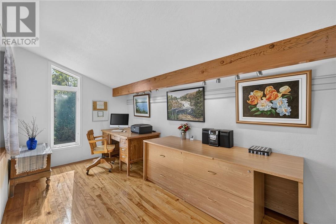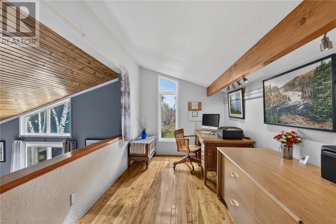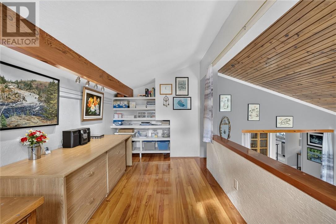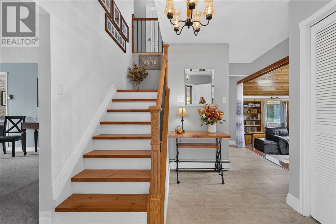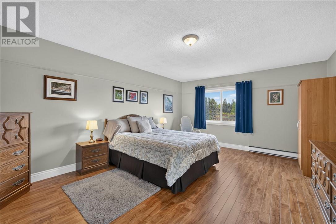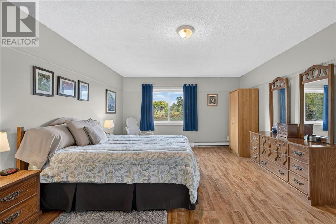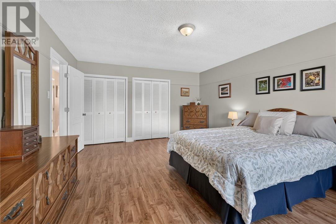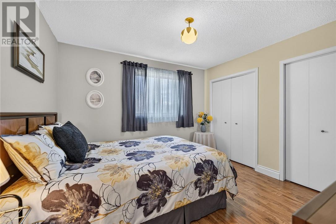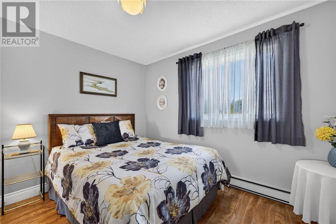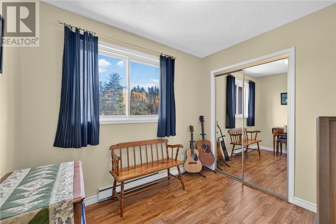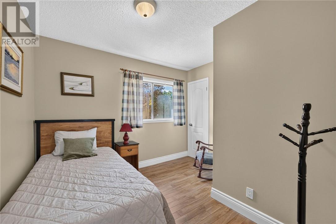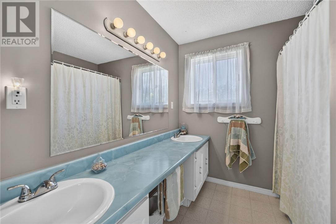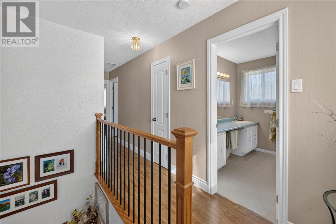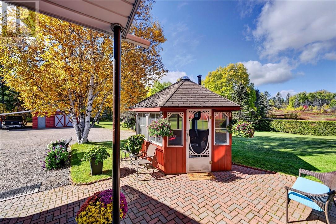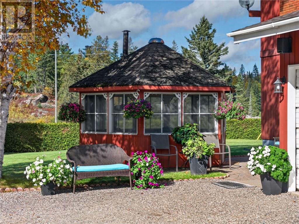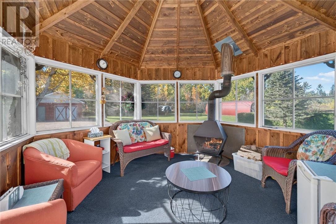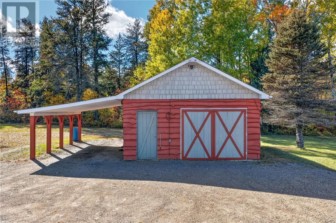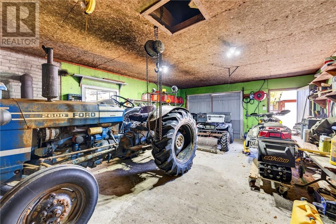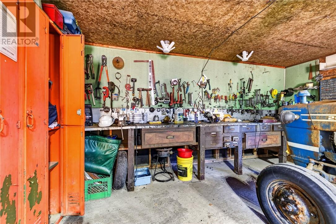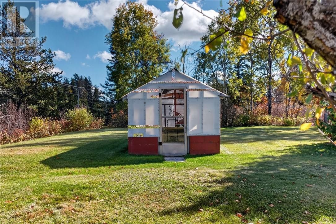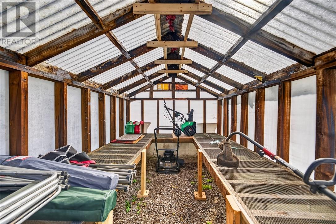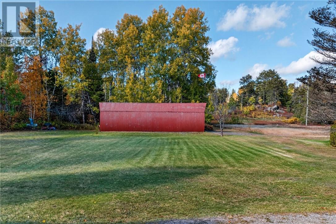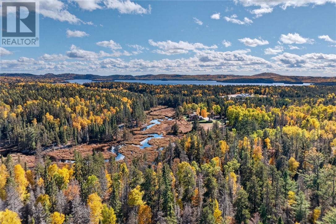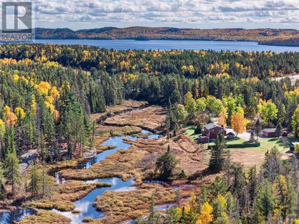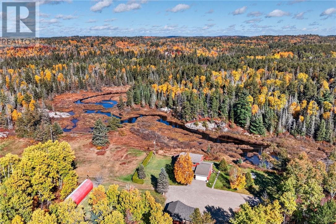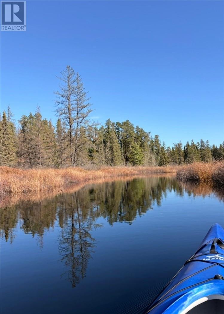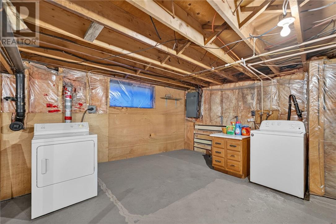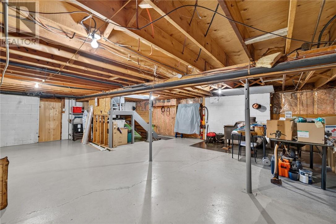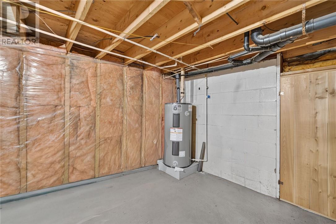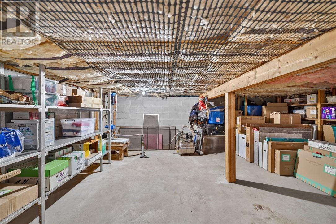
Looking for ultimate privacy, low property taxes, and room to live life on your own terms? Welcome to this incredible custom-built home situated in an unorganized township! This 4-bedroom, 1.5-bathroom residence boasts superior craftsmanship and flexible living spaces. The custom-designed kitchen features stainless steel appliances, soft-close birch drawers, fir floating shelves, and abundant storage. Host grand family dinners in the formal dining room with a natural stone wood-burning fireplace (optional electric insert). The expansive family room highlights soaring vaulted ceilings and custom built-ins. Additional features include a cozy sitting room, light-filled loft studio/office, cold storage, and an unfinished basement ready for future finishing. Outside you have 33 gated acres with manicured landscaping, lush forest, open fields, and a natural stream. Perfect for gardens, bonfires, horses, or simply taking in the local wildlife. Complete with an 18’ x 28’ detached garage with attached carport, a 45’ x 15’ Quonset-style storage building, a dedicated greenhouse, a standalone sauna, and a quaint, cozy hexagon gazebo complete with its own wood-burning fireplace. The property also features an approved site with hydro service ready for a mobile home. Minutes from Windy Lake Provincial Park, Onalac Canoe Club, Nordic ski trails, and groomed snowmobile trails. Ideal location for industry professionals: minutes to Vale, Glencore, Magna mine sites, and ~1.5 hours to the IAMGOLD Côté mine site. Included with all this is a rare Patented Mining Claim featuring both surface and mineral rights. (id:38174)
| MLS® Number | 2131380 |
| Property Type | Single Family |
| Equipment Type | None |
| Rental Equipment Type | None |
| Road Type | Gravel Road |
| Storage Type | Outside Storage, Storage In Basement |
| Bathroom Total | 2 |
| Bedrooms Above Ground | 4 |
| Bedrooms Total | 4 |
| Architectural Style | Custom |
| Basement Type | Full |
| Cooling Type | Window Air Conditioner |
| Exterior Finish | Wood Siding |
| Flooring Type | Hardwood, Laminate, Vinyl, Carpeted |
| Foundation Type | Block |
| Half Bath Total | 1 |
| Heating Type | Baseboard Heaters |
| Roof Material | Asphalt Shingle |
| Roof Style | Unknown |
| Stories Total | 2 |
| Size Interior | 2,000 - 2,500 Sqft |
| Type | House |
| Utility Water | Sand Point |
| Attached Garage | |
| Detached Garage | |
| Gravel |
| Acreage | Yes |
| Landscape Features | Fruit Trees/shrubs |
| Sewer | Septic System |
| Size Frontage | 506 Ft |
| Size Total Text | 10 - 50 Acres |
| Zoning Description | Unorganized |
| Level | Type | Length | Width | Dimensions |
|---|---|---|---|---|
| Second Level | Primary Bedroom | 13'3 x 17'10 | ||
| Second Level | Bedroom | 7'11 x 9'2 | ||
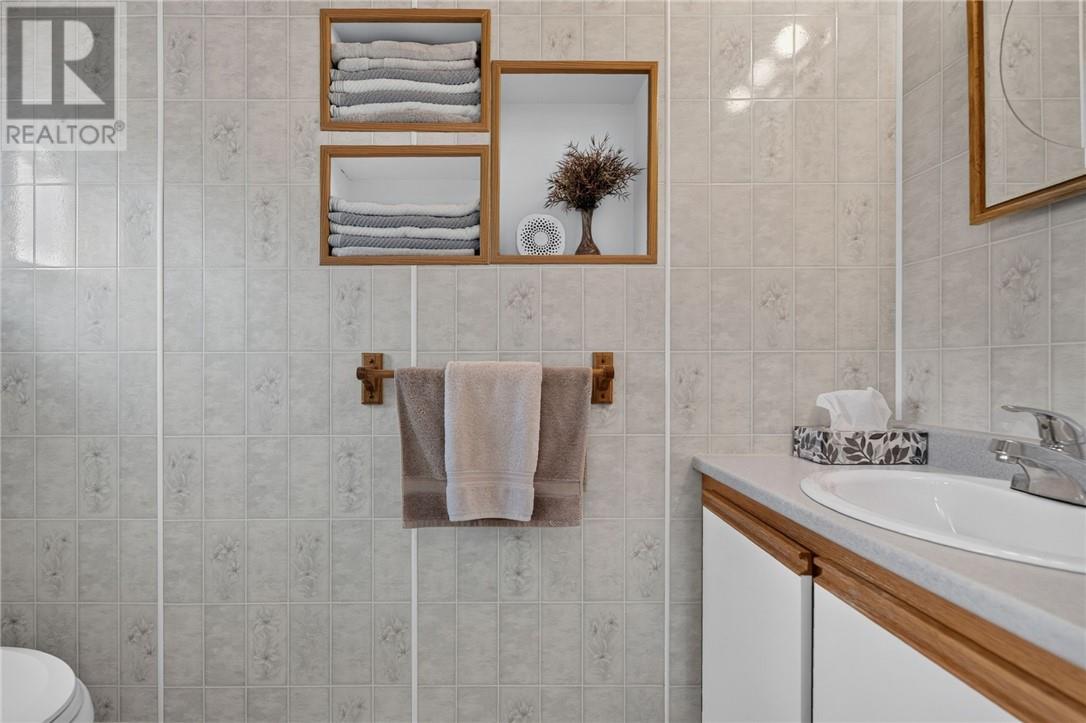
| Second Level | 4pc Bathroom | 7'10 x 7'6 | ||
| Second Level | Bedroom | 11'1 x 11'5 | ||
| Second Level | Bedroom | 9'7 x 10'5 | ||
| Main Level | Family Room | 15'5 x 18'11 | ||
| Main Level | 2pc Bathroom | 2'11 x 7'10 | ||
| Main Level | Dining Room | 13'2 x 20'2 | ||
| Main Level | Den | 15'1 x 8.1 | ||
| Main Level | Living Room | 10'1 x 13'5 | ||
| Main Level | Kitchen | 11'10 x 11'5 |
https://www.realtor.ca/real-estate/30510437/5-windy-creek-onaping-falls
Contact us for more information
(705) 688-0007
(705) 688-0082

The trademarks REALTOR®, REALTORS®, and the REALTOR® logo are controlled by The Canadian Real Estate Association (CREA) and identify real estate professionals who are members of CREA. The trademarks MLS®, Multiple Listing Service® and the associated logos are owned by The Canadian Real Estate Association (CREA) and identify the quality of services provided by real estate professionals who are members of CREA. The trademark DDF® is owned by The Canadian Real Estate Association (CREA) and identifies CREA's Data Distribution Facility (DDF®)