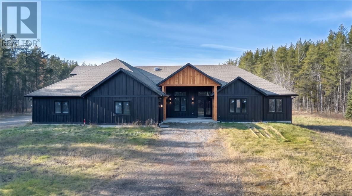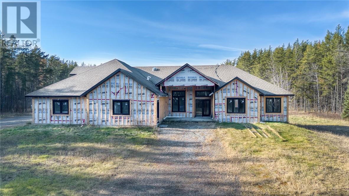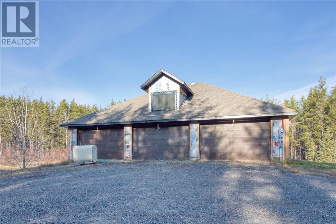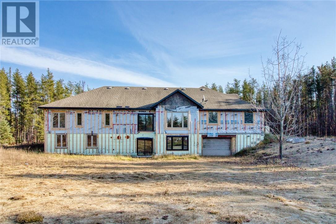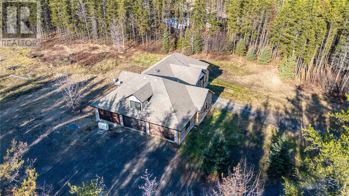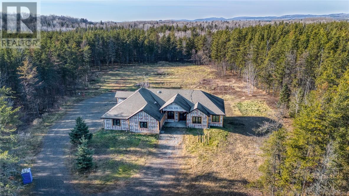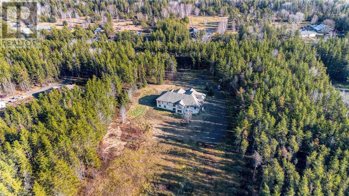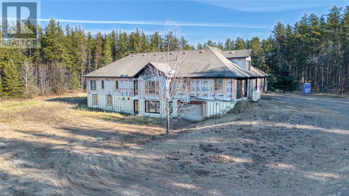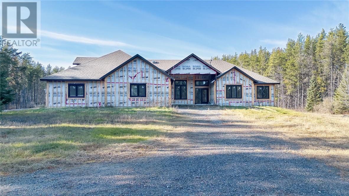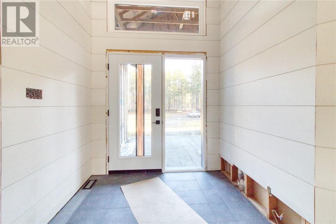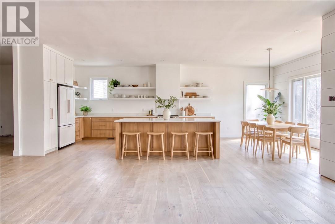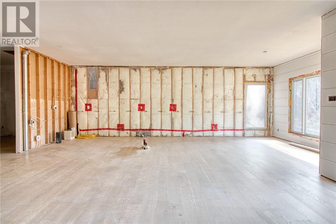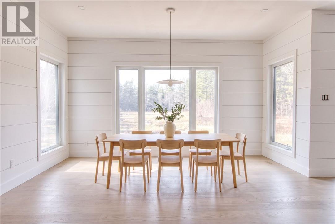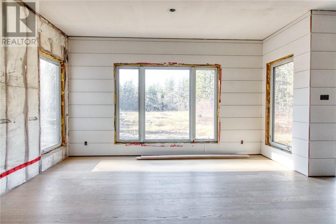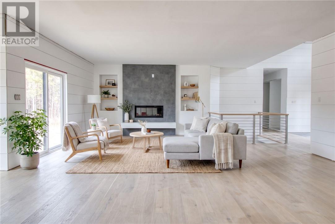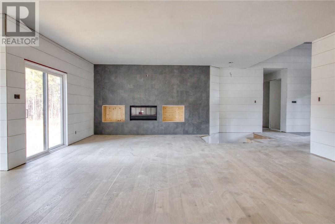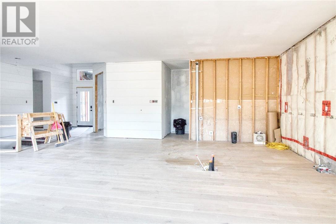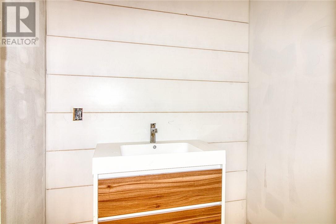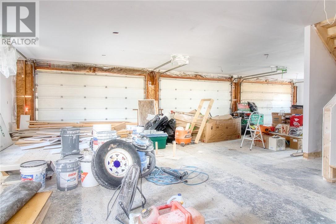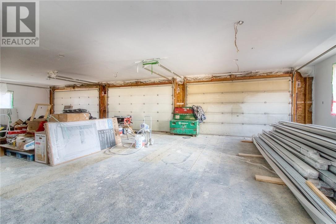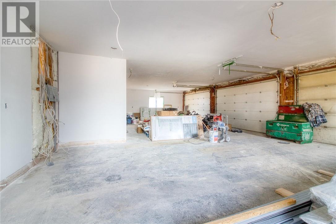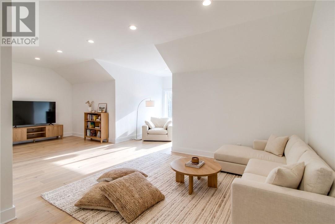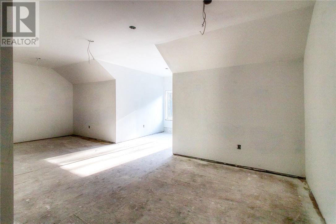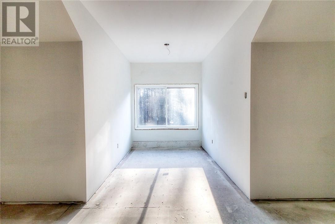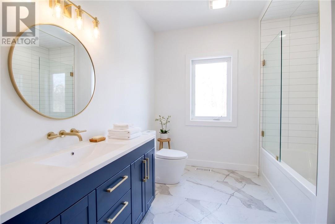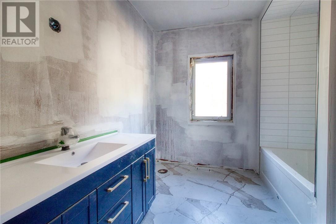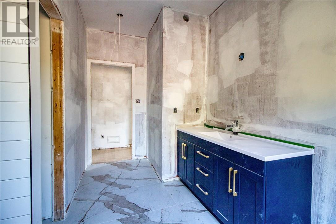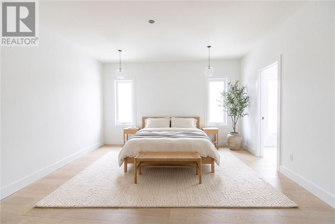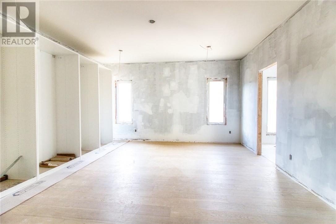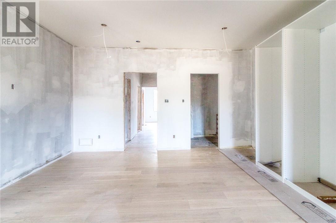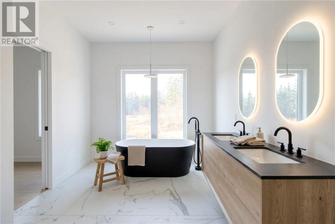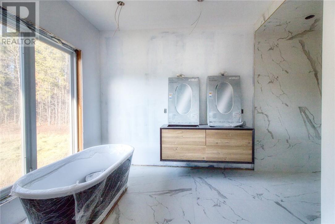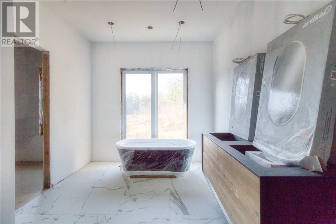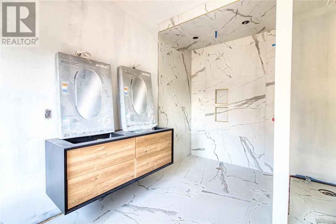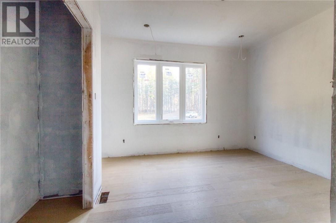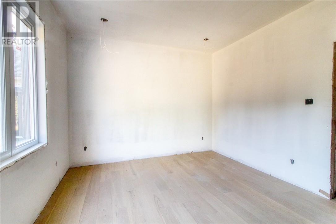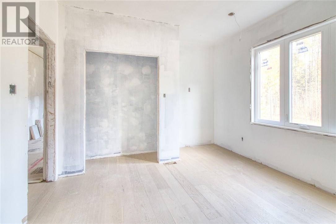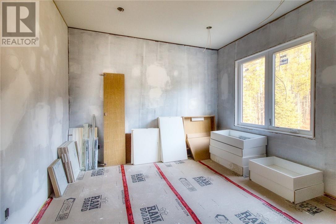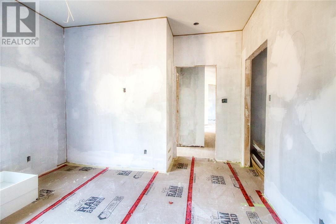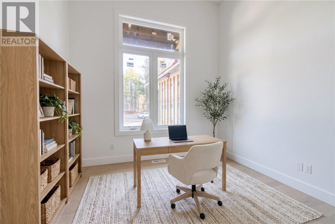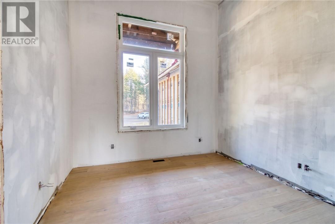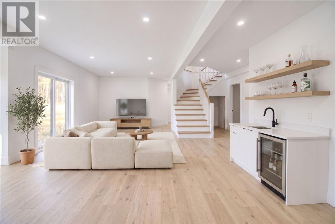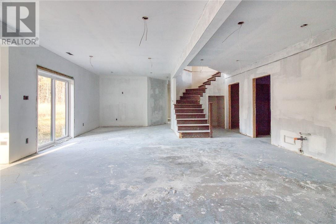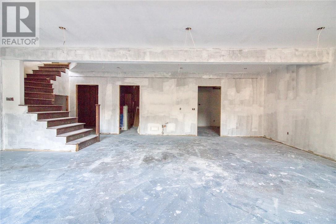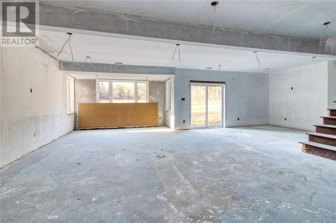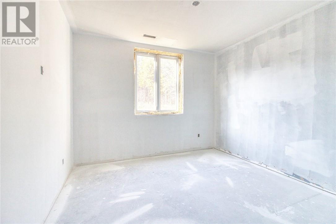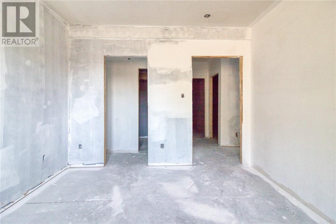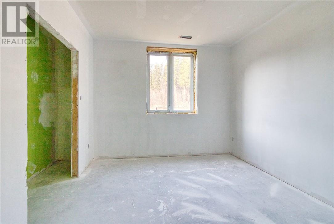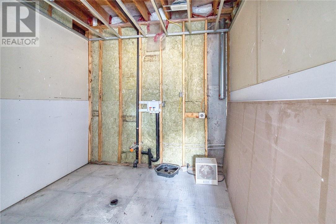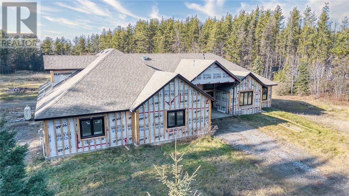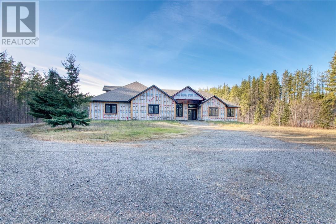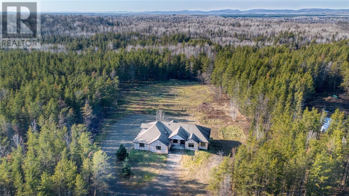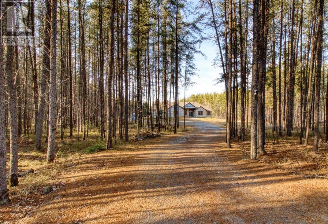
Five private, tree-lined acres, eight garage bays and room to grow in every direction. This 5-bedroom home in Hanmer, Greater Sudbury, Ontario is built on a grand scale and ready for someone with a big vision. A welcoming entry with soaring ceilings opens to an expansive open-concept main floor with light oak hardwood. Upstairs, three bedrooms include a true primary suite with a walk-in closet and a spa-style ensuite featuring a freestanding soaking tub and an oversized tiled shower. The garage space is something most buyers only imagine. On the main level, an attached 5-car garage has a loft above that leads to a bright home office or second rec room. The lower level adds another 3-car garage with direct access to the backyard. Together they hold 8 vehicles, ideal for contractors, collectors, hobbyists, or anyone with trucks, trailers, boats or toys to store. The lower level keeps going with a large rec room, two more bedrooms, a full bathroom, and a flex room ready to become a home gym or theatre room. Outside, 5 acres of mature trees offer privacy and space to add a pool, a detached shop, gardens, or whatever you envision. The property has natural gas access, a sand point water system, a private septic system, and an insulated concrete form (ICF) foundation. The home was built in 2008, and since November 2025 the current owner has completed extensive renovations and repairs. The rest is up to you. This is your chance to finish a home of this size and setting exactly the way you’ve always pictured it, on 5 acres in Hanmer. (id:38174)
| MLS® Number | 2131376 |
| Property Type | Single Family |
| Equipment Type | None |
| Rental Equipment Type | None |
| Bathroom Total | 4 |
| Bedrooms Above Ground | 3 |
| Bedrooms Below Ground | 2 |
| Bedrooms Total | 5 |
| Architectural Style | Bungalow |
| Basement Type | Full |
| Flooring Type | Hardwood, Tile |
| Foundation Type | Concrete |
| Half Bath Total | 1 |
| Roof Material | Asphalt Shingle |
| Roof Style | Unknown |
| Stories Total | 1 |
| Size Interior | 2,000 - 2,500 Sqft |
| Type | House |
| Utility Water | Sand Point |
| Attached Garage | |
| Garage | |
| Other |
| Access Type | Year-round Access |
| Acreage | Yes |
| Sewer | Septic System |
| Size Frontage | 345 Ft |
| Size Total Text | 3 - 10 Acres |
| Zoning Description | Ru |
| Level | Type | Length | Width | Dimensions |
|---|---|---|---|---|
| Main Level | Den | 11'0"" x 9'5"" | ||
| Main Level | Bedroom | 12'4"" x 10'8"" | ||
| Main Level | Bedroom | 14'2"" x 10'1"" | ||
| Main Level | Primary Bedroom | 15'4"" x 15'9"" | ||
| Main Level | Living Room | 24'9"" x 14'6"" | ||
| Main Level | Kitchen | 13'7"" x 13'5"" |
https://www.realtor.ca/real-estate/30531570/5429-deschenes-road-hanmer
Contact us for more information
(705) 566-5454
(705) 566-5450
suttonbenchmarkrealty.com/
(705) 566-5454
(705) 566-5450
suttonbenchmarkrealty.com/

The trademarks REALTOR®, REALTORS®, and the REALTOR® logo are controlled by The Canadian Real Estate Association (CREA) and identify real estate professionals who are members of CREA. The trademarks MLS®, Multiple Listing Service® and the associated logos are owned by The Canadian Real Estate Association (CREA) and identify the quality of services provided by real estate professionals who are members of CREA. The trademark DDF® is owned by The Canadian Real Estate Association (CREA) and identifies CREA's Data Distribution Facility (DDF®)