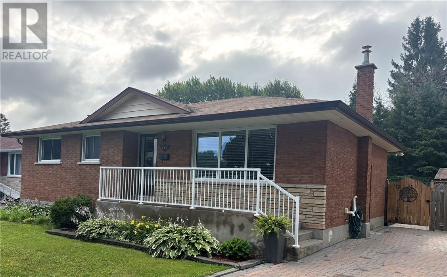
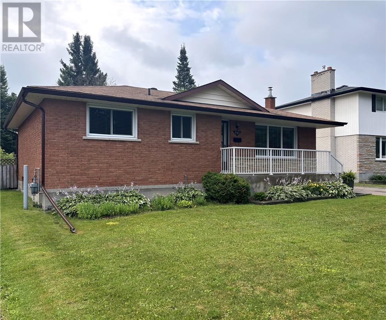
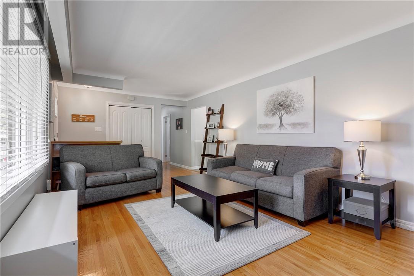
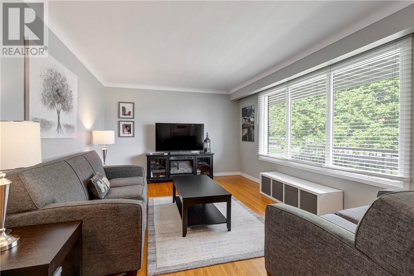
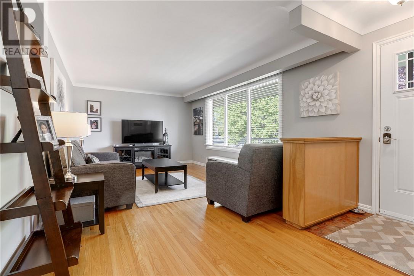
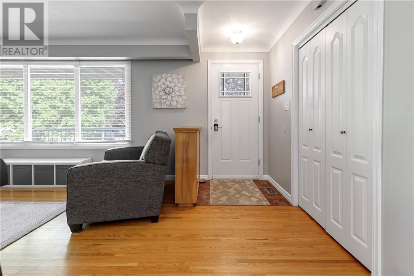
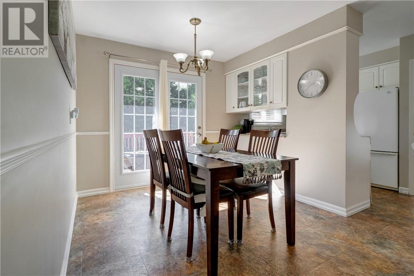
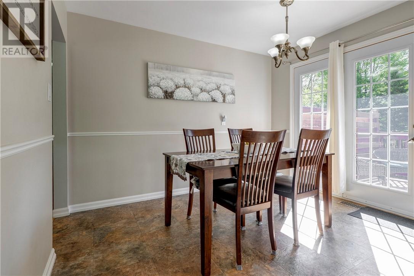
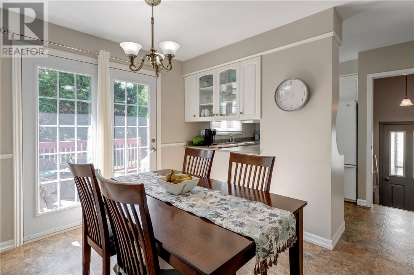
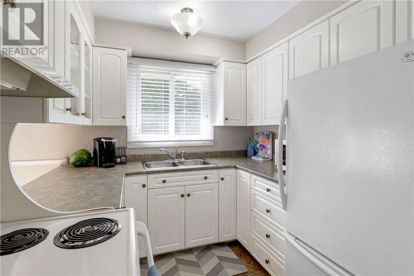
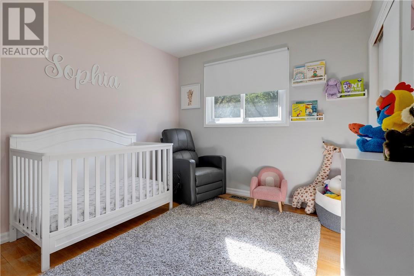
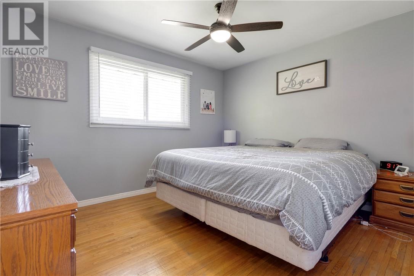
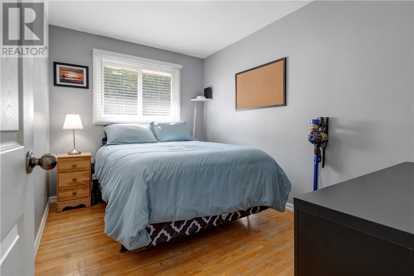
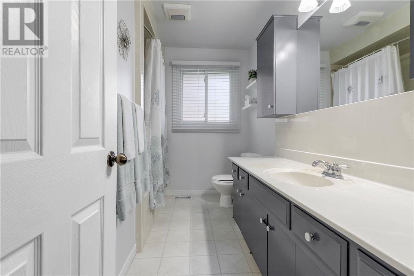
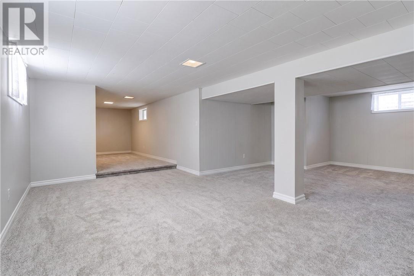
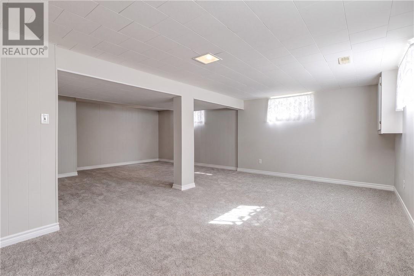
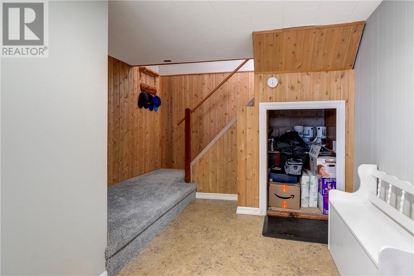
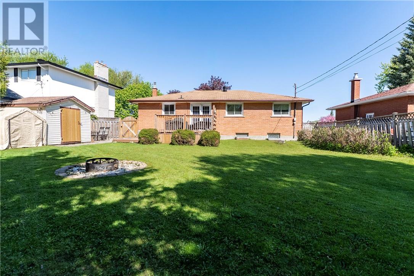
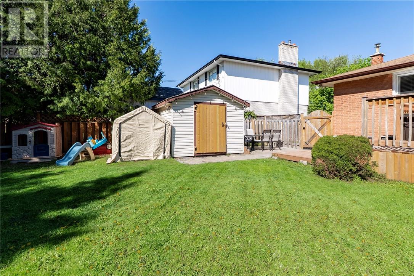
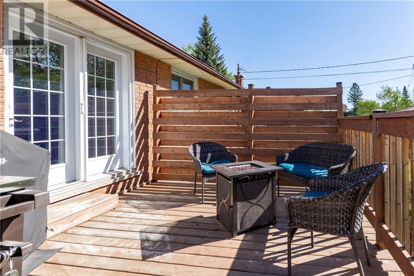
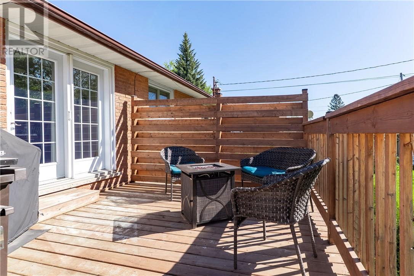
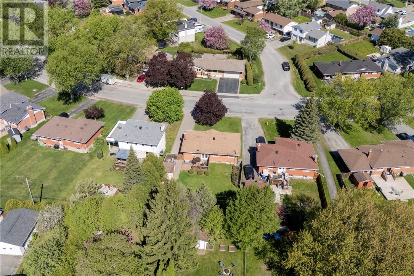
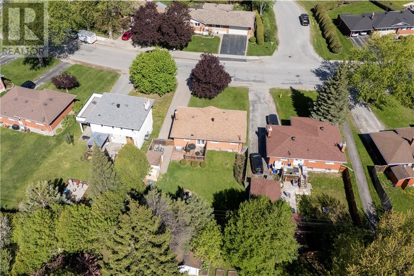
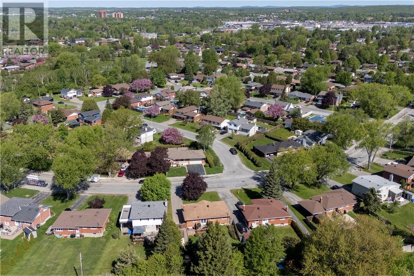
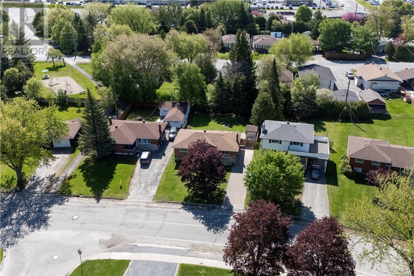
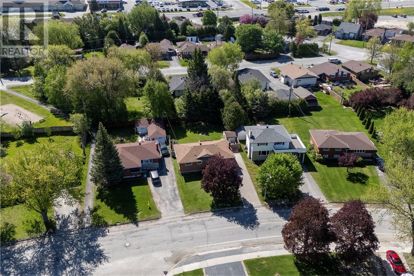
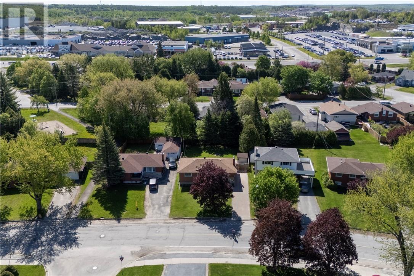
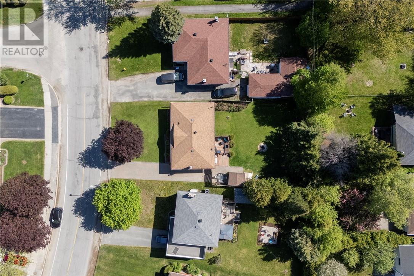
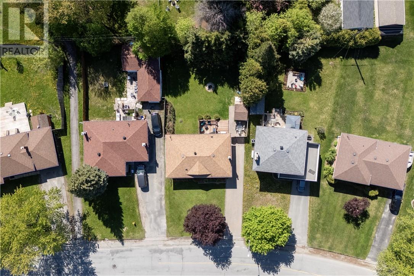
This exceptional all-brick home exemplifies solid craftsmanship and enduring value in prime New Sudbury. Built to last and thoughtfully maintained, it presents an ideal opportunity for owner-occupants, families, first-time buyers, and investors alike. You'll immediately notice the classic charm: sturdy brick construction, mature maple tree, and neat interlock driveway set the welcoming tone. Inside, the upper floor features a well-proportioned layout with three spacious bedrooms, full bathroom, and an updated kitchen that flows seamlessly into a generous dining room and bright living room—perfect for comfortable family living. The lower level is a game-changer: a large recreation room offers flexibility for a family room, home office, or rental potential, while the split-entrance design makes it incredibly viable to develop a secondary unit—a smart move for mortgage reduction or rental income. The furnace was replaced in 2019 and both the furnace and AC have just been serviced for the new buyers convience. Situated in a sought-after neighbourhood close to top-rated schools, shopping, parks, and everyday conveniences, this well-constructed home with authentic bones and significant upside potential delivers whether you're looking for your forever home or a smart real estate investment. (id:38174)
5:00 pm
Ends at:7:00 pm
| MLS® Number | 2129238 |
| Property Type | Single Family |
| Equipment Type | Water Heater - Electric |
| Rental Equipment Type | Water Heater - Electric |
| Bathroom Total | 1 |
| Bedrooms Total | 3 |
| Architectural Style | Bungalow |
| Basement Type | Full |
| Cooling Type | Central Air Conditioning |
| Exterior Finish | Brick |
| Flooring Type | Hardwood, Linoleum, Carpeted |
| Foundation Type | Block |
| Heating Type | Forced Air |
| Roof Material | Asphalt Shingle |
| Roof Style | Unknown |
| Stories Total | 1 |
| Type | House |
| Utility Water | Municipal Water |
| Acreage | No |
| Sewer | Municipal Sewage System |
| Size Total Text | 7,251 - 10,889 Sqft |
| Zoning Description | R1-5 |
| Level | Type | Length | Width | Dimensions |
|---|---|---|---|---|
| Basement | Laundry Room | 12.6 x 11.1 | ||
| Basement | Storage | 12 x 23.5 | ||
| Basement | Recreational, Games Room | 15.4 x 24.8 | ||
| Main Level | Bathroom | 7.2 x 10.3 | ||
| Main Level | Bedroom | 8.1 x 11 | ||
| Main Level | Bedroom | 9.6 x 11 | ||
| Main Level | Primary Bedroom | 10.4 x 12 | ||
| Main Level | Living Room | 11.10 x 21.3 | ||
| Main Level | Dining Room | 11 x 9 | ||
| Main Level | Kitchen | 8.1 x 11 |
https://www.realtor.ca/real-estate/30059462/582-westmount-avenue-sudbury
Contact us for more information
(866) 530-7737
(647) 849-3180

The trademarks REALTOR®, REALTORS®, and the REALTOR® logo are controlled by The Canadian Real Estate Association (CREA) and identify real estate professionals who are members of CREA. The trademarks MLS®, Multiple Listing Service® and the associated logos are owned by The Canadian Real Estate Association (CREA) and identify the quality of services provided by real estate professionals who are members of CREA. The trademark DDF® is owned by The Canadian Real Estate Association (CREA) and identifies CREA's Data Distribution Facility (DDF®)