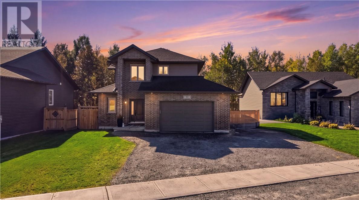
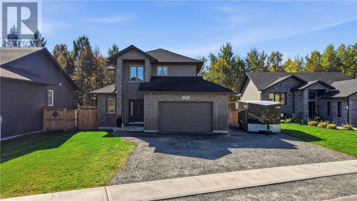
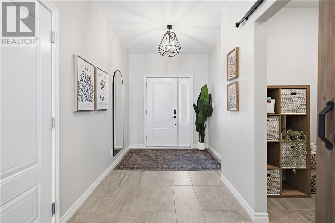
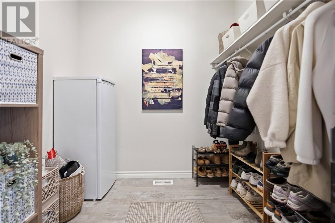
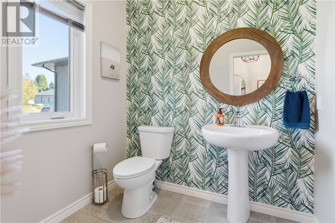
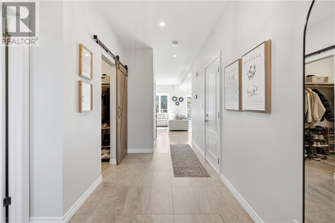
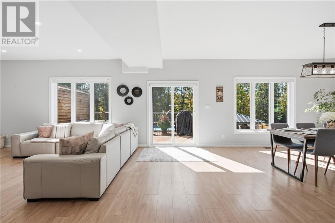
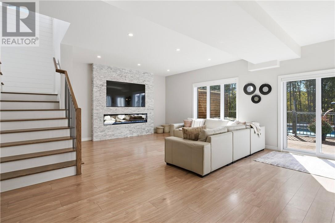
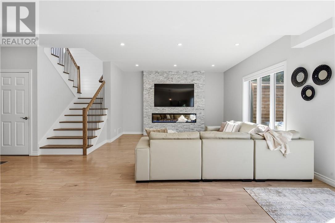
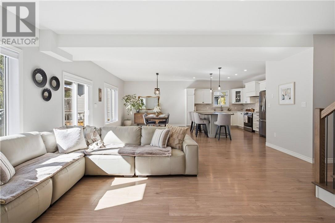
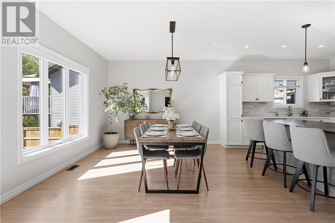
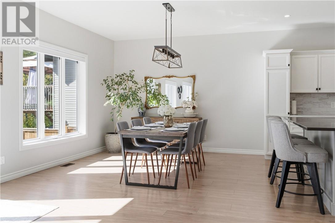
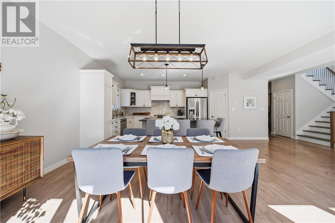
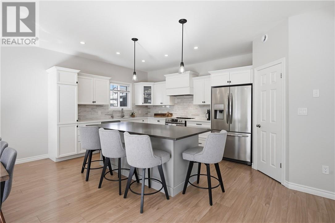
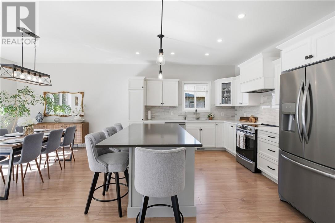
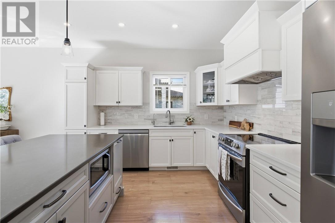
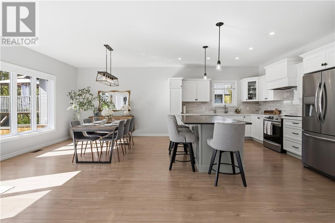
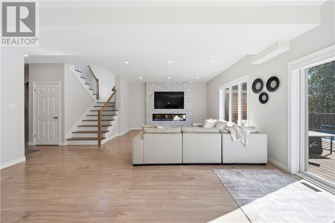
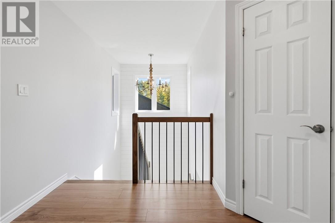
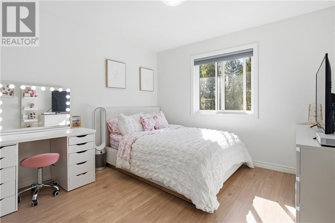
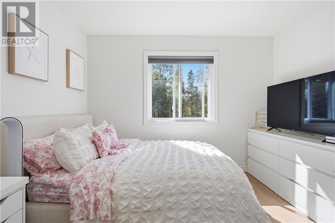
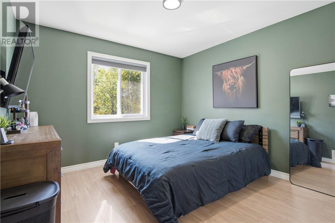
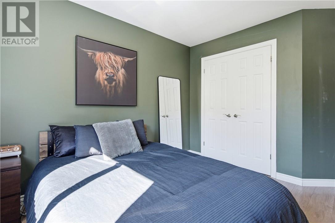
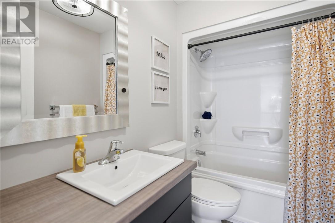
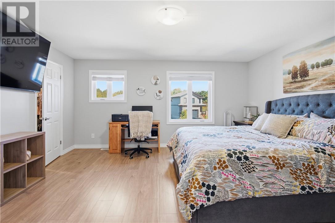
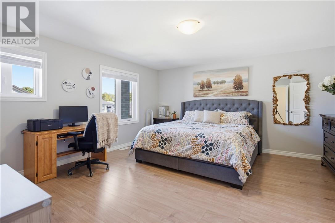
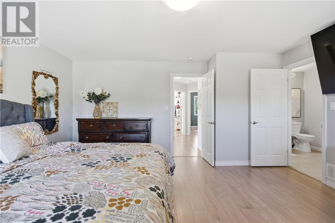
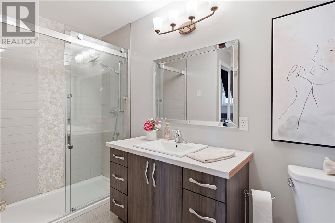
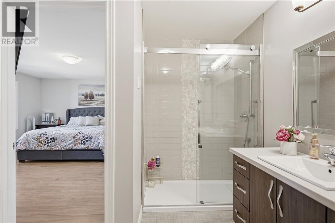
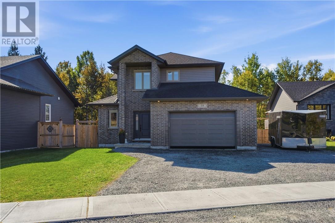
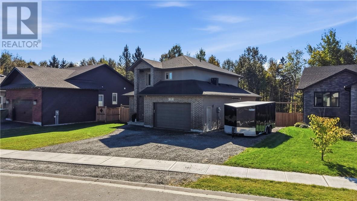
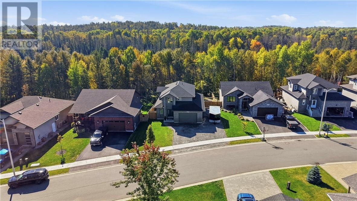
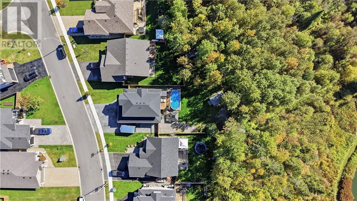
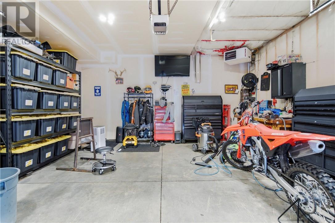
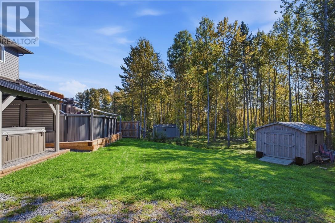
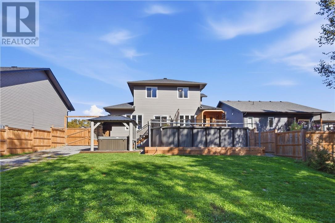
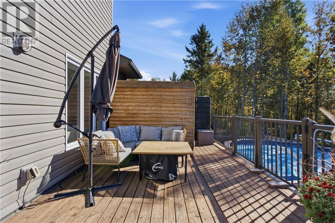
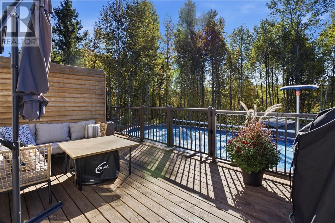
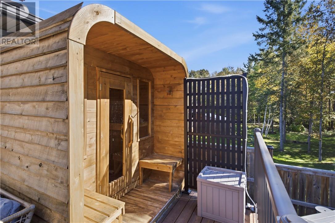
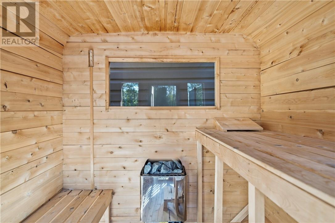
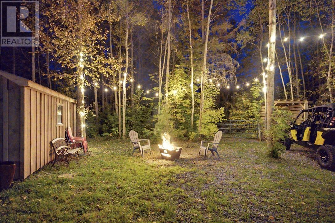
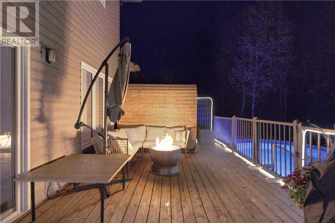
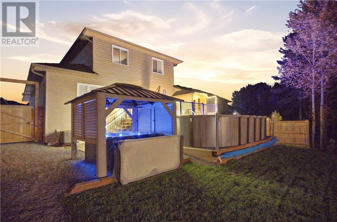
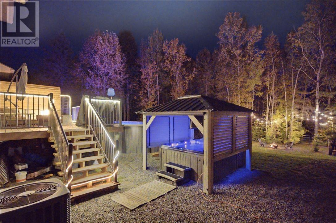
Some homes can’t be replicated and this is definitely one of them! Welcome to 59 Herman Mayer Drive, a beautiful 3-bedroom home nestled in a family-friendly neighbourhood within one of Lively’s most sought-after subdivisions. Designed for comfortable living and effortless entertaining, this home features an oversized primary bedroom with a private ensuite, convenient upstairs laundry, and a welcoming open-concept kitchen and living area with impressive high ceilings. The walk-in pantry provides excellent storage, while the walk-in closet at the front entrance keeps everyday organization simple. The attached garage adds even more convenience and space for vehicles, gear, and storage. Step outside to enjoy your own backyard retreat, complete with a pool and sauna—perfect for relaxing, entertaining, and making lasting memories. Backing onto a peaceful greenbelt, this home offers a rare sense of privacy! Come see for yourself why this could be the one you’ve been waiting for. (id:38174)
| MLS® Number | 2130714 |
| Property Type | Single Family |
| Amenities Near By | Golf Course, Park, Playground, Public Transit |
| Equipment Type | Air Conditioner |
| Pool Type | Above Ground Pool |
| Rental Equipment Type | Air Conditioner |
| Road Type | Paved Road |
| Bathroom Total | 3 |
| Bedrooms Total | 3 |
| Architectural Style | 2 Level |
| Basement Type | Full |
| Cooling Type | Central Air Conditioning |
| Exterior Finish | Vinyl Siding |
| Flooring Type | Linoleum, Tile |
| Foundation Type | Poured Concrete |
| Half Bath Total | 1 |
| Heating Type | Forced Air, High-efficiency Furnace |
| Roof Material | Asphalt Shingle |
| Roof Style | Unknown |
| Stories Total | 2 |
| Size Interior | 2,000 - 2,500 Sqft |
| Type | House |
| Utility Water | Municipal Water |
| Attached Garage |
| Acreage | No |
| Fence Type | Fenced Yard |
| Land Amenities | Golf Course, Park, Playground, Public Transit |
| Sewer | Municipal Sewage System |
| Size Frontage | 63 Ft |
| Size Total Text | 4,051 - 7,250 Sqft |
| Zoning Description | R1-5 |
| Level | Type | Length | Width | Dimensions |
|---|---|---|---|---|
| Main Level | Bedroom | 11'3 x 11'6 | ||
| Main Level | Bedroom | 10'11 x 10'7 | ||
| Main Level | Living Room | 20'9 x 14'7 | ||
| Main Level | Dining Room | 14'11 x 12'2 | ||
| Main Level | Kitchen | 14'1 x 11'5 |
https://www.realtor.ca/real-estate/30352450/59-herman-mayer-drive-lively
Contact us for more information
(705) 560-5650
(800) 601-8601
(705) 560-9492
www.remaxcrown.ca/

The trademarks REALTOR®, REALTORS®, and the REALTOR® logo are controlled by The Canadian Real Estate Association (CREA) and identify real estate professionals who are members of CREA. The trademarks MLS®, Multiple Listing Service® and the associated logos are owned by The Canadian Real Estate Association (CREA) and identify the quality of services provided by real estate professionals who are members of CREA. The trademark DDF® is owned by The Canadian Real Estate Association (CREA) and identifies CREA's Data Distribution Facility (DDF®)