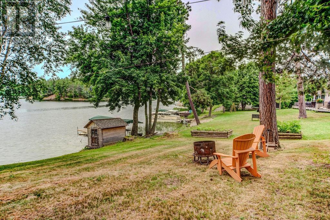
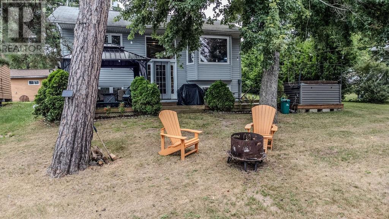
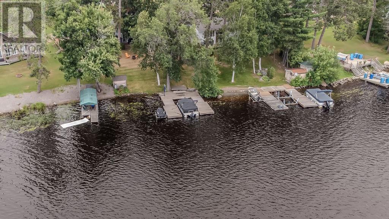
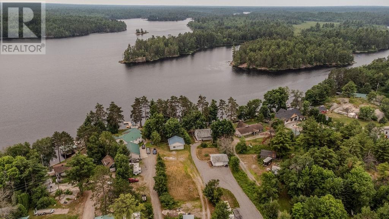
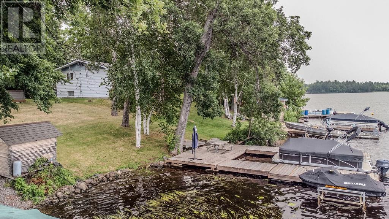
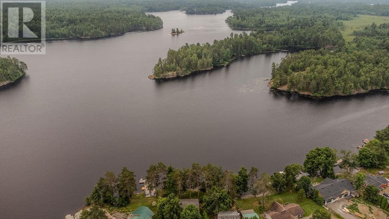
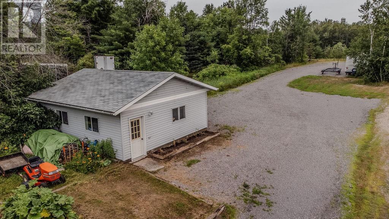
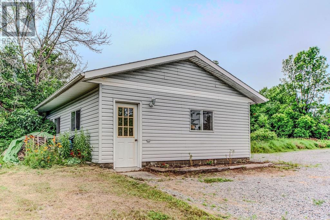
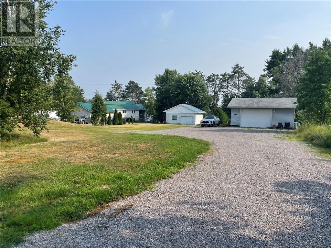
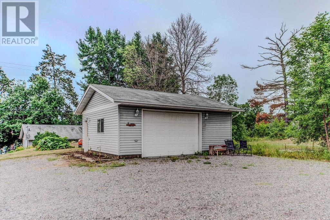
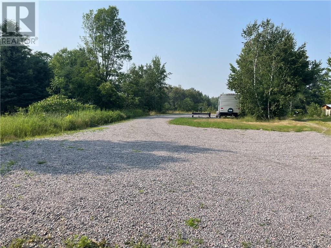
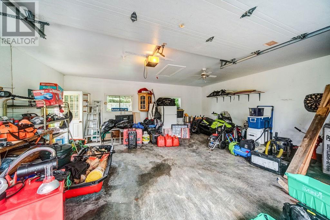
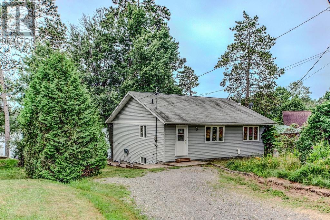
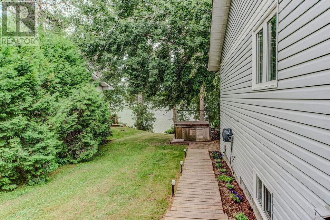
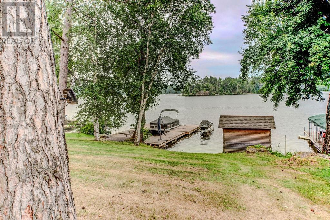
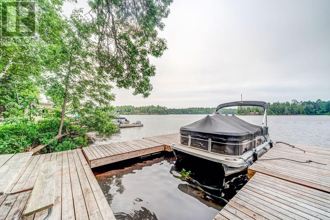
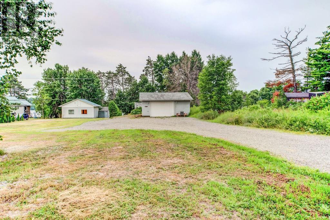
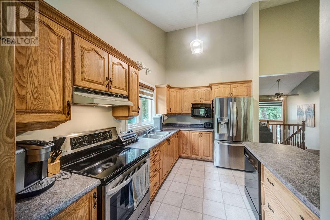
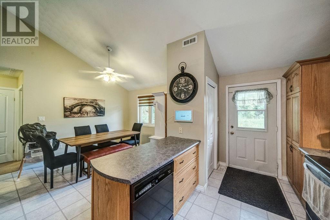
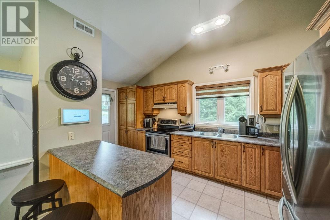
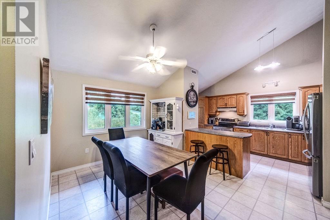
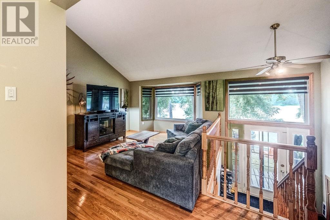
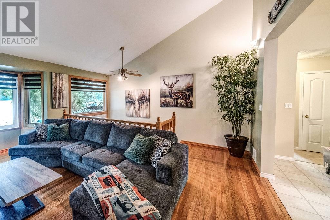
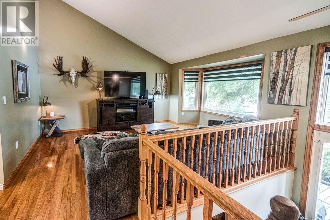
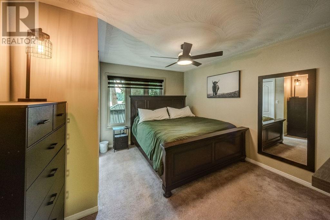
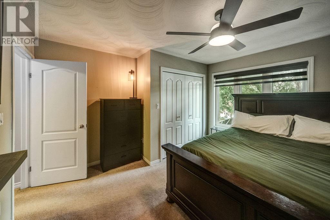
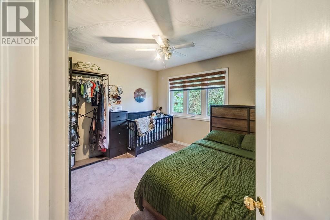
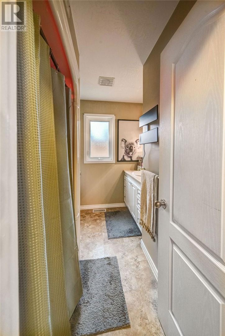
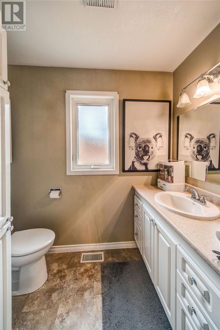
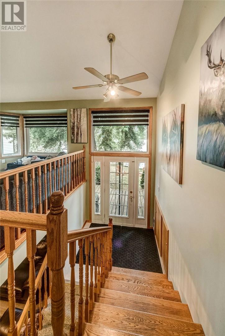
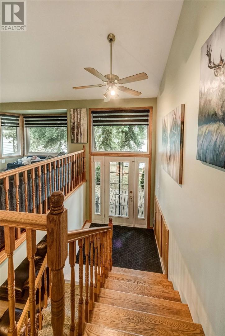
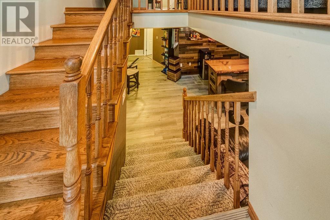
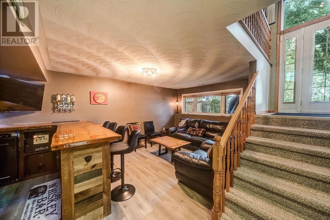
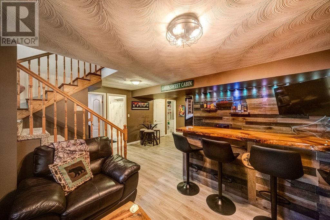
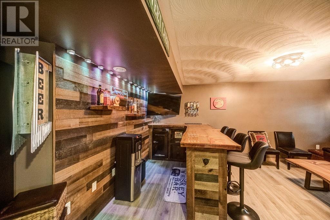
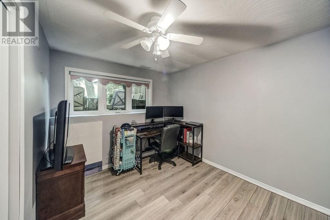
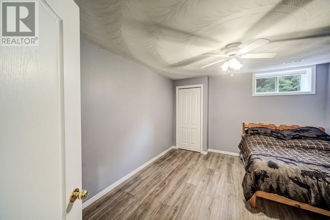
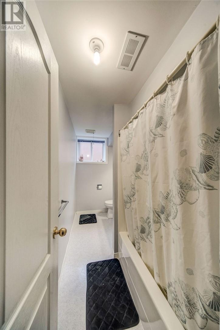
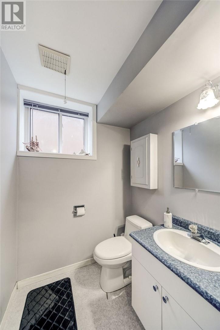
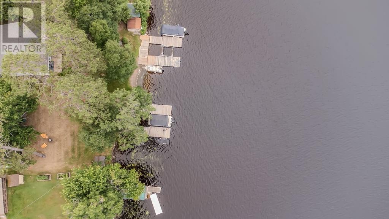
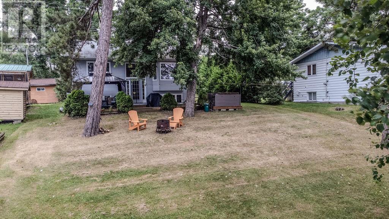
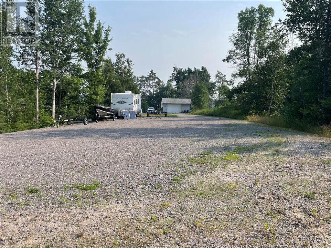
Welcome to the beautiful West Arm of Lake Nipissing, where year-round waterfront living meets comfort and convenience just 50 minutes from Sudbury. This well-maintained 4-bedroom, 2-bathroom home features a bright open-concept kitchen, living, and dining area, perfect for everyday living and entertaining. The lower level offers a cozy family room, ideal for relaxing, watching a movie, or enjoying quiet evenings. Inside, you'll find gleaming hardwood floors, quality oak cabinetry, and elegant oak railings that add warmth and character throughout. Large south-facing windows fill the home with natural light while showcasing beautiful lake views. Outside, enjoy a detached garage, excellent docking, and easy access to the water for boating, fishing, swimming, and all your favourite waterfront activities. Whether you're searching for a year-round home or the perfect waterfront retreat, this lovingly cared-for property offers an exceptional opportunity to enjoy everything the West Arm of Lake Nipissing has to offer. (id:38174)
| MLS® Number | 2129206 |
| Property Type | Single Family |
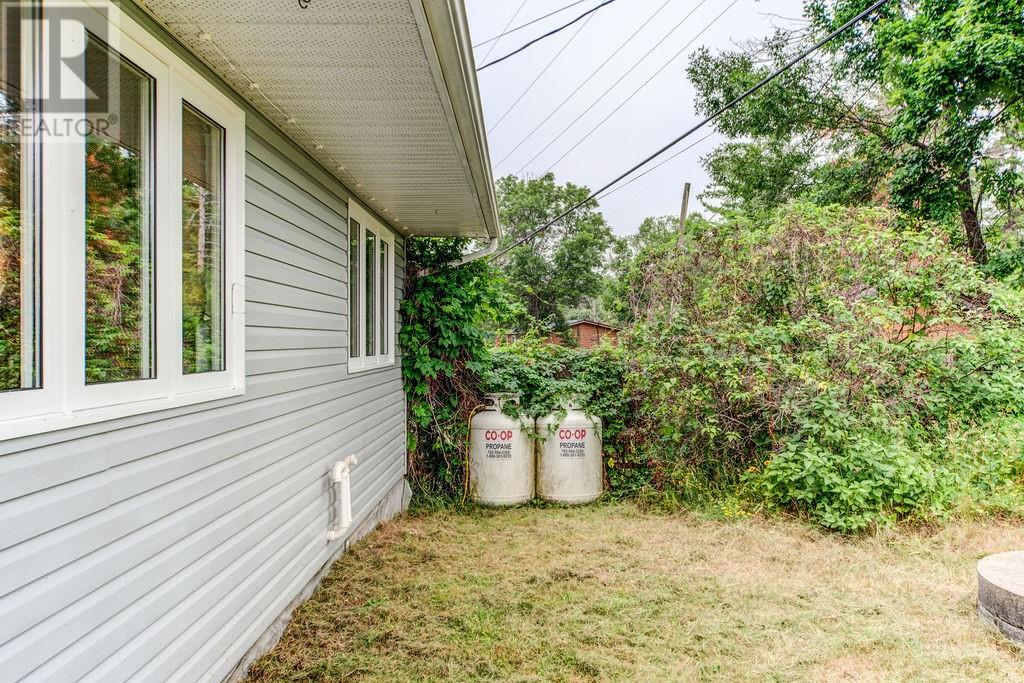
| Equipment Type | Propane Tank |
| Rental Equipment Type | Propane Tank |
| Structure | Dock |
| Water Front Name | West Arm Of Lake Nipissing |
| Water Front Type | Waterfront |
| Bathroom Total | 2 |
| Bedrooms Total | 4 |
| Architectural Style | Bungalow, Raised Ranch |
| Basement Type | Full |
| Cooling Type | Central Air Conditioning |
| Exterior Finish | Vinyl Siding |
| Flooring Type | Hardwood, Vinyl, Carpeted |
| Heating Type | High-efficiency Furnace |
| Roof Material | Asphalt Shingle |
| Roof Style | Unknown |
| Stories Total | 1 |
| Type | House |
| Utility Water | Drilled Well |
| Garage |
| Access Type | Year-round Access |
| Acreage | No |
| Sewer | Septic System |
| Size Total Text | 1/2 - 1 Acre |
| Zoning Description | Rr |
| Level | Type | Length | Width | Dimensions |
|---|---|---|---|---|
| Lower Level | Bathroom | 11' x 4' | ||
| Lower Level | Bedroom | 14'5 x 11' | ||
| Lower Level | Bedroom | 9' x 10'11 | ||
| Lower Level | Family Room | 17'7 x 18' | ||
| Main Level | Bathroom | 7' x 8'6 | ||
| Main Level | Dining Room | 11'10 x 17'7 | ||
| Main Level | Bedroom | 9'7 x 12' | ||
| Main Level | Bedroom | 12' x 12' | ||
| Main Level | Kitchen | 18'11 x 15'2 |
https://www.realtor.ca/real-estate/30040691/592-a-lake-road-st-charles
Contact us for more information
(705) 560-5650
(800) 601-8601
(705) 560-9492
www.remaxcrown.ca/

The trademarks REALTOR®, REALTORS®, and the REALTOR® logo are controlled by The Canadian Real Estate Association (CREA) and identify real estate professionals who are members of CREA. The trademarks MLS®, Multiple Listing Service® and the associated logos are owned by The Canadian Real Estate Association (CREA) and identify the quality of services provided by real estate professionals who are members of CREA. The trademark DDF® is owned by The Canadian Real Estate Association (CREA) and identifies CREA's Data Distribution Facility (DDF®)