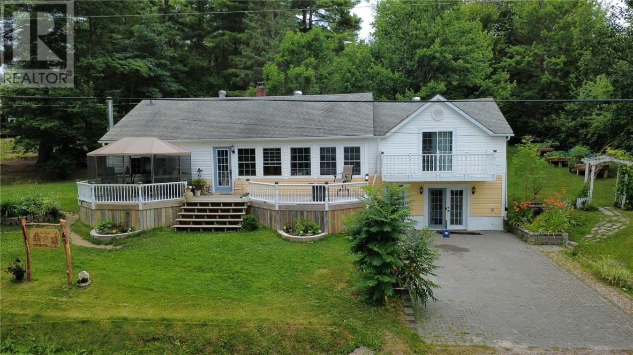
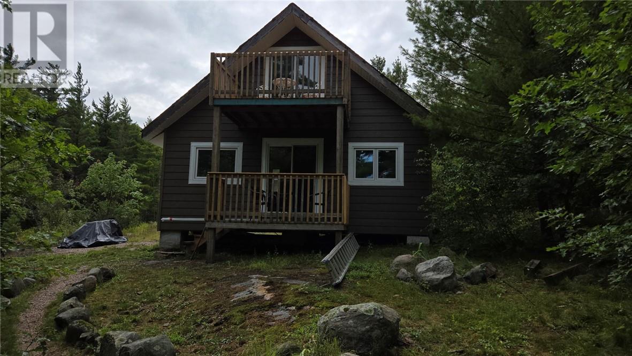
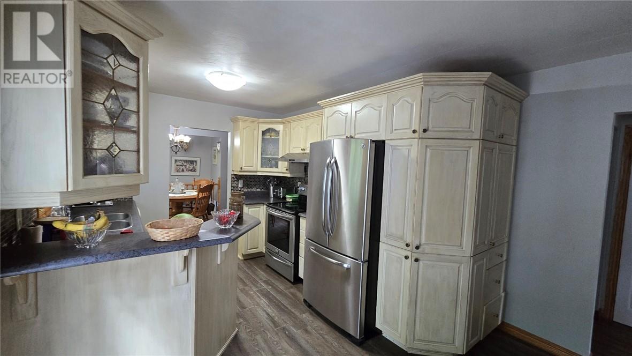
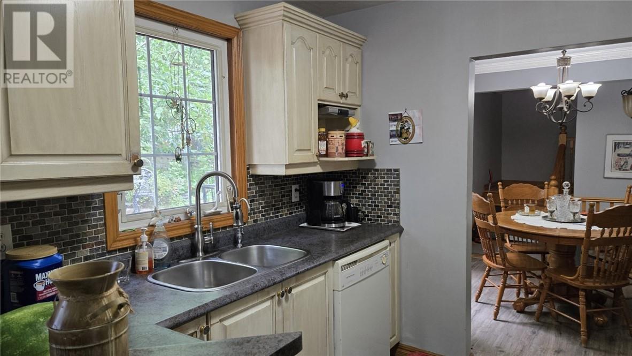
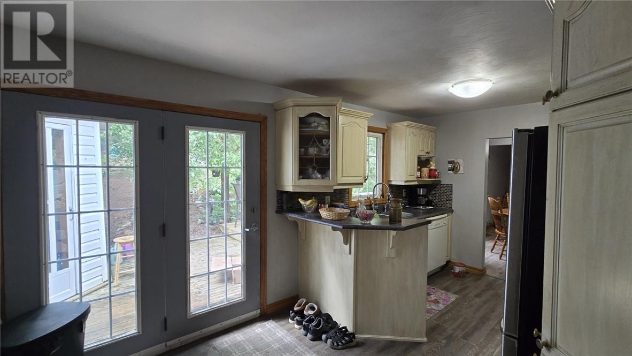
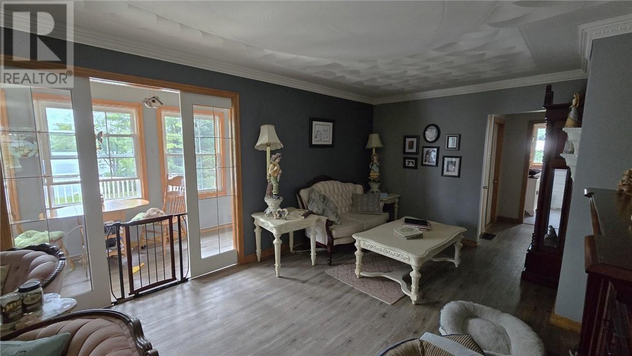
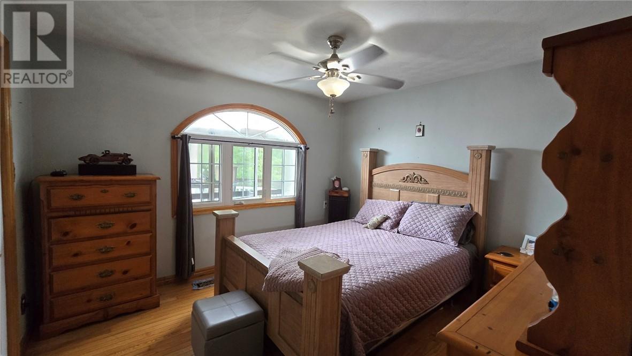
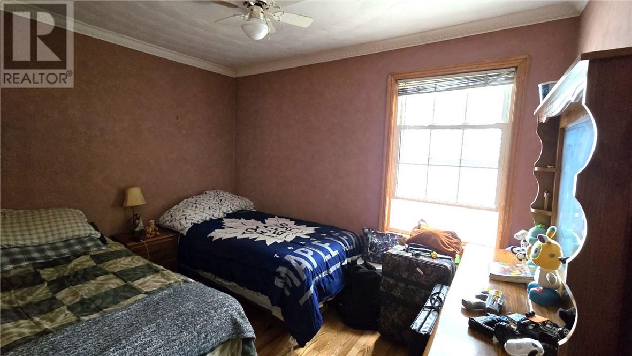
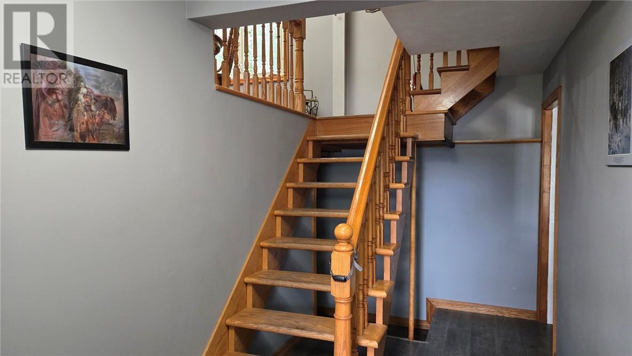
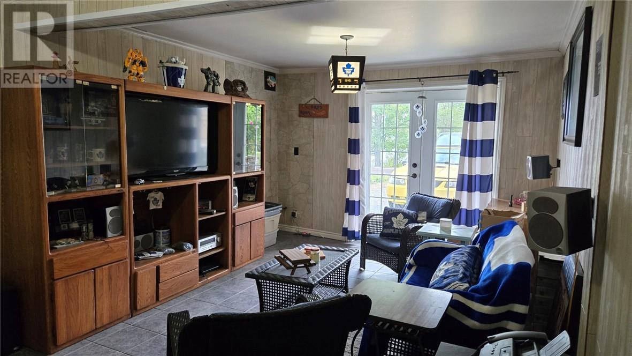
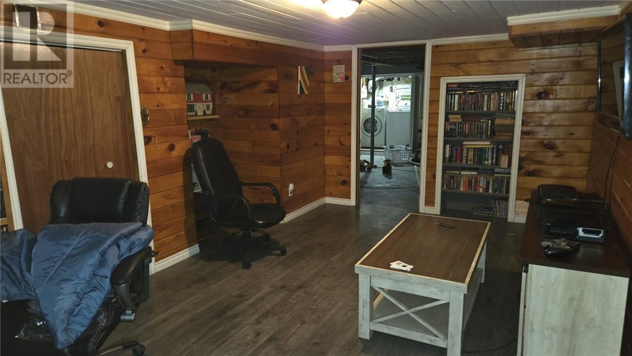
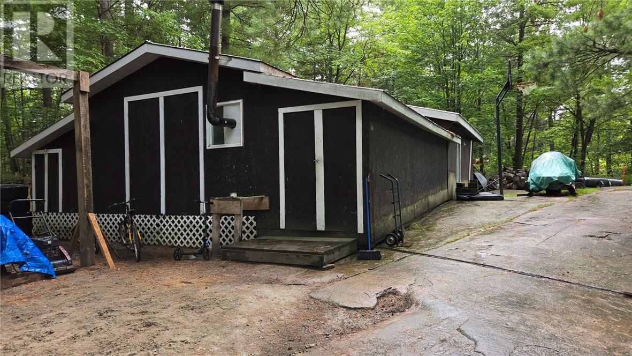
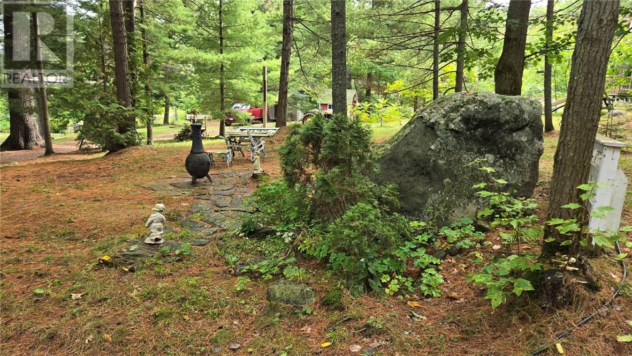
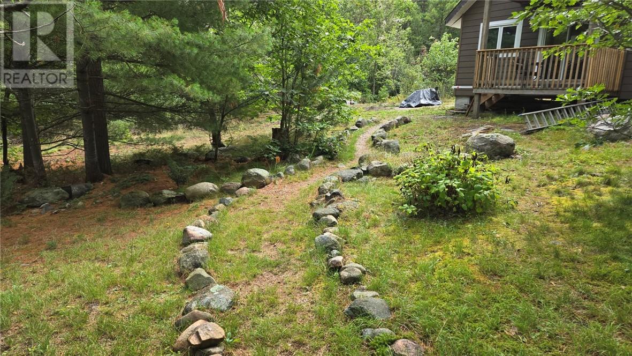
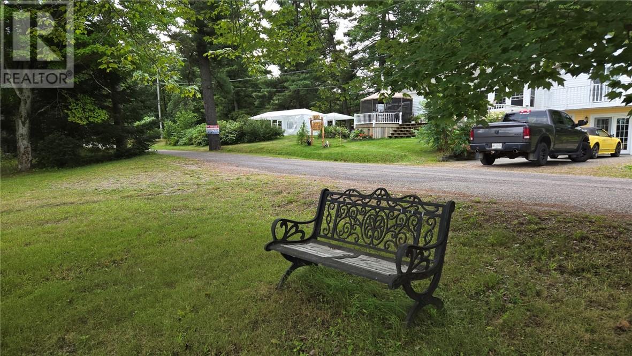
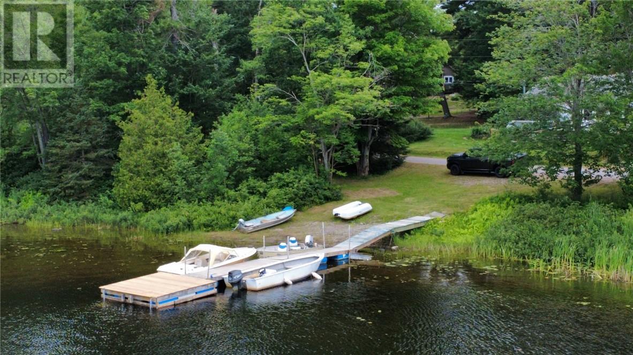
Located in Alban is this 3 bedroom, 2 bath home right across the street from the French River. Here is a home where you can enjoy the waterfront lifestyle, swimming, boating, docking and an incredible view without the taxes of ownership. The main floor has a huge living room with a sunroom and a walk out to the deck overlooking the waterfront. There is a spacious kitchen and dining area with plenty of natural light and patio doors leading to the rear deck, gazebo and hot tub. There are 2 generous size bedrooms plus up a few stairs to a 16’x22’ master bedroom with patio doors to a balcony looking out over the river. Downstairs has dad’s man cave, the kid’s game room, a family room with woodstove, the second 3 piece bath plus all the storage a family will ever need. The yard has to be seen with walking paths, cozy sitting areas, gardens and plenty of natural stone. There’s a huge work shop and lots of storage for garden tools, quads and snow mobiles. Back on the property bordering the crown land is a newly built 16’x24’ 2 story bunkie nearing completion. This is a great family home in a great area where you can enjoy the dock, sit by the bonfire or just enjoy the yard. Call today to make this your home. (id:38174)
| MLS® Number | 2130040 |
| Property Type | Single Family |
| Amenities Near By | Golf Course |
| Community Features | Family Oriented, Fishing, Rural Setting, School Bus |
| Equipment Type | None |
| Pool Type | Above Ground Pool |
| Rental Equipment Type | None |
| Road Type | Paved Road |
| Storage Type | Storage Shed |
| Structure | Shed, Workshop |
| Bathroom Total | 2 |
| Bedrooms Total | 3 |
| Architectural Style | 2 Level |
| Basement Type | Full |
| Exterior Finish | Vinyl Siding |
| Fireplace Fuel | Electric,wood |
| Fireplace Present | Yes |
| Fireplace Total | 2 |
| Fireplace Type | Decorative,woodstove |
| Flooring Type | Hardwood, Laminate, Tile |
| Foundation Type | Block |
| Heating Type | Wood Stove, Baseboard Heaters |
| Roof Material | Asphalt Shingle |
| Roof Style | Unknown |
| Stories Total | 2 |
| Size Interior | 1,100 - 1,500 Sqft |
| Type | House |
| Utility Water | Drilled Well |
| Acreage | Yes |
| Land Amenities | Golf Course |
| Sewer | Septic System |
| Size Frontage | 237 Ft |
| Size Total Text | 1 - 3 Acres |
| Zoning Description | Residential |
| Level | Type | Length | Width | Dimensions |
|---|---|---|---|---|
| Second Level | Bedroom | 16'6 x 22 | ||
| Lower Level | Recreational, Games Room | 12 x 20 | ||
| Lower Level | Games Room | 16'6 x 13 | ||
| Main Level | Sunroom | 5 x 23 | ||
| Main Level | Bathroom | 3 x 6'6 | ||
| Main Level | Bedroom | 10'6 x 12 | ||
| Main Level | Bedroom | 11 x 11 | ||
| Main Level | Dining Room | 10 x 9'6 | ||
| Main Level | Living Room | 11 x 23 | ||
| Main Level | Kitchen | 16 x 11 |
https://www.realtor.ca/real-estate/30200154/592-dry-pine-bay-road-alban
Contact us for more information
(705) 898-0000
(705) 898-0000

The trademarks REALTOR®, REALTORS®, and the REALTOR® logo are controlled by The Canadian Real Estate Association (CREA) and identify real estate professionals who are members of CREA. The trademarks MLS®, Multiple Listing Service® and the associated logos are owned by The Canadian Real Estate Association (CREA) and identify the quality of services provided by real estate professionals who are members of CREA. The trademark DDF® is owned by The Canadian Real Estate Association (CREA) and identifies CREA's Data Distribution Facility (DDF®)