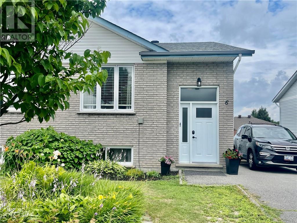
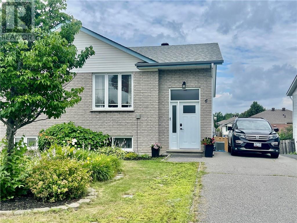
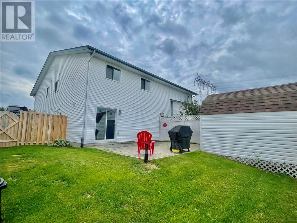
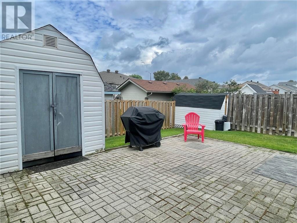
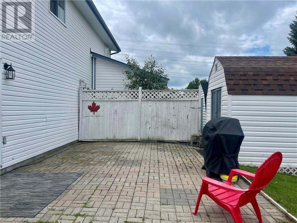
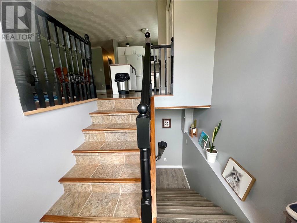
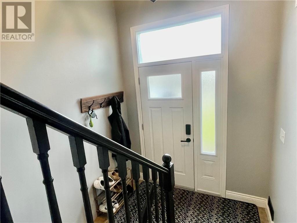
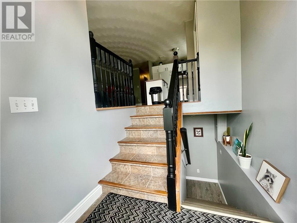
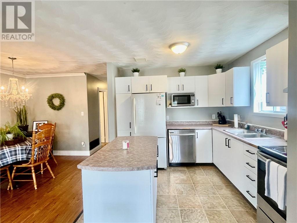
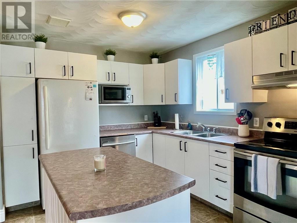
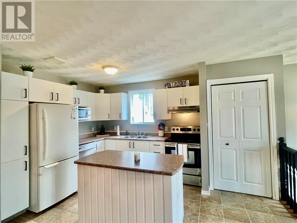
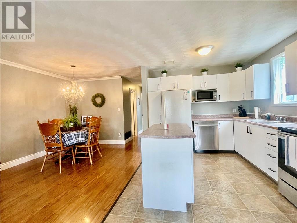
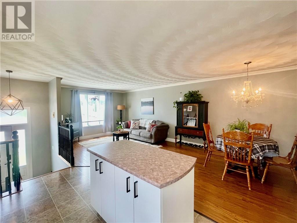
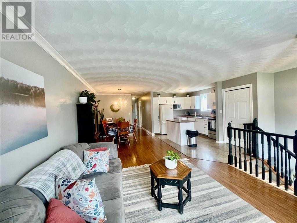
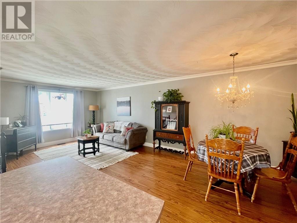
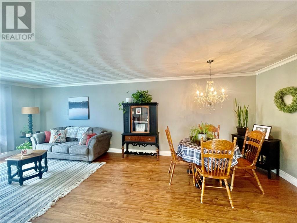
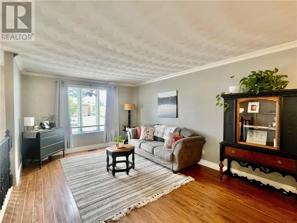
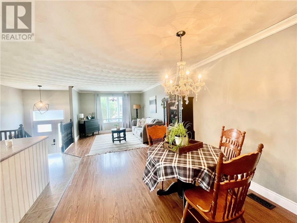
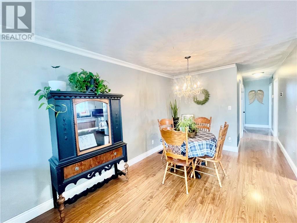
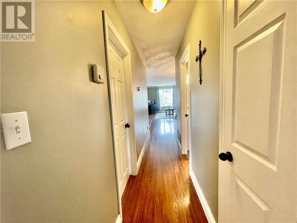
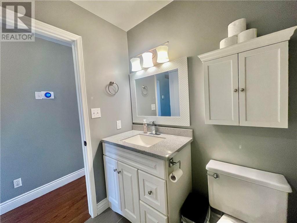
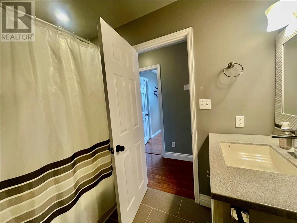
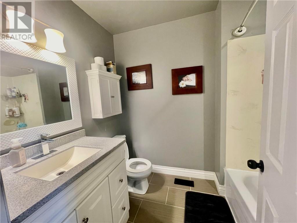
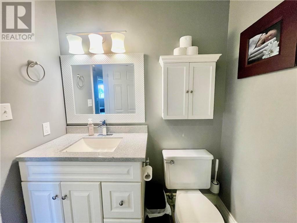
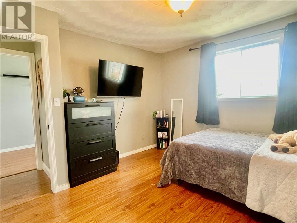
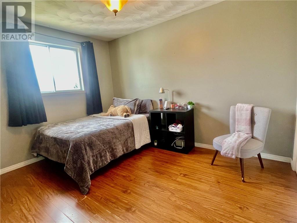
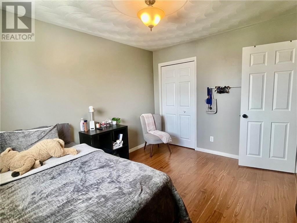
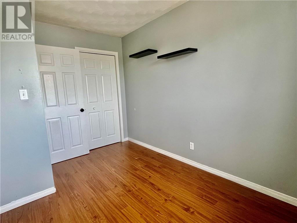
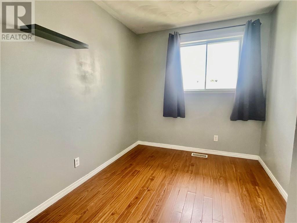
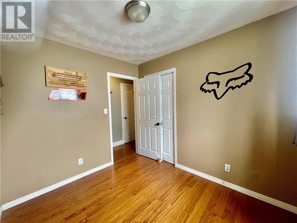
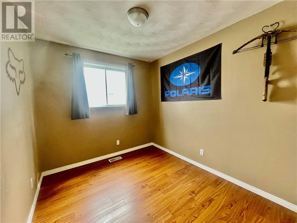
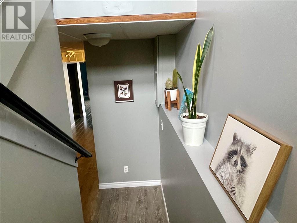
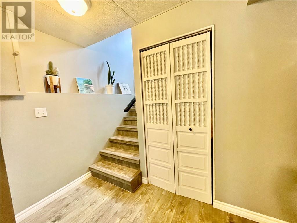
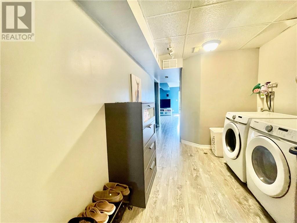
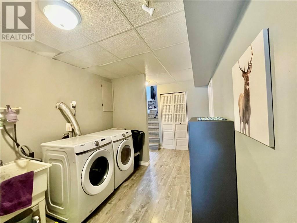
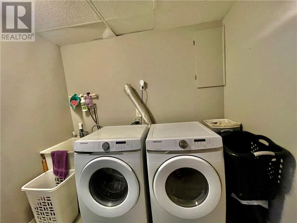
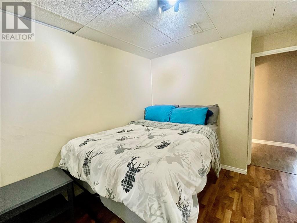
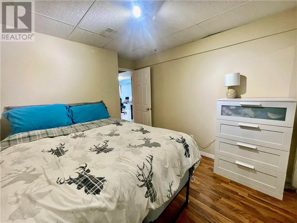
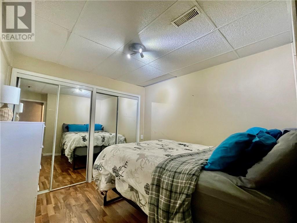
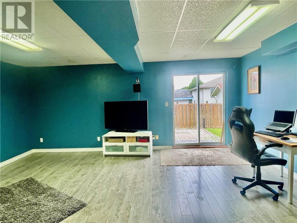
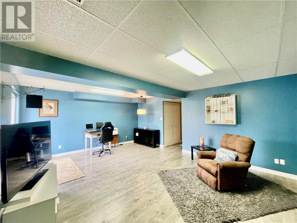
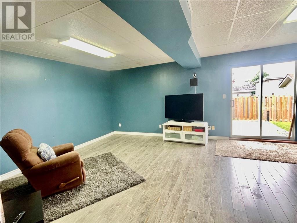
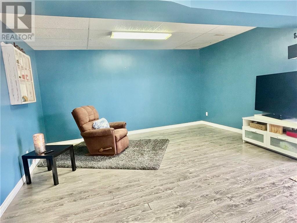
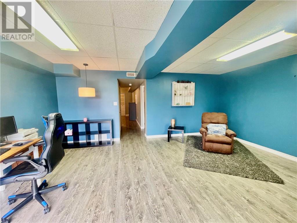
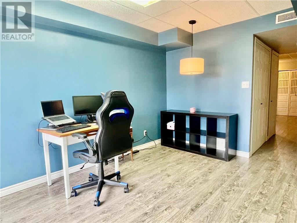
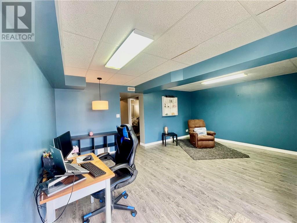
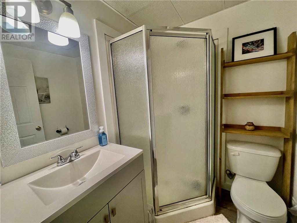
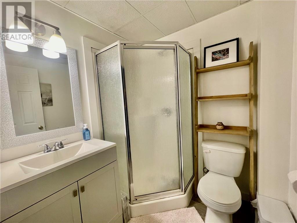
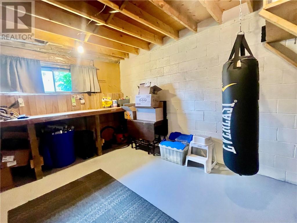
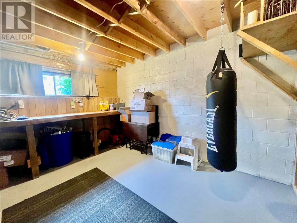
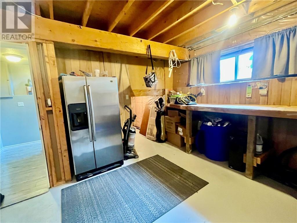
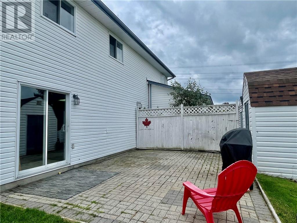
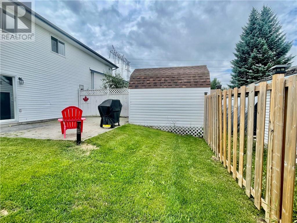
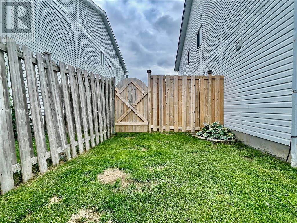
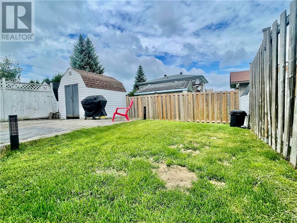
Welcome to 6 Oakdale Street in Garson! Located in one of Garson's most family-friendly neighbourhoods, this home truly checks all the boxes. Enjoy a close-knit community atmosphere with a playground just around the corner, all major amenities only minutes away, and easy access to nearby trail systems for year-round outdoor adventures. This spacious 3+1 bedroom, 2 full bathroom semi-detached bungalow offers the perfect blend of comfort and functionality. Step inside to a bright, open-concept main floor where the kitchen, dining, and living areas flow seamlessly together. Large windows fill the space with natural light, creating a warm and welcoming atmosphere that's perfect for both everyday living and entertaining. The fully finished lower level provides exceptional versatility, featuring a generous family room, an additional bedroom, and extra space ideal for a home office, gym, playroom, or whatever best suits your lifestyle. Step through the patio doors to your own private, fully fenced backyard—an ideal setting for children, pets, summer barbecues, or simply relaxing in your own outdoor retreat. Move-in ready and offering incredible value in a sought-after location, this is a home you won't want to miss. Book your private showing today before this fantastic opportunity is gone! (id:38174)
| MLS® Number | 2129371 |
| Property Type | Single Family |
| Amenities Near By | Golf Course, Playground, Schools |
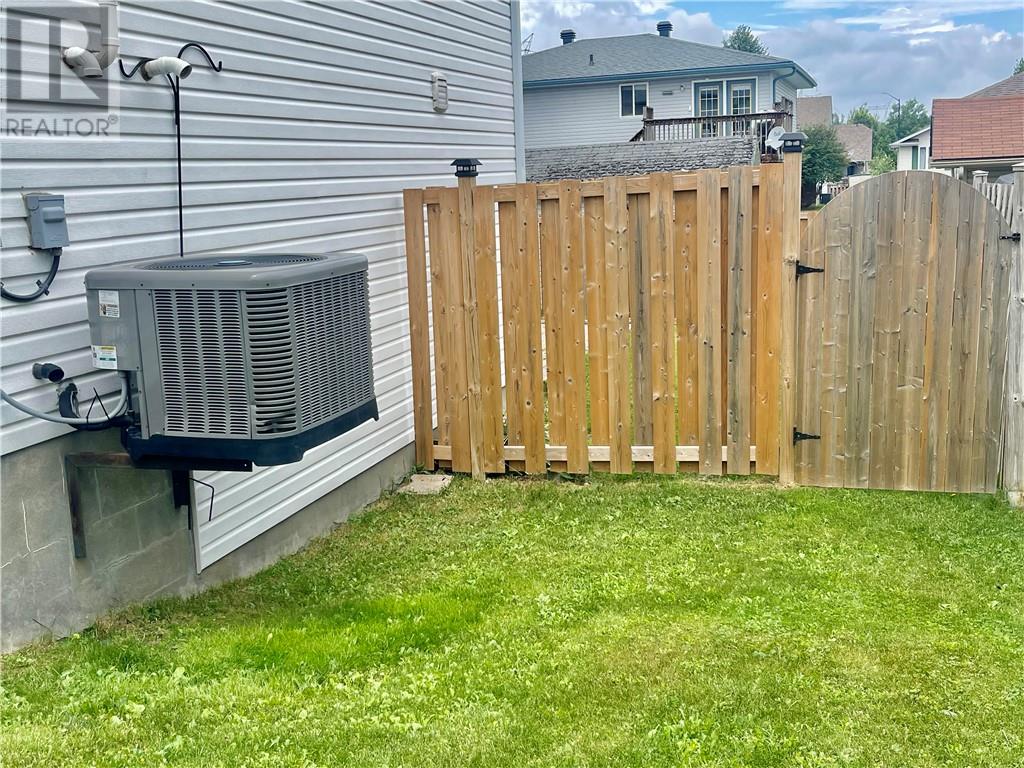
| Equipment Type | Air Conditioner, Furnace, Water Heater - Gas |
| Rental Equipment Type | Air Conditioner, Furnace, Water Heater - Gas |
| Structure | Shed |
| Bathroom Total | 2 |
| Bedrooms Total | 4 |
| Architectural Style | Bungalow |
| Basement Type | Full |
| Cooling Type | Central Air Conditioning |
| Exterior Finish | Brick, Vinyl |
| Flooring Type | Laminate, Tile |
| Foundation Type | Block |
| Heating Type | Forced Air |
| Roof Material | Asphalt Shingle |
| Roof Style | Unknown |
| Stories Total | 1 |
| Size Interior | 700 - 1,100 Sqft |
| Type | House |
| Utility Water | Municipal Water |
| Access Type | Year-round Access |
| Acreage | Yes |
| Fence Type | Fenced Yard |
| Land Amenities | Golf Course, Playground, Schools |
| Sewer | Municipal Sewage System |
| Size Frontage | 30 Ft |
| Size Irregular | 98.43 |
| Size Total | 98.4300|0-4,050 Sqft |
| Size Total Text | 98.4300|0-4,050 Sqft |
| Zoning Description | R2-2 |
| Level | Type | Length | Width | Dimensions |
|---|---|---|---|---|
| Lower Level | Playroom | 9'3 x 9'11 | ||
| Lower Level | Workshop | 11'8 x 13'6 | ||
| Lower Level | Family Room | 19' x 15'1 | ||
| Main Level | Bedroom | 11'11 x 7'9 | ||
| Main Level | Bedroom | 9'4 x 8'3 | ||
| Main Level | Primary Bedroom | 11'11 x 10'11 | ||
| Main Level | Dining Room | 11'9 x 11'9 | ||
| Main Level | Living Room | 11'9 x 24'8 | ||
| Main Level | Kitchen | 13'9 x 9'6 |
https://www.realtor.ca/real-estate/30066412/6-oakdale-street-garson
Contact us for more information
(705) 688-0007
(705) 688-0082
(705) 688-0007
(705) 688-0082

The trademarks REALTOR®, REALTORS®, and the REALTOR® logo are controlled by The Canadian Real Estate Association (CREA) and identify real estate professionals who are members of CREA. The trademarks MLS®, Multiple Listing Service® and the associated logos are owned by The Canadian Real Estate Association (CREA) and identify the quality of services provided by real estate professionals who are members of CREA. The trademark DDF® is owned by The Canadian Real Estate Association (CREA) and identifies CREA's Data Distribution Facility (DDF®)