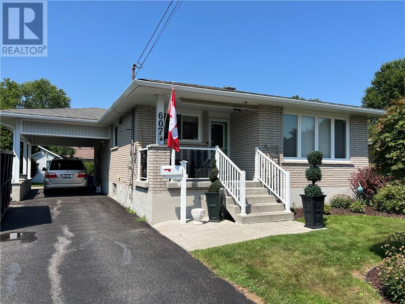
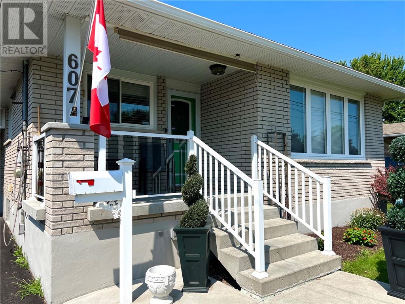
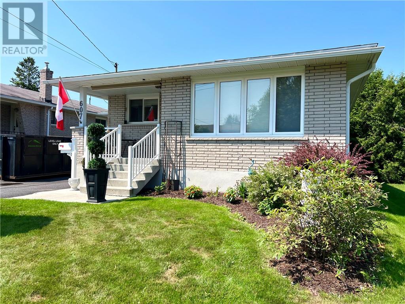
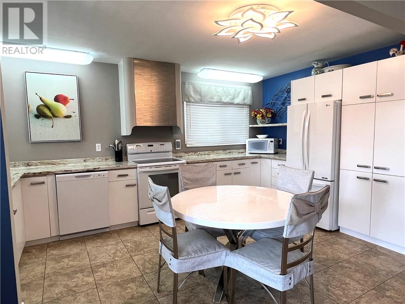
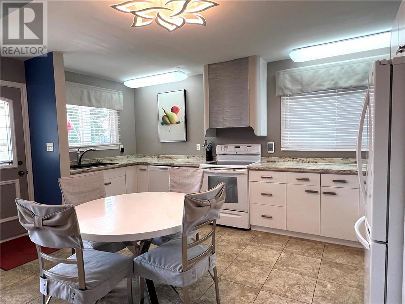
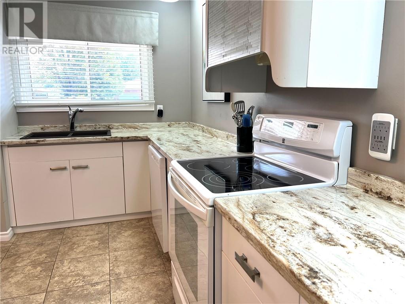
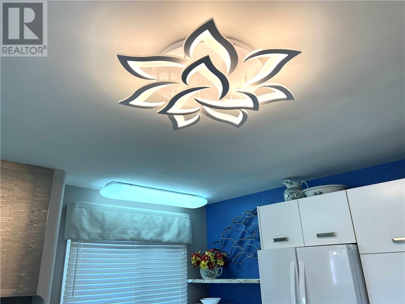
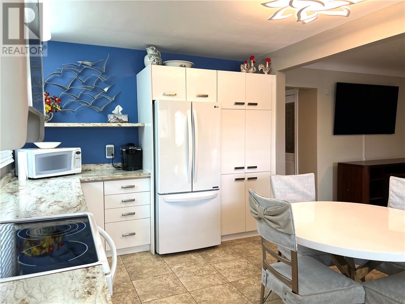
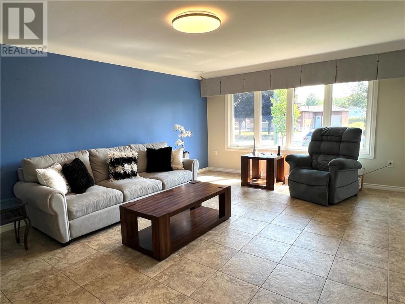
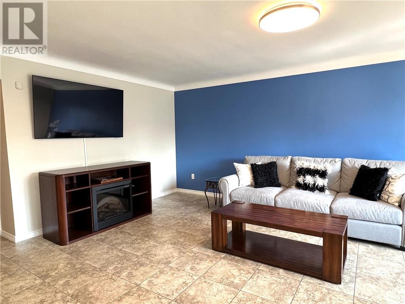
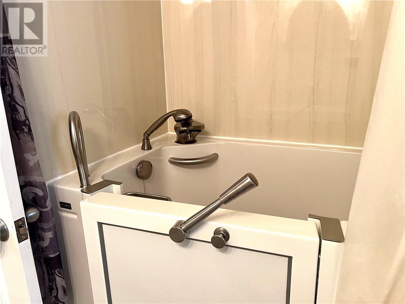
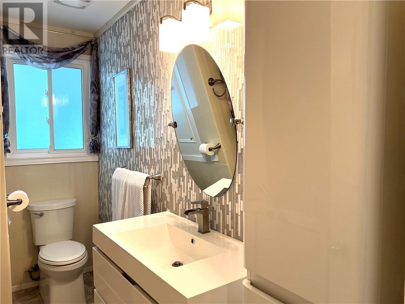
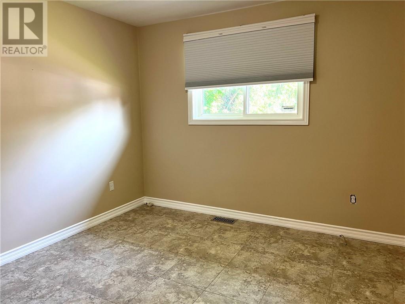
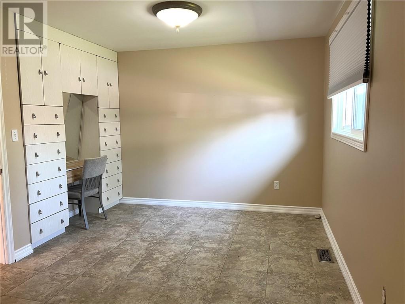
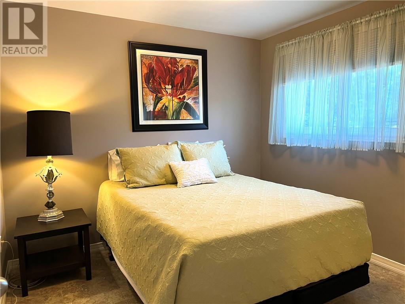
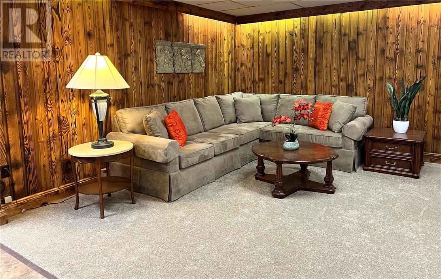
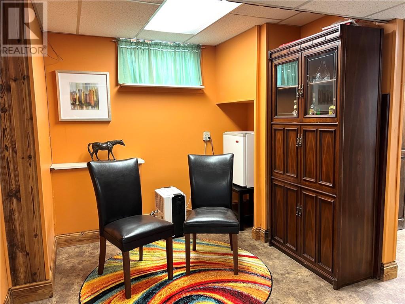
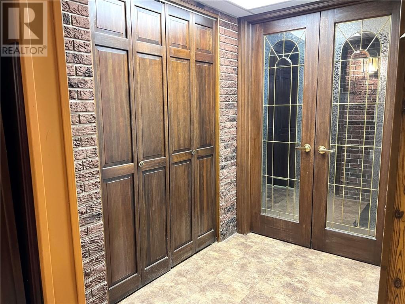
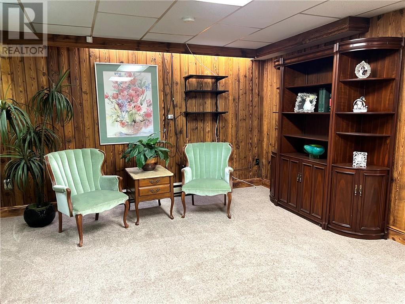
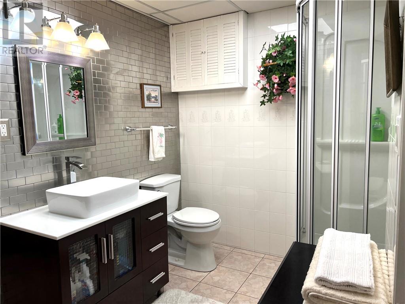
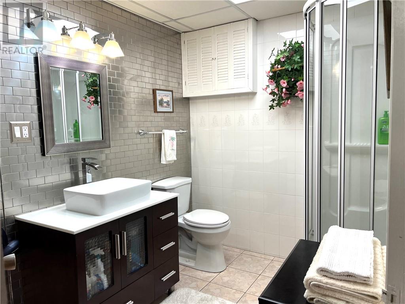
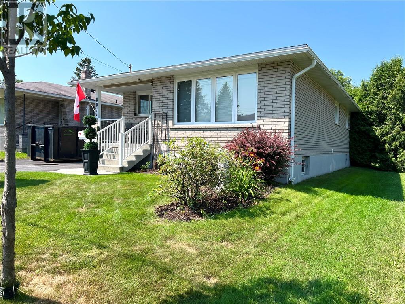
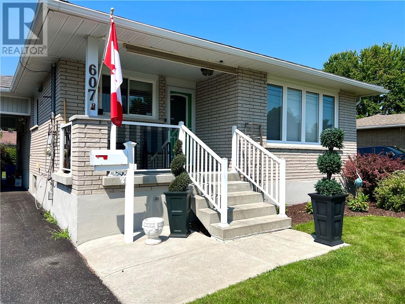
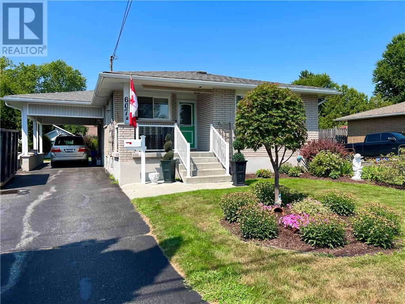
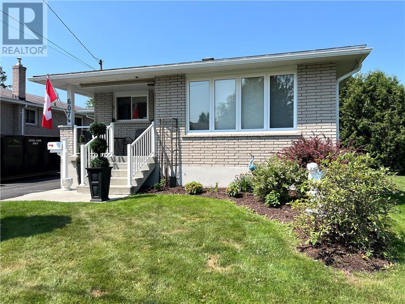
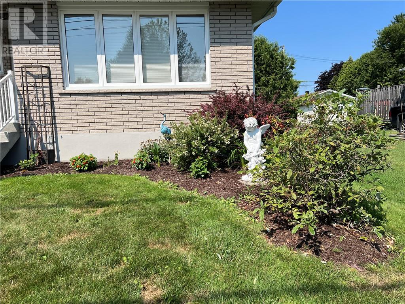
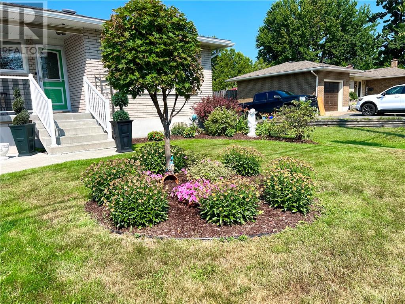
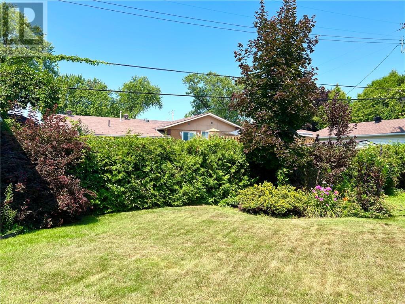
Welcome to 607 Danforth Avenue, a beautifully updated brick bungalow nestled on a mature, treed lot in the heart of desirable New Sudbury. This move-in-ready home has been extensively updated in recent years, featuring new flooring, windows, doors, a modern kitchen, and renovated bathrooms. The bright, open-concept main floor offers a functional layout with two spacious bedrooms, master bedroom features a walk-in closet and laundry, inviting living and dining areas, perfect for everyday living and entertaining. The fully finished basement provides additional living space and includes a large storage room/workshop that could easily be converted into a third bedroom, home office, or hobby room to suit your needs. Outside, you'll appreciate the large paved driveway with ample parking for multiple vehicles, along with a beautifully maintained lawn and colorful flower gardens that enhance the home's curb appeal and create a welcoming outdoor setting. Ideally located just minutes from shopping, schools, parks, restaurants, and all major amenities, this home offers the perfect combination of comfort, convenience, and value. Don't miss your opportunity to own this fantastic New Sudbury home-book your private showing today before it's gone! (id:38174)
2:00 pm
Ends at:4:00 pm
| MLS® Number | 2129662 |
| Property Type | Single Family |
| Amenities Near By | Playground, Public Transit, Schools, Shopping |
| Equipment Type | Water Heater - Gas |
| Rental Equipment Type | Water Heater - Gas |
| Storage Type | Storage Shed |
| Structure | Shed |
| Bathroom Total | 2 |
| Bedrooms Total | 3 |
| Architectural Style | Bungalow |
| Basement Type | Full |
| Cooling Type | Central Air Conditioning |
| Exterior Finish | Brick |
| Flooring Type | Tile, Carpeted |
| Foundation Type | Concrete |
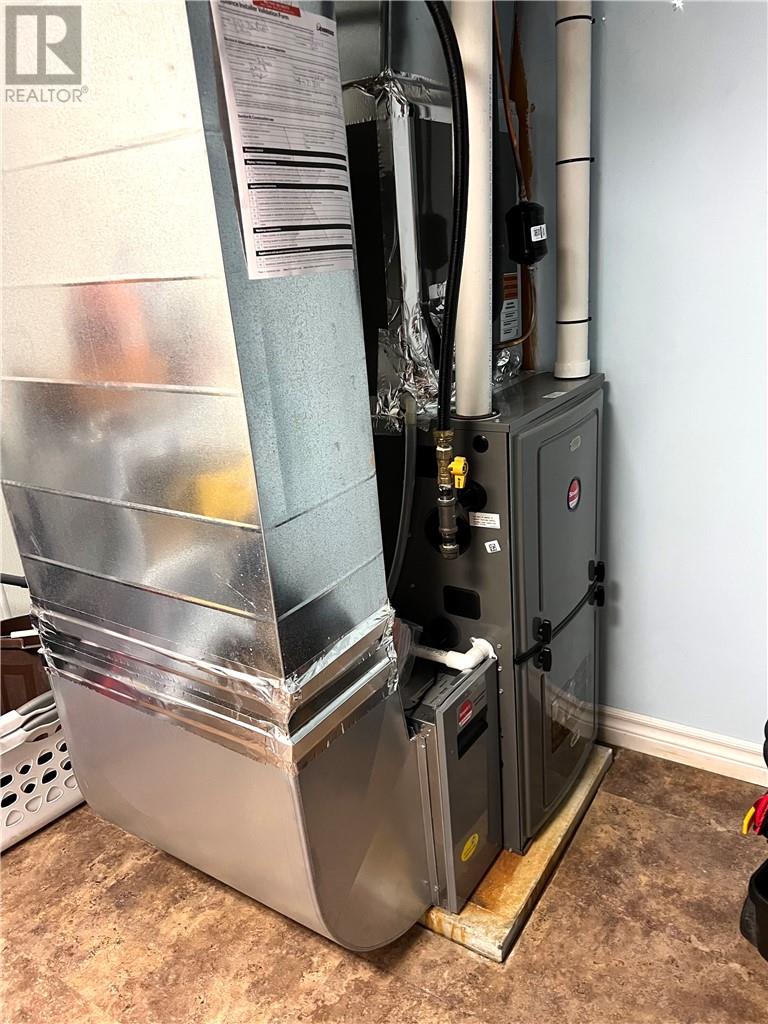
| Heating Type | Forced Air |
| Roof Material | Asphalt Shingle |
| Roof Style | Unknown |
| Stories Total | 1 |
| Size Interior | 1,100 - 1,500 Sqft |
| Type | House |
| Utility Water | Municipal Water |
| Carport |
| Access Type | Year-round Access |
| Acreage | Yes |
| Land Amenities | Playground, Public Transit, Schools, Shopping |
| Sewer | Municipal Sewage System |
| Size Frontage | 50 Ft |
| Size Irregular | 122.42 |
| Size Total | 122.4200|under 1/2 Acre |
| Size Total Text | 122.4200|under 1/2 Acre |
| Zoning Description | R1-5 |
| Level | Type | Length | Width | Dimensions |
|---|---|---|---|---|
| Lower Level | Other | 7.3' x 9.9' | ||
| Lower Level | Storage | 13.8' x 16.8' | ||
| Lower Level | 3pc Bathroom | 6.2' x 9.7' | ||
| Lower Level | Family Room | 13.3' x 24.7' | ||
| Main Level | 4pc Bathroom | 9.9' x 6.4' | ||
| Main Level | Bedroom | 10' x 9.8' | ||
| Main Level | Primary Bedroom | 10.2' x 14' | ||
| Main Level | Living Room | 13.8' x 20.2' | ||
| Main Level | Eat In Kitchen | 10.11' x 16' |
https://www.realtor.ca/real-estate/30124390/607-danforth-avenue-sudbury
Contact us for more information
(705) 566-5454
(705) 566-5450
suttonbenchmarkrealty.com/

The trademarks REALTOR®, REALTORS®, and the REALTOR® logo are controlled by The Canadian Real Estate Association (CREA) and identify real estate professionals who are members of CREA. The trademarks MLS®, Multiple Listing Service® and the associated logos are owned by The Canadian Real Estate Association (CREA) and identify the quality of services provided by real estate professionals who are members of CREA. The trademark DDF® is owned by The Canadian Real Estate Association (CREA) and identifies CREA's Data Distribution Facility (DDF®)