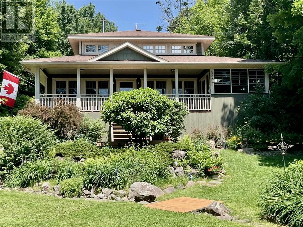
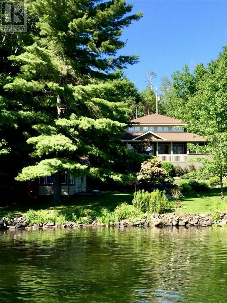
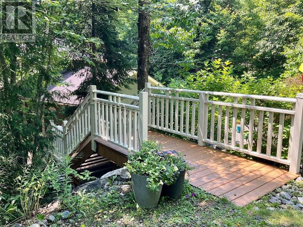
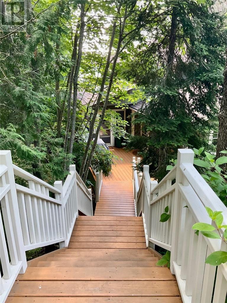
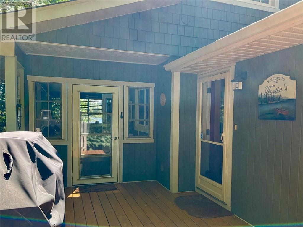
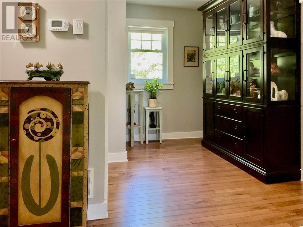
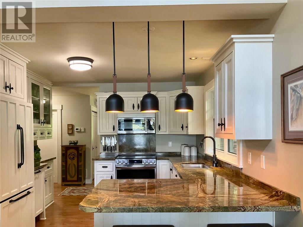
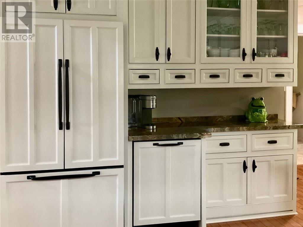
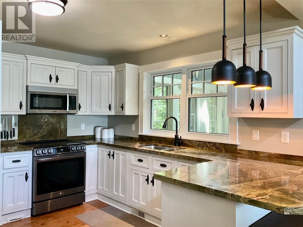
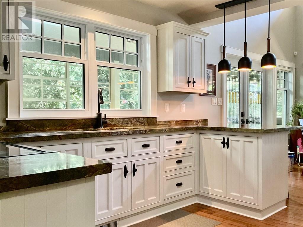
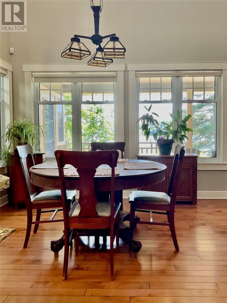
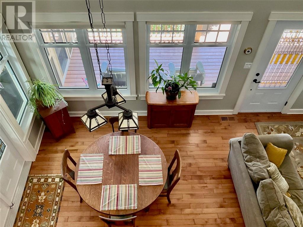
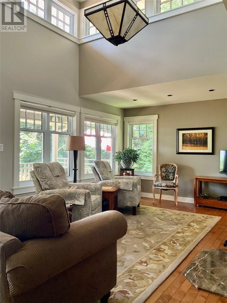
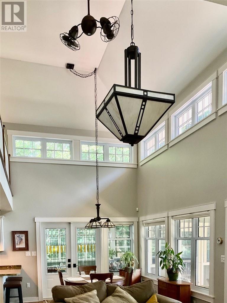
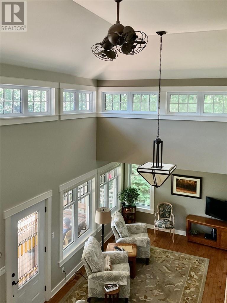
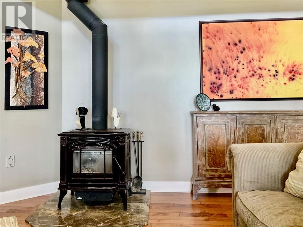
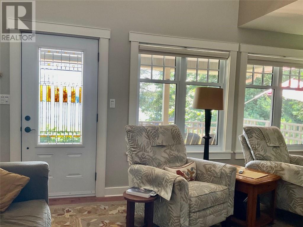
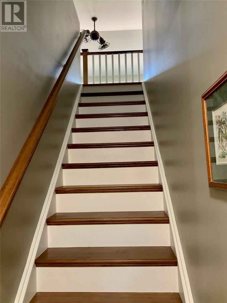
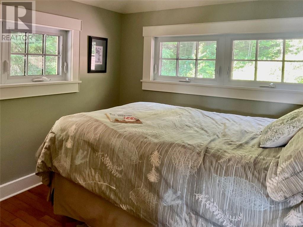
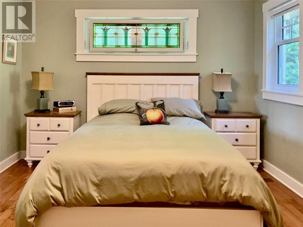
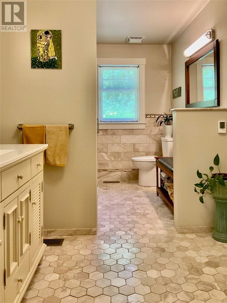
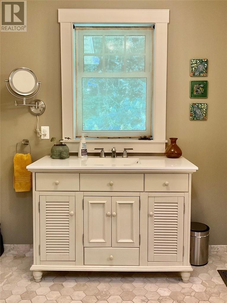
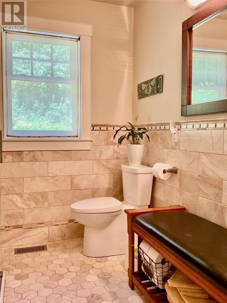
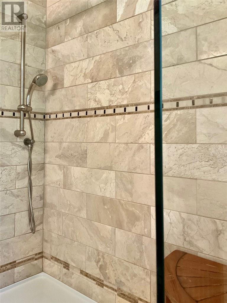
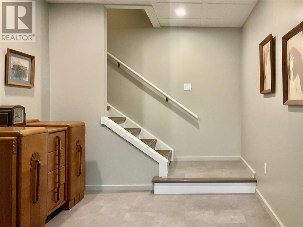
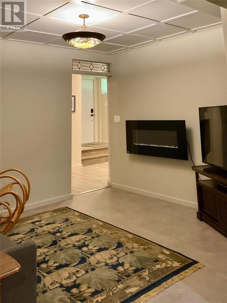
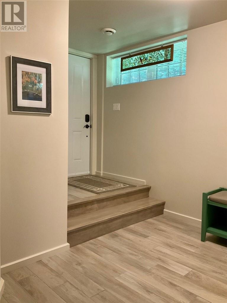
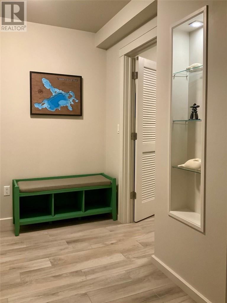
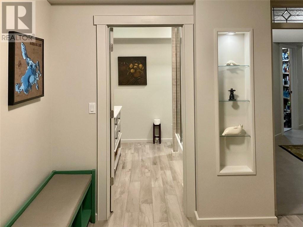
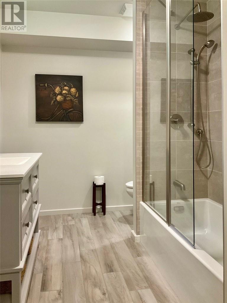
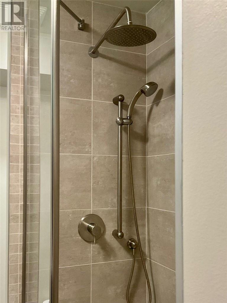
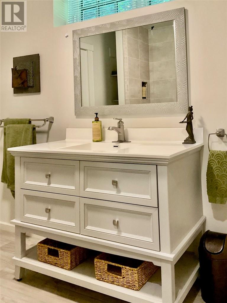
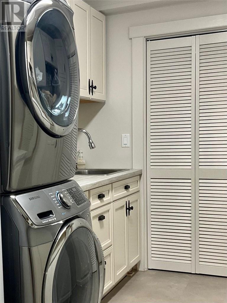
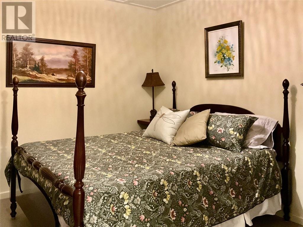
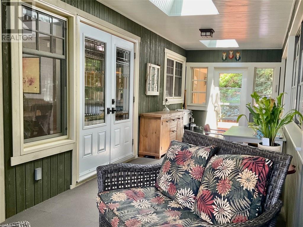
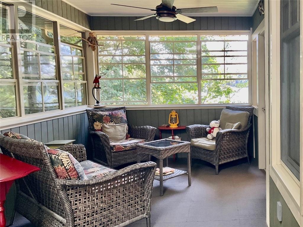
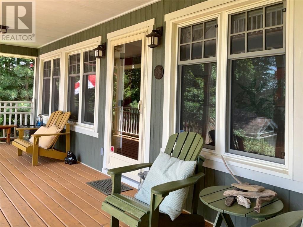
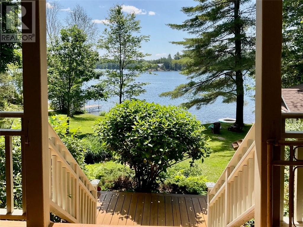
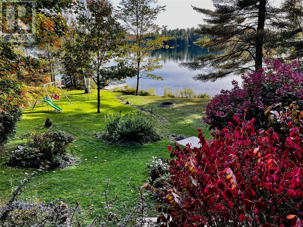
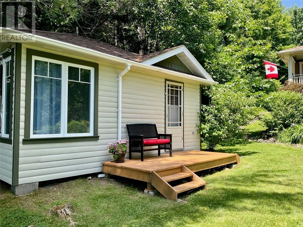
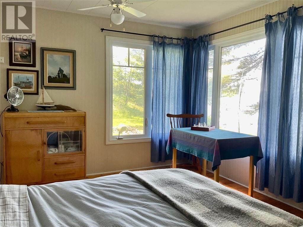
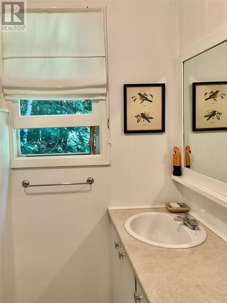
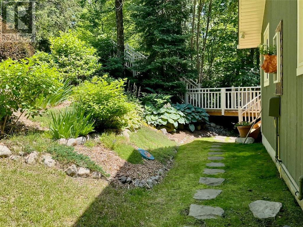
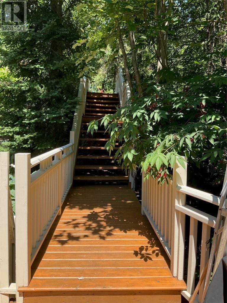
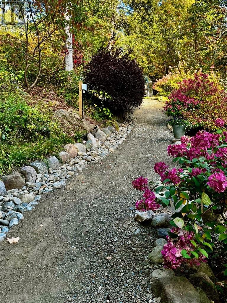
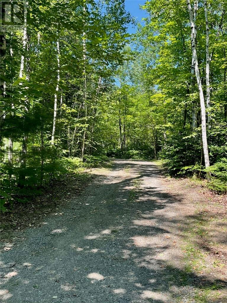
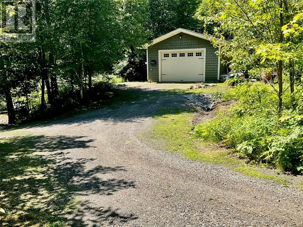
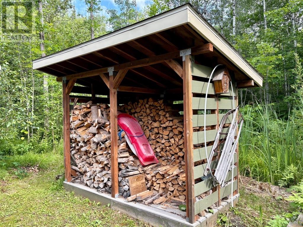
SPECTACULAR south facing waterfront retreat on spring fed Fairbank Lake. Unique one of a kind architecturally designed Arts & Crafts style 2 storey lakeside property. Complete serenity on a large half acre private professionally landscaped and well treed waterside lot with aluminum dock. Shoreline is owned. Plenty of parking with a detached double garage and wood shed. A separate one-bedroom sleep camp with bathroom is located by the water. Quality construction completed with high end finishes. Energy efficient casement windows are triple glazed. Foam insulation throughout. All trim and doors are professionally crafted and made of solid wood. Premium materials in kitchen and bathrooms. Distinctive light fixtures and fans. Flooring is maple, ceramics or laminate. The elegant ceramic cast iron wood stove will keep you cozy on cooler days. Enjoy the panoramic lake view from the living room and dining area with a 16-foot ceiling and walkouts to the large fully enclosed 29 feet X 9 feet sun-room and 29 feet X 8.5 feet covered porch with scenic vistas. The only way to fully appreciate this property is to request a viewing with your realtor. (id:38174)
| MLS® Number | 2129176 |
| Property Type | Single Family |
| Amenities Near By | Park, Playground |
| Community Features | Fishing |
| Equipment Type | Propane Tank |
| Rental Equipment Type | Propane Tank |
| Road Type | Paved Road |
| Storage Type | Storage, Storage In Basement |
| Structure | Dock |
| Water Front Name | Fairbank |
| Water Front Type | Waterfront On Lake |
| Bathroom Total | 2 |
| Bedrooms Total | 3 |
| Architectural Style | 3 Level |
| Basement Type | Full |
| Cooling Type | Central Air Conditioning |
| Exterior Finish | Other |
| Fireplace Fuel | Wood |
| Fireplace Present | Yes |
| Fireplace Total | 1 |
| Fireplace Type | Woodstove |
| Flooring Type | Hardwood, Laminate, Stone, Tile |
| Foundation Type | Block |
| Heating Type | Forced Air |
| Roof Material | Asphalt Shingle |
| Roof Style | Unknown |
| Stories Total | 2 |
| Type | House |
| Detached Garage |
| Access Type | Year-round Access |
| Acreage | No |
| Land Amenities | Park, Playground |
| Sewer | Septic System |
| Size Total Text | 21,780 - 32,669 Sqft (1/2 - 3/4 Ac) |
| Zoning Description | Sls (4) |
| Level | Type | Length | Width | Dimensions |
|---|---|---|---|---|
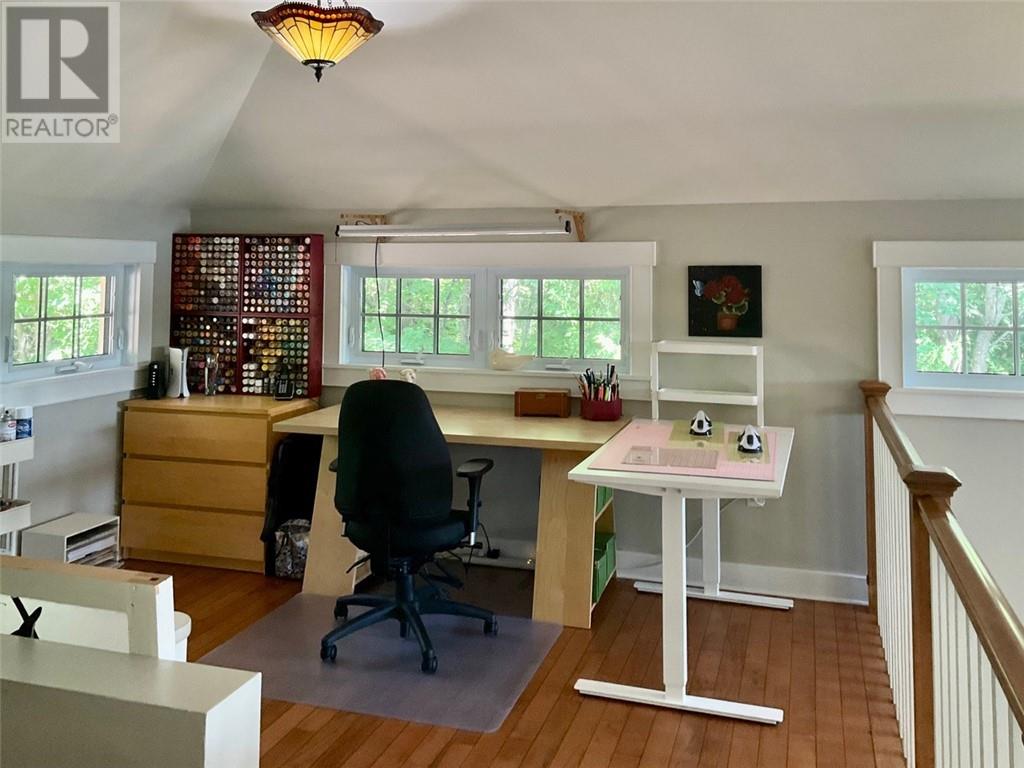
| Second Level | Hobby Room | 11'7 x 11'2 | ||
| Second Level | Bedroom | 9'9 x 7'10 | ||
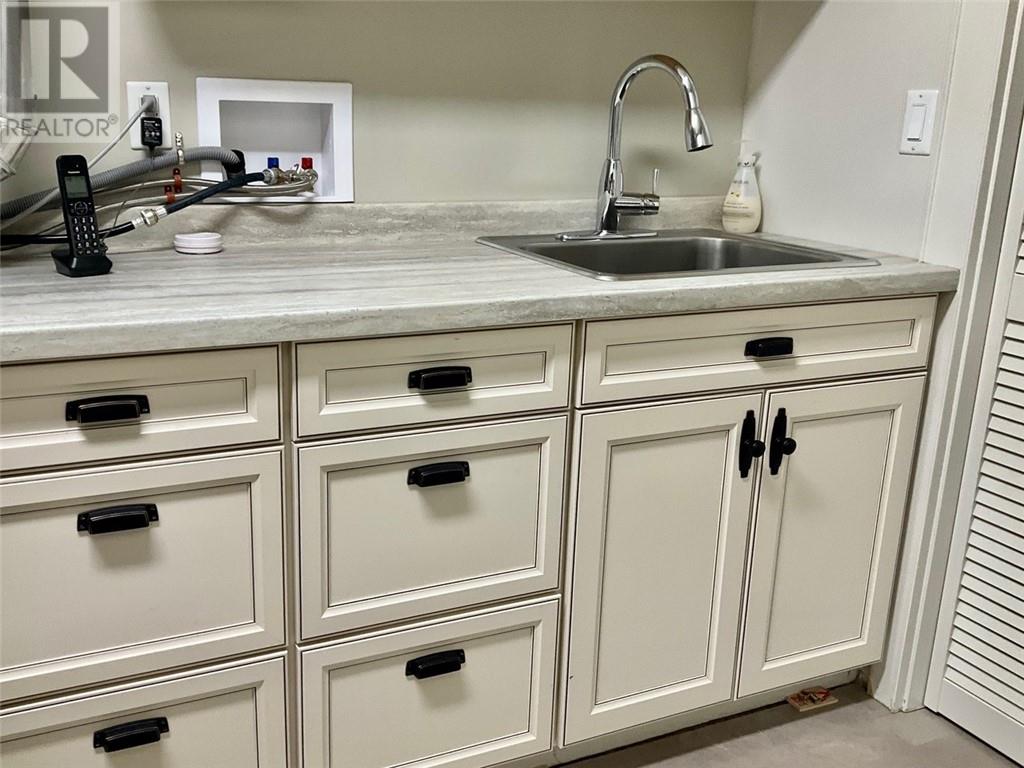
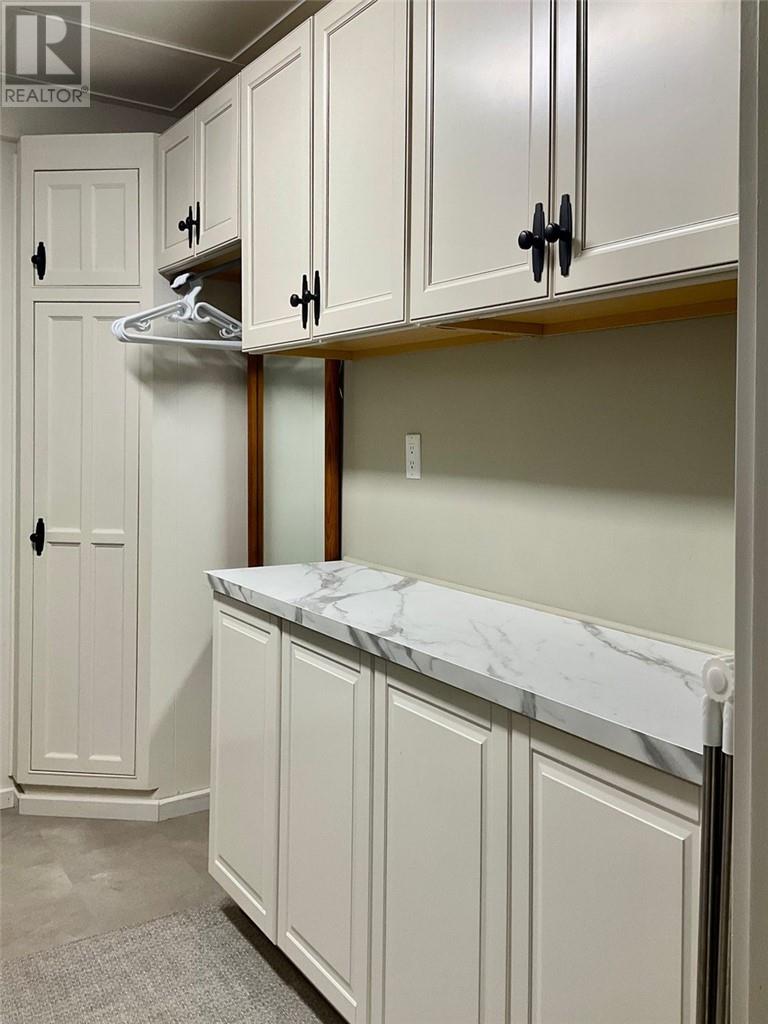
| Lower Level | Laundry Room | 10'11 x 7'6 | ||
| Lower Level | Other | (DEN/BEDROOM)11'3 x 11 | ||
| Lower Level | Family Room | 11'9 x 10'4 | ||
| Lower Level | Bathroom | 14'4 x 6'10 | ||
| Main Level | Sunroom | 29 x 9 | ||
| Main Level | Bathroom | 14'4 x 6'10 | ||
| Main Level | Primary Bedroom | 11'8 x 11'2 | ||
| Main Level | Living Room | 18 x 11'2 | ||
| Main Level | Dining Room | 12'2 x 10'9 | ||
| Main Level | Kitchen | 12'4 x 11 | ||
| Main Level | Foyer | 14'9 x 6'10 |
https://www.realtor.ca/real-estate/30030647/610-park-worthington
Contact us for more information
(705) 560-5650
(800) 601-8601
(705) 560-9492
www.remaxcrown.ca/

The trademarks REALTOR®, REALTORS®, and the REALTOR® logo are controlled by The Canadian Real Estate Association (CREA) and identify real estate professionals who are members of CREA. The trademarks MLS®, Multiple Listing Service® and the associated logos are owned by The Canadian Real Estate Association (CREA) and identify the quality of services provided by real estate professionals who are members of CREA. The trademark DDF® is owned by The Canadian Real Estate Association (CREA) and identifies CREA's Data Distribution Facility (DDF®)