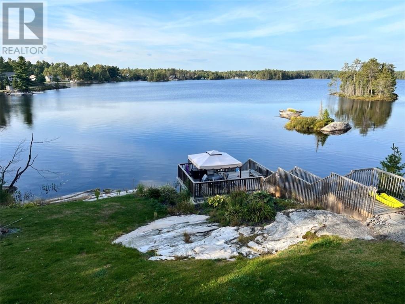
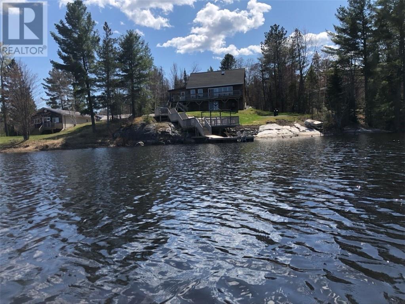
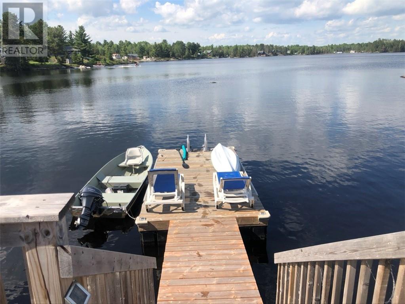
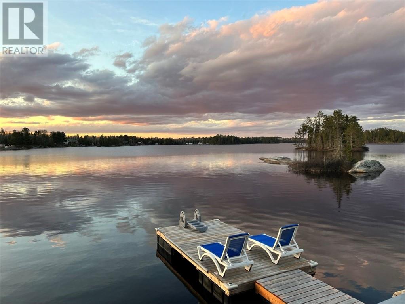
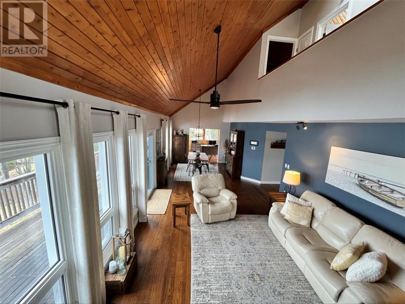
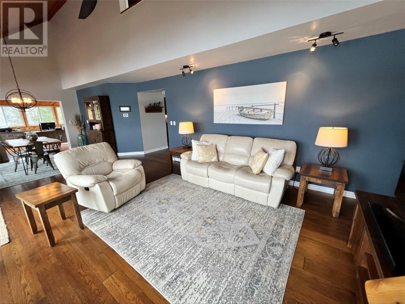
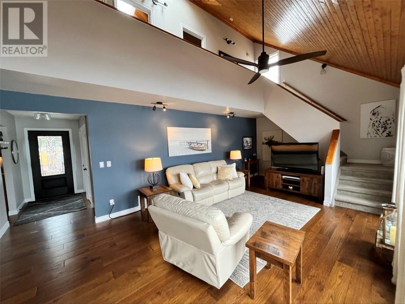
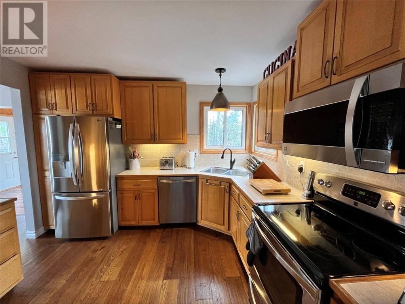
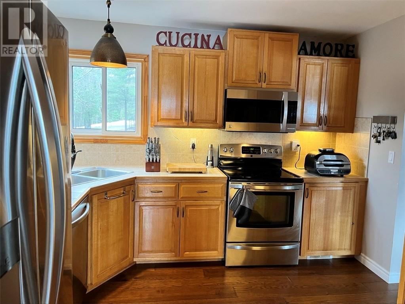
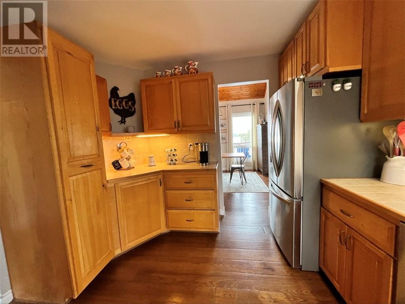
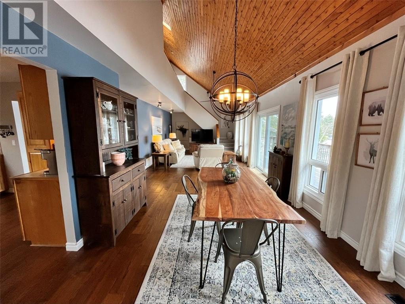
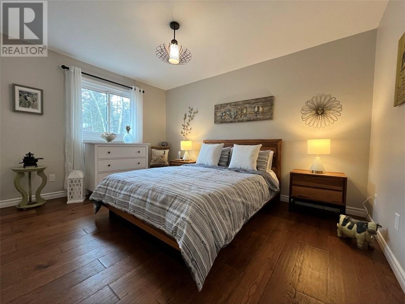
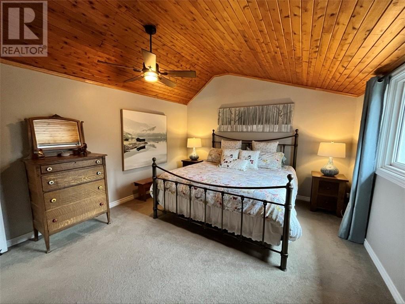
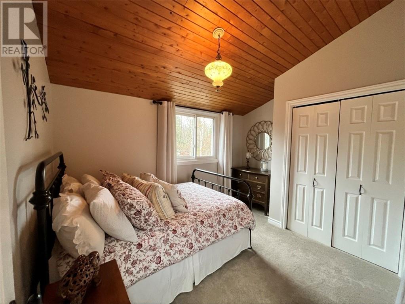
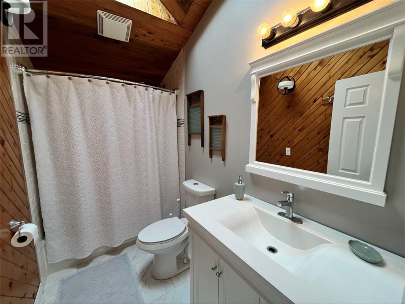
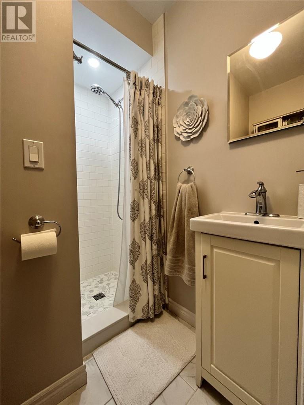
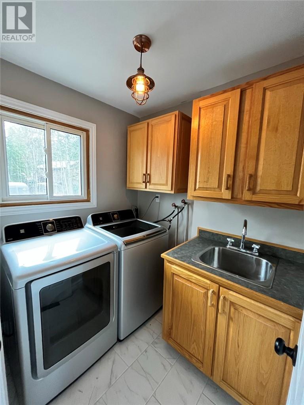
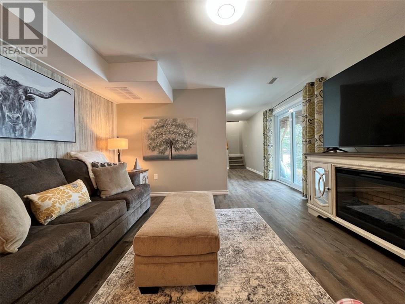
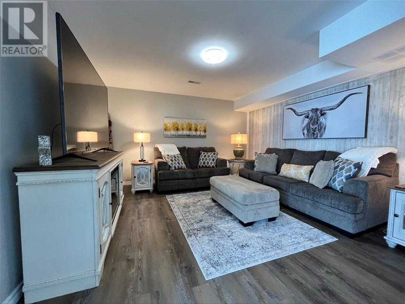
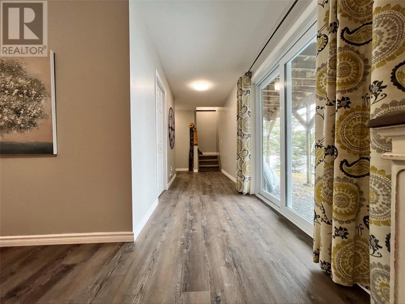
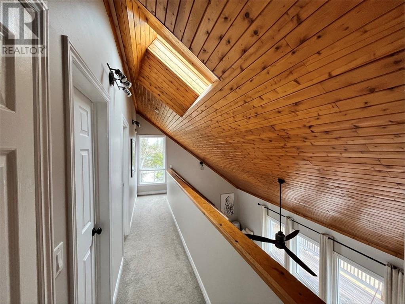
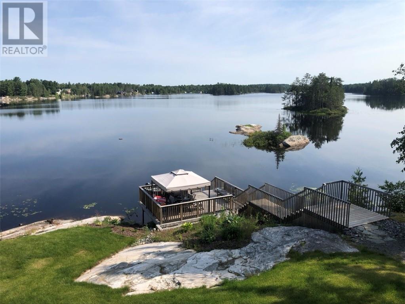
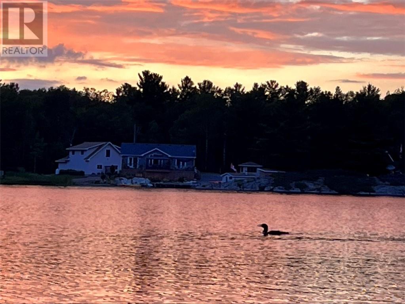
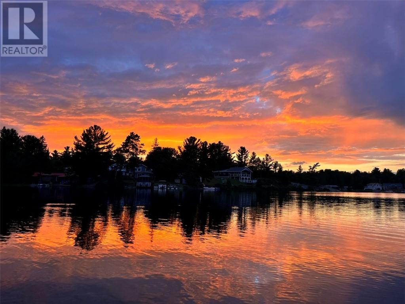
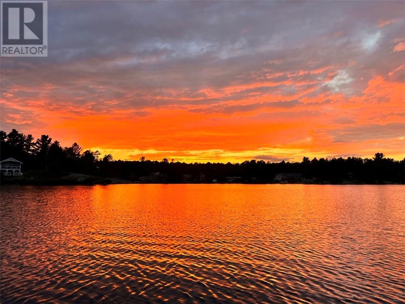
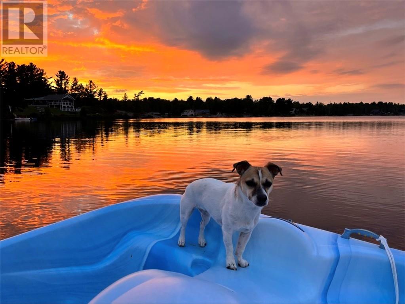
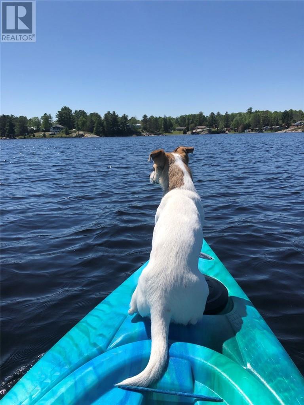
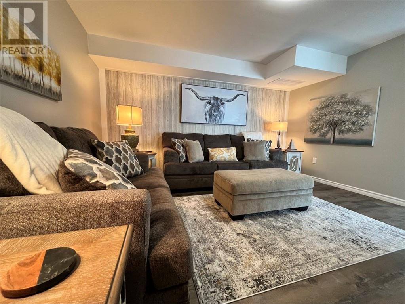
Paradise found on Ratter Lake! Welcome to 75 Curry Point Road — a year-round waterfront Viceroy-built home on a private 3/4 acre lot in Markstay, just 30 minutes to Costco and 40 minutes to Sudbury. This open-concept 1,668 sq.ft. 1-3/4-storey home features cathedral ceilings, a custom kitchen, hardwood, laminate and ceramic floors, and a gorgeous sunroom made for lake views. Three bedrooms and two updated bathrooms, with a main-floor bedroom ideal for guests — plus in-law suite potential. The finished walkout basement adds a rec room and huge workshop, plus a storage shed outside. Extensive decking winds through mature trees to the shoreline, surrounded by beautiful perennial gardens. Worry-free lake living: hardwired Generac generator (20-second auto start), owned electric hot water tank, owned water filtration, drilled well and septic. A rare year-round lakefront lifestyle — come fall in love! (id:38174)
| MLS® Number | 2130845 |
| Property Type | Single Family |
| Equipment Type | Propane Tank |
| Rental Equipment Type | Propane Tank |
| Storage Type | Storage Shed |
| Structure | Shed |
| Water Front Name | Ratter Lake |
| Water Front Type | Waterfront On Lake |
| Bathroom Total | 2 |
| Bedrooms Total | 3 |
| Appliances | Dryer - Electric, Freezer, Range - Gas, Refrigerator, Washer, Water Treatment |
| Basement Type | Full, Partial |
| Exterior Finish | Wood Siding |
| Flooring Type | Hardwood, Laminate, Tile |
| Foundation Type | Block |
| Heating Type | Forced Air, Hot Water |
| Roof Material | Asphalt Shingle |
| Roof Style | Unknown |
| Stories Total | 2 |
| Size Interior | 1,500 - 2,000 Sqft |
| Type | House |
| Utility Water | Drilled Well |
| Gravel |
| Access Type | Year-round Access |
| Acreage | Yes |
| Sewer | Septic System |
| Size Frontage | 115 Ft |
| Size Total Text | 1 - 3 Acres |
| Zoning Description | Rural |
| Level | Type | Length | Width | Dimensions |
|---|---|---|---|---|
| Second Level | 4pc Bathroom | 5 x 9.5 | ||
| Second Level | Bedroom | 9.2 x 11 | ||
| Second Level | Primary Bedroom | 14.8 x 12.7 | ||
| Basement | Workshop | 12.9 x 35 | ||
| Basement | Storage | 8 x 11 | ||
| Basement | Recreational, Games Room | 13.9 x 13.2 | ||
| Main Level | Kitchen | 13 x 12.6 | ||
| Main Level | Sunroom | 14.7 x 12.6 | ||
| Main Level | Foyer | 4.7 x 10 | ||
| Main Level | Laundry Room | 7 x 6 | ||
| Main Level | Bedroom | 13.2 x 9.7 | ||
| Main Level | Dining Room | 11.3 x 11.6 | ||
| Main Level | Living Room | 13.3 x 23.4 |
https://www.realtor.ca/real-estate/30377265/75-curry-point-markstay
Contact us for more information
(705) 566-6111
(800) 341-7473
(705) 566-9438
www.coldwellbankersudbury.com/

The trademarks REALTOR®, REALTORS®, and the REALTOR® logo are controlled by The Canadian Real Estate Association (CREA) and identify real estate professionals who are members of CREA. The trademarks MLS®, Multiple Listing Service® and the associated logos are owned by The Canadian Real Estate Association (CREA) and identify the quality of services provided by real estate professionals who are members of CREA. The trademark DDF® is owned by The Canadian Real Estate Association (CREA) and identifies CREA's Data Distribution Facility (DDF®)