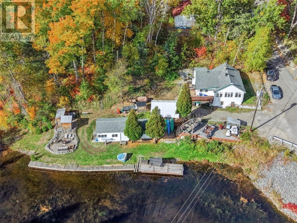
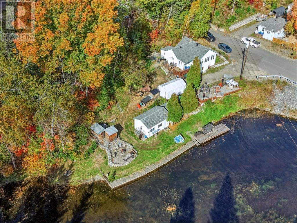
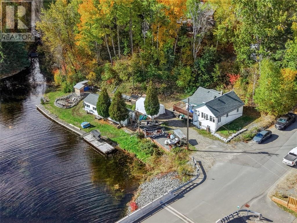
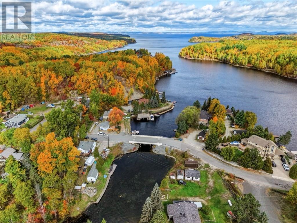
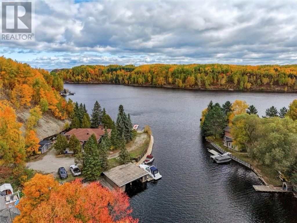
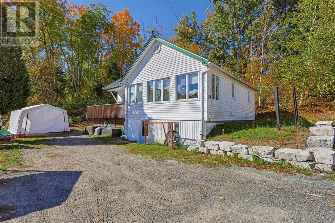
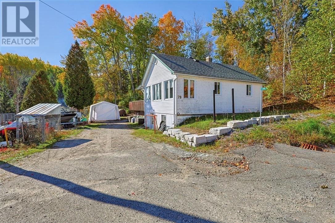
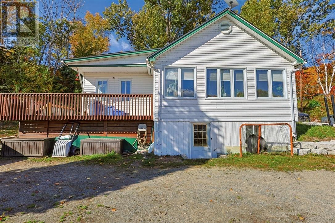
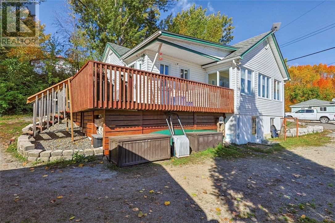
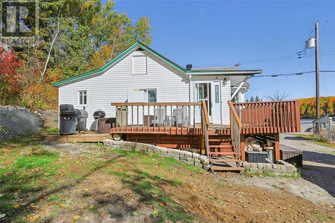
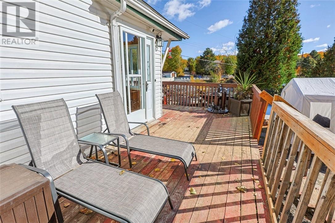
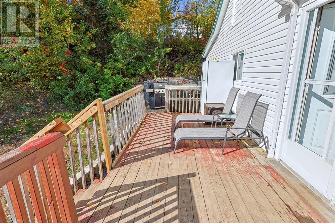
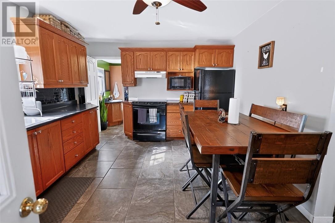
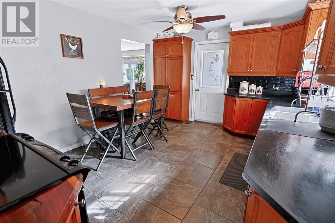
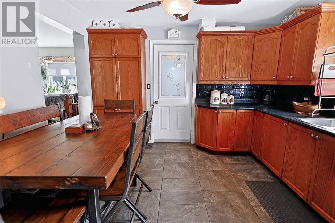
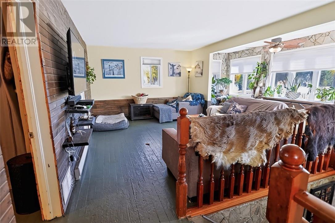
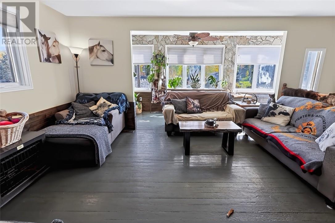
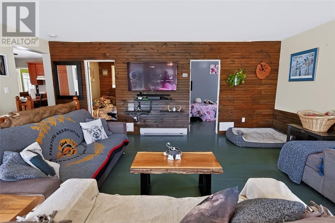
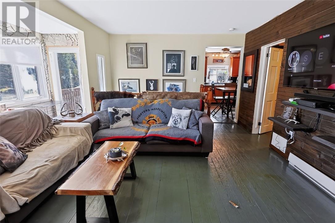
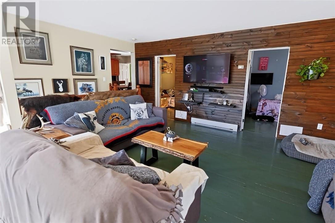
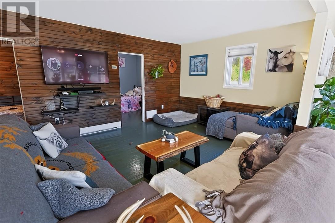
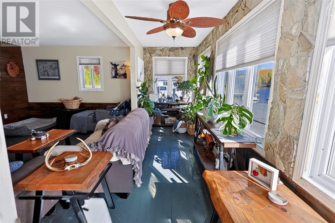
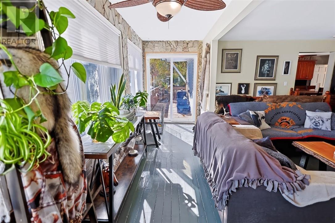
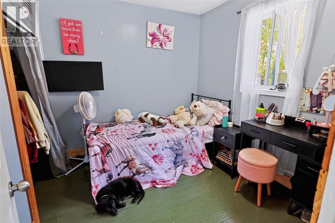
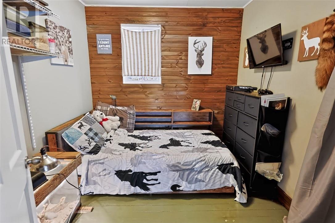
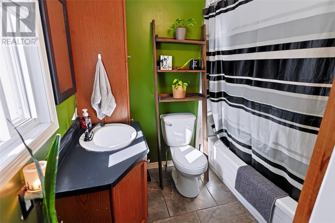
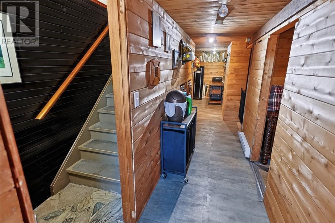
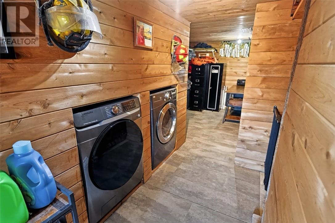
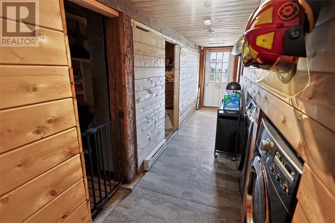
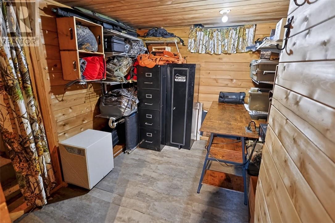
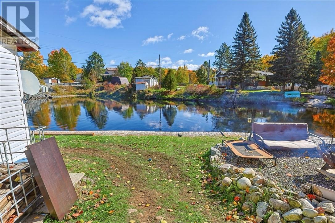
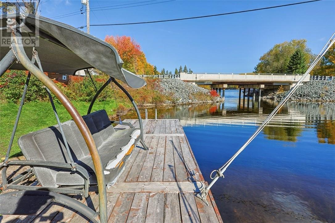
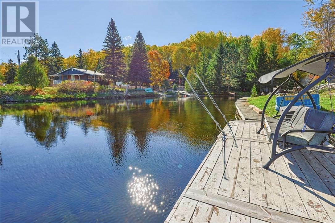
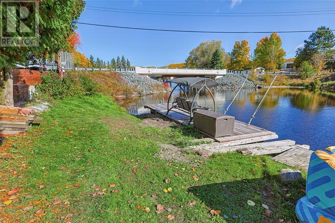
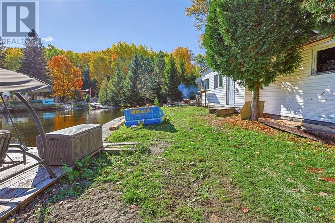
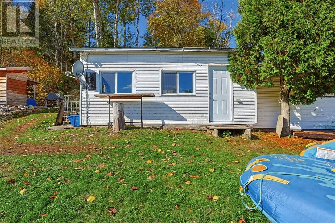
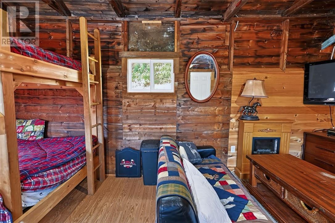
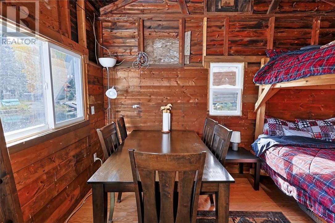
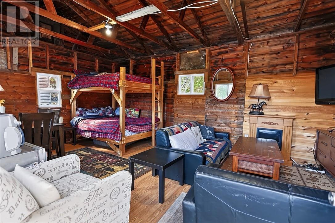
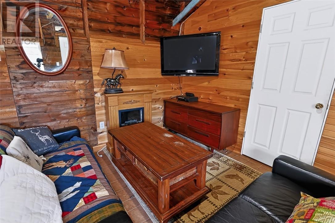
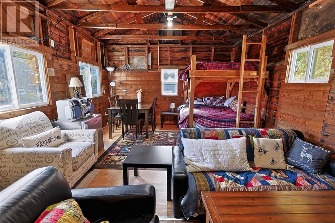
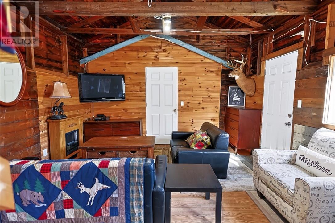
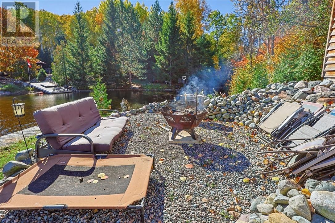
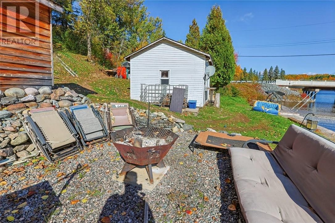
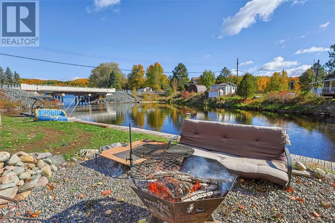
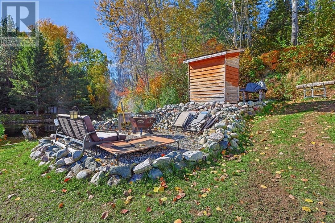
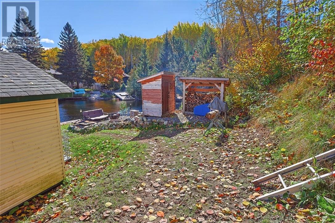
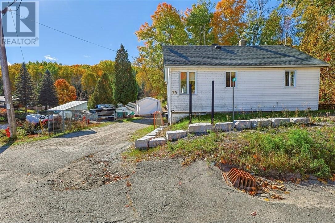
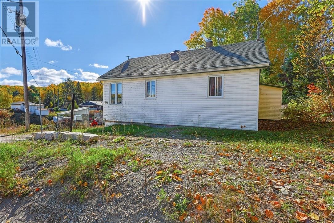
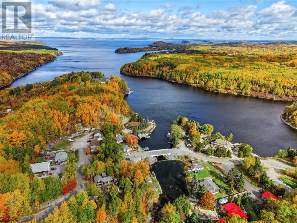
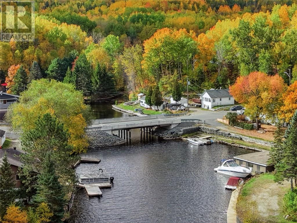
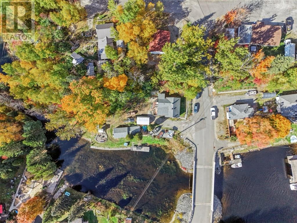
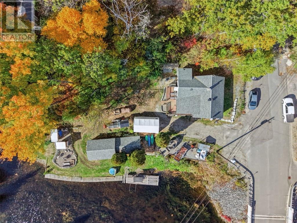
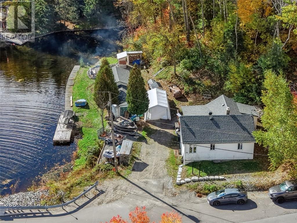
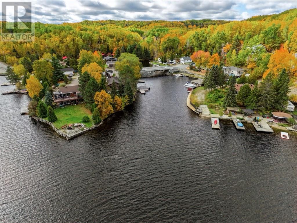
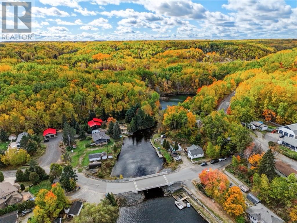
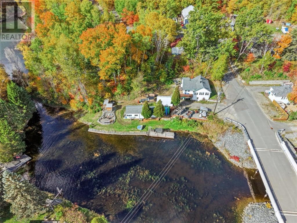
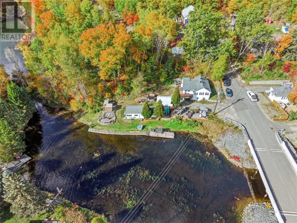
Escape the hustle and embrace peaceful country living on the beautiful shores of Lake Wahanapitae. This charming 2+1 bedroom, 1-bathroom waterfront home offers the ultimate blend of tranquil nature and convenient accessibility, located just a short 25-minute drive from all major city amenities. Inside, the home welcomes you with a bright, sunlit living room designed to maximize natural light and frame your stunning surroundings. The spacious, open eat-in kitchen provides the perfect gathering space for family meals and entertaining after a long day on the water. Step right outside onto the back deck to enjoy your morning coffee, host summer barbecues, or simply take in the peaceful, water views. Hosting guests is effortless with the property’s fantastic bonus sleeper camp. This separate outbuilding serves as an ideal private retreat for extended family or a dedicated hangout space for the kids. It also features attached storage, giving you plenty of room to securely stow away seasonal gear, tools, and water toys. Surrounded by abundant wildlife, this property is an absolute dream for outdoor enthusiasts. Whether your passion is premier fishing on one of the region's most beloved lakes, hunting, boating, or simply unwinding in total privacy, the true Northern lifestyle is right at your doorstep.Whether you are looking for a year-round peaceful residence or an unforgettable family getaway, this Lake Wahanapitae gem delivers. Book your private showing today and experience the tranquility for yourself! (id:38174)
| MLS® Number | 2130889 |
| Property Type | Single Family |
| Equipment Type | Water Heater |
| Rental Equipment Type | Water Heater |
| Water Front Name | Lake Wahanapitae |
| Water Front Type | Waterfront On Lake |
| Bathroom Total | 1 |
| Bedrooms Total | 3 |
| Basement Type | Full |
| Cooling Type | None |
| Heating Type | Baseboard Heaters |
| Size Interior | 700 - 1,100 Sqft |
| Type | House |
| Utility Water | Dug Well |
| Gravel |
| Acreage | No |
| Sewer | See Remarks |
| Size Frontage | 94 Ft |
| Size Total Text | 1/2 - 1 Acre |
| Zoning Description | R1-1 |
| Level | Type | Length | Width | Dimensions |
|---|---|---|---|---|
| Basement | Other | 15.98 x 10.51 | ||
| Basement | Storage | 9.84 x 13.75 | ||
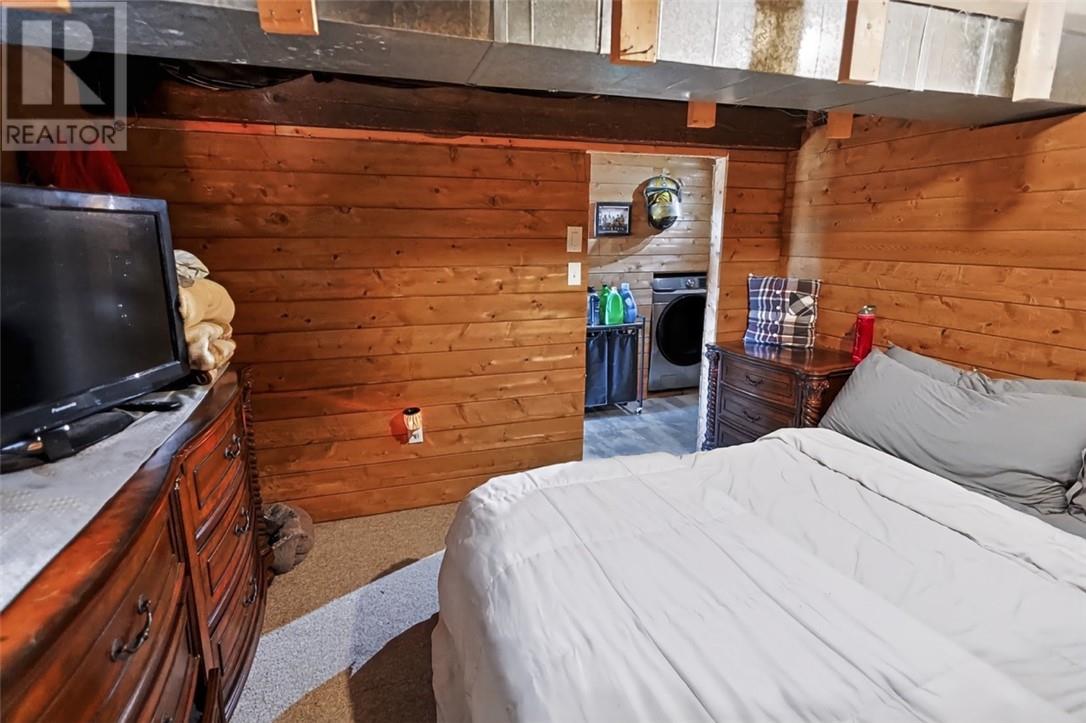
| Basement | Laundry Room | 7.71 x 9.08 | ||
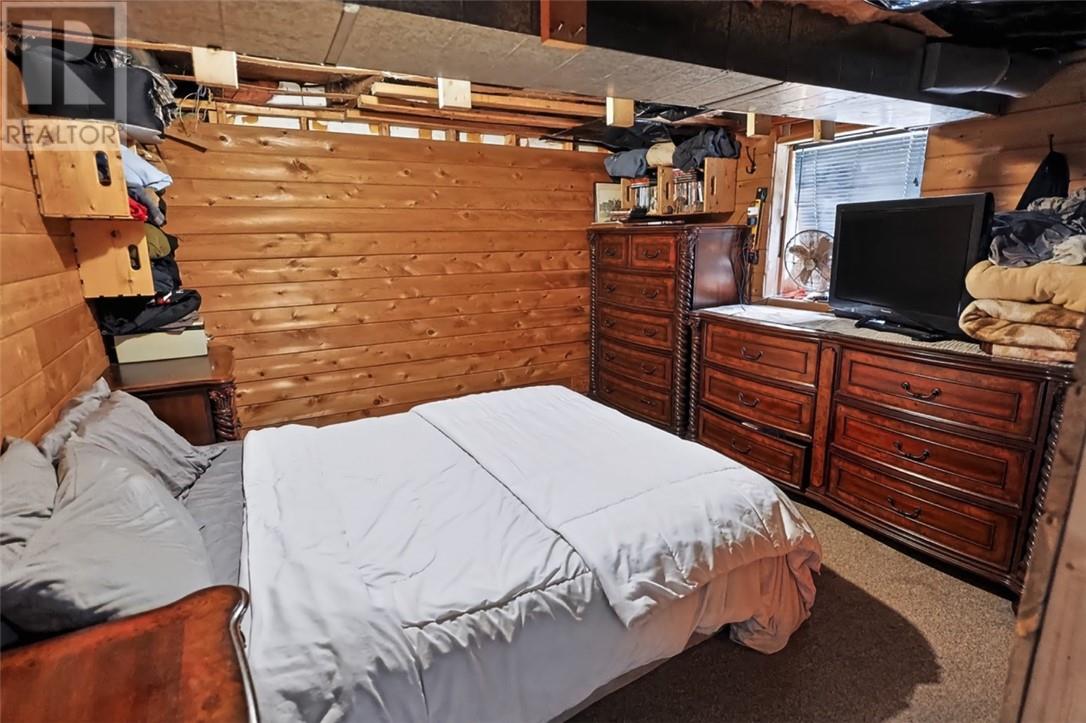
| Basement | Bedroom | 10.27 x 10.47 | ||
| Main Level | Bedroom | 8.82 x 8.28 | ||
| Main Level | Primary Bedroom | 8.9 x 8.36 | ||
| Main Level | Living Room | 19.09 x 17.65 | ||
| Main Level | 4pc Bathroom | 5.54 x 5.18 | ||
| Main Level | Eat In Kitchen | 14.85 x 11.52 | ||
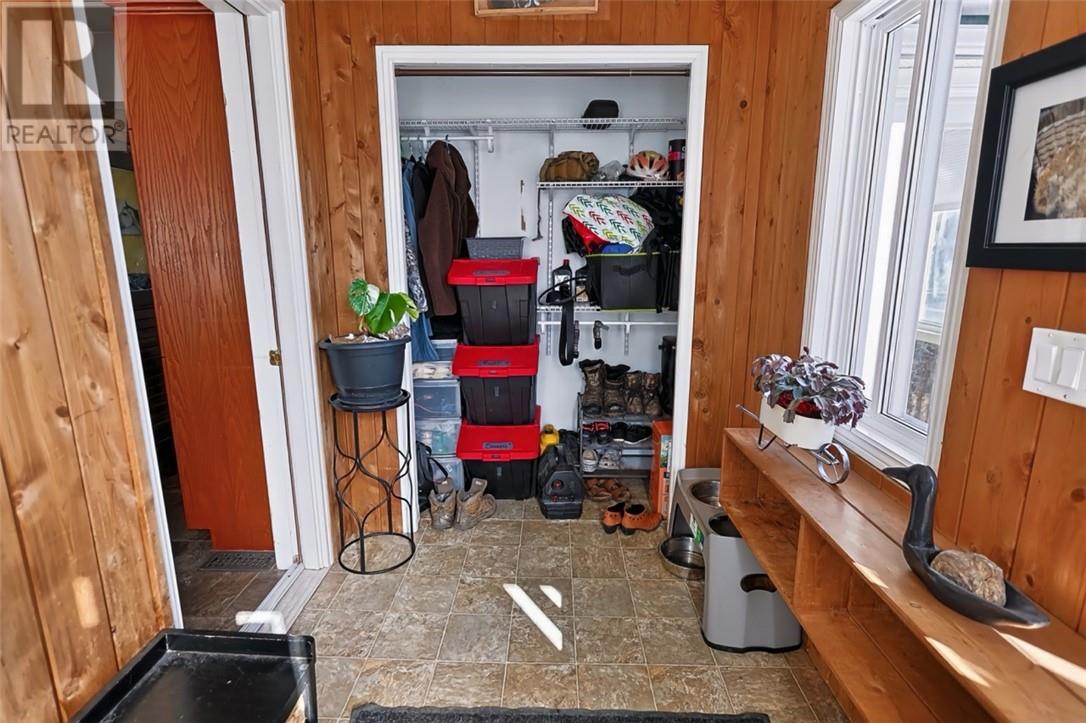
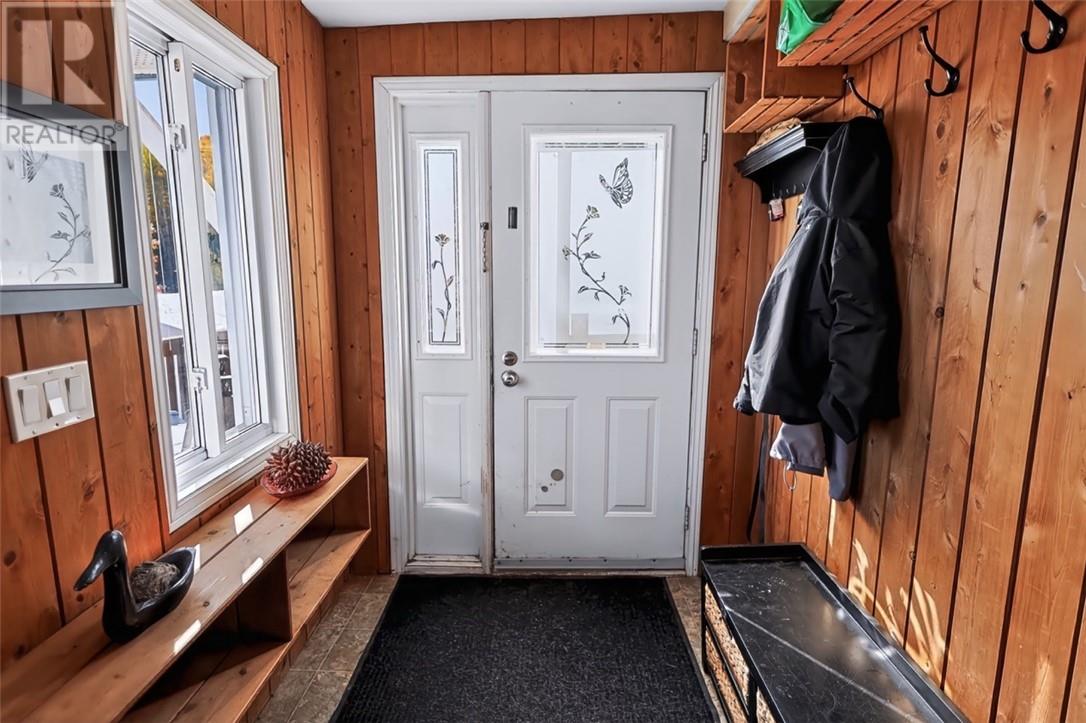
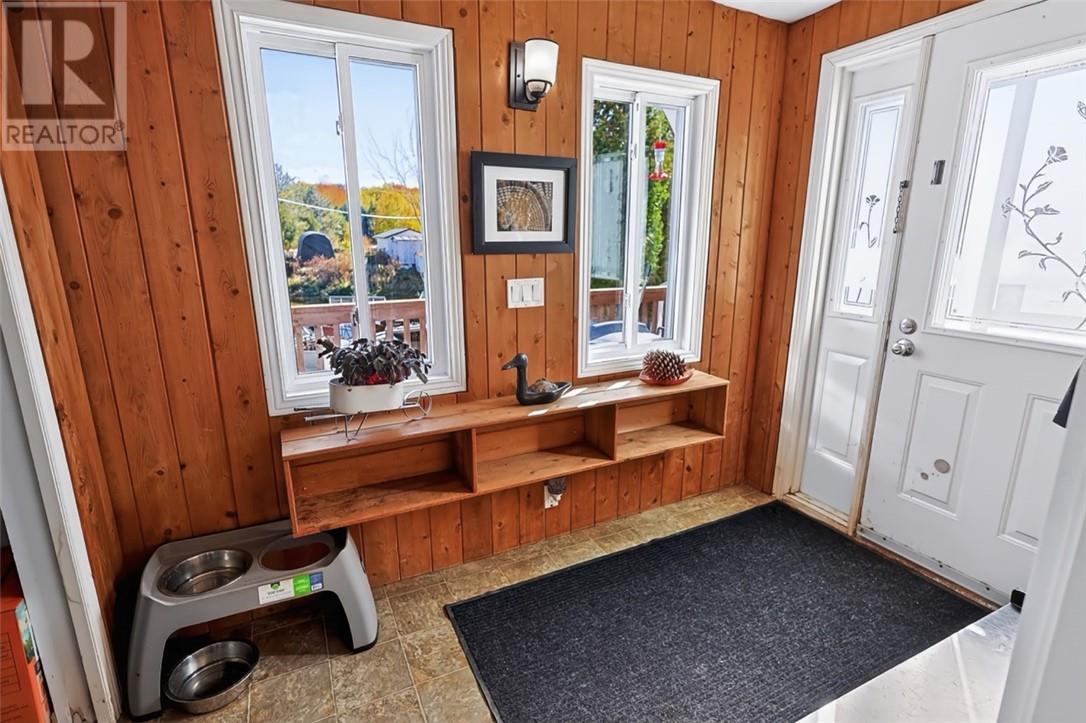
| Main Level | Foyer | 5.84 x 9.14 |
https://www.realtor.ca/real-estate/30402289/79-bowlands-bay-garson
Contact us for more information
1 (877) 366-2213
1 (877) 366-2213

The trademarks REALTOR®, REALTORS®, and the REALTOR® logo are controlled by The Canadian Real Estate Association (CREA) and identify real estate professionals who are members of CREA. The trademarks MLS®, Multiple Listing Service® and the associated logos are owned by The Canadian Real Estate Association (CREA) and identify the quality of services provided by real estate professionals who are members of CREA. The trademark DDF® is owned by The Canadian Real Estate Association (CREA) and identifies CREA's Data Distribution Facility (DDF®)