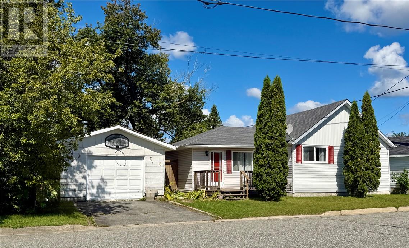
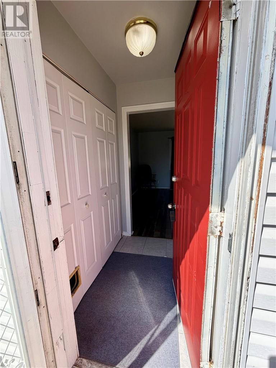
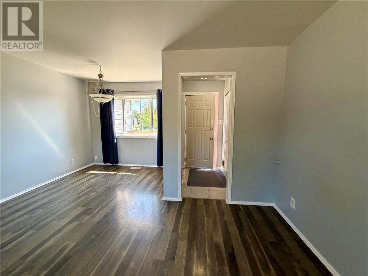
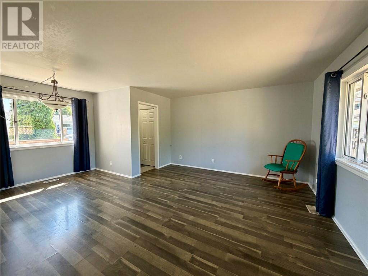
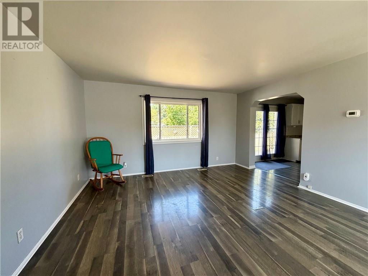
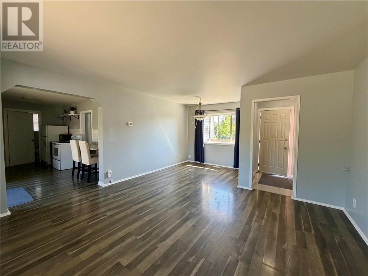
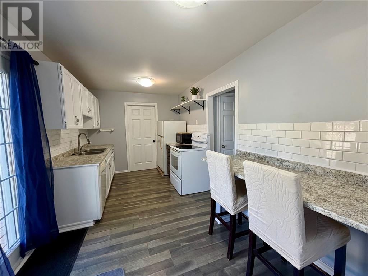
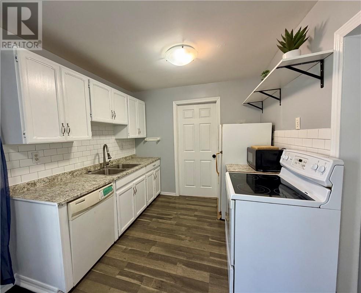
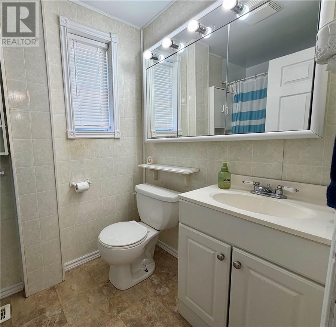
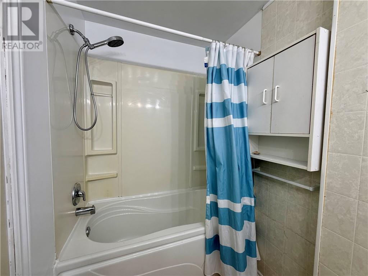
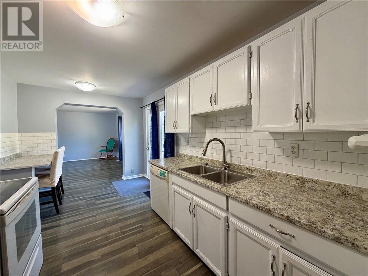
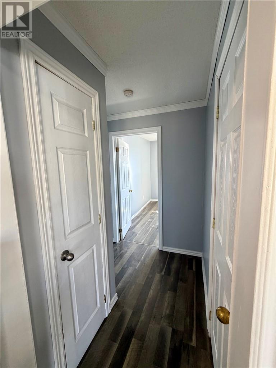
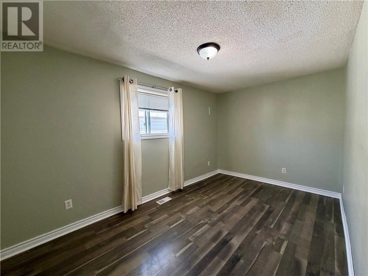
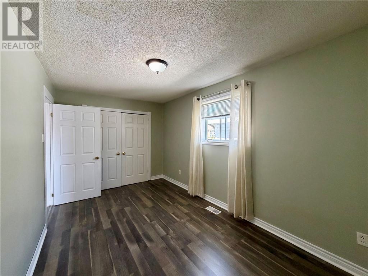
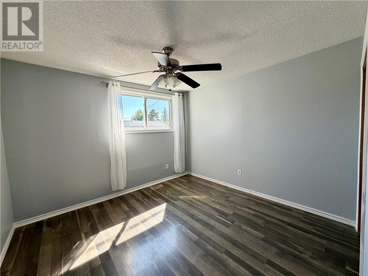
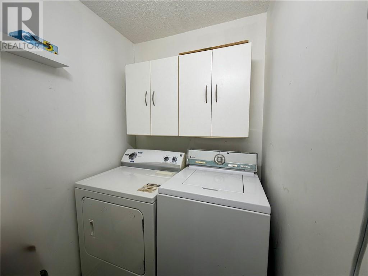
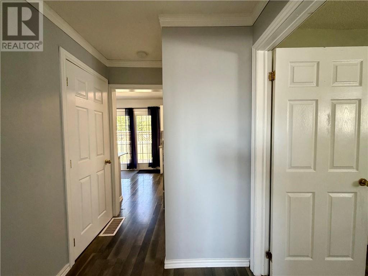
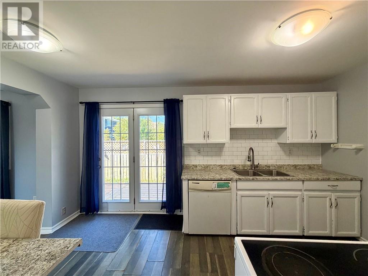
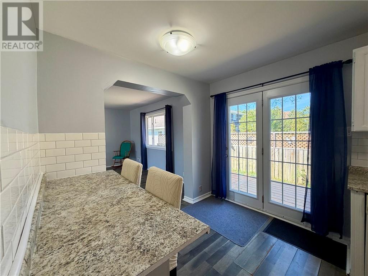
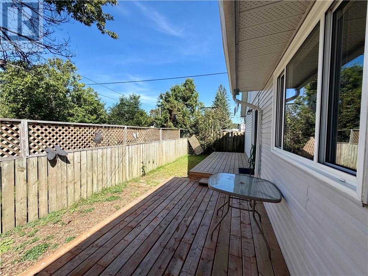
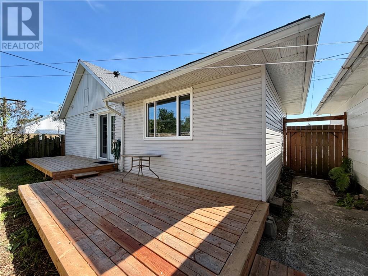
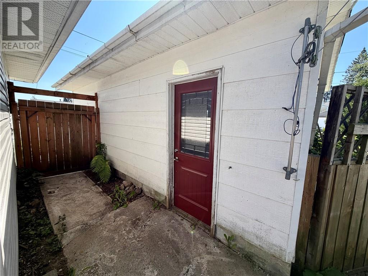
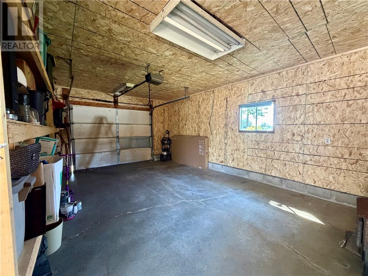
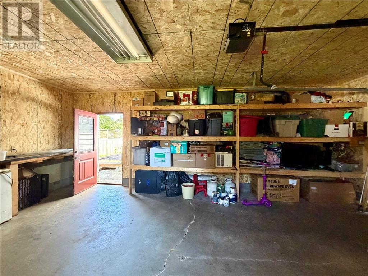
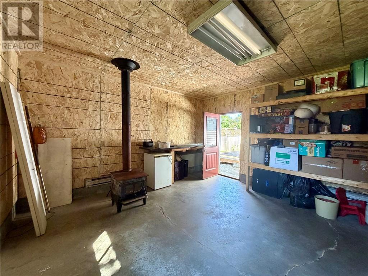
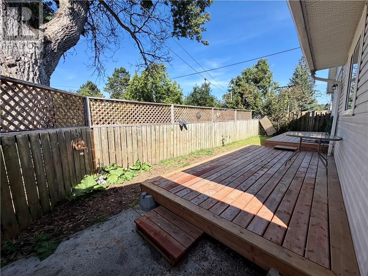
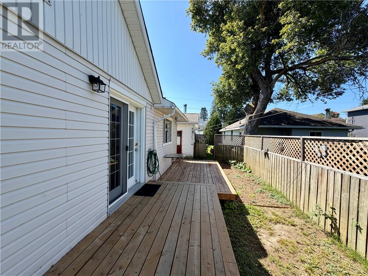
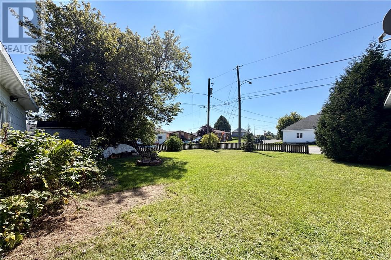
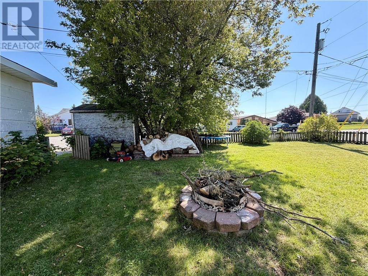
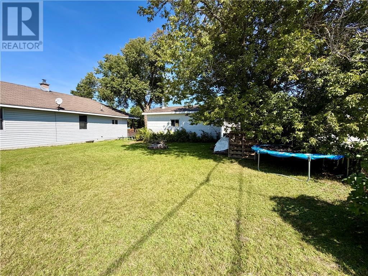
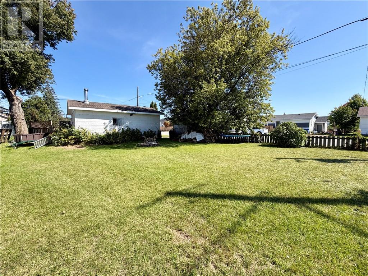
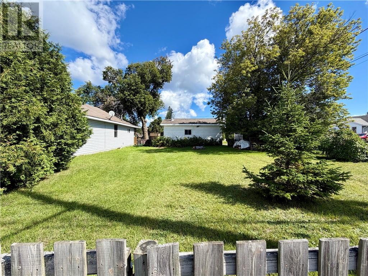
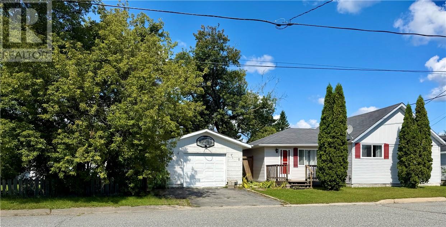
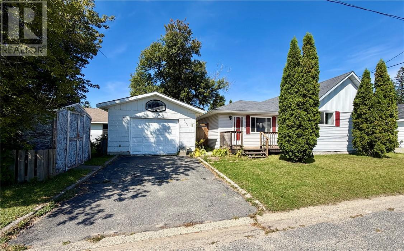
Welcome to 8 Lincoln Street! If you're looking for an affordable starter or retirement home in a quiet neighbourhood, conveniently located near schools and parks, look no further. This well-maintained bungalow offers comfortable one-level living with a functional eat-in kitchen, spacious living room, 2 bedrooms and convenient main-floor laundry. The home's layout can also easily be converted to accommodate those with mobility or accessibility needs. Outside, you'll appreciate the detached garage, private rear deck and fenced side yard—perfect for children, pets or simply relaxing outdoors. Recent upgrades include a gas furnace (nov 2025) and newer hot water tank (July 2026). Other updates done by previous owners are windows, flooring partially dug out space +- crawl 6-7' high. Whether you're a first-time buyer, downsizing or looking for an affordable place to call home, 8 Lincoln Street is a great opportunity at a great price. Don't miss out! NOTE: Images may include virtual staging, digital enhancements, seasonal representations and/or object removal. All information including measurements, zoning and taxes provided should be independently verified by the Buyer and Buyer's Agent. (id:38174)
| MLS® Number | 2130307 |
| Property Type | Single Family |
| Amenities Near By | Park, Playground, Schools |
| Equipment Type | Water Heater - Gas |
| Rental Equipment Type | Water Heater - Gas |
| Road Type | Paved Road |
| Storage Type | Storage Shed |
| Bathroom Total | 1 |
| Bedrooms Total | 2 |
| Architectural Style | Bungalow |
| Basement Type | Crawl Space |
| Exterior Finish | Vinyl Siding |
| Flooring Type | Laminate, Vinyl |
| Foundation Type | Block |
| Heating Type | Forced Air |
| Roof Material | Asphalt Shingle |
| Roof Style | Unknown |
| Stories Total | 1 |
| Size Interior | 700 - 1,100 Sqft |
| Type | House |
| Utility Water | Municipal Water |
| Detached Garage |
| Access Type | Year-round Access |
| Acreage | Yes |
| Fence Type | Fenced Yard |
| Land Amenities | Park, Playground, Schools |
| Sewer | Municipal Sewage System |
| Size Frontage | 120 Ft |
| Size Irregular | 50 |
| Size Total | 50.0000|under 1/2 Acre |
| Size Total Text | 50.0000|under 1/2 Acre |
| Zoning Description | R1-5 |
| Level | Type | Length | Width | Dimensions |
|---|---|---|---|---|
| Main Level | Bedroom | Measurements not available | ||
| Main Level | Primary Bedroom | Measurements not available | ||
| Main Level | Living Room | Measurements not available | ||
| Main Level | Eat In Kitchen | Measurements not available |
https://www.realtor.ca/real-estate/30274364/8-lincoln-street-capreol
Contact us for more information
(705) 969-1100
(705) 969-8183
www.remaxcrown.ca/

The trademarks REALTOR®, REALTORS®, and the REALTOR® logo are controlled by The Canadian Real Estate Association (CREA) and identify real estate professionals who are members of CREA. The trademarks MLS®, Multiple Listing Service® and the associated logos are owned by The Canadian Real Estate Association (CREA) and identify the quality of services provided by real estate professionals who are members of CREA. The trademark DDF® is owned by The Canadian Real Estate Association (CREA) and identifies CREA's Data Distribution Facility (DDF®)