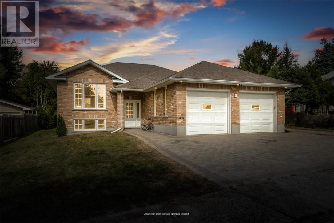
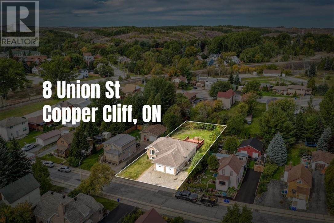
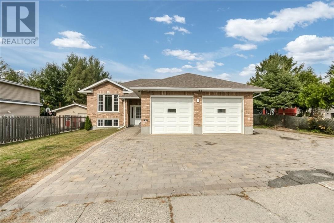
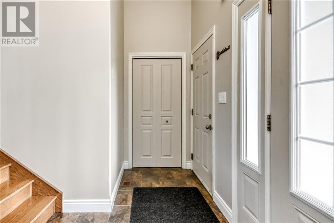
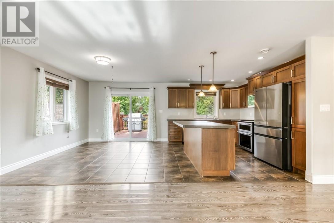
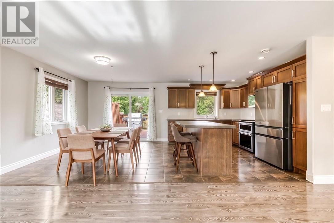
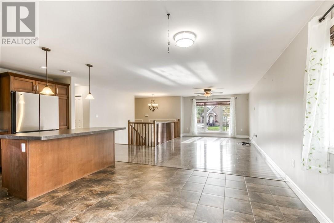
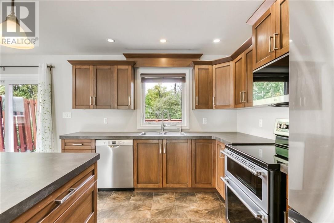
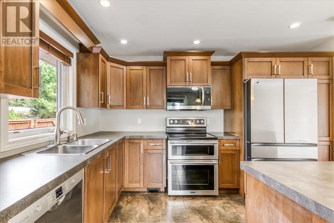
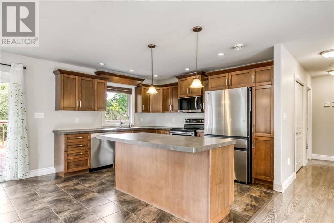
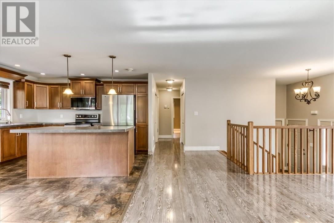
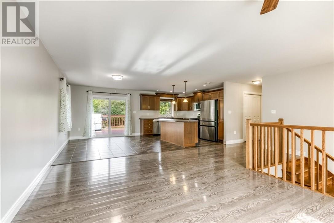
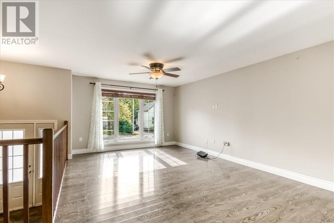
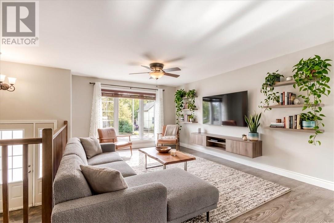
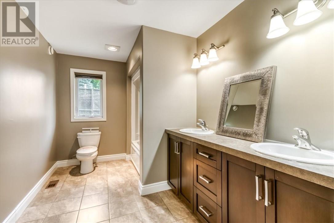
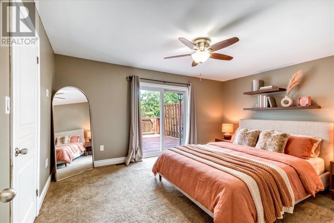
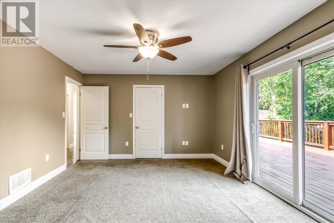
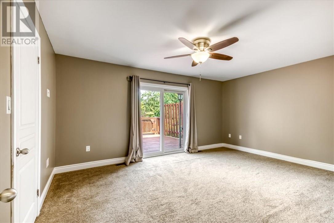
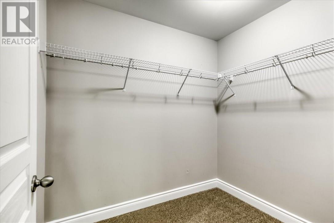
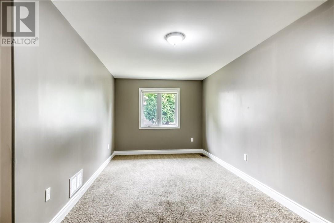
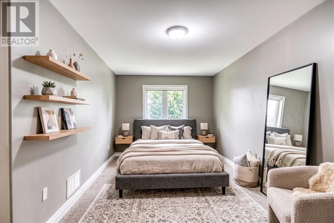
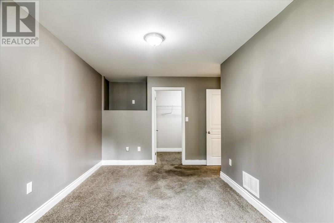
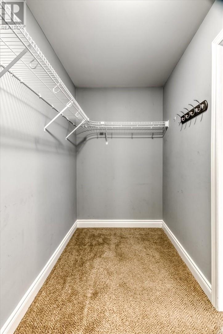
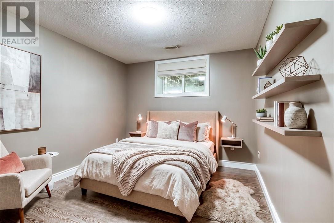
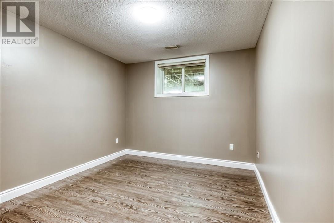
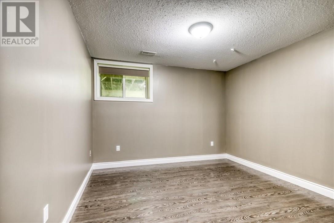
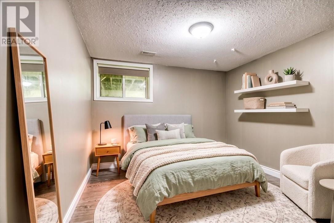
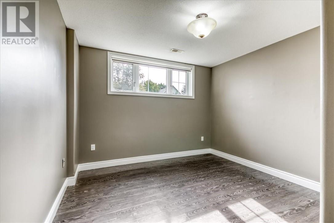
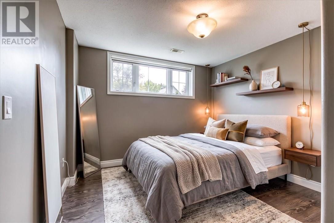
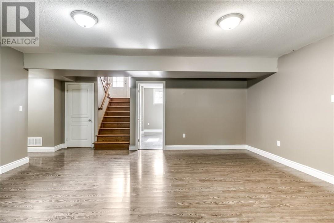
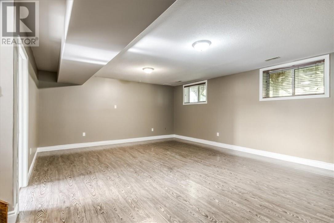
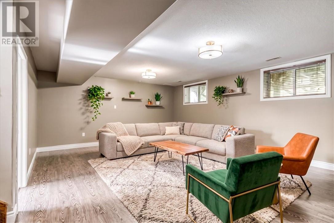
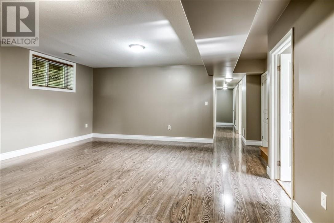
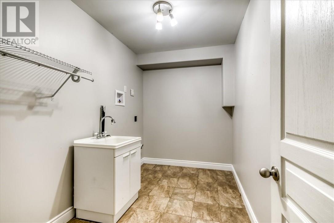
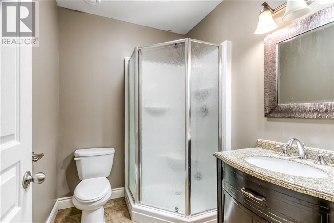
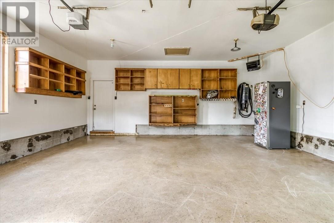
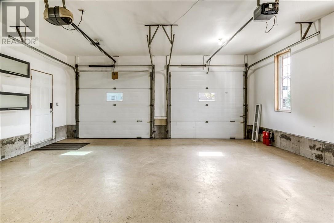
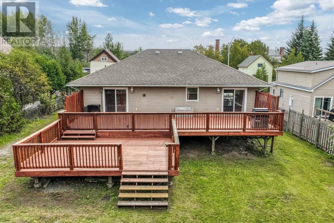
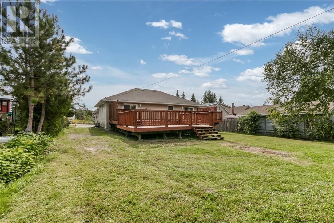
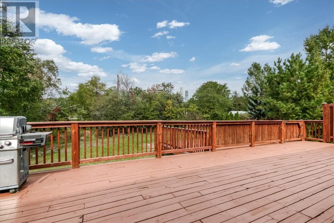
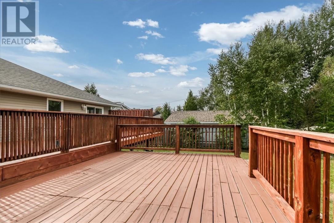
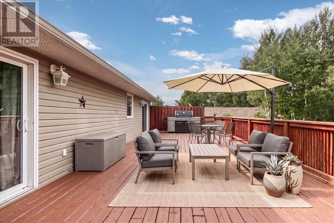
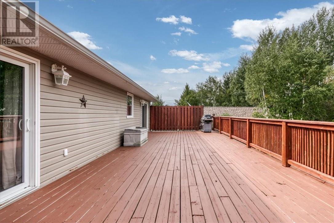
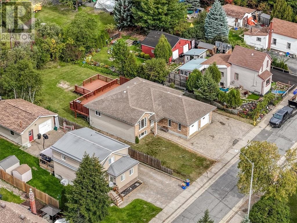
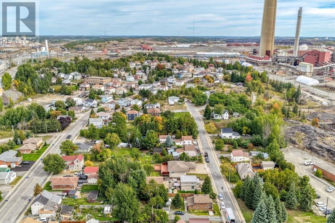
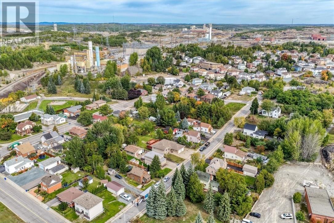
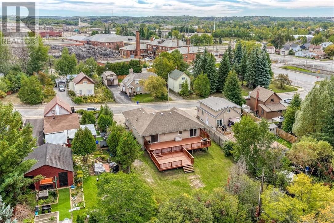
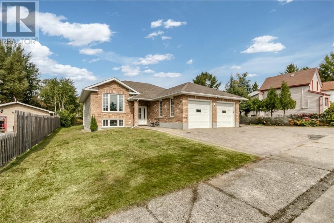
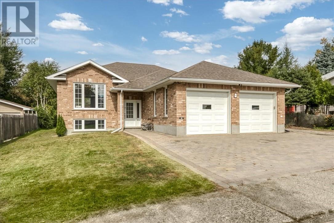
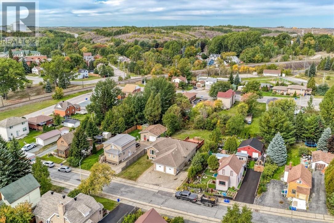
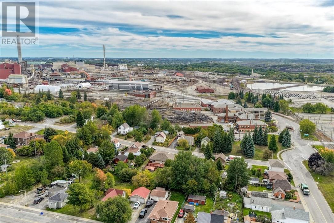
Welcome to 8 Union Street, a quality-built 2010 bungalow tucked away in a quiet area of Copper Cliff. Offering 5 bedrooms, 2 full bathrooms and an open-concept main living space, this home provides plenty of room for family, everyday living and entertaining. The finished lower level adds valuable living space with a large recreation room, offering plenty of flexibility for family movie nights, a kids’ play area, home gym or gatherings with friends. The large double attached garage provides ample room for vehicles, storage, hobbies or a workshop. Outside, the deep lot offers plenty of space to enjoy and entertain. Central air and central vacuum add everyday convenience, while the spacious layout provides plenty of room for a growing family. Enjoy being within walking distance of numerous amenities, including the outdoor rink, playground, arena, medical offices, convenience stores, post office, swimming pools, library and public school. A spacious and well-designed home offering comfort, versatility and plenty of room for the whole family. (id:38174)
| MLS® Number | 2130654 |
| Property Type | Single Family |
| Amenities Near By | Park, Playground, Public Transit, Schools |
| Equipment Type | Water Heater - Gas |
| Rental Equipment Type | Water Heater - Gas |
| Bathroom Total | 2 |
| Bedrooms Total | 5 |
| Appliances | Central Vacuum, Dishwasher, Garage Door Opener, Range - Electric, Refrigerator, Window Coverings |
| Architectural Style | Bungalow |
| Basement Type | Full |
| Cooling Type | Central Air Conditioning |
| Heating Type | Forced Air |
| Stories Total | 1 |
| Size Interior | 1,500 - 2,000 Sqft |
| Type | House |
| Utility Water | Municipal Water |
| Attached Garage |
| Acreage | Yes |
| Land Amenities | Park, Playground, Public Transit, Schools |
| Sewer | Municipal Sewage System |
| Size Frontage | 70 Ft |
| Size Irregular | 150 |
| Size Total | 150.0000|7,251 - 10,889 Sqft |
| Size Total Text | 150.0000|7,251 - 10,889 Sqft |
| Zoning Description | R2-3(6) |
| Level | Type | Length | Width | Dimensions |
|---|---|---|---|---|
| Lower Level | 3pc Bathroom | 7’6” x 5’11” | ||
| Lower Level | Bedroom | 13 x 11’6” | ||
| Lower Level | Bedroom | 13 x 11’6” | ||
| Lower Level | Bedroom | 20.11 x 12.9 | ||
| Lower Level | Recreational, Games Room | 20’ x 18’ | ||
| Main Level | 3pc Bathroom | 12’10” x 7’7” | ||
| Main Level | Bedroom | 16’2” x 11’10” | ||
| Main Level | Primary Bedroom | 16’6” x 12’6” | ||
| Main Level | Living Room | 18’8” x 12’11” | ||
| Main Level | Dining Room | 20’6” x 12’8” |
https://www.realtor.ca/real-estate/30336875/8-union-greater-sudbury
Contact us for more information
(866) 530-7737
(647) 849-3180

The trademarks REALTOR®, REALTORS®, and the REALTOR® logo are controlled by The Canadian Real Estate Association (CREA) and identify real estate professionals who are members of CREA. The trademarks MLS®, Multiple Listing Service® and the associated logos are owned by The Canadian Real Estate Association (CREA) and identify the quality of services provided by real estate professionals who are members of CREA. The trademark DDF® is owned by The Canadian Real Estate Association (CREA) and identifies CREA's Data Distribution Facility (DDF®)