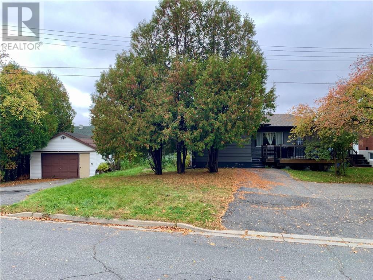
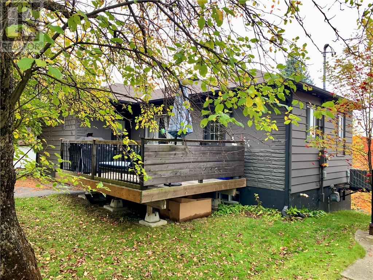
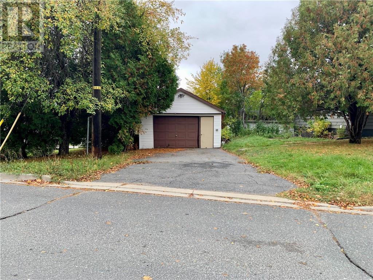
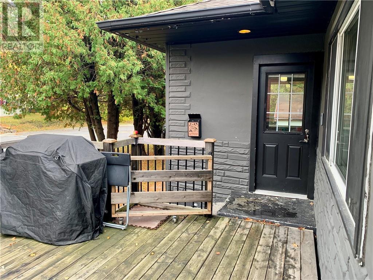
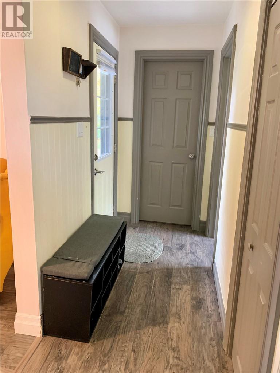
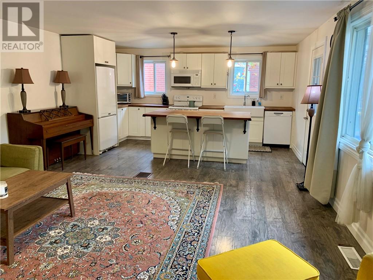
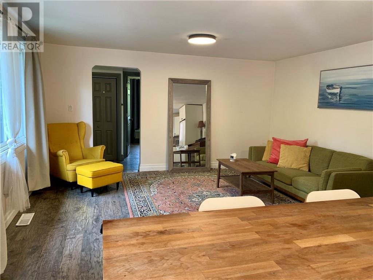
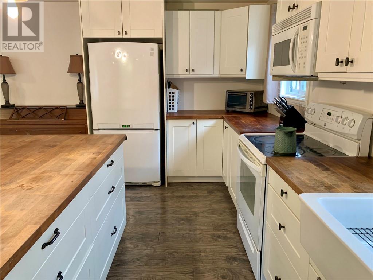
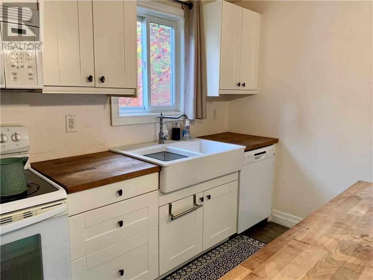
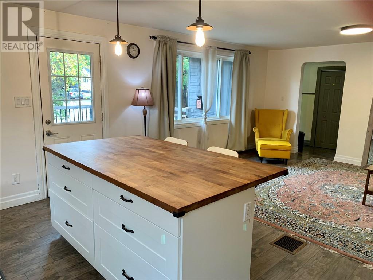
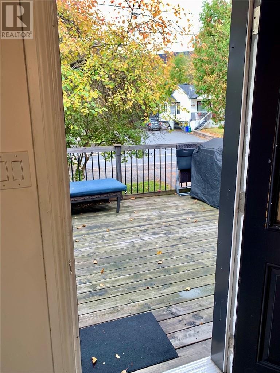
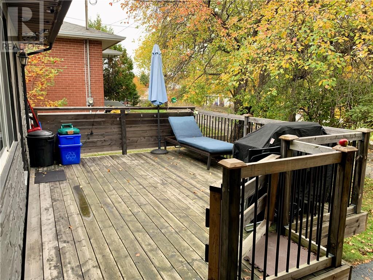
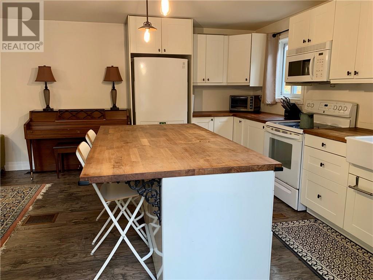
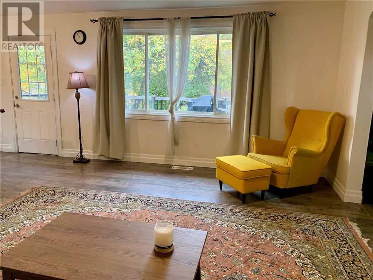
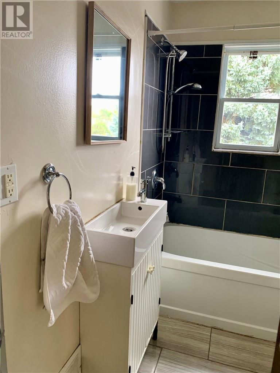
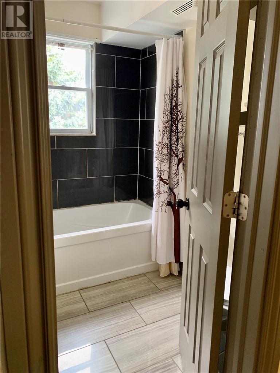
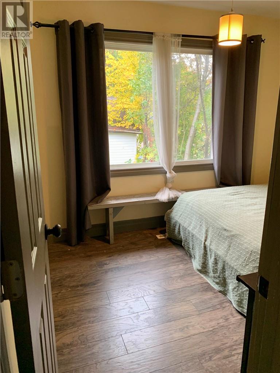
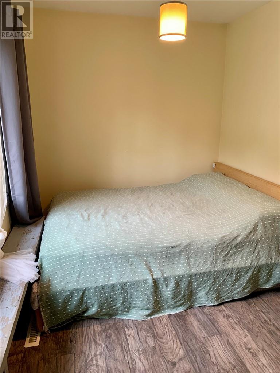
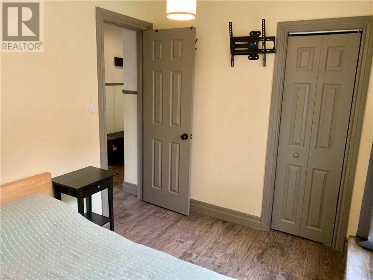
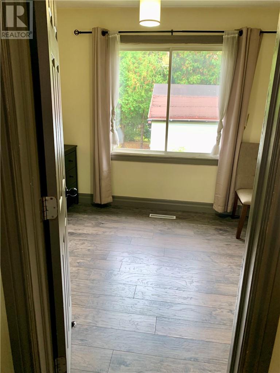
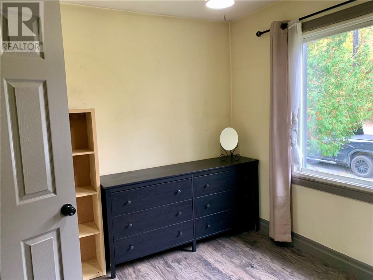
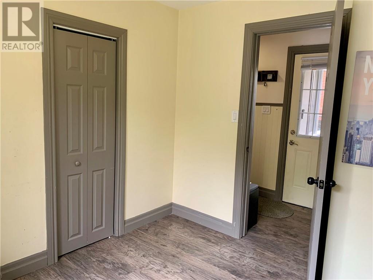
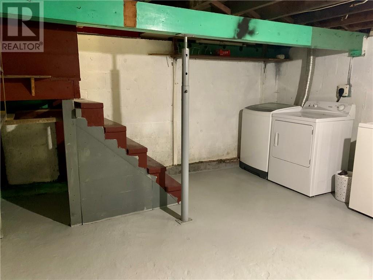
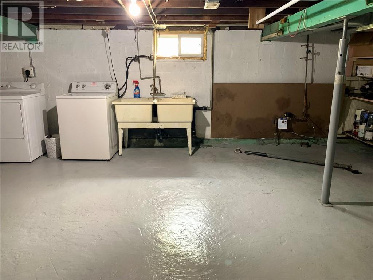
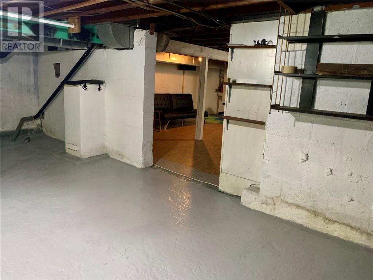
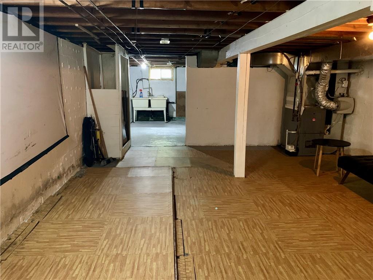
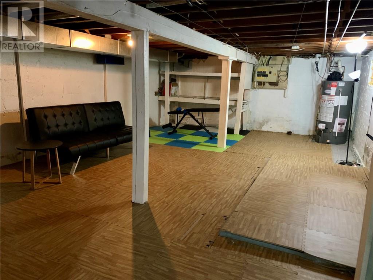
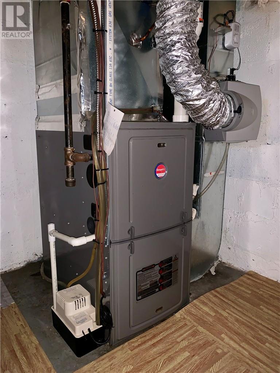
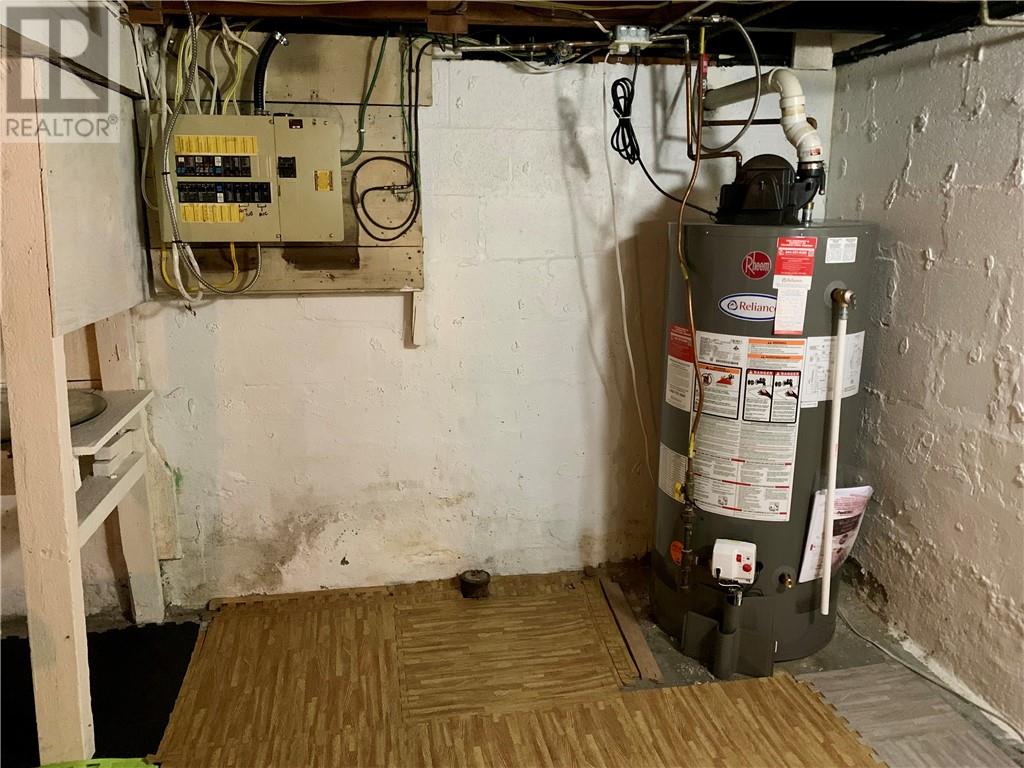
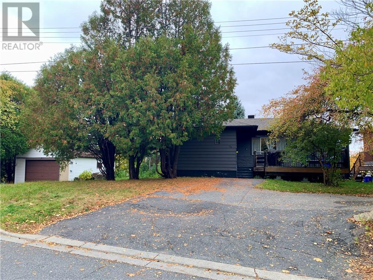
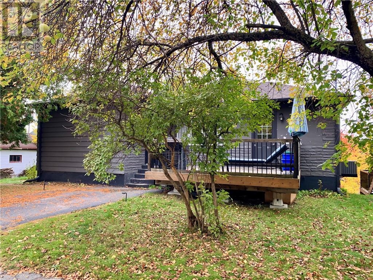
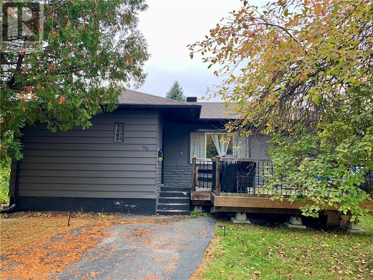
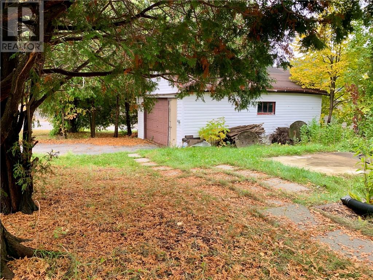
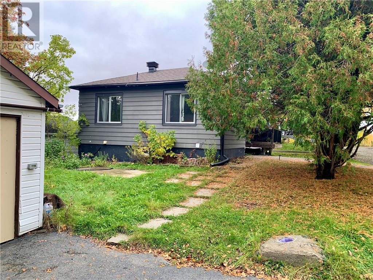
Cheaper than rent! Don't miss this Hospital area 2 bedroom bungalow. Minutes from downtown, minutes from the south end, bus services nearby...can't go wrong with the location. The main floor of this home feels like a big city condo being open concept with no waste of space. The kitchen is sure to impress with loads of tall cabinets, butcher block style countertops, a farmhouse style sink and a huge island. Conveniently, there is access to the deck for BBQing/entertaining/or simply relaxing. The property is surrounded by foliage including apple trees, giving plenty of privacy. There is a big opportunity here to refresh the detached garage off the second driveway to create a perfect space! Whether you need an amazing art or yoga studio, a work from home office, a ""man cave""/""she shed"", or maybe even a secondary living space! The lower level of is unfinished. The shingles on the house have been replaced. The home is heated with a natural gas forced air furnace, cooled with central air conditioning. All appliances are included, all furniture is negotiable, and a quick closing is possible! (id:38174)
| MLS® Number | 2130947 |
| Property Type | Single Family |
| Amenities Near By | Hospital, Public Transit, Shopping, University |
| Equipment Type | Air Conditioner, Furnace, Water Heater |
| Rental Equipment Type | Air Conditioner, Furnace, Water Heater |
| Road Type | Paved Road |
| Structure | Patio(s) |
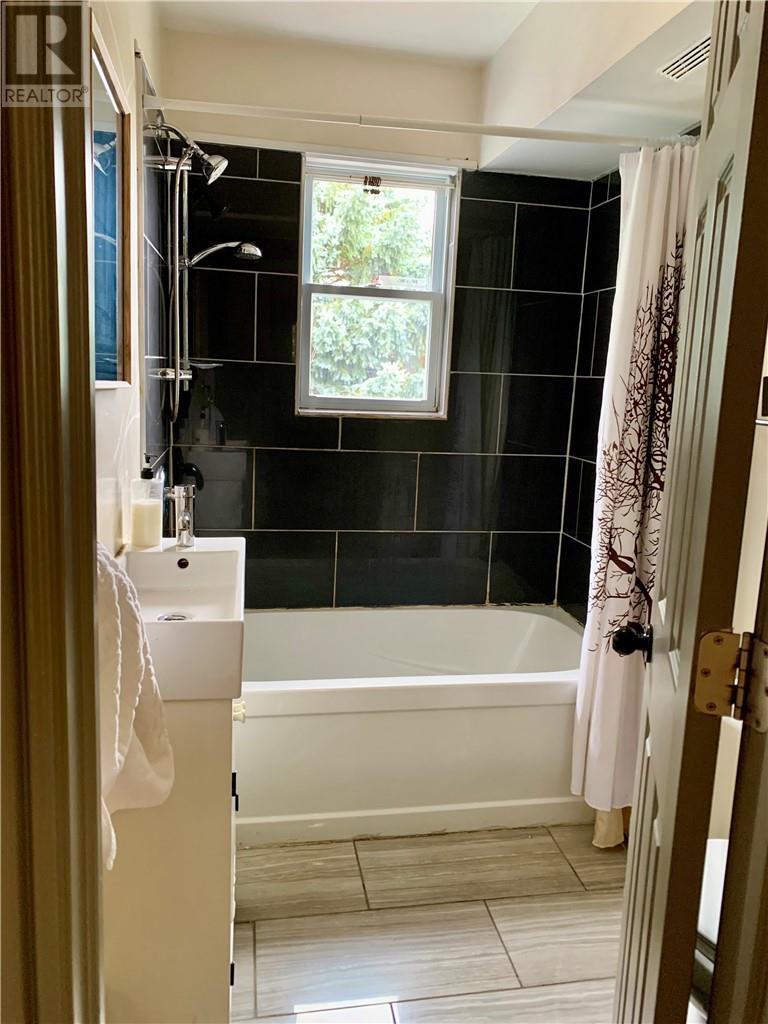
| Bathroom Total | 1 |
| Bedrooms Total | 2 |
| Architectural Style | Bungalow |
| Basement Type | Full |
| Cooling Type | Central Air Conditioning |
| Exterior Finish | Aluminum Siding, Vinyl Siding |
| Flooring Type | Laminate |
| Foundation Type | Block |
| Heating Type | Forced Air |
| Roof Material | Asphalt Shingle |
| Roof Style | Unknown |
| Stories Total | 1 |
| Size Interior | 700 - 1,100 Sqft |
| Type | House |
| Utility Water | Municipal Water |
| Garage |
| Access Type | Year-round Access |
| Acreage | No |
| Land Amenities | Hospital, Public Transit, Shopping, University |
| Sewer | Municipal Sewage System |
| Size Frontage | 40 Ft |
| Size Total Text | Under 1/2 Acre |
| Zoning Description | R2-2 |
| Level | Type | Length | Width | Dimensions |
|---|---|---|---|---|
| Basement | Laundry Room | 23 x 13 | ||
| Basement | Storage | 23 x 15 | ||
| Main Level | Bedroom | 10'4 x 8'3 | ||
| Main Level | Bedroom | 10 x 9 | ||
| Main Level | Living Room/dining Room | 15 x 15 | ||
| Main Level | Kitchen | 15 x 10 |
https://www.realtor.ca/real-estate/30407047/889-adelaide-street-sudbury
Contact us for more information
(705) 969-1100
(705) 969-8183
www.remaxcrown.ca/

The trademarks REALTOR®, REALTORS®, and the REALTOR® logo are controlled by The Canadian Real Estate Association (CREA) and identify real estate professionals who are members of CREA. The trademarks MLS®, Multiple Listing Service® and the associated logos are owned by The Canadian Real Estate Association (CREA) and identify the quality of services provided by real estate professionals who are members of CREA. The trademark DDF® is owned by The Canadian Real Estate Association (CREA) and identifies CREA's Data Distribution Facility (DDF®)