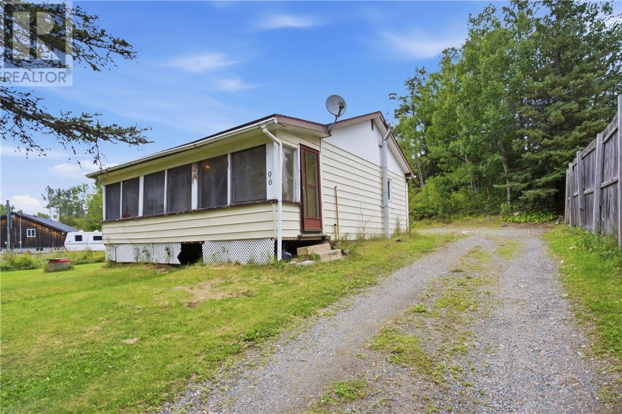
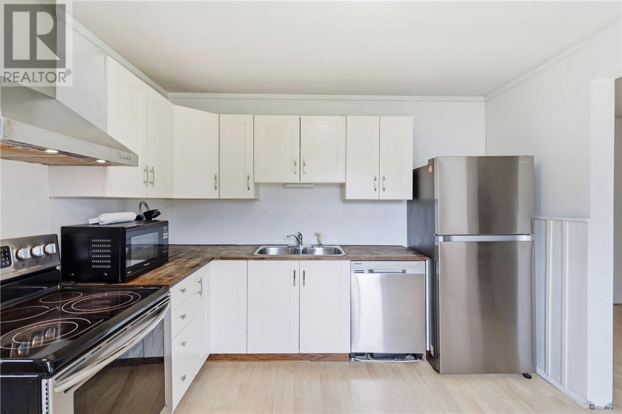
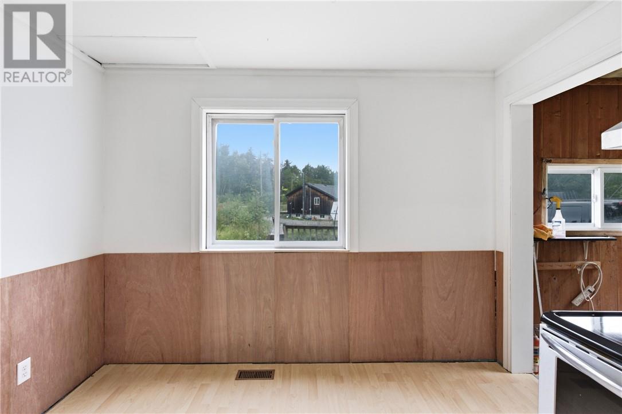
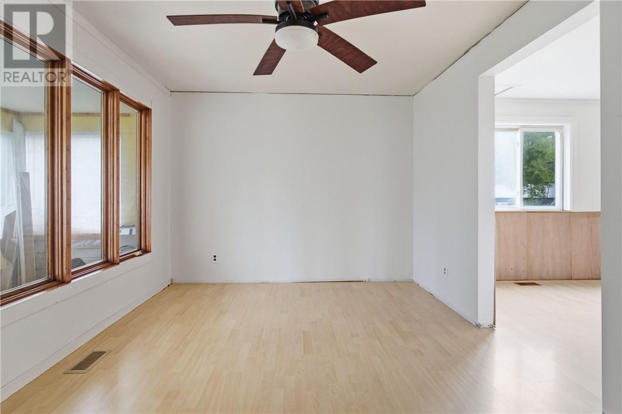
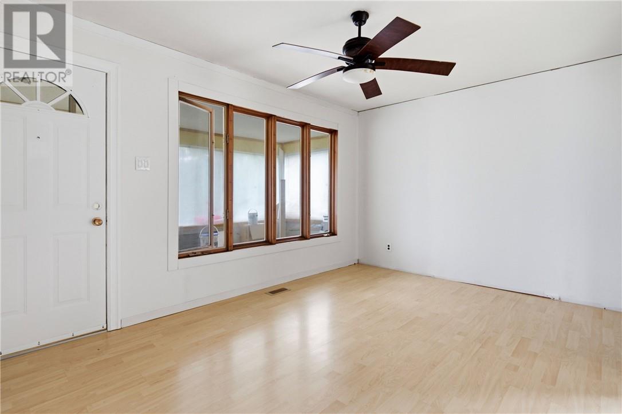
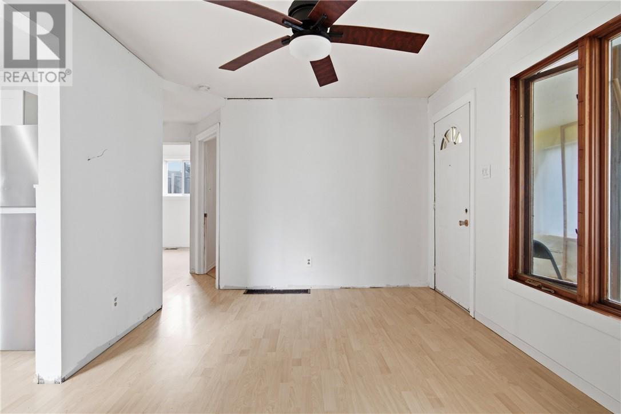
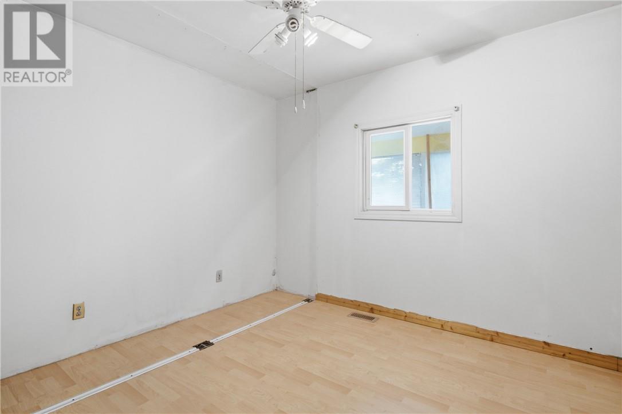
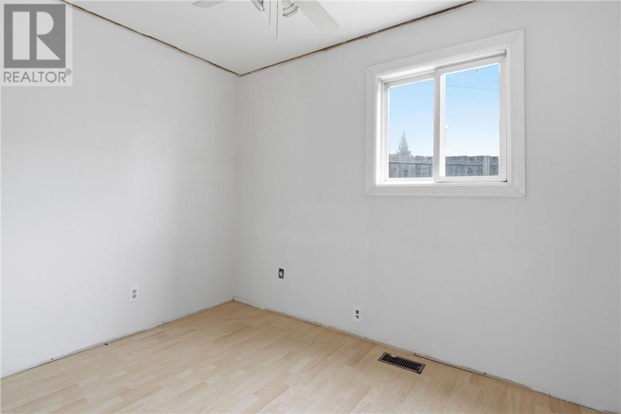
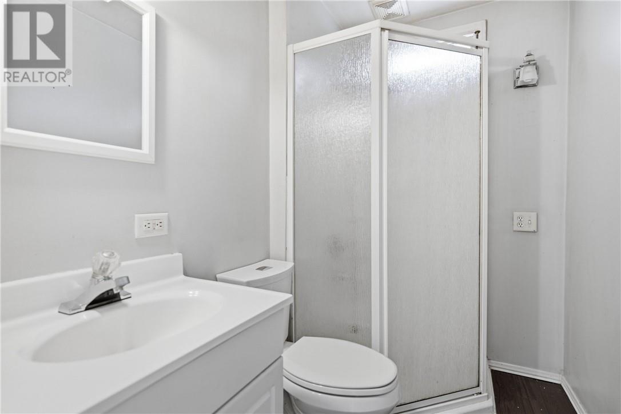
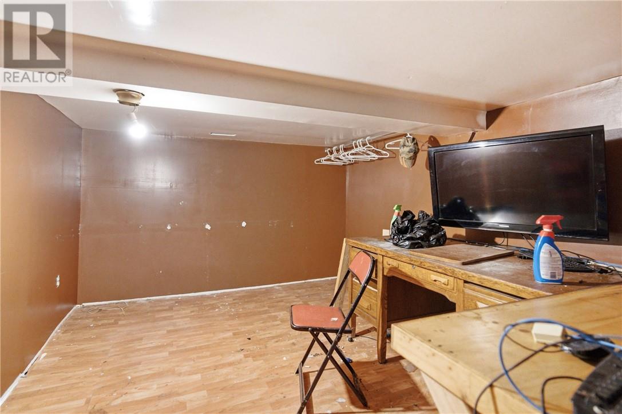
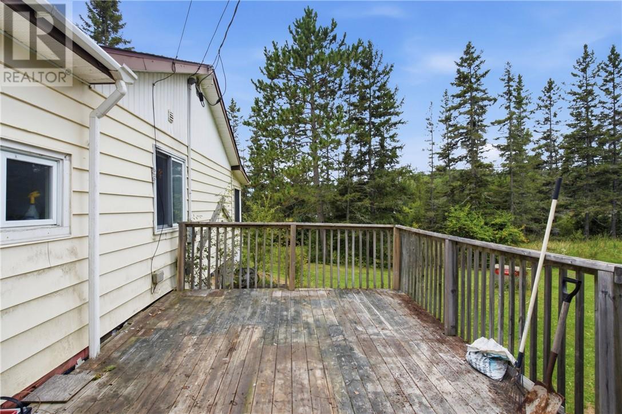
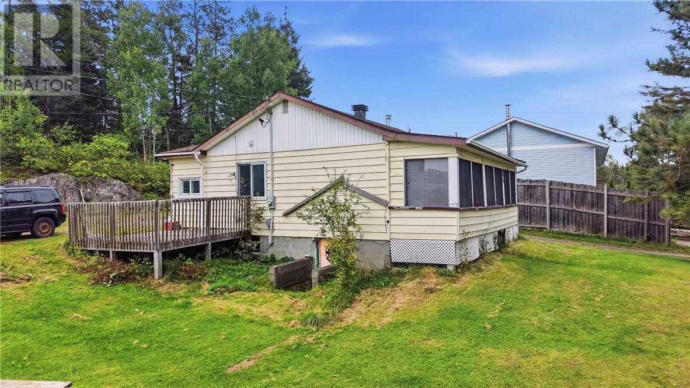
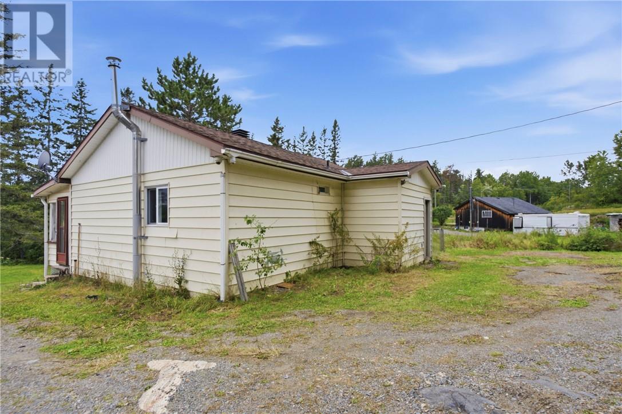
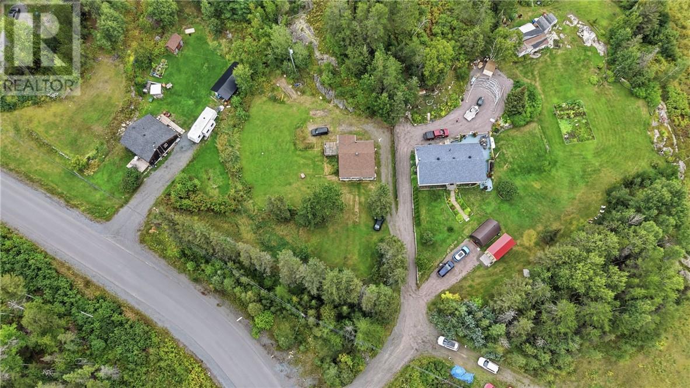
Looking for an affordable home with room to make it your own? This 2-bedroom, 1-bathroom home may be cozy, but it comes with big potential! Sitting on just over 16,200 sq. ft. of land, there’s plenty of outdoor space for gardens, a greenhouse, play space, summer gatherings, or simply enjoying a little more room to breathe. Inside, the compact layout offers a great starting point for a first-time buyer, downsizer, investor, or handy buyer ready to add their own finishing touches. With newer fridge and dishwasher, this is an opportunity to get into the market, build some sweat equity, and turn this house into something special. (id:38174)
| MLS® Number | 2130096 |
| Property Type | Single Family |
| Community Features | Family Oriented, Quiet Area, Rural Setting, School Bus |
| Equipment Type | None |
| Rental Equipment Type | None |
| Bathroom Total | 1 |
| Bedrooms Total | 2 |
| Architectural Style | Bungalow |
| Basement Type | Full |
| Roof Material | Asphalt Shingle |
| Roof Style | Unknown |
| Stories Total | 1 |
| Size Interior | 0 - 700 Sqft |
| Type | House |
| Utility Water | Municipal Water |
| Gravel |
| Acreage | Yes |
| Sewer | Septic System |
| Size Frontage | 120 Ft |
| Size Irregular | 182.94 |
| Size Total | 182.9400|10,890 - 21,799 Sqft (1/4 - 1/2 Ac) |
| Size Total Text | 182.9400|10,890 - 21,799 Sqft (1/4 - 1/2 Ac) |
| Zoning Description | Res |
| Level | Type | Length | Width | Dimensions |
|---|---|---|---|---|
| Main Level | Enclosed Porch | 4.6 x 25.6 | ||
| Main Level | Bathroom | 4.6 x 7.5 | ||
| Main Level | Bedroom | 7.6 x 10.7 | ||
| Main Level | Primary Bedroom | 10.3 x 10.5 | ||
| Main Level | Living Room | 10.1 x 14.7 | ||
| Main Level | Kitchen | 11.7 x 10.7 |
https://www.realtor.ca/real-estate/30224065/96-main-street-s-markstay-warren
Contact us for more information
(705) 560-5650
(800) 601-8601
(705) 560-9492
www.remaxcrown.ca/
(705) 560-5650
(800) 601-8601
(705) 560-9492
www.remaxcrown.ca/

The trademarks REALTOR®, REALTORS®, and the REALTOR® logo are controlled by The Canadian Real Estate Association (CREA) and identify real estate professionals who are members of CREA. The trademarks MLS®, Multiple Listing Service® and the associated logos are owned by The Canadian Real Estate Association (CREA) and identify the quality of services provided by real estate professionals who are members of CREA. The trademark DDF® is owned by The Canadian Real Estate Association (CREA) and identifies CREA's Data Distribution Facility (DDF®)