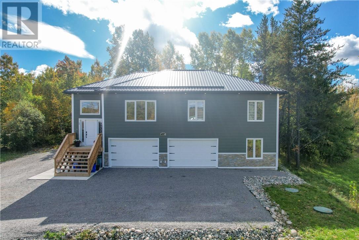
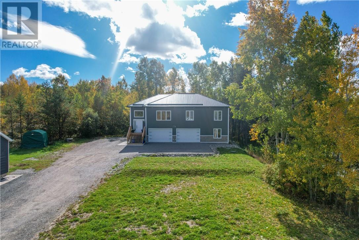
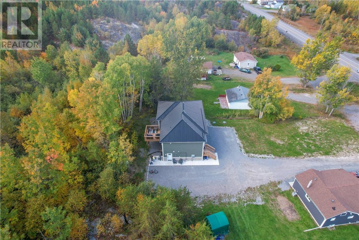
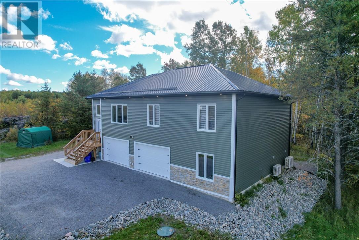
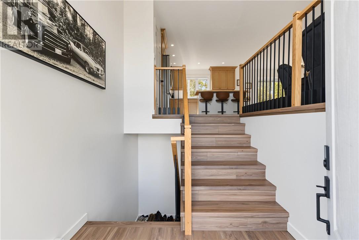
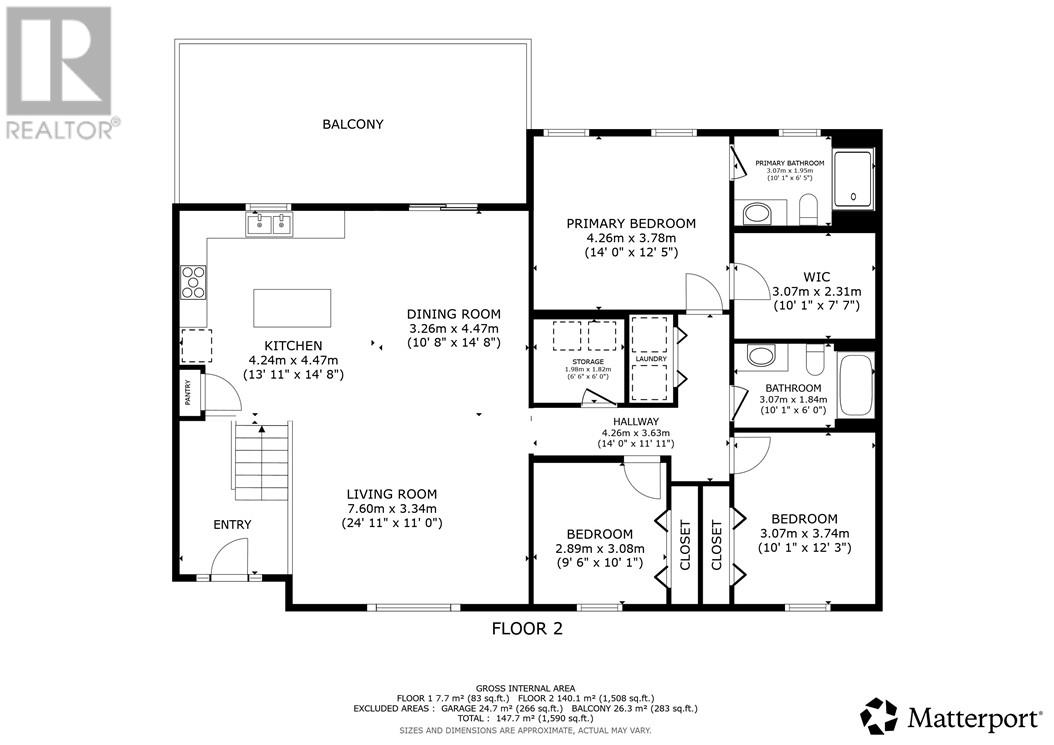
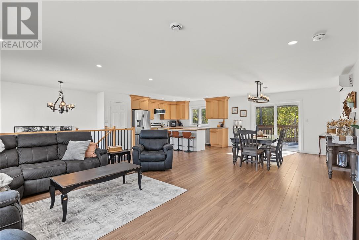
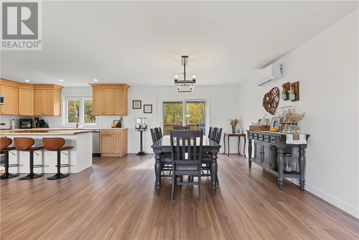
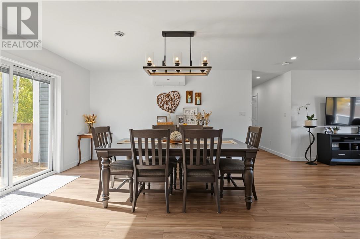
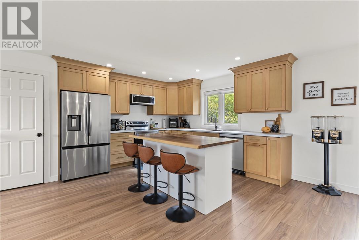
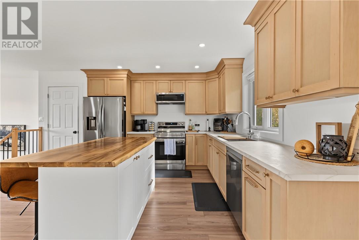
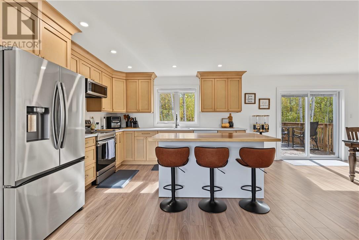
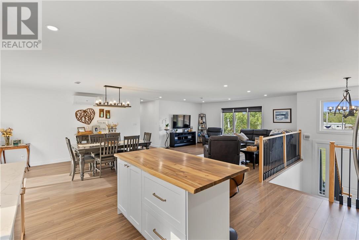
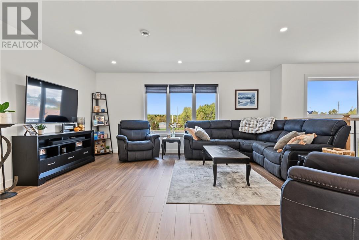
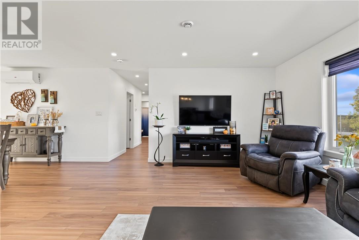
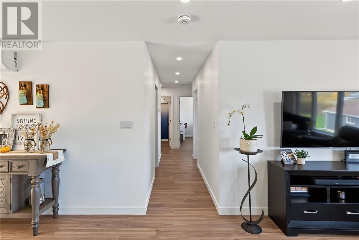
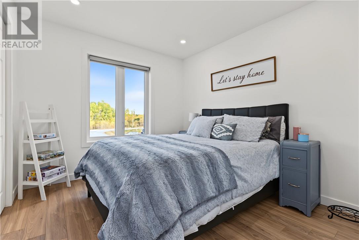
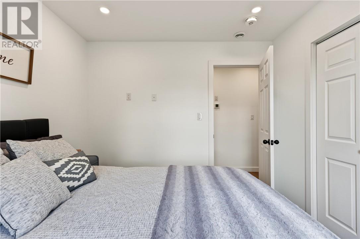
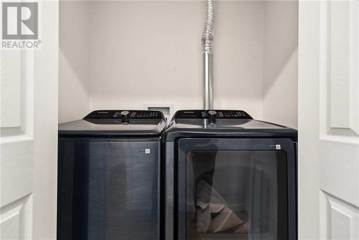
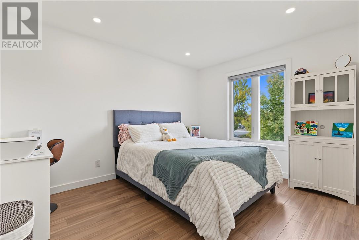
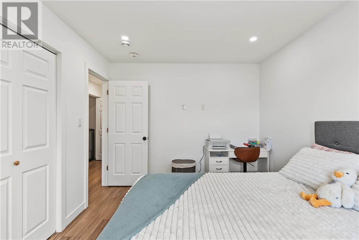
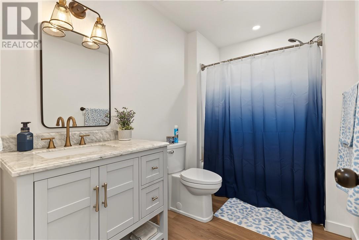
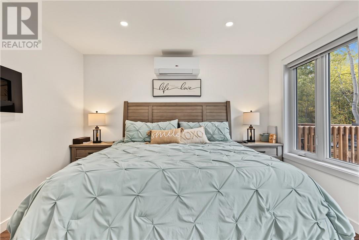
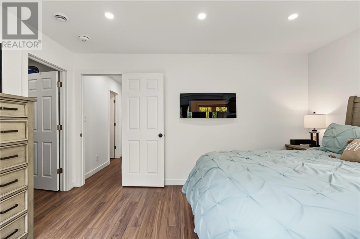
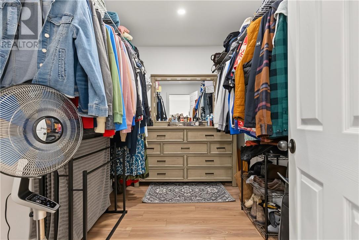
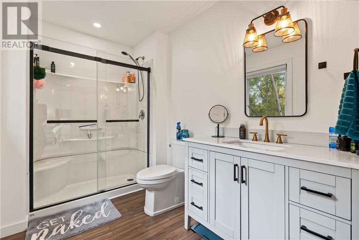
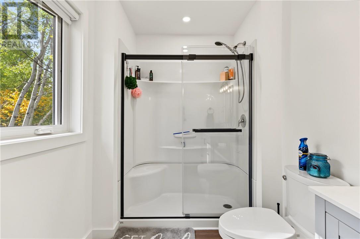
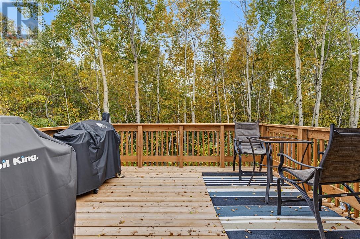
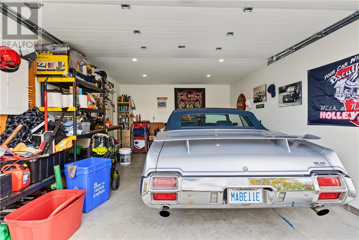
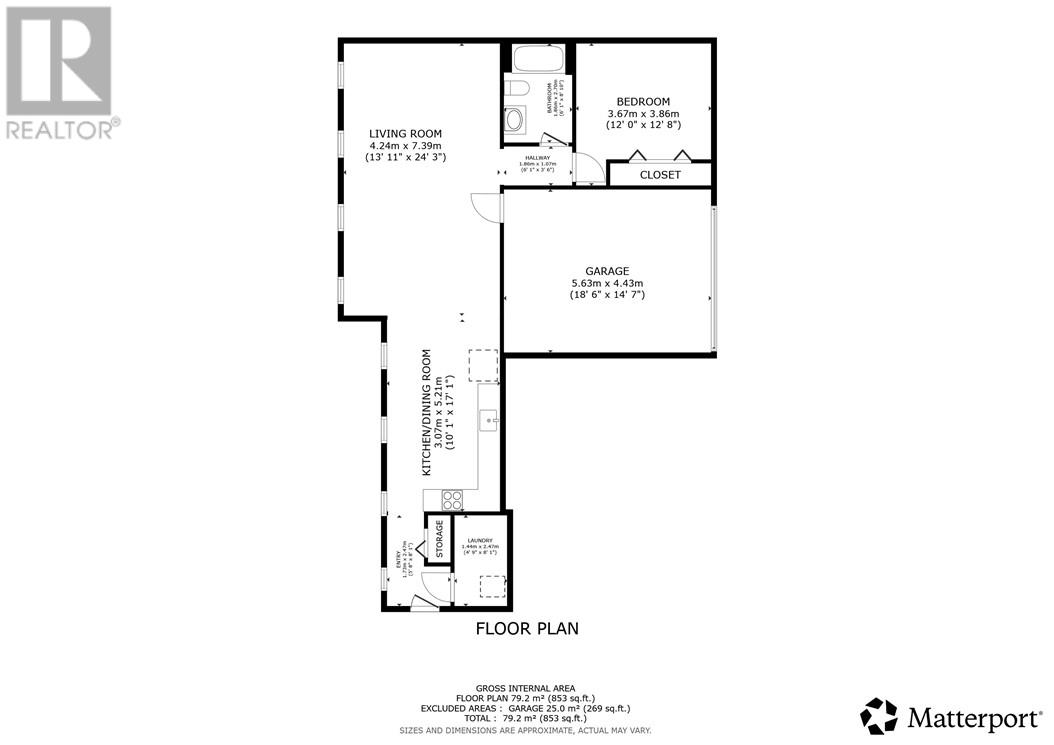
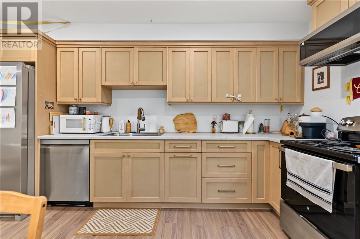
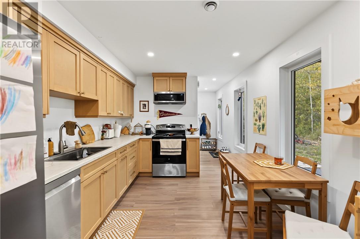
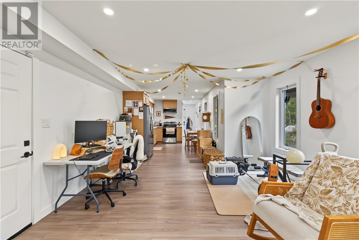
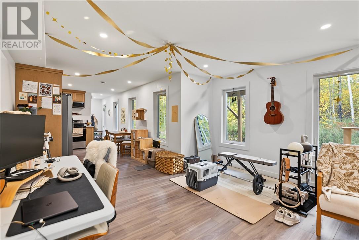
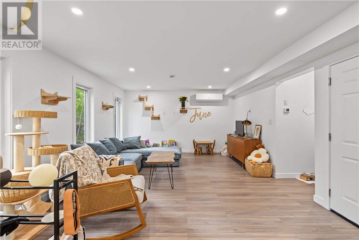
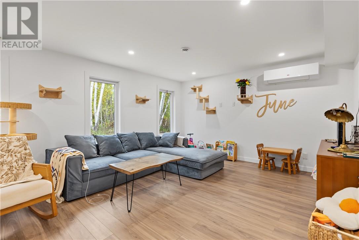
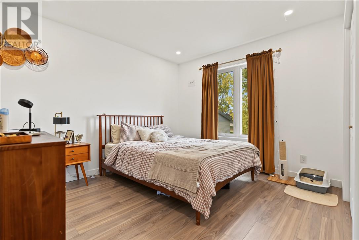
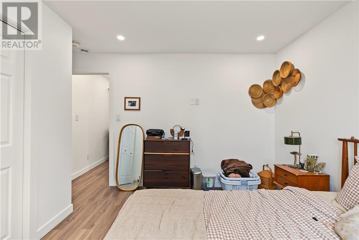
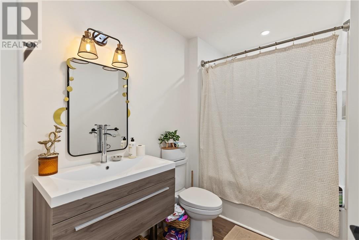
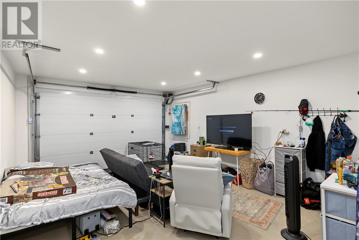
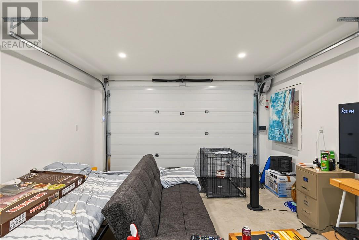
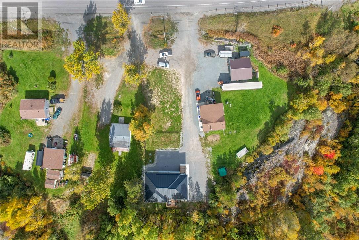
Brand new slab on grade duplex offering an excellent opportunity for investors, multigenerational families, or buyers looking to offset monthly expenses with rental income. The upper unit features 3 bedrooms and 2 bathrooms, while the lower unit offers 1 bedroom and 1 bathroom, with both units designed with bright open concept layouts and an abundance of natural light. Each unit includes its own attached garage, private laundry, in floor heating, air conditioning, and separate hydro meter for added convenience and independence. Backing onto peaceful green space, this property also features a durable metal roof, natural gas, and municipal water, all while being located just 15 minutes from Costco and everyday amenities. Whether you are looking for a low maintenance investment property, a comfortable setup for extended family, or a smart way to help reduce your monthly housing costs, this versatile new build is one you have to see! (id:38174)
| MLS® Number | 2130826 |
| Property Type | Single Family |
| Equipment Type | None |
| Rental Equipment Type | None |
| Bathroom Total | 3 |
| Bedrooms Total | 4 |
| Basement Type | None |
| Exterior Finish | Stone, Vinyl |
| Flooring Type | Laminate |
| Heating Type | Heat Pump, In Floor Heating |
| Roof Material | Metal |
| Roof Style | Unknown |
| Size Interior | 1,500 - 2,000 Sqft |
| Type | House |
| Utility Water | Municipal Water |
| Garage |
| Access Type | Year-round Access |
| Acreage | No |
| Sewer | Septic System |
| Size Frontage | 68 Ft |
| Size Total Text | 1/2 - 1 Acre |
| Zoning Description | R1-2 |
| Level | Type | Length | Width | Dimensions |
|---|---|---|---|---|
| Lower Level | Bathroom | 6'1"" x 8'10"" | ||
| Lower Level | Bedroom | 12'0"" x 12'8"" | ||
| Lower Level | Kitchen | 10'1"" x 17'1"" | ||
| Lower Level | Living Room/dining Room | 13'11"" x 24'3"" | ||
| Main Level | Bathroom | 10'1"" x 6'0"" | ||
| Main Level | Bedroom | 9'6"" x 10'1"" | ||
| Main Level | Bedroom | 10'1"" x 12'3"" | ||
| Main Level | Ensuite | 10'1"" x 6'5"" | ||
| Main Level | Primary Bedroom | 14'0"" x 12'5"" | ||
| Main Level | Living Room | 24'11"" x 11'0"" | ||
| Main Level | Kitchen | 13'11"" x 14'8"" | ||
| Main Level | Dining Room | 10'8"" x 14'8"" |
https://www.realtor.ca/real-estate/30376337/974-highway-17-e-wahnapitae
Contact us for more information
(705) 560-5650
(800) 601-8601
(705) 560-9492
www.remaxcrown.ca/
(705) 560-5650
(800) 601-8601
(705) 560-9492
www.remaxcrown.ca/

The trademarks REALTOR®, REALTORS®, and the REALTOR® logo are controlled by The Canadian Real Estate Association (CREA) and identify real estate professionals who are members of CREA. The trademarks MLS®, Multiple Listing Service® and the associated logos are owned by The Canadian Real Estate Association (CREA) and identify the quality of services provided by real estate professionals who are members of CREA. The trademark DDF® is owned by The Canadian Real Estate Association (CREA) and identifies CREA's Data Distribution Facility (DDF®)