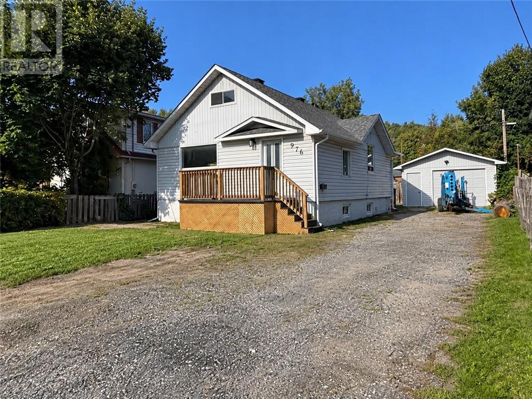
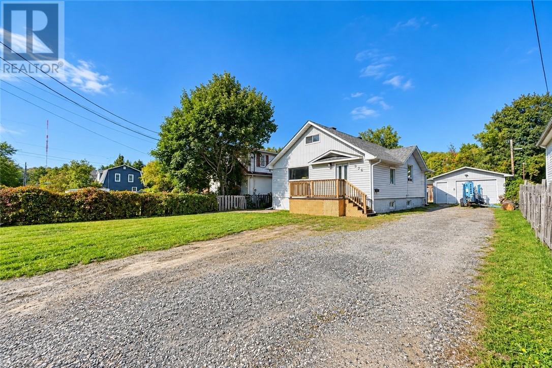
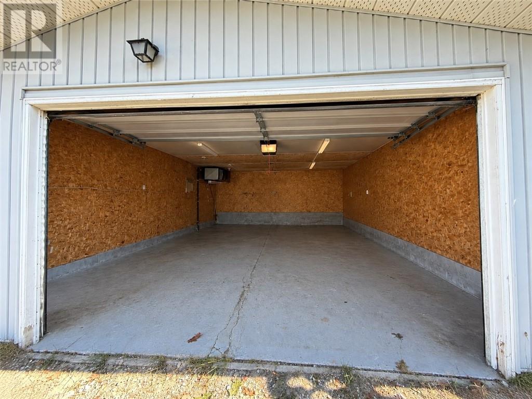
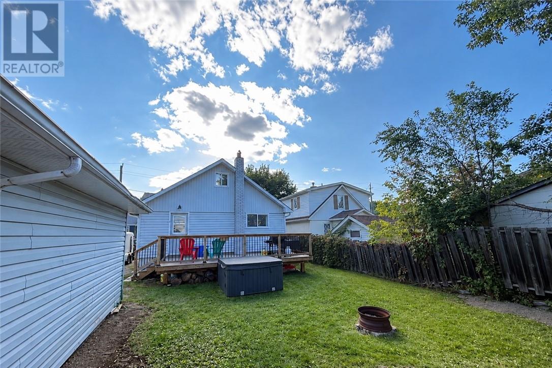
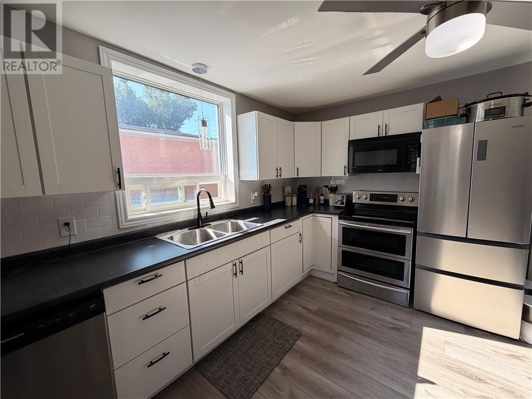
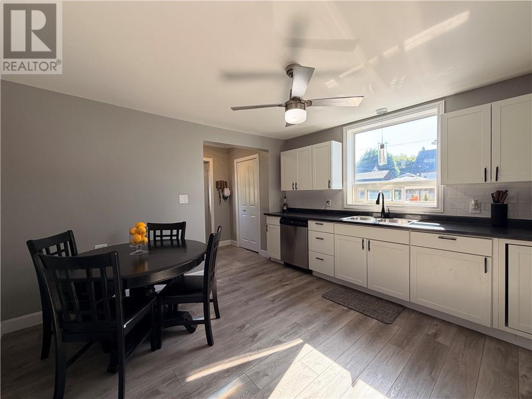
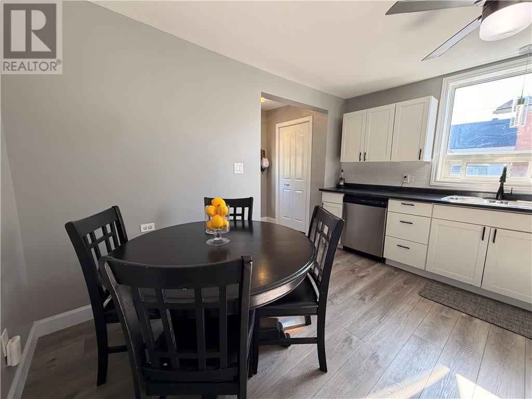
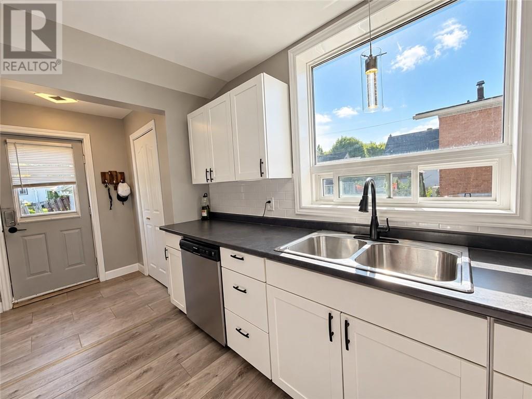
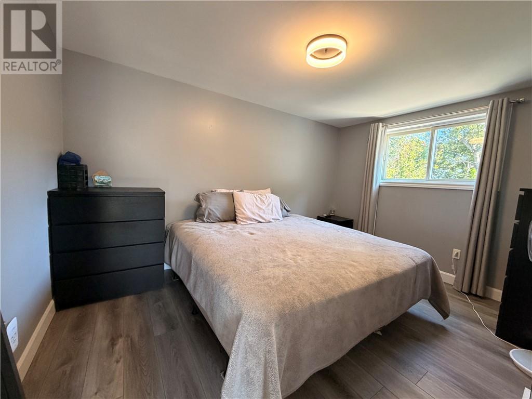
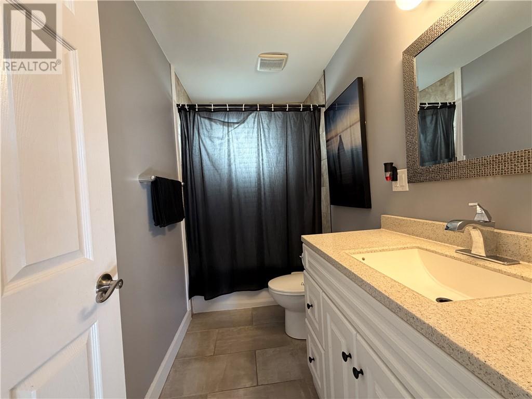
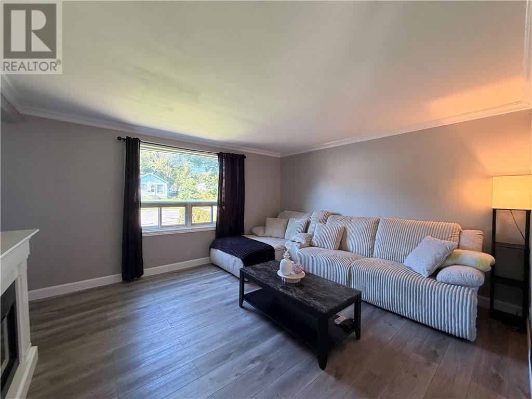
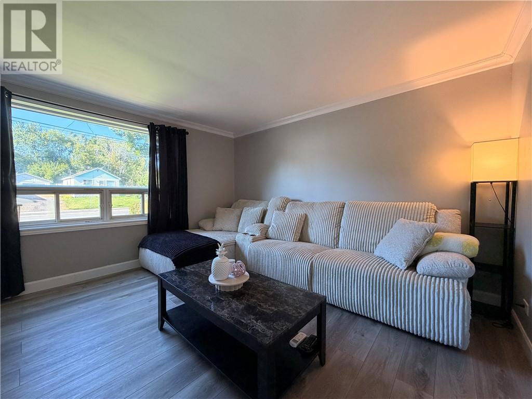
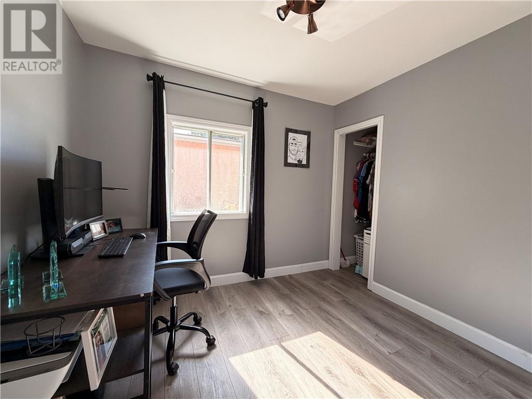
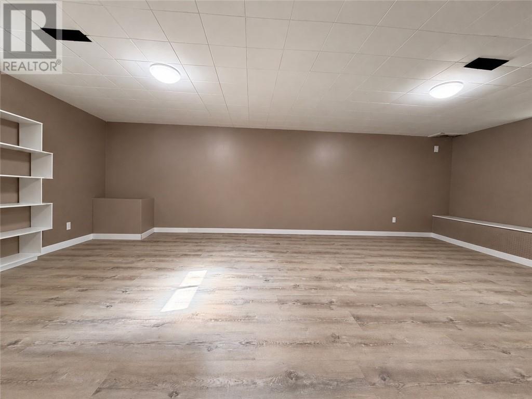
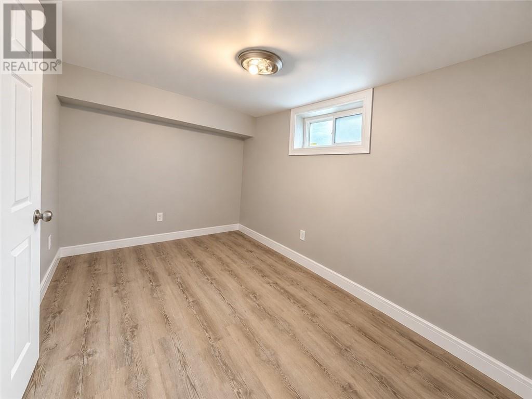
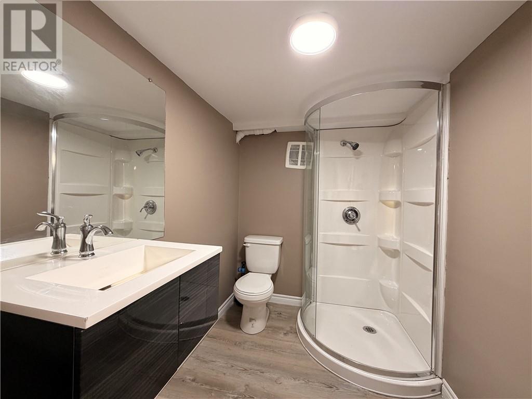
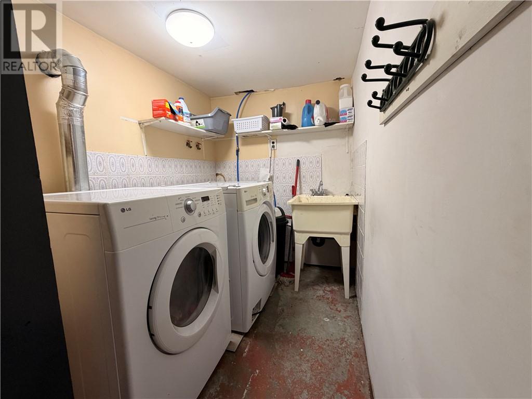
Completely turnkey and extensively updated, this 3-bedroom, 2-bathroom home offers the perfect blend of modern finishes, functional living space, and peace of mind for years to come. The main floor features a spacious eat-in kitchen with stylish stainless steel appliances, a brand new backsplash, two generous bedrooms, and a large 3-piece bathroom. With new vinyl flooring, fresh paint, and updated trim throughout, the main level feels bright, clean, and inviting. Downstairs, you’ll find a large rec room, an additional bedroom, plenty of storage, and a second full bathroom, providing excellent flexibility for larger or growing families, guests, or a dedicated living space. Outside, the deep lot offers plenty of parking and a private backyard complete with a large deck, making it an ideal space for relaxing or entertaining family and friends. With extensive improvements throughout, a detached garage, and a truly turnkey feel, this is a home you can simply move in and enjoy. Don’t miss your opportunity to see all that 976 Bancroft has to offer. Contact us today to book your private viewing! (id:38174)
| MLS® Number | 2130339 |
| Property Type | Single Family |
| Equipment Type | Water Heater - Gas |
| Rental Equipment Type | Water Heater - Gas |
| Bathroom Total | 2 |
| Bedrooms Total | 3 |
| Architectural Style | Bungalow |
| Basement Type | Full |
| Exterior Finish | Vinyl Siding |
| Fire Protection | Smoke Detectors |
| Flooring Type | Tile, Vinyl |
| Foundation Type | Concrete |
| Heating Type | Forced Air |
| Roof Material | Asphalt Shingle |
| Roof Style | Unknown |
| Stories Total | 1 |
| Size Interior | 700 - 1,100 Sqft |
| Type | House |
| Utility Water | Municipal Water |
| Detached Garage | |
| Gravel |
| Acreage | No |
| Sewer | Municipal Sewage System |
| Size Frontage | 51 Ft |
| Size Total Text | 4,051 - 7,250 Sqft |
| Zoning Description | R1-5 |
| Level | Type | Length | Width | Dimensions |
|---|---|---|---|---|
| Lower Level | 3pc Bathroom | 7'7 x 5'6 | ||
| Lower Level | Bedroom | 11'8 x 7'3 | ||
| Lower Level | Recreational, Games Room | 22'3 x 12'6 | ||
| Main Level | 3pc Bathroom | 9'8 x 4'10 | ||
| Main Level | Bedroom | 9'6 x 8'6 | ||
| Main Level | Primary Bedroom | 12'9 x 9'8 | ||
| Main Level | Living Room | 14'2 x 13' | ||
| Main Level | Eat In Kitchen | 13'1 x 12'9 |
https://www.realtor.ca/real-estate/30281113/976-bancroft-drive-greater-sudbury
Contact us for more information
(705) 671-2222
(705) 671-2678
remaxsudbury.com/
(705) 671-2222
(705) 671-2678
remaxsudbury.com/

The trademarks REALTOR®, REALTORS®, and the REALTOR® logo are controlled by The Canadian Real Estate Association (CREA) and identify real estate professionals who are members of CREA. The trademarks MLS®, Multiple Listing Service® and the associated logos are owned by The Canadian Real Estate Association (CREA) and identify the quality of services provided by real estate professionals who are members of CREA. The trademark DDF® is owned by The Canadian Real Estate Association (CREA) and identifies CREA's Data Distribution Facility (DDF®)