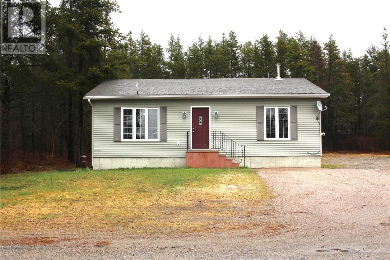
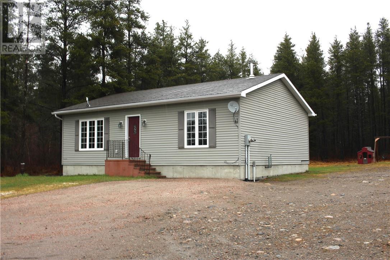
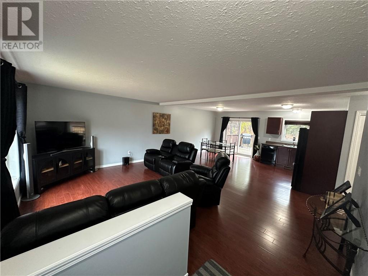
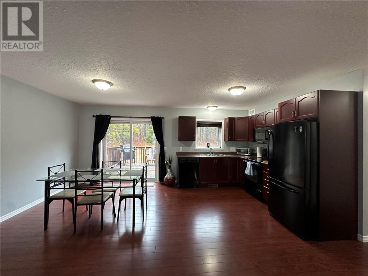
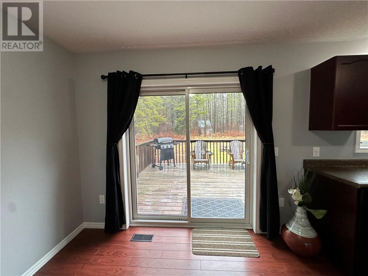
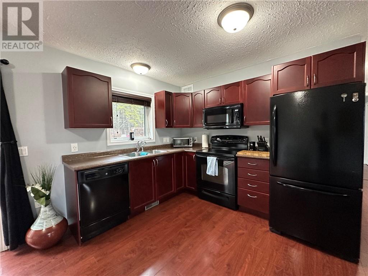
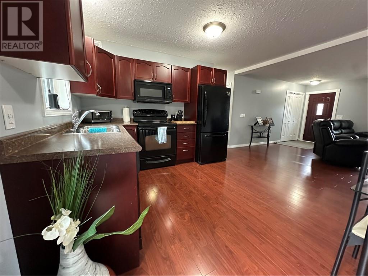
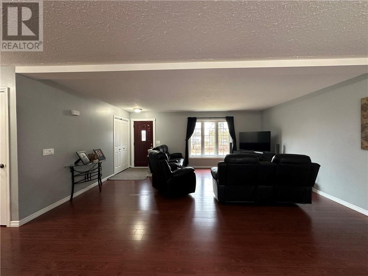
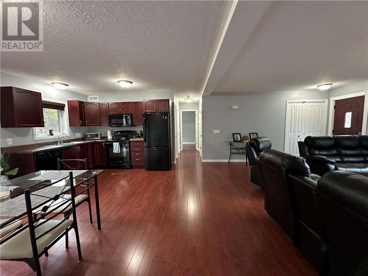
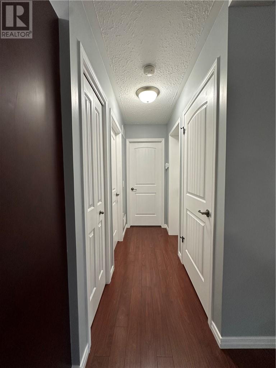
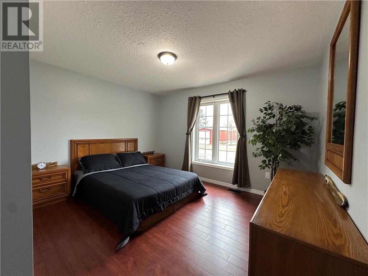
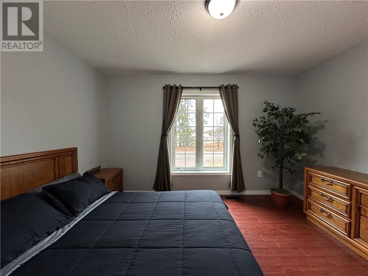
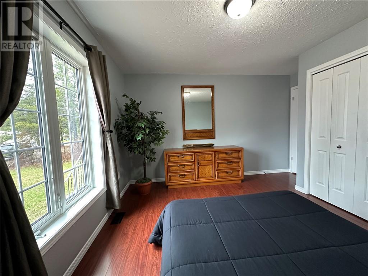
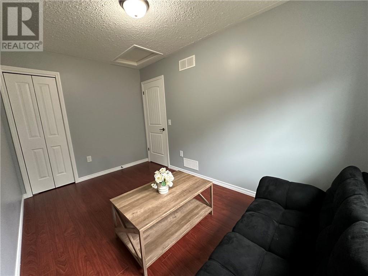
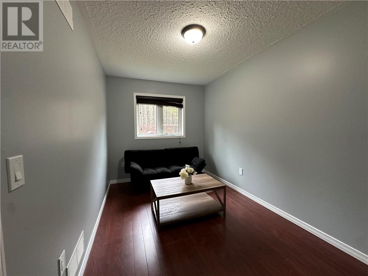
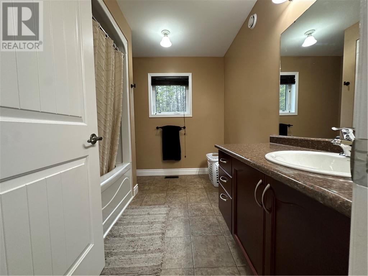
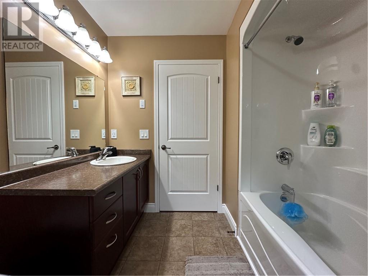
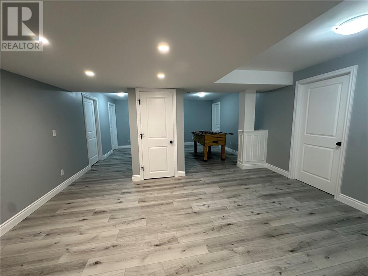
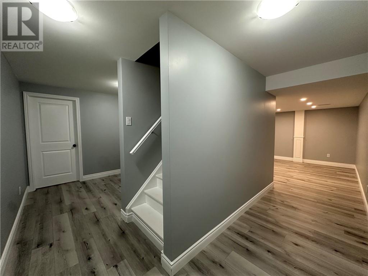
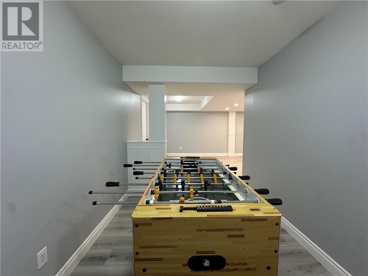
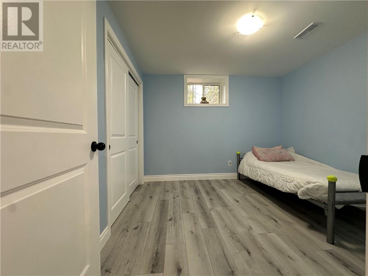
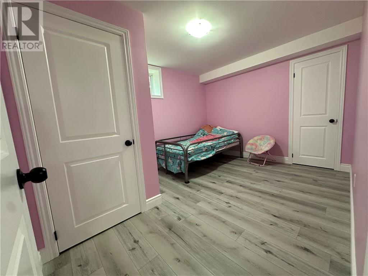
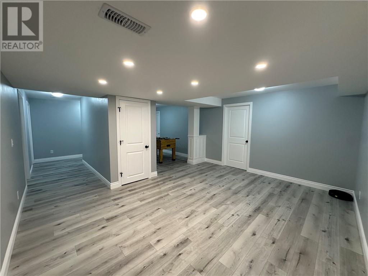
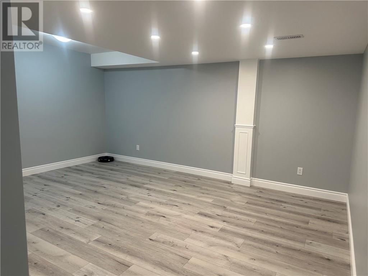
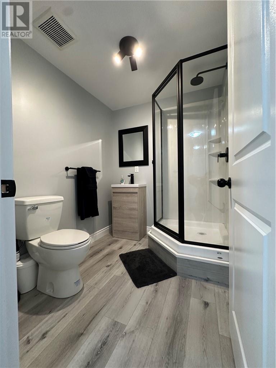
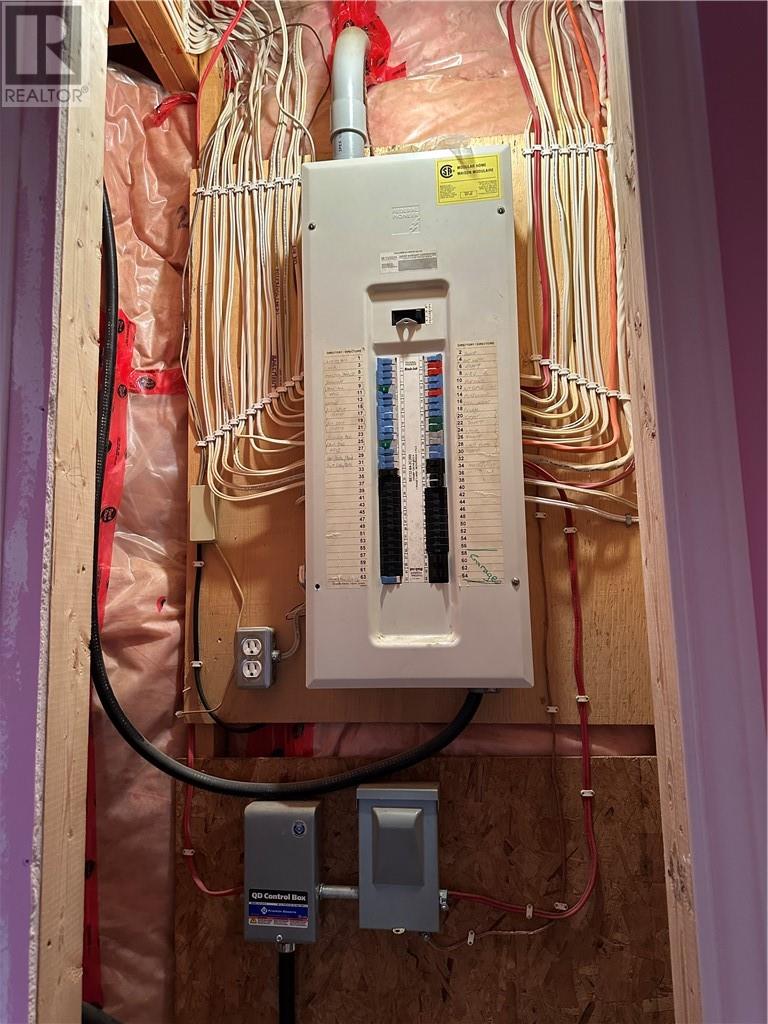
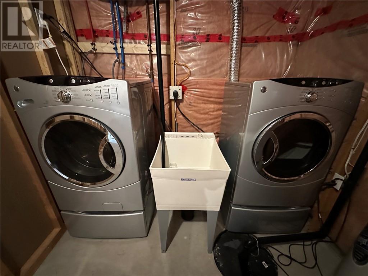
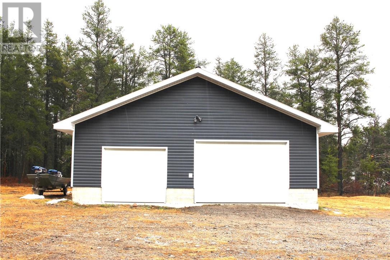
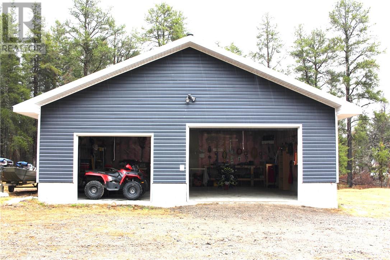
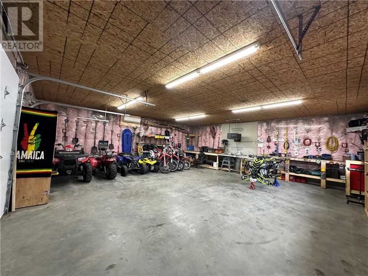
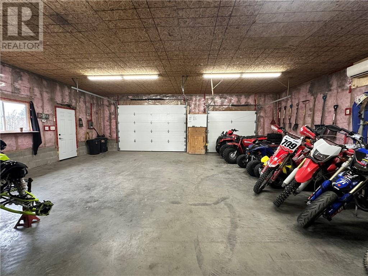
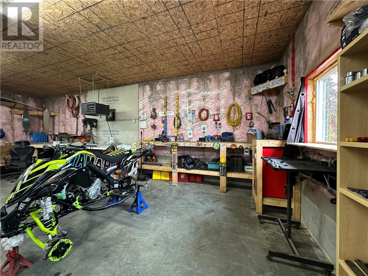
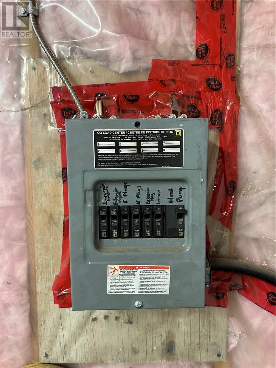
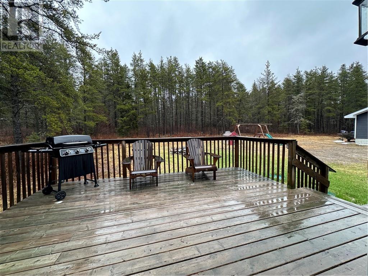
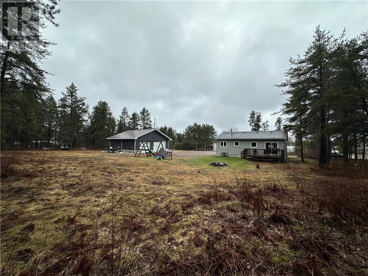
Welcome home to this beautiful 4-bedroom, 2-bathroom bungalow nestled on an oversized lot in a quiet, family-oriented neighbourhood. If you love peace, privacy, and the outdoors, this property offers the perfect balance of comfort and adventure. Backing directly onto endless bush filled with trails for ATVs, outdoor exploring, and incredible fishing nearby, this home is a dream for nature lovers and outdoor enthusiasts alike. Inside, you’ll find spacious living areas, plenty of room for a growing family. Outside, the huge 120' X 300' lot provides numerous possibilities for entertaining, gardening, recreation, or simply enjoying the open space. A standout feature of this property is the massive 32' x 32' detached garage with over 9-foot ceilings, fully equipped with both heating and air conditioning — perfect for storing vehicles, recreational toys, creating the ultimate workshop, or year-round hobby space. An incredible bonus is the potential to sever additional lots, making this property not only a beautiful home but also an exciting investment opportunity. Don’t miss your chance to own this rare property where comfort meets adventure! (id:38174)
| MLS® Number | 2127844 |
| Property Type | Single Family |
| Community Features | Family Oriented, Fishing, Rural Setting |
| Equipment Type | None |
| Rental Equipment Type | None |
| Bathroom Total | 2 |
| Bedrooms Total | 4 |
| Architectural Style | Bungalow |
| Basement Type | Full |
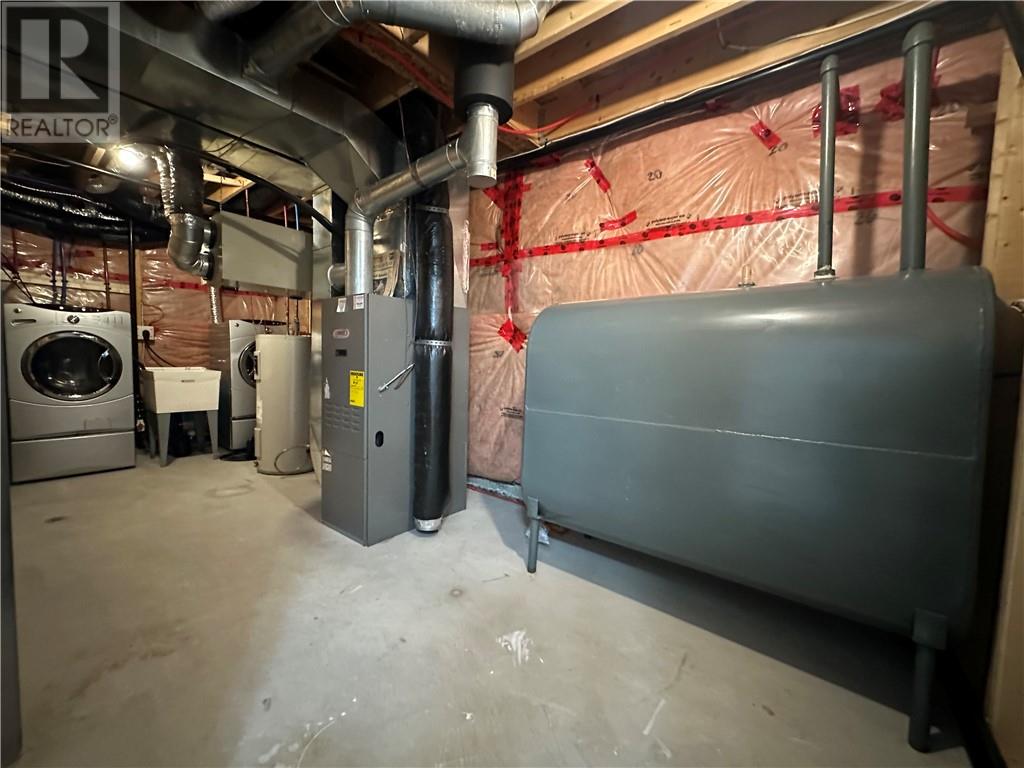
| Cooling Type | Central Air Conditioning |
| Exterior Finish | Vinyl Siding |
| Flooring Type | Laminate |
| Foundation Type | Concrete |
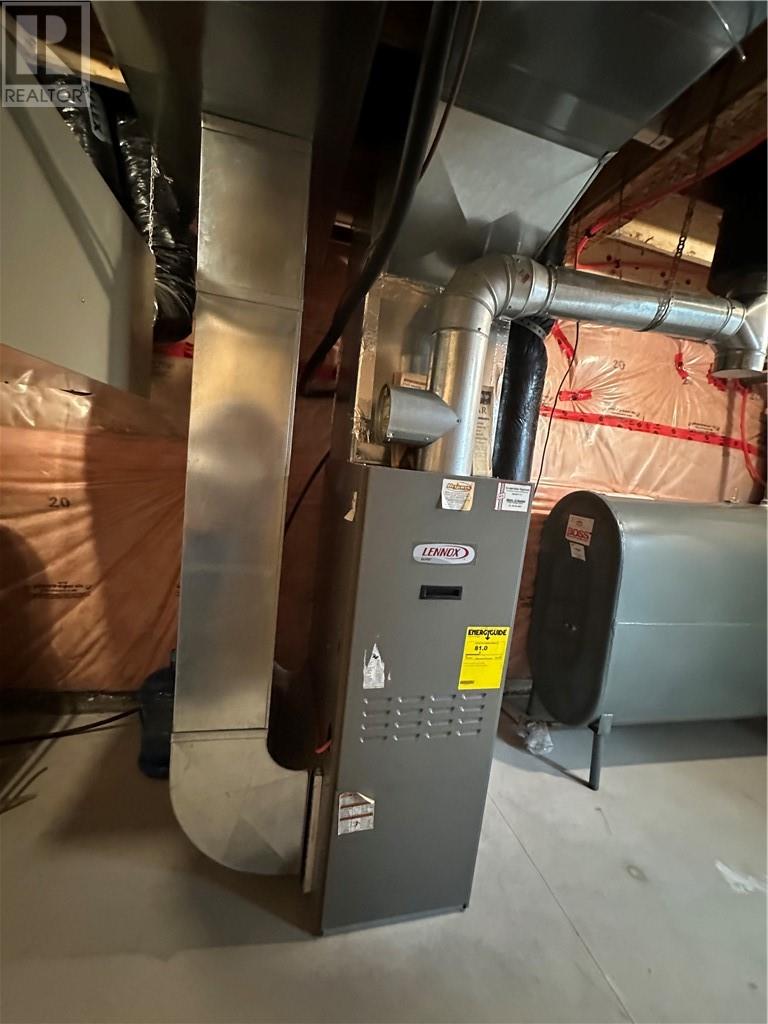
| Heating Type | Forced Air |
| Roof Material | Asphalt Shingle |
| Roof Style | Unknown |
| Stories Total | 1 |
| Type | House |
| Utility Water | Well |
| Detached Garage | |
| Gravel |
| Acreage | No |
| Sewer | Septic System |
| Size Total Text | 1/2 - 1 Acre |
| Zoning Description | Res (unorganized) |
| Level | Type | Length | Width | Dimensions |
|---|---|---|---|---|
| Basement | Other | 19’8” x 7’5” | ||
| Basement | 3pc Bathroom | 7’1” x 6’ | ||
| Basement | Bedroom | 9’11” x 12’7” | ||
| Basement | Bedroom | 9’10” x 10’3” | ||
| Basement | Playroom | 13’6” x 7’6” | ||
| Basement | Family Room | 15’11” x 12’2” | ||
| Main Level | 4pc Bathroom | 9’6” x 8’1” | ||
| Main Level | Bedroom | 13’1” x 7’11” | ||
| Main Level | Primary Bedroom | 12’7” x 10’6” | ||
| Main Level | Eat In Kitchen | 17’11” x 11’1” | ||
| Main Level | Living Room | 18’6” x 14’1” |
https://www.realtor.ca/real-estate/29768576/98-dufferin-street-cartier
Contact us for more information
(705) 674-5261
(705) 674-2912
www.jsmithrealty.com/

The trademarks REALTOR®, REALTORS®, and the REALTOR® logo are controlled by The Canadian Real Estate Association (CREA) and identify real estate professionals who are members of CREA. The trademarks MLS®, Multiple Listing Service® and the associated logos are owned by The Canadian Real Estate Association (CREA) and identify the quality of services provided by real estate professionals who are members of CREA. The trademark DDF® is owned by The Canadian Real Estate Association (CREA) and identifies CREA's Data Distribution Facility (DDF®)