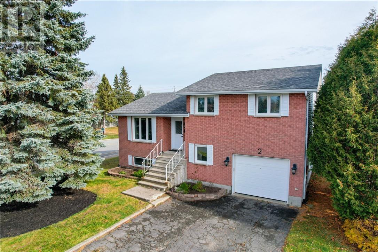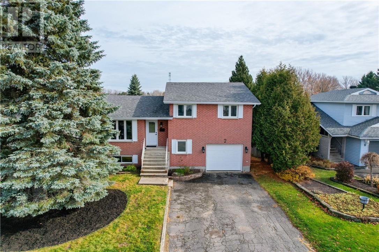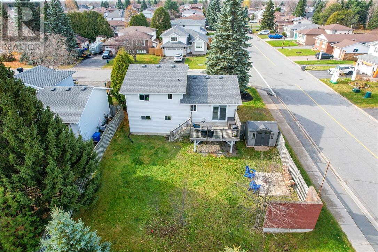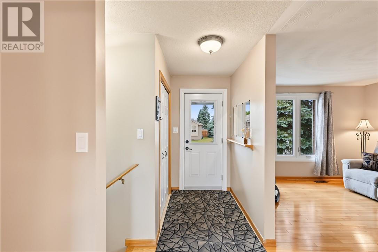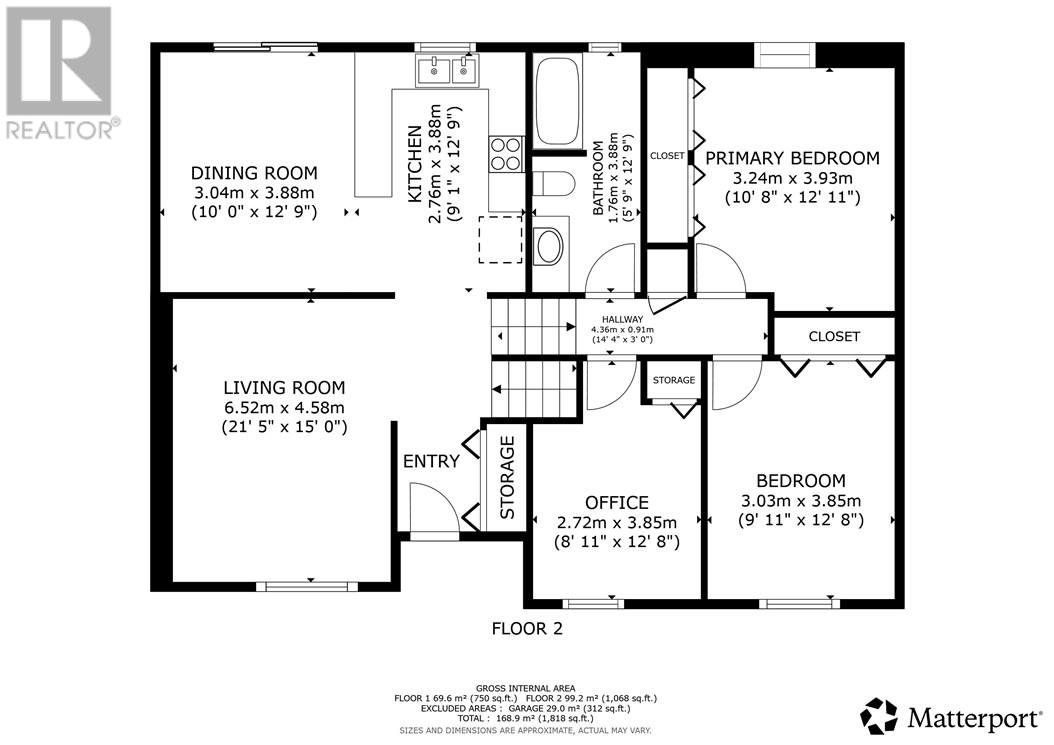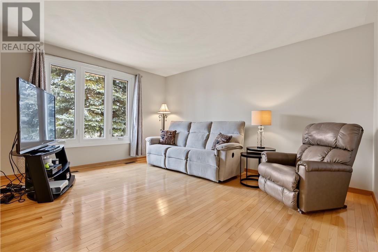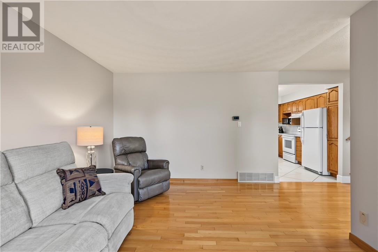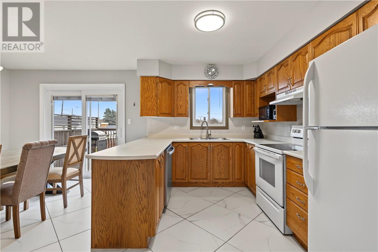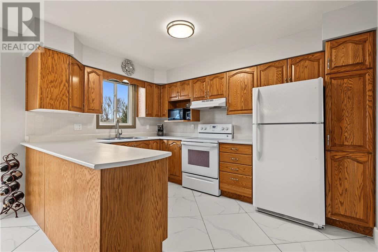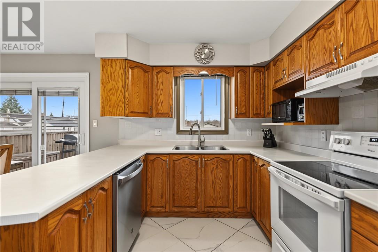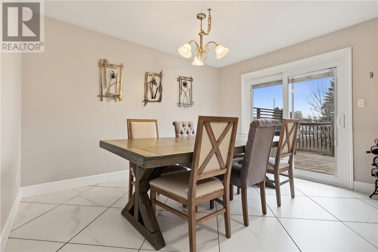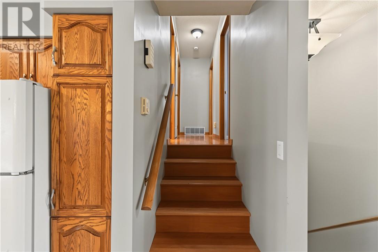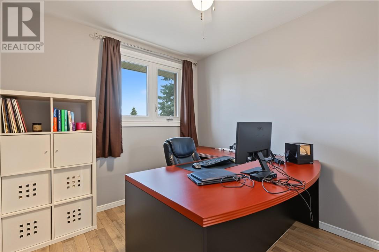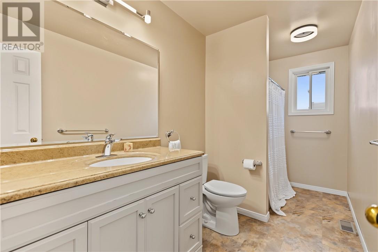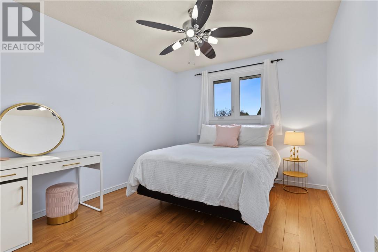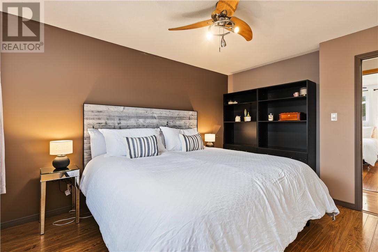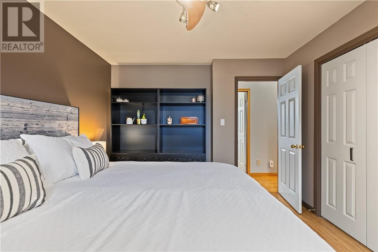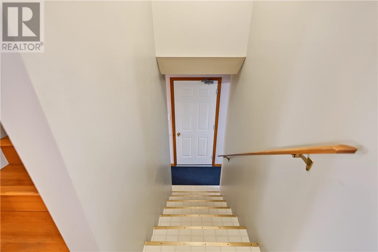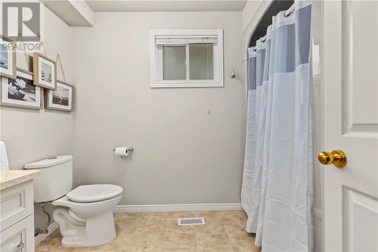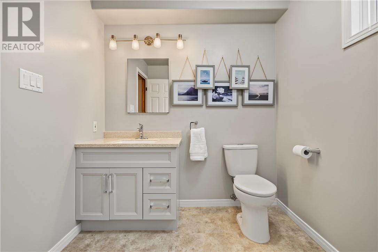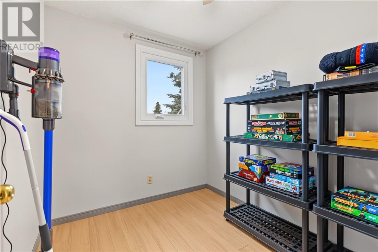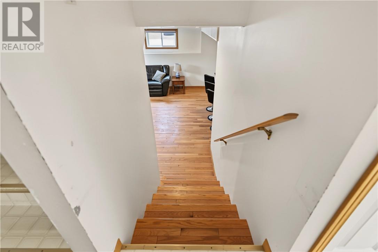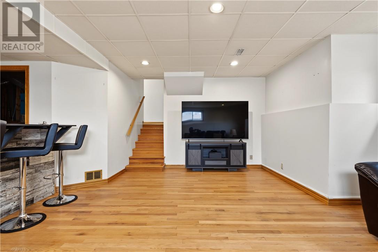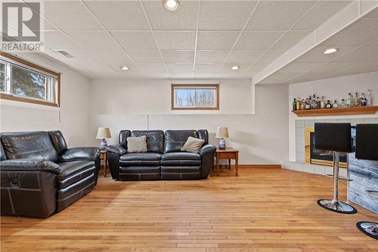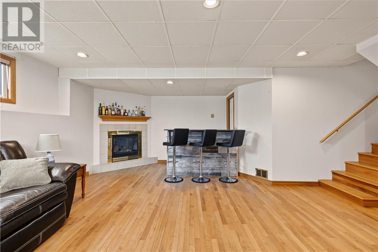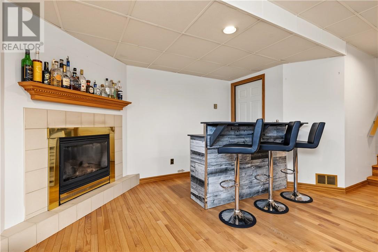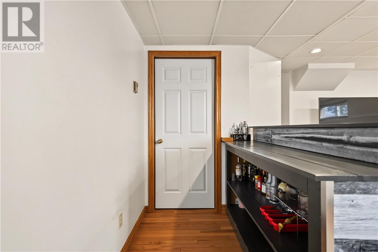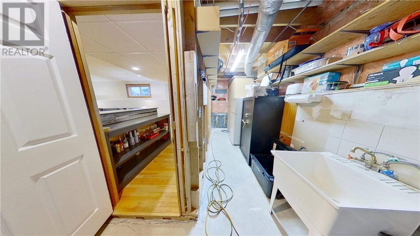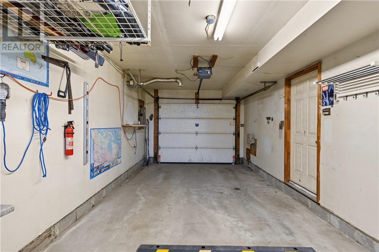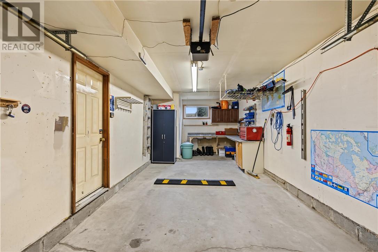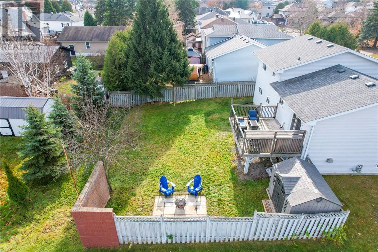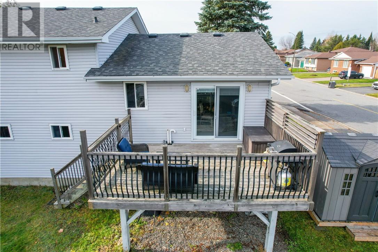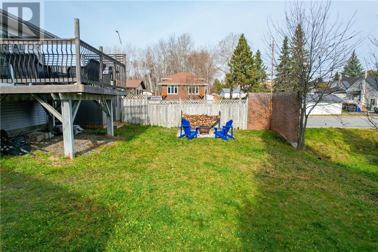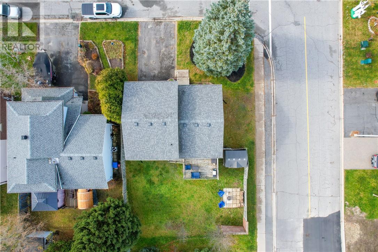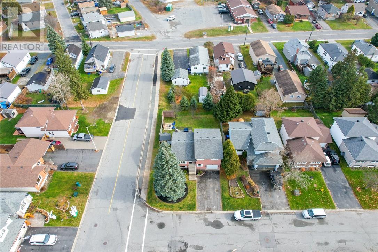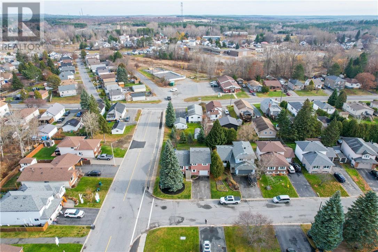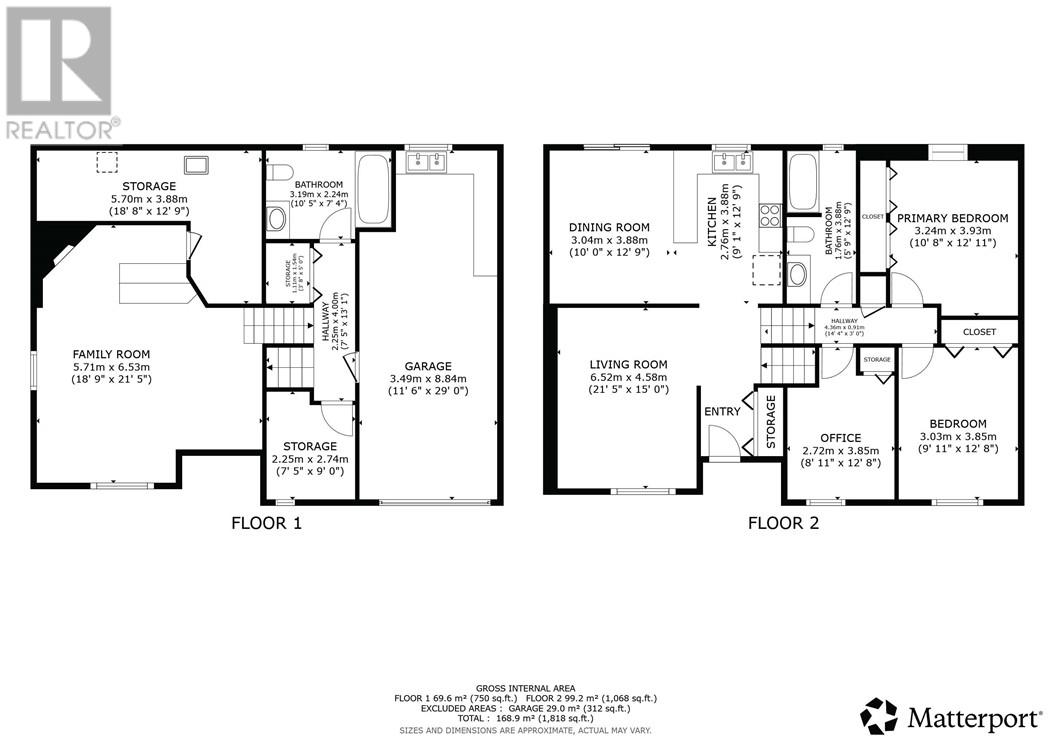
Welcome to 2 Chantal Crescent in Garson’s desirable, family-friendly Ravina Gardens neighbourhood! This well-maintained 4-level side split offers 3 upper-level bedrooms plus a versatile lower-level bonus room, ideal for a guest bedroom, home office, pantry, or mudroom. The bright eat-in kitchen leads to a deck overlooking the landscaped backyard, perfect for entertaining. Enjoy 2 full bathrooms, hardwood flooring, a carpet-free interior and plenty of storage throughout. The cozy lower-level rec room features a natural gas fireplace and a bar, creating the perfect space to relax or gather with friends. Tastefully decorated, move-in ready and conveniently located near local amenities, this home offers comfort, functionality and room to grow. A wonderful place to call home! (id:38174)
2:00 pm
Ends at:4:00 pm
| MLS® Number | 2131278 |
| Property Type | Single Family |
| Amenities Near By | Airport, Golf Course, Playground, Schools |
| Community Features | Family Oriented, School Bus |
| Equipment Type | Water Heater - Gas |
| Rental Equipment Type | Water Heater - Gas |
| Storage Type | Storage, Storage In Basement |
| Structure | Shed |
| Bathroom Total | 2 |
| Bedrooms Total | 3 |
| Architectural Style | 4 Level |
| Basement Type | Full |
| Cooling Type | Central Air Conditioning |
| Exterior Finish | Brick, Vinyl Siding |
| Fire Protection | Smoke Detectors |
| Fireplace Fuel | Gas |
| Fireplace Present | Yes |
| Fireplace Total | 1 |
| Fireplace Type | Insert |
| Flooring Type | Hardwood, Laminate, Tile |
| Foundation Type | Block |
| Heating Type | Forced Air |
| Roof Material | Asphalt Shingle |
| Roof Style | Unknown |
| Size Interior | 1,500 - 2,000 Sqft |
| Type | House |
| Utility Water | Municipal Water |
| Attached Garage |
| Access Type | Year-round Access |
| Acreage | No |
| Fence Type | Partially Fenced |
| Land Amenities | Airport, Golf Course, Playground, Schools |
| Sewer | Municipal Sewage System |
| Size Frontage | 60 Ft |
| Size Total Text | Under 1/2 Acre |
| Zoning Description | R1-5 |
| Level | Type | Length | Width | Dimensions |
|---|---|---|---|---|
| Second Level | Bedroom | 8'11"" x 12'8"" | ||
| Second Level | Bedroom | 9'11"" x 12'8"" | ||
| Second Level | Bathroom | 5'9""12'9"" | ||
| Second Level | Primary Bedroom | 10'8"" x 12'11"" | ||
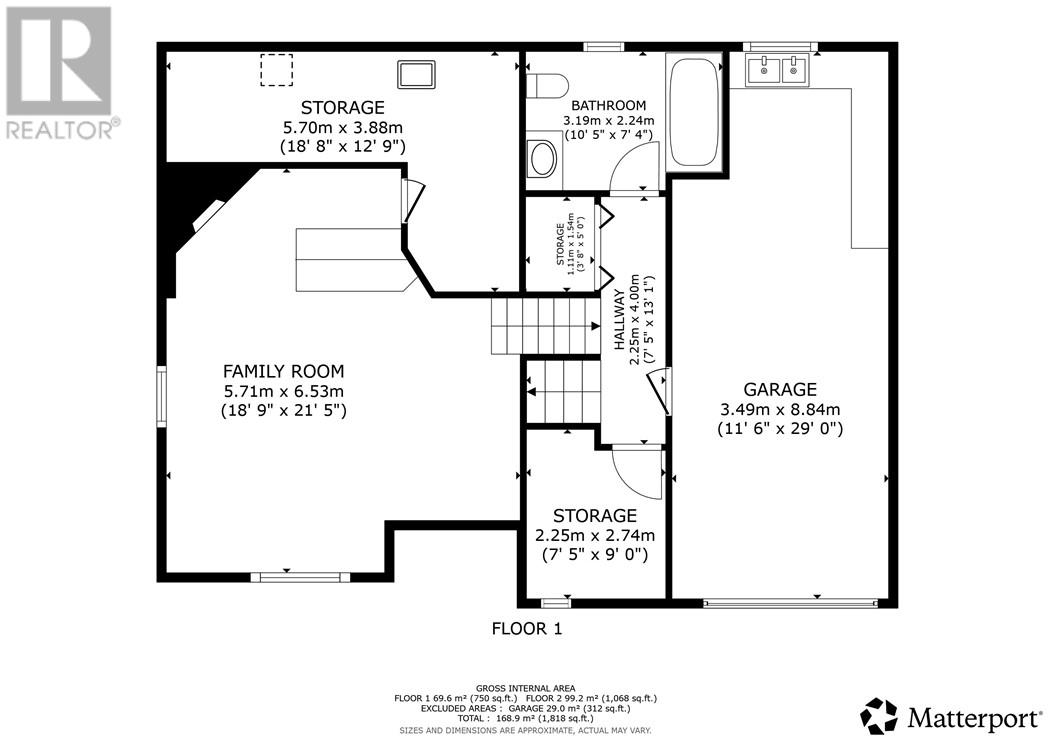
| Basement | Bathroom | 10'5"" x 7'4"" | ||
| Basement | Family Room | 18'9"" x 21'5"" | ||
| Main Level | Dining Room | 10'0"" x 12'9"" | ||
| Main Level | Kitchen | 9'1"" x 12'9"" | ||
| Main Level | Living Room | 21'5"" x 15'0"" |
https://www.realtor.ca/real-estate/30488814/2-chantal-crescent-garson
Contact us for more information
(705) 560-5650
(800) 601-8601
(705) 560-9492
www.remaxcrown.ca/
(705) 560-5650
(800) 601-8601
(705) 560-9492
www.remaxcrown.ca/

The trademarks REALTOR®, REALTORS®, and the REALTOR® logo are controlled by The Canadian Real Estate Association (CREA) and identify real estate professionals who are members of CREA. The trademarks MLS®, Multiple Listing Service® and the associated logos are owned by The Canadian Real Estate Association (CREA) and identify the quality of services provided by real estate professionals who are members of CREA. The trademark DDF® is owned by The Canadian Real Estate Association (CREA) and identifies CREA's Data Distribution Facility (DDF®)