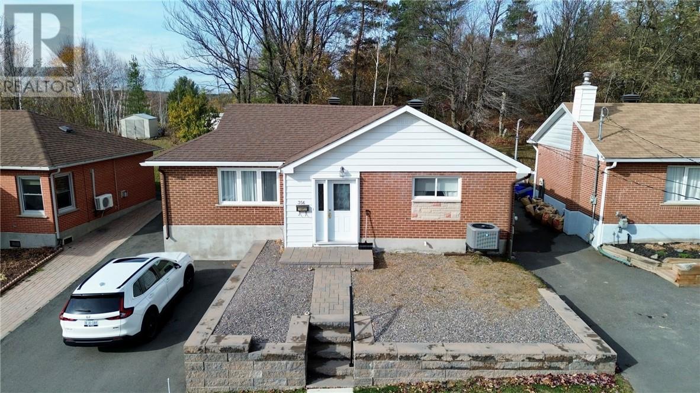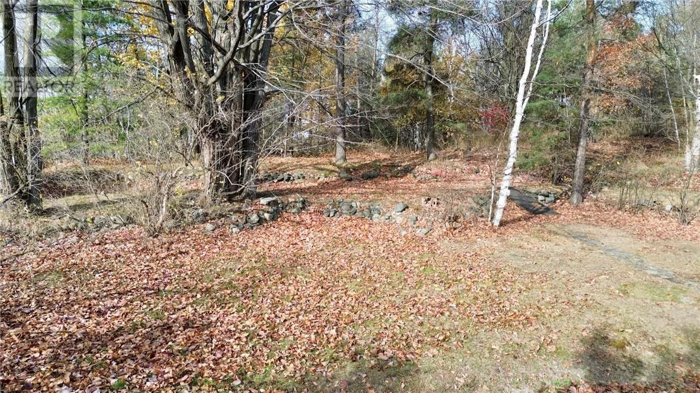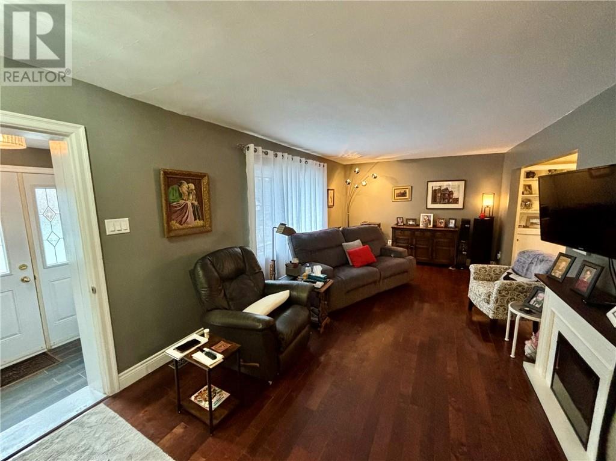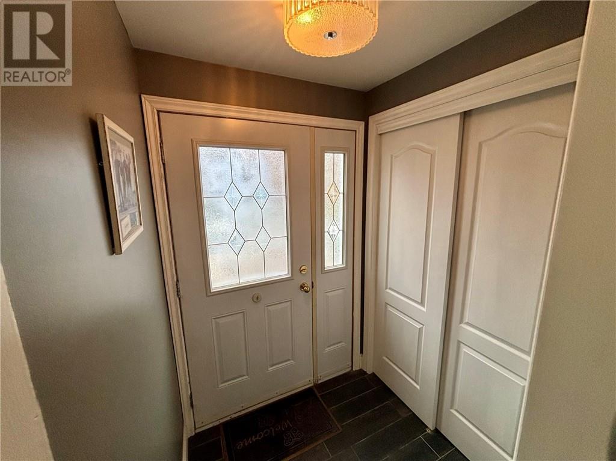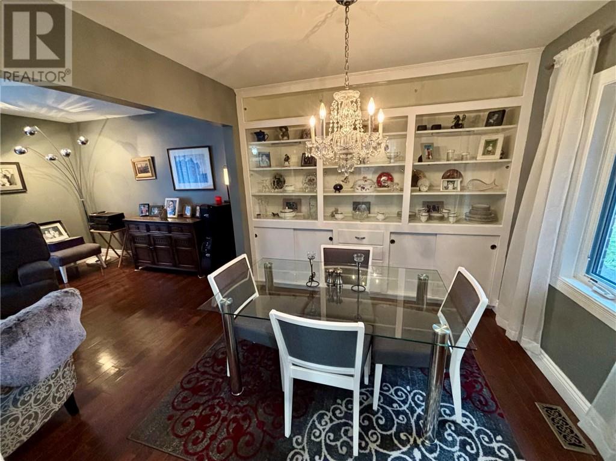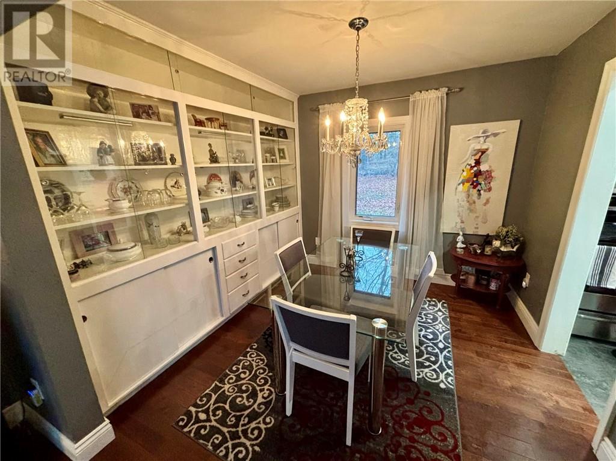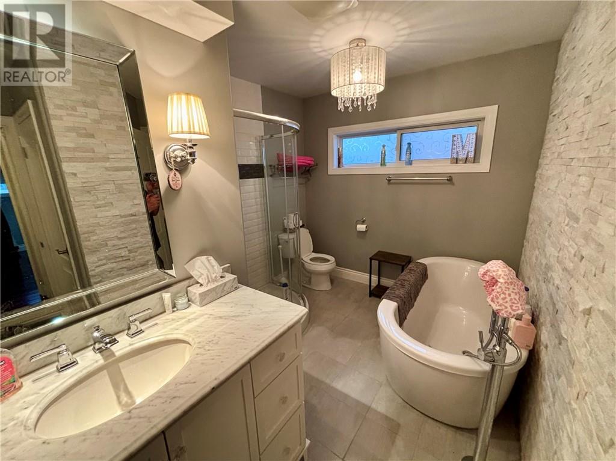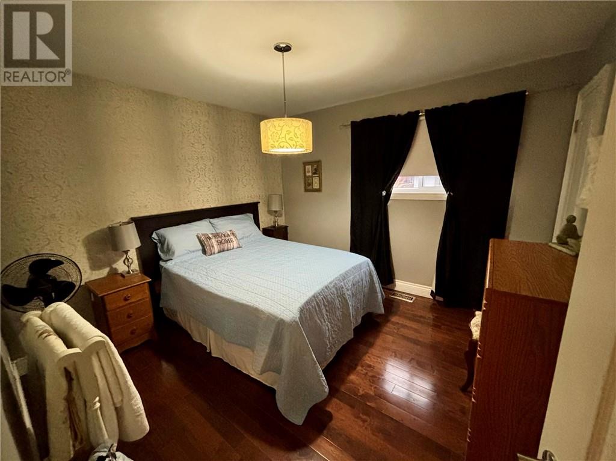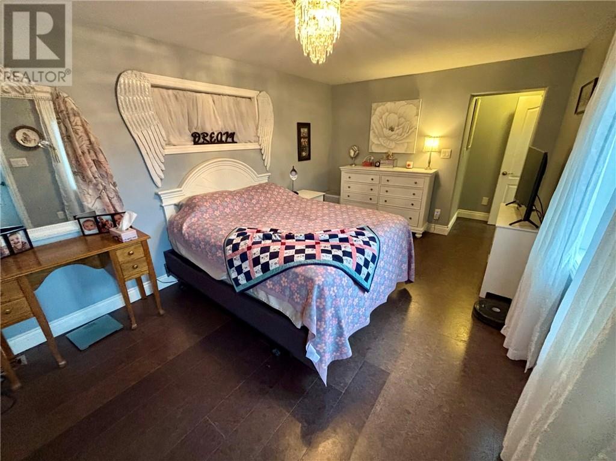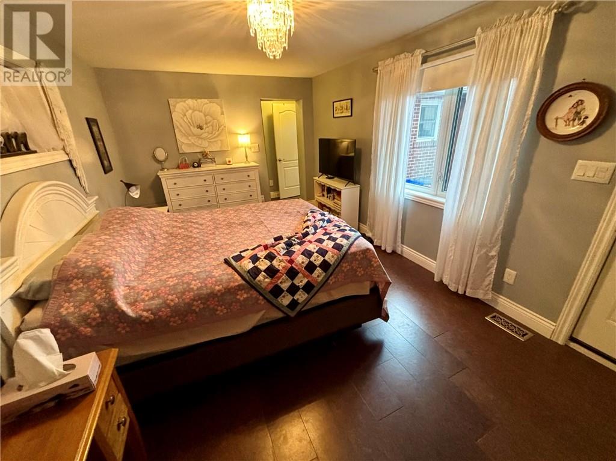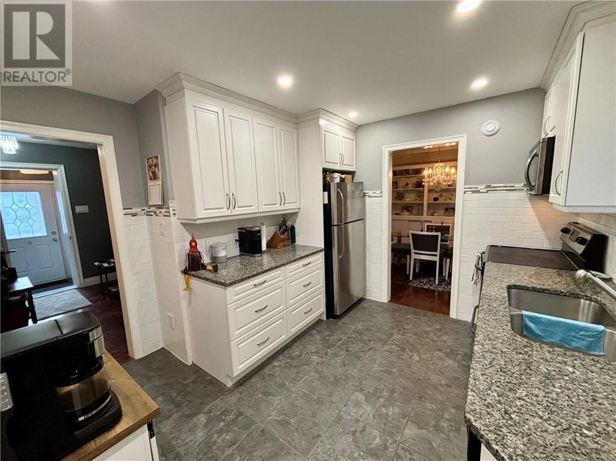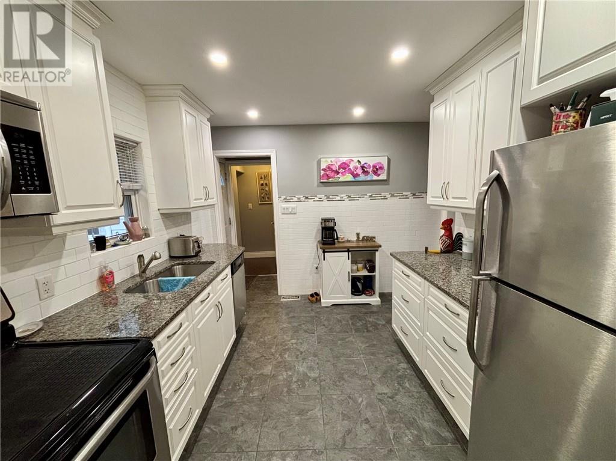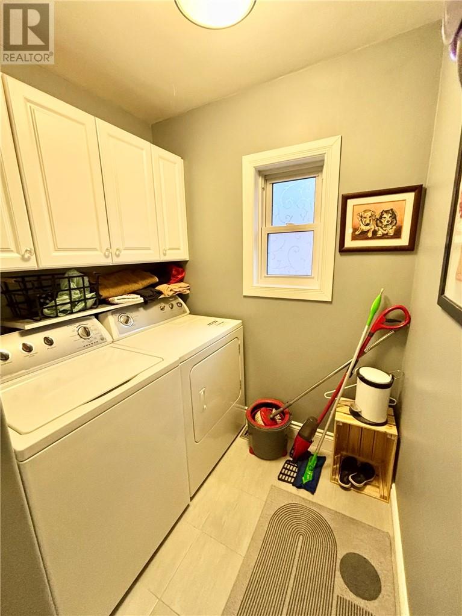
Charming Character Home in the Highly Desirable Hospital Area. Welcome to this immaculate, move-in-ready home located in Sudbury’s Hospital Area. Perfectly combining classic charm with modern updates, this property offers bright, easy main-floor living in an unbeatable location near Bell Park, Ramsey Lake, Health Sciences North, Laurentian University and downtown amenities. Chef’s Kitchen is beautifully updated featuring sleek granite countertops, updated cabinetry, and stylish finishes, elegant, dedicated dining area with built in cabinet, ideal for hosting dinners or family gatherings. Private primary suite, features spacious double closets and a private walkout directly to the backyard patio, Spa-Inspired main 4-piece bathroom designed with premium finishes for a serene relaxation experience. Enjoy true single-level functionality with dedicated main-floor laundry, Low maintenance exterior includes a clean interlock driveway, low-maintenance landscaping, and a sturdy outdoor storage shed. Unfinished lower level offering ample storage space. Whether you are a first-time buyer, downsizing, or looking for a turnkey property in a premium neighbourhood, this home offers low-maintenance comfort and exceptional value. (id:38174)
| MLS® Number | 2131302 |
| Property Type | Single Family |
| Amenities Near By | Hospital, Schools, Shopping, University |
| Community Features | Family Oriented, Quiet Area, School Bus |
| Equipment Type | Water Heater |
| Rental Equipment Type | Water Heater |
| Road Type | Paved Road |
| Storage Type | Storage In Basement, Storage Shed |
| Structure | Shed, Patio(s) |
| Bathroom Total | 1 |
| Bedrooms Total | 2 |
| Architectural Style | Bungalow |
| Basement Type | Partial |
| Cooling Type | Central Air Conditioning |
| Exterior Finish | Brick, Vinyl Siding |
| Fire Protection | Unknown |
| Flooring Type | Cork, Hardwood, Tile |
| Foundation Type | Concrete Perimeter |
| Heating Type | Forced Air |
| Roof Material | Asphalt Shingle |
| Roof Style | Unknown |
| Stories Total | 1 |
| Size Interior | 1,100 - 1,500 Sqft |
| Type | House |
| Utility Water | Municipal Water |
| Access Type | Year-round Access |
| Acreage | No |
| Fence Type | Not Fenced |
| Land Amenities | Hospital, Schools, Shopping, University |
| Sewer | Municipal Sewage System |
| Size Frontage | 50 Ft |
| Size Total Text | Under 1/2 Acre |
| Zoning Description | R1 |
| Level | Type | Length | Width | Dimensions |
|---|---|---|---|---|
| Main Level | Bedroom | 11' x 10'6 | ||
| Main Level | Primary Bedroom | 16'5 x 10'7 | ||
| Main Level | Dining Room | 6'1 x 8'8 | ||
| Main Level | Living Room | 17'10 x 11'3 | ||
| Main Level | Kitchen | 11' x 10' |
https://www.realtor.ca/real-estate/30486710/356-wellington-heights-sudbury
Contact us for more information
(705) 688-0007
(705) 688-0082
(705) 688-0007
(705) 688-0082

The trademarks REALTOR®, REALTORS®, and the REALTOR® logo are controlled by The Canadian Real Estate Association (CREA) and identify real estate professionals who are members of CREA. The trademarks MLS®, Multiple Listing Service® and the associated logos are owned by The Canadian Real Estate Association (CREA) and identify the quality of services provided by real estate professionals who are members of CREA. The trademark DDF® is owned by The Canadian Real Estate Association (CREA) and identifies CREA's Data Distribution Facility (DDF®)