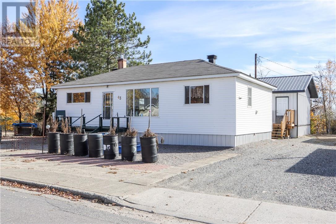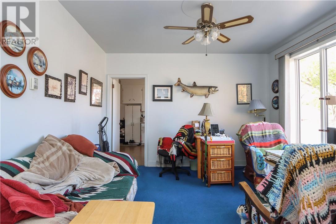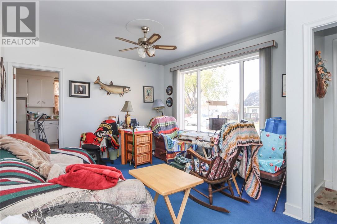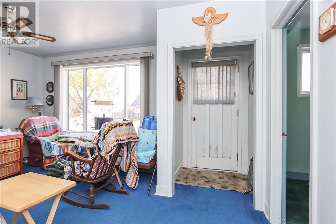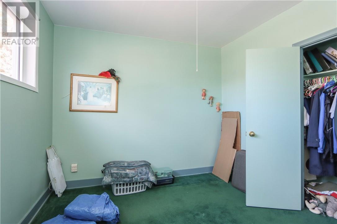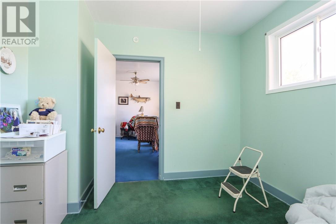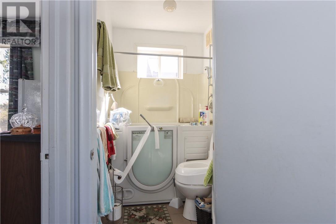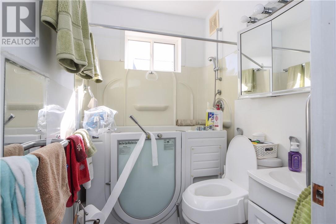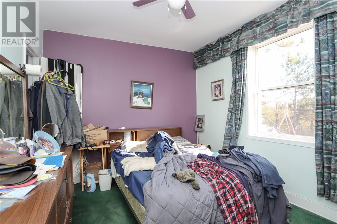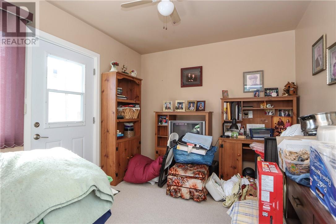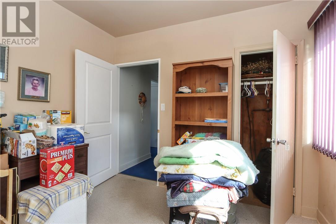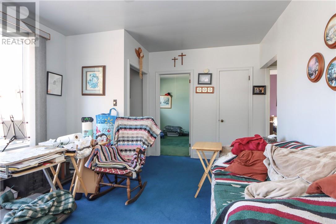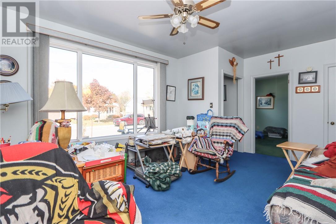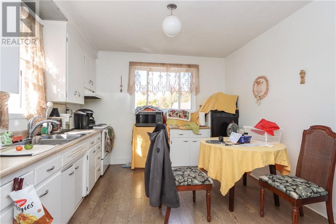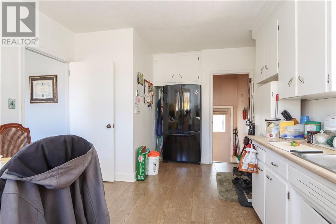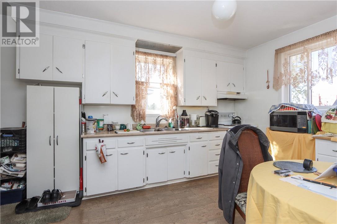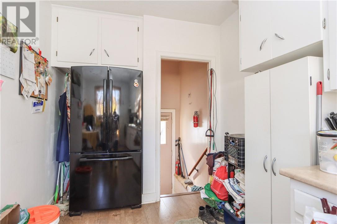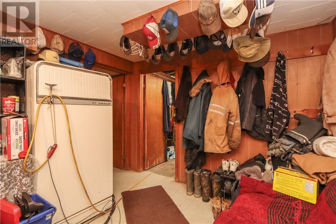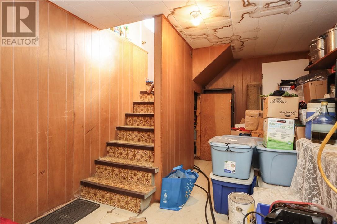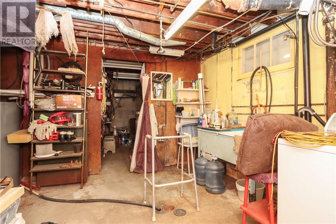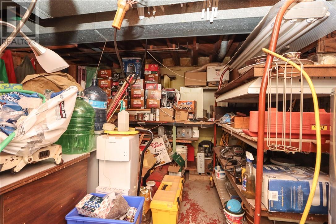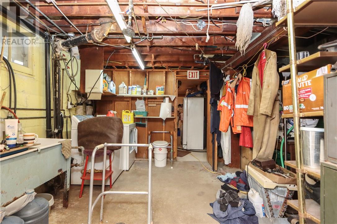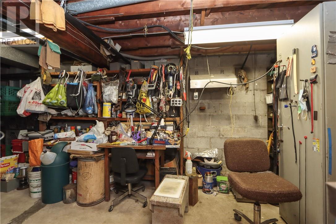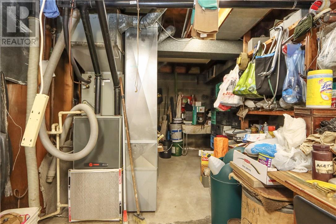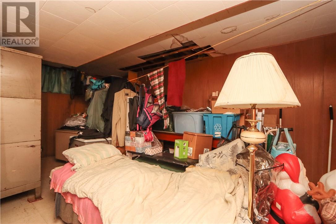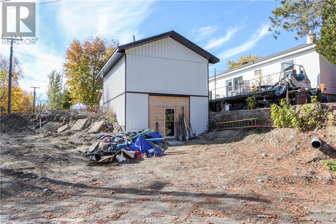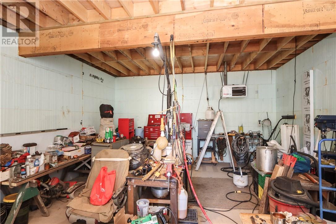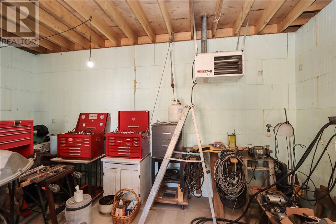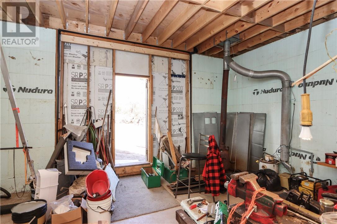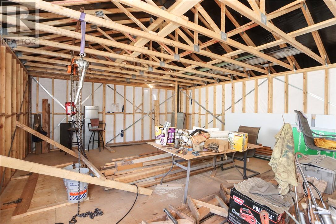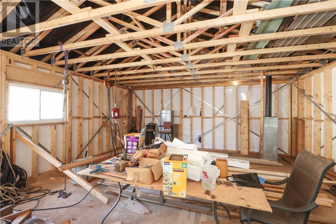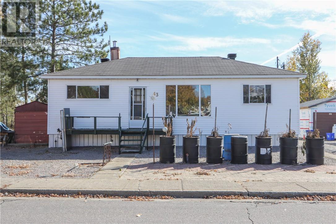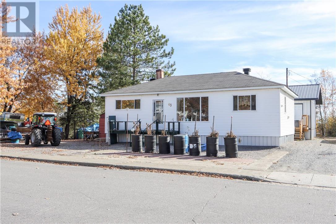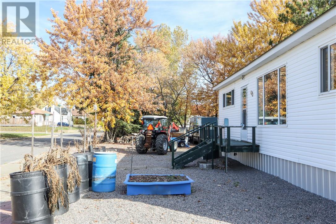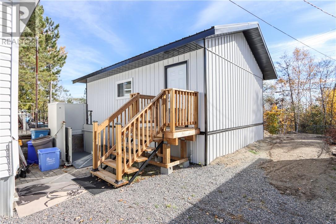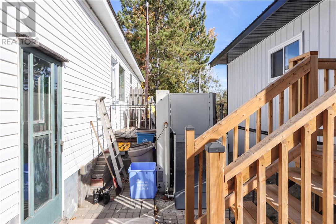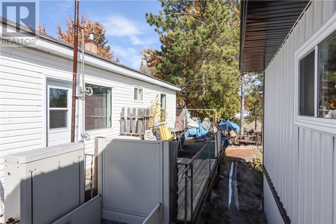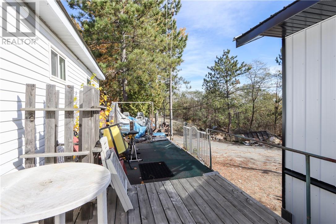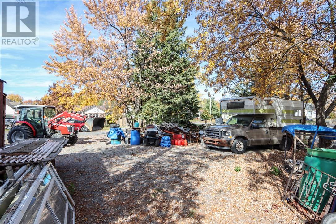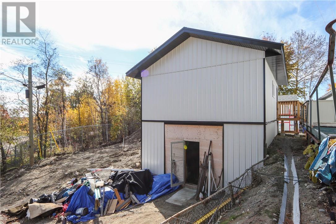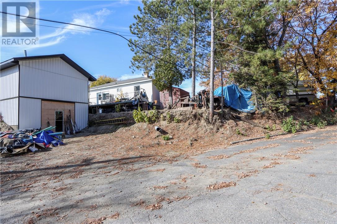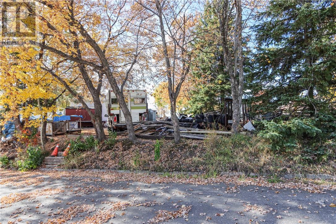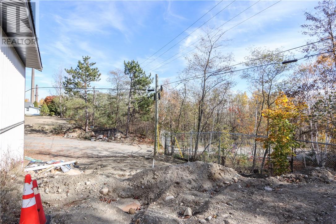
Welcome to 43 Lakeshore Drive in the quiet and lovely town of Falconbridge. This 3 bedroom bungalow has so much to offer as well as room to put your personal styled touch. Outside you will find a spacious pie lot with side access to your garage. The garage is brand new with 2 stories, high ceilings and a special surprise with all tools included. Inside you will find a bright and inviting main floor and full lower level with untapped potential. Seller is including all items of the home as well as further things to note in realtor remarks** don't delay- call for a viewibg today! (id:38174)
| MLS® Number | 2131272 |
| Property Type | Single Family |
| Equipment Type | None |
| Rental Equipment Type | None |
| Bathroom Total | 1 |
| Bedrooms Total | 3 |
| Architectural Style | Bungalow, Split Entry Bungalow |
| Basement Type | Full |
| Cooling Type | Central Air Conditioning |
| Exterior Finish | Vinyl Siding |
| Flooring Type | Hardwood, Laminate, Carpeted |
| Foundation Type | Block |
| Heating Type | Forced Air |
| Roof Material | Asphalt Shingle |
| Roof Style | Unknown |
| Stories Total | 1 |
| Size Interior | 700 - 1,100 Sqft |
| Type | House |
| Utility Water | Municipal Water |
| Detached Garage | |
| Gravel |
| Acreage | No |
| Sewer | Municipal Sewage System |
| Size Frontage | 113 Ft |
| Size Total Text | Under 1/2 Acre |
| Zoning Description | R1 |
| Level | Type | Length | Width | Dimensions |
|---|---|---|---|---|
| Main Level | Bedroom | 10 x 11 | ||
| Main Level | Bedroom | 12 x 10 | ||
| Main Level | Primary Bedroom | 10 x 11'5 | ||
| Main Level | Living Room | 13 x 16 | ||
| Main Level | Eat In Kitchen | 13 x 16 |
https://www.realtor.ca/real-estate/30481786/43-lakeshore-drive-falconbridge
Contact us for more information
(705) 560-5650
(800) 601-8601
(705) 560-9492
www.remaxcrown.ca/

The trademarks REALTOR®, REALTORS®, and the REALTOR® logo are controlled by The Canadian Real Estate Association (CREA) and identify real estate professionals who are members of CREA. The trademarks MLS®, Multiple Listing Service® and the associated logos are owned by The Canadian Real Estate Association (CREA) and identify the quality of services provided by real estate professionals who are members of CREA. The trademark DDF® is owned by The Canadian Real Estate Association (CREA) and identifies CREA's Data Distribution Facility (DDF®)